 Calgary


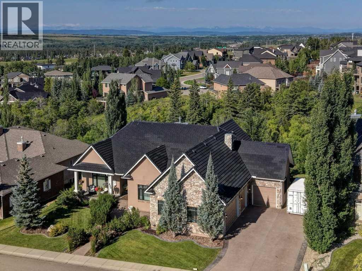
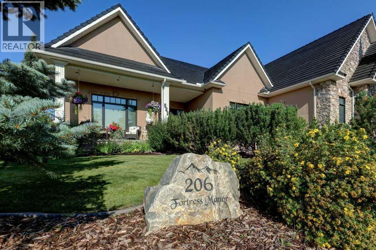
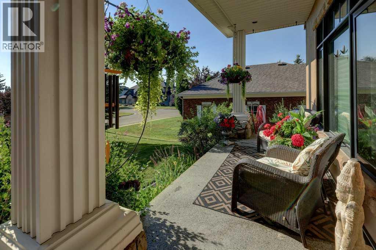
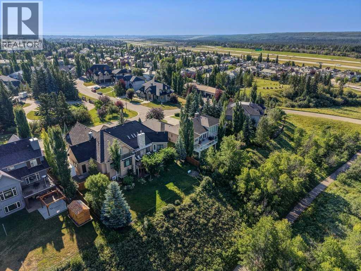
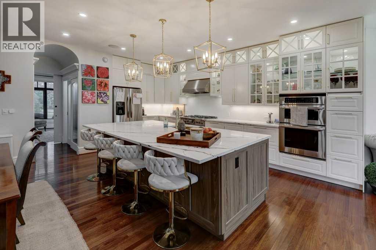
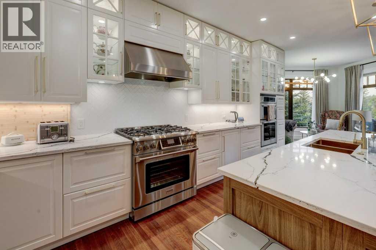
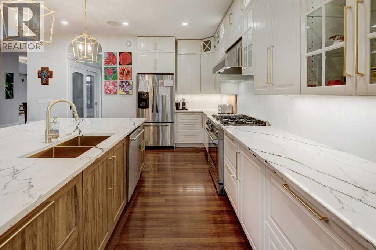
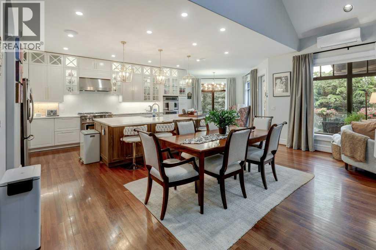
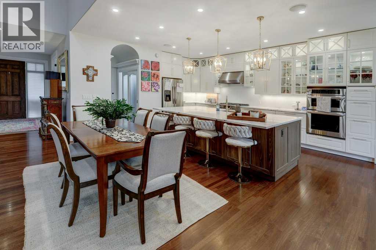
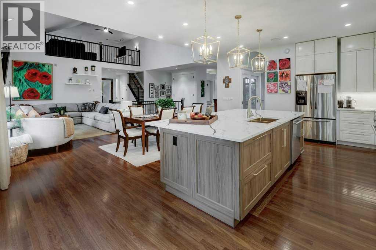
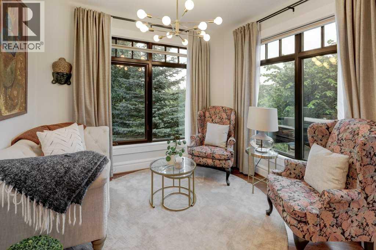
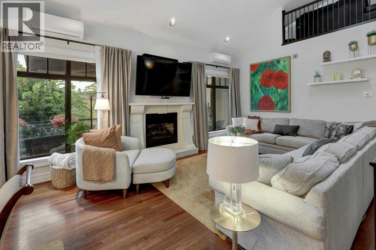
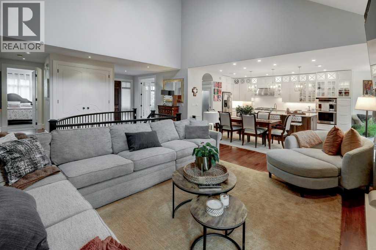
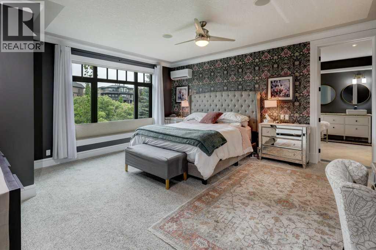
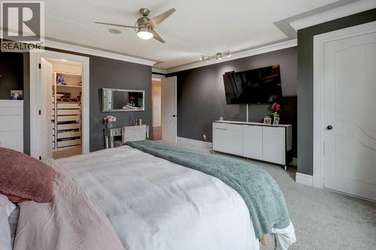
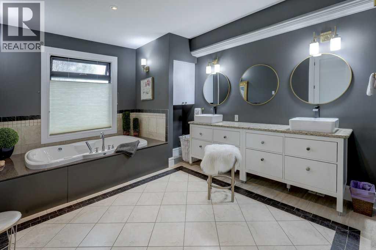
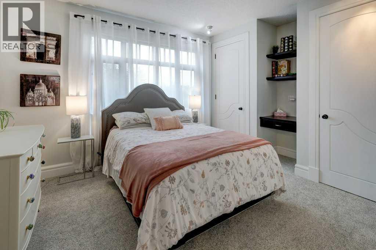
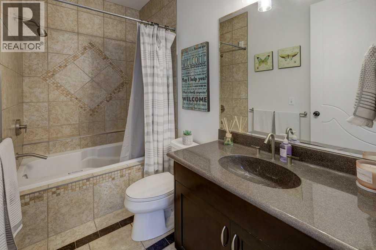
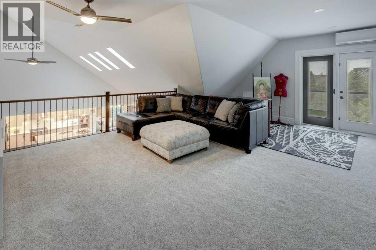
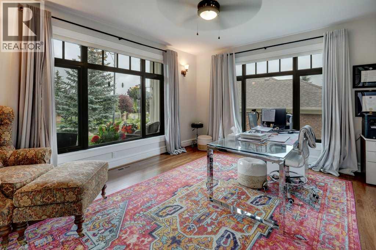
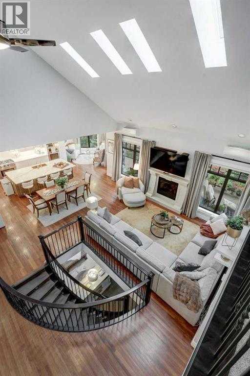
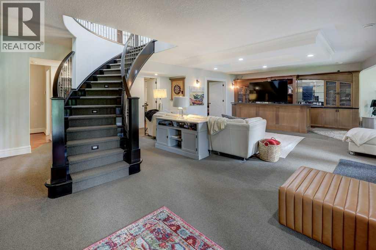
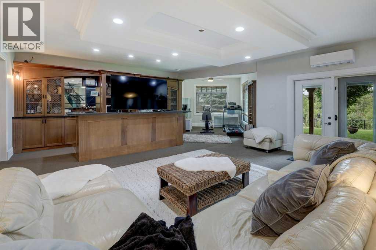
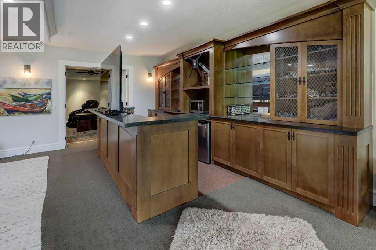
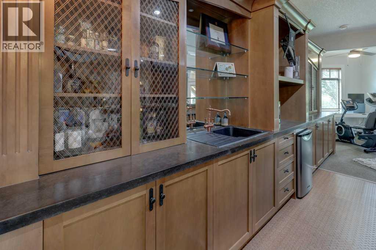
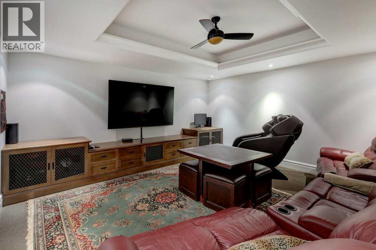
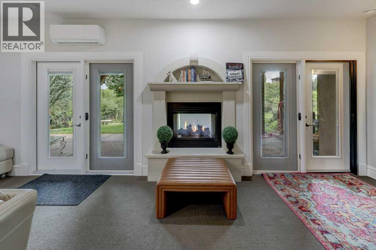
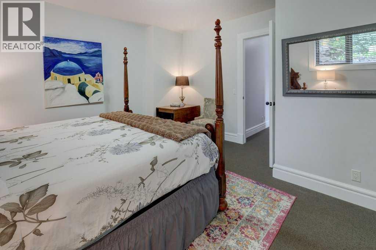
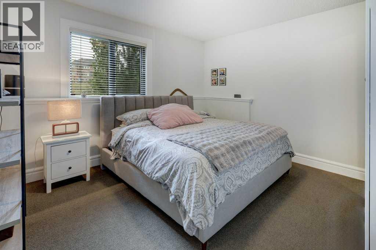
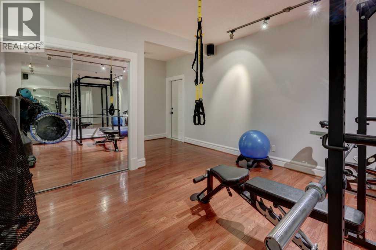
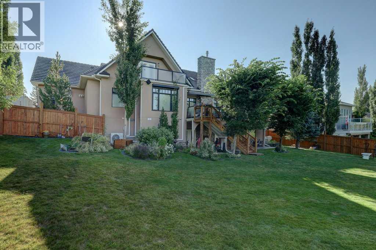
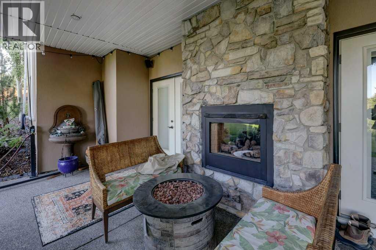
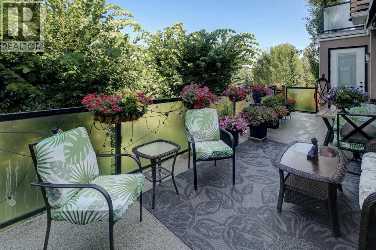
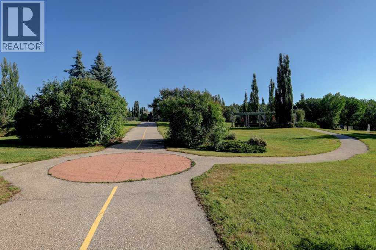
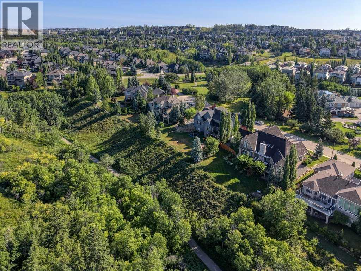
Nestled in an exclusive enclave backing west onto a breathtaking treed ravine, this executive bungalow combines architectural elegance with nature views. The open-concept main level features dramatic vaulted ceilings and oversized windows, flooding the home with natural light. At the heart of the home, the chef’s kitchen boasts timeless cabinetry, quartz countertops, stainless steel appliances, and a massive central island with built-in storage. Step into the main-floor primary retreat, where serene ravine views pair with a luxurious 5-piece ensuite bath. The main floor also includes a private den, plus a second spacious bedroom complete with its own 4-piece ensuite. Above, a versatile loft serves as an ideal private retreat or entertaining area, featuring sweeping views and a convenient 2-piece powder room. The fully finished lower level offers an expansive recreation room and custom bar, framed by a wall of windows that opens directly to a covered patio and a huge, west-facing backyard. Entertainment and wellness options abound with a dedicated home theatre, home gym, two additional spacious bedrooms, and a 3-piece bath. An attached oversized garage provides room for up to four vehicles or recreational toys. Situated on a prime lot with a ravine in your backyard and a neighborhood park just up the street, this estate offers unmatched luxury, privacy, and scenic west-facing sunsets. (id:58070)
| Bathroom Total | 6 | Bedrooms Above Ground | 2 |
| Bedrooms Below Ground | 2 | Bedrooms Total | 4 |
| Appliances | Washer, Refrigerator, Water Softener, Cooktop - Gas, Dishwasher, Dryer, Oven - Built-in, Hood Fan, Window Coverings, Washer & Dryer | Architectural Style | Bungalow |
| Basement Development | Finished | Basement Features | Walk Out |
| Basement Type | Full (finished) | Constructed Date | 2003 |
| Construction Material | Wood Frame | Construction Style Attachment | Detached |
| Cooling Type | Wall Unit | Exterior Finish | Stone, Stucco |
| Fireplace Present | Yes | Fireplace Total | 2 |
| Flooring Type | Carpeted, Ceramic Tile, Hardwood | Foundation Type | Poured Concrete |
| Half Bath Total | 3 | Heating Fuel | Natural Gas |
| Heating Type | Radiant Heat, In Floor Heating | Stories Total | 1 |
| Size Interior | 3159 Sqft | Total Finished Area | 3159 Sqft |
| Type | House |
| Garage | |
| Heated Garage | |
| Oversize | |
| Garage | |
| Detached Garage |
| Acreage | No | Fence Type | Fence |
| Land Amenities | Park, Schools, Shopping | Landscape Features | Landscaped, Underground Sprinkler |
| Size Depth | 40.5 M | Size Frontage | 32 M |
| Size Irregular | 1300.00 | Size Total | 1300 M2|10,890 - 21,799 Sqft (1/4 - 1/2 Ac) |
| Size Total Text | 1300 M2|10,890 - 21,799 Sqft (1/4 - 1/2 Ac) | Zoning Description | Dc (pre 1p2007) |
| Level | Type | Dimensions |
|---|---|---|
| Second Level | Loft | 28.00 Ft x 21.83 Ft |
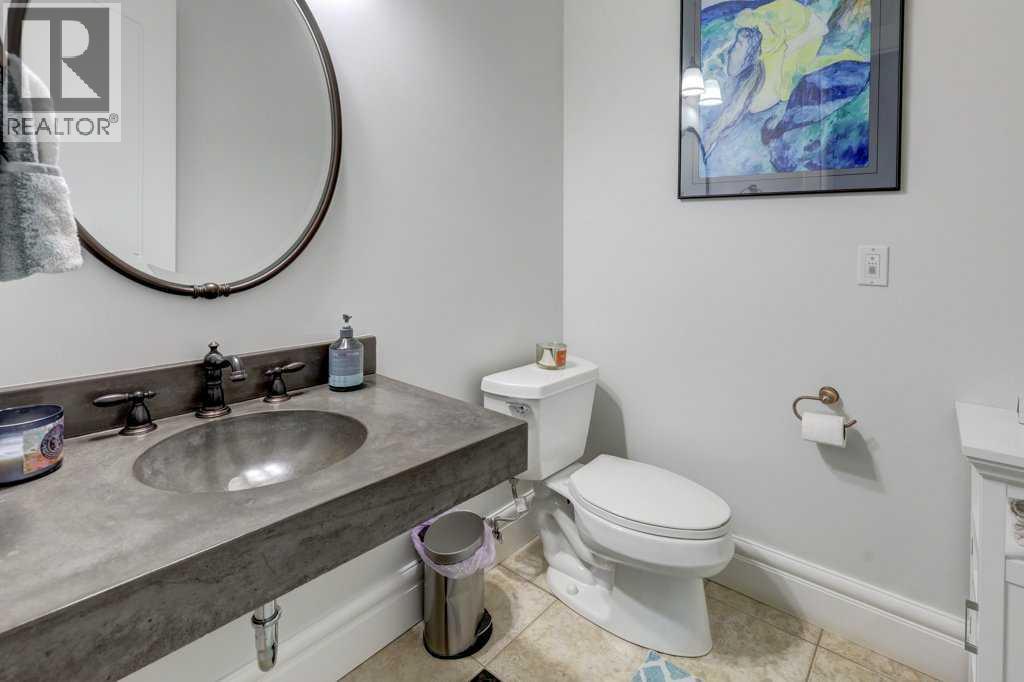
| Second Level | 2pc Bathroom | 8.17 Ft x 5.17 Ft |
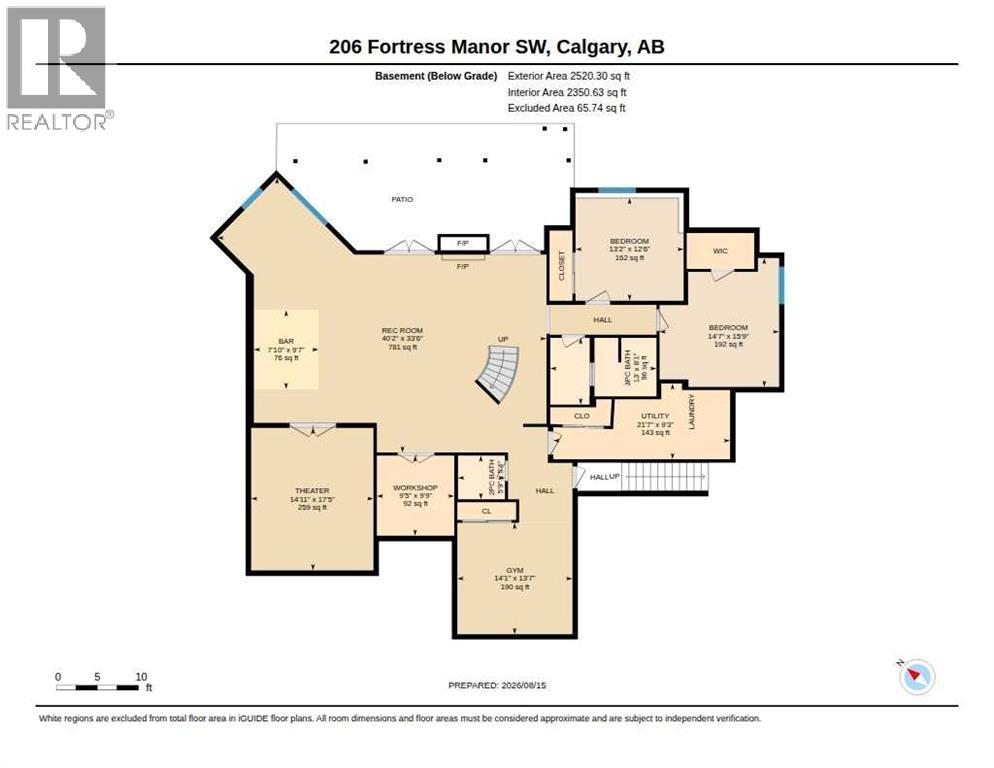
| Lower Level | Recreational, Games Room | 40.17 Ft x 33.50 Ft |
| Lower Level | Media | 17.42 Ft x 14.92 Ft |
| Lower Level | Exercise Room | 14.08 Ft x 13.58 Ft |
| Lower Level | Bedroom | 15.75 Ft x 14.58 Ft |
| Lower Level | Bedroom | 13.17 Ft x 12.50 Ft |
| Lower Level | Other | 9.75 Ft x 9.42 Ft |
| Lower Level | 2pc Bathroom | 5.75 Ft x 5.33 Ft |
| Lower Level | 3pc Bathroom | 13.00 Ft x 8.08 Ft |
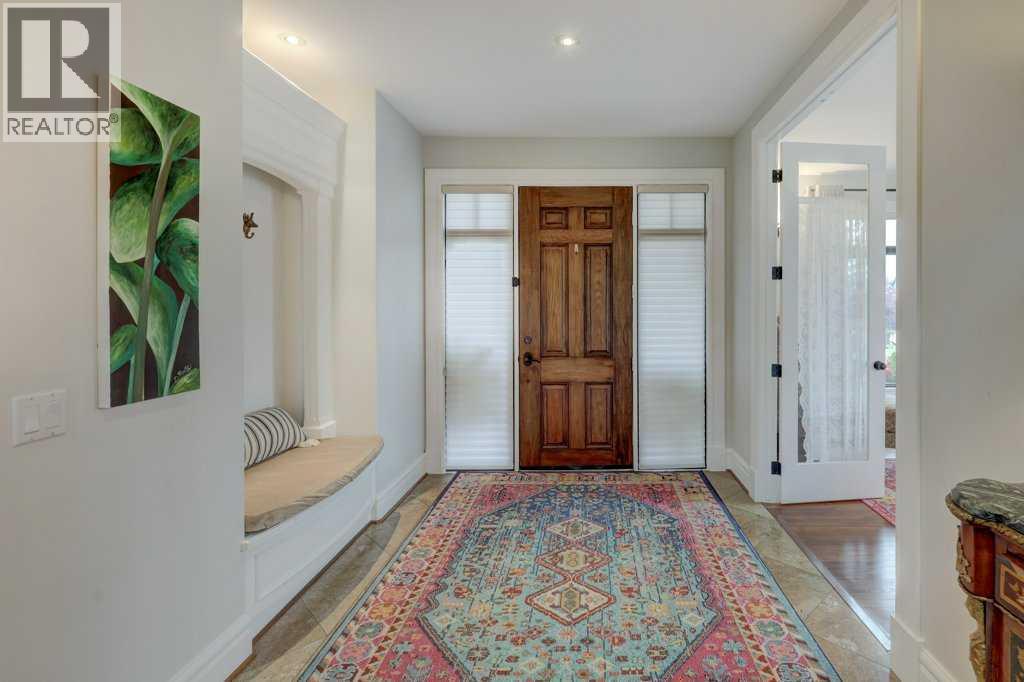
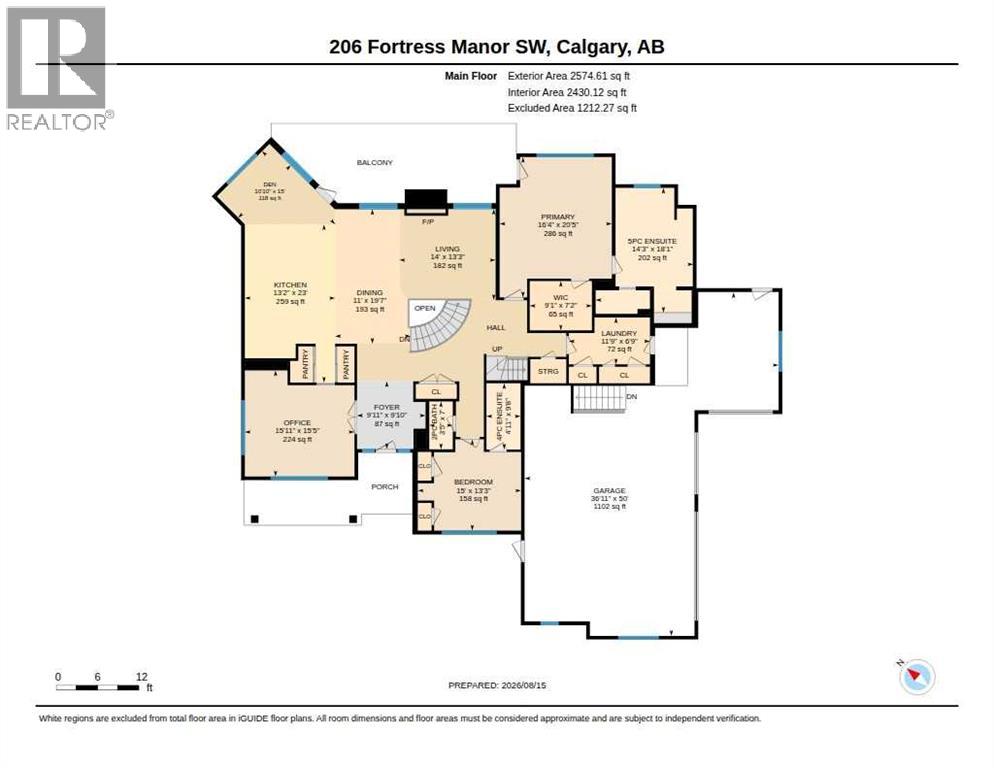
| Main Level | Foyer | 9.92 Ft x 9.83 Ft |
| Main Level | Living Room | 14.00 Ft x 13.25 Ft |
| Main Level | Dining Room | 19.58 Ft x 11.00 Ft |
| Main Level | Breakfast | 15.00 Ft x 10.83 Ft |
| Main Level | Kitchen | 23.00 Ft x 13.17 Ft |
| Main Level | Primary Bedroom | 20.42 Ft x 16.33 Ft |
| Main Level | Bedroom | 15.00 Ft x 13.25 Ft |
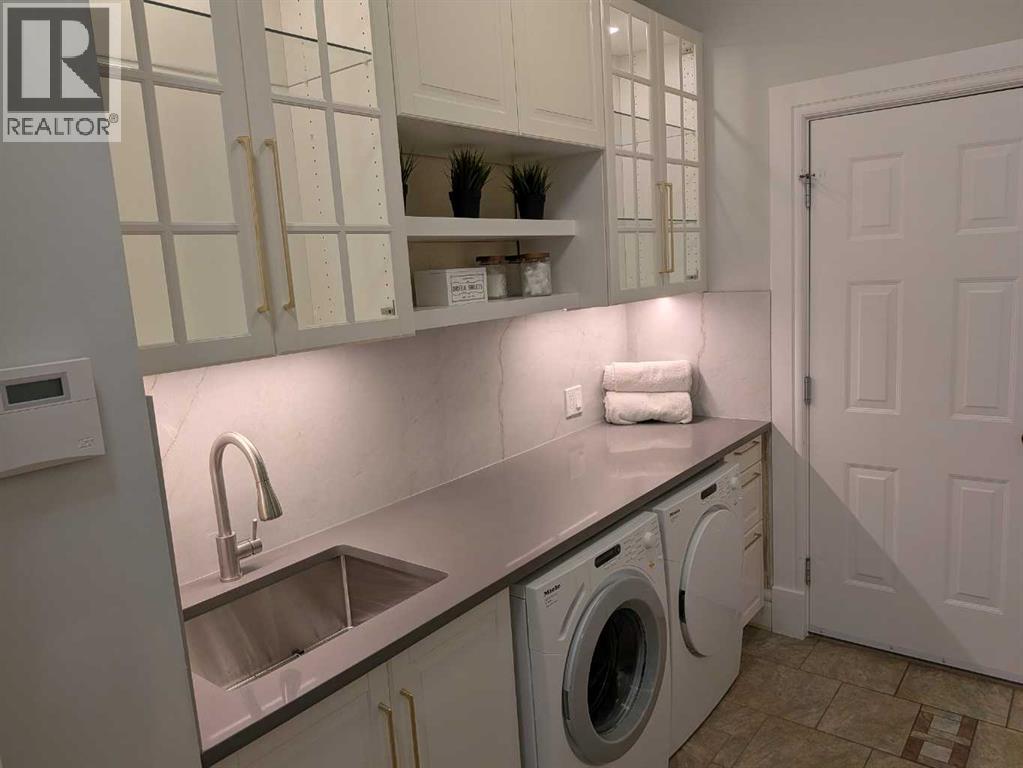
| Main Level | Laundry Room | 11.75 Ft x 6.75 Ft |
| Main Level | Office | 15.92 Ft x 15.42 Ft |
| Main Level | 2pc Bathroom | 7.00 Ft x 3.42 Ft |
| Main Level | 5pc Bathroom | 18.08 Ft x 14.25 Ft |
| Main Level | 4pc Bathroom | 9.67 Ft x 4.92 Ft |



