 Calgary


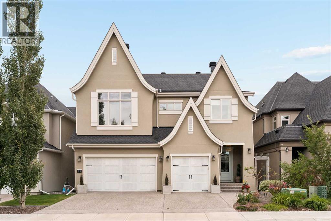
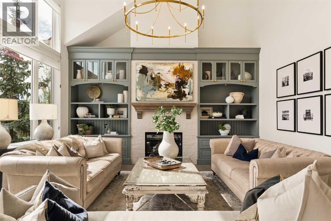
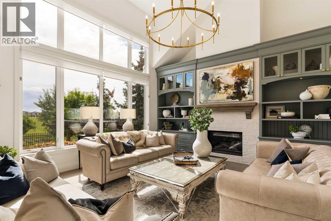
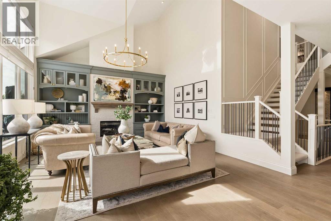
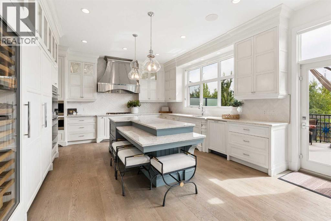
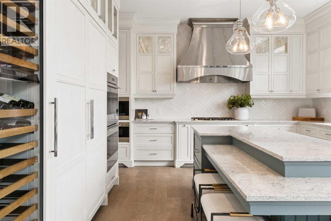
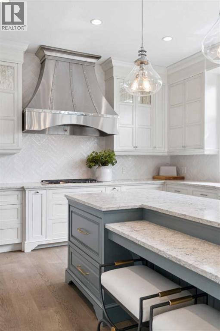
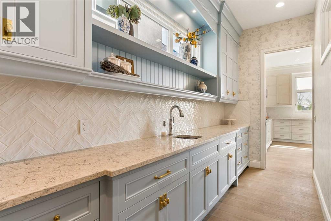
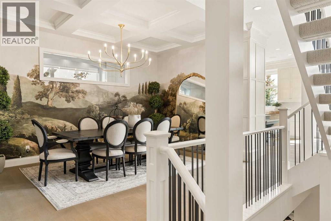
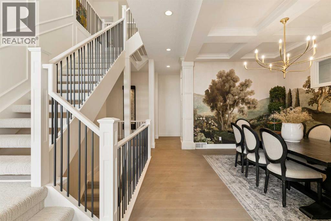
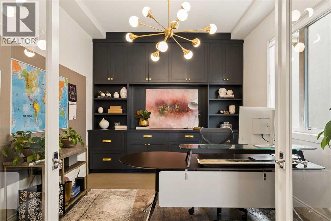
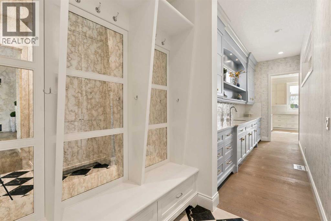
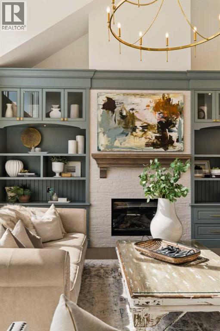
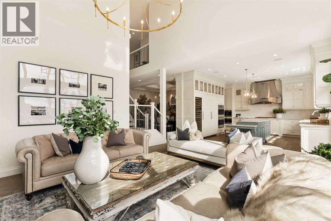
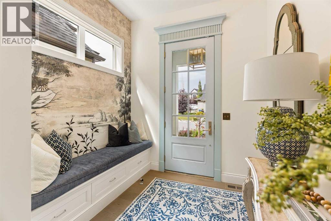
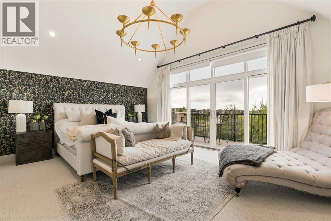
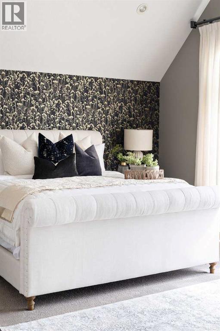
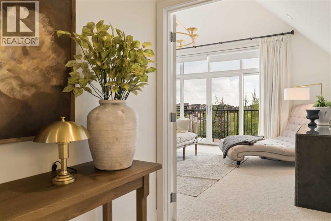
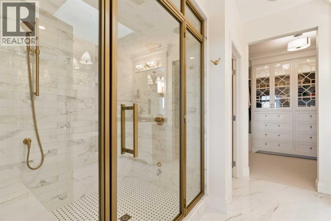
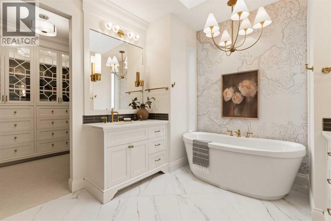
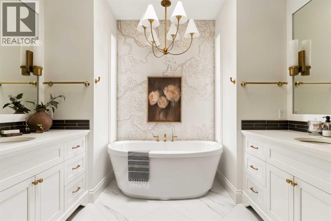
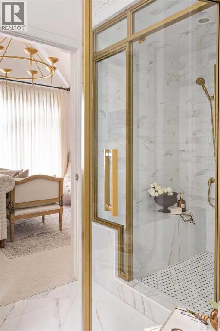
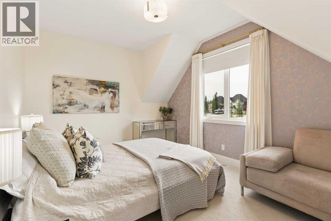
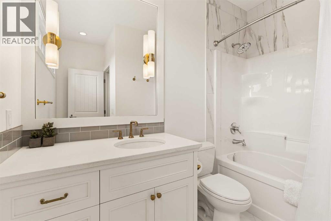
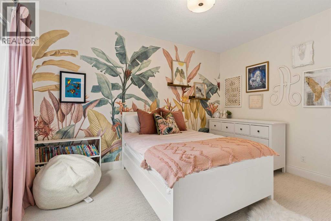
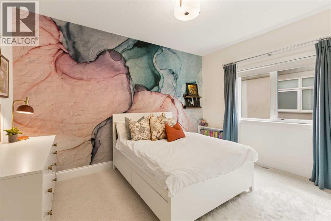
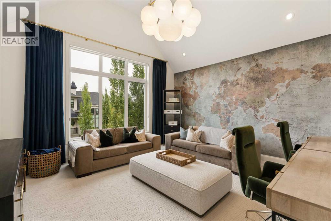
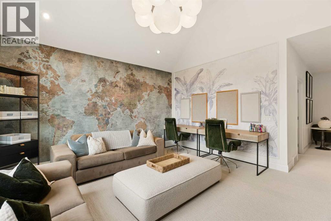
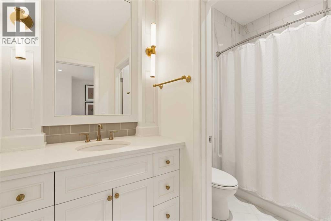
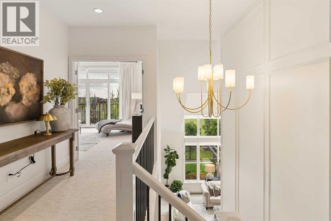
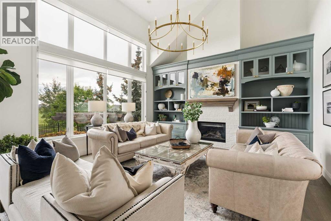
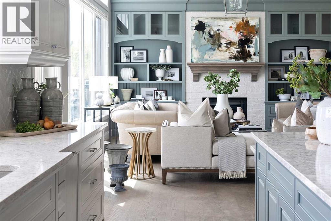
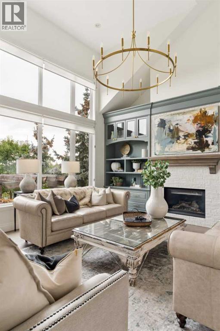
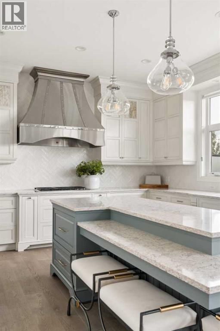
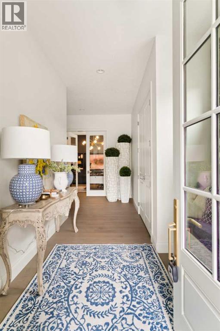
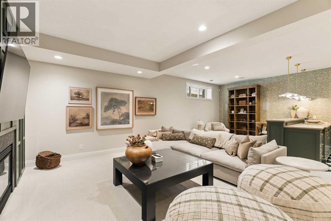
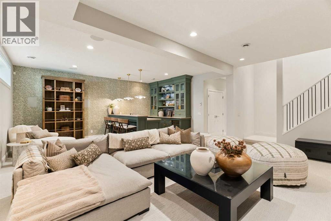
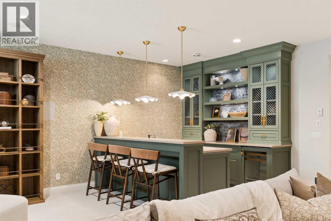
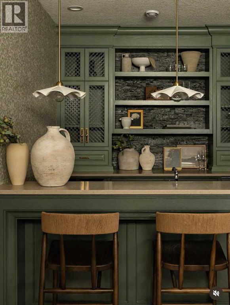
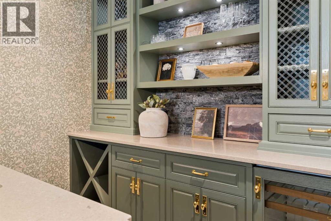
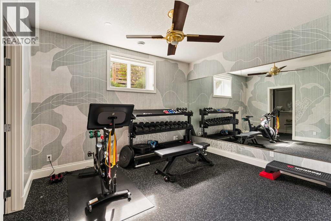
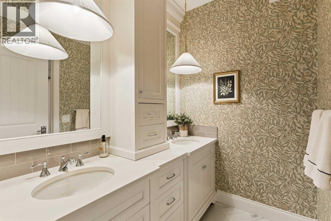
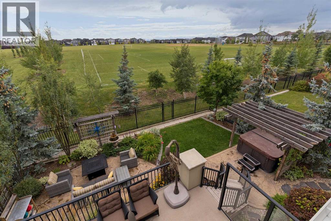
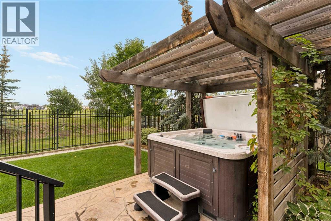
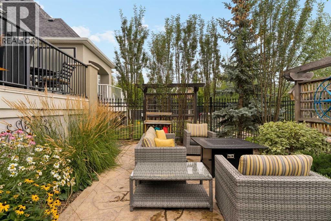
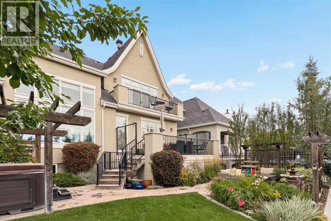
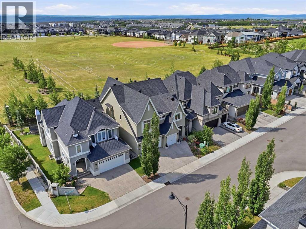
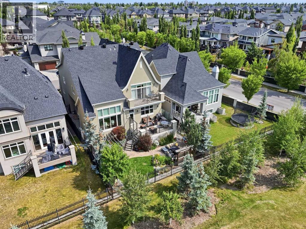
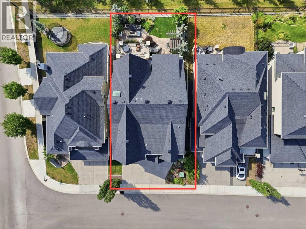
French modern elegance meets exceptional family living in this beautifully curated residence in the heart of Aspen Woods. Backing onto green space with mountain views, this stately home offers a rare combination of architectural presence, sophisticated design and everyday functionality, with significant updates. Inside, soaring ceilings and abundant natural light create an immediate sense of scale. The main level features 10' ceilings, a dramatic 20' vaulted living room, open-riser staircase with wainscotting, coffered dining room ceiling, custom lighting, curated wall treatments and an elegant interior water feature. At the heart of the home is an impressive chef's kitchen designed for gathering, an oversized island, custom hood fan, integrated appliances including: Wolf 5-burner gas cooktop, double convection wall ovens & built-in coffee system, complemented by a full-size panelled Sub-Zero refrigerator/freezer and full-size Sub-Zero wine fridge. Plus a walk-through butler pantry with second sink & ample storage. A private office with custom built-ins & beautifully finished mudroom with designer flooring & extensive storage complete the main level. Upstairs, the highly desirable four-bedroom layout is exceptionally well suited to family life. Each bedroom offers a walk-in closet, including a generous guest suite with private ensuite. The serene primary retreat features vaulted ceilings, expansive windows, mountain views and a private upper deck, along with a custom walk-in dressing room and spa-inspired ensuite with steam shower, dual vanities and soaker tub. All upper bathrooms were refreshed in 2026, while new carpeting was installed throughout the upper level and basement in 2025. A bright vaulted bonus room, large laundry with new washer/dryer, sink, drying rack and extensive storage, custom Hunter Douglas window coverings and an oversized linen closet add thoughtful functionality. Completely redesigned, winning the CUBE award for the best basement renovation in 2025, the lower level feels like a natural extension of the home with 9' ceilings, in-floor heat and new carpeting. Here you'll find a fifth bedroom, new full bathroom with dual vanities, generous recreation spaces, a dedicated home gym (or 6th bedroom) with custom mirrors and new flooring, and exceptional storage. Outdoors, mature professional landscaping creates a beautiful backdrop for entertaining and relaxation, complete with a private hot tub, serene water feature and four-zone irrigation. Additional highlights include a triple attached garage with epoxy flooring and extensive organization systems, dual furnaces, dual A/C, water softener, Sonos audio, alarm system and exterior Trimlight lighting. Meticulously maintained and ideally positioned close to Aspen Landing, West District and some of Calgary's most respected schools including Webber Academy, CFIS & Rundle College, this is an exceptional opportunity to experience refined west-side living in a home designed to be enjoyed for years to come. (id:58070)

2:00 pm
4:00 pm
2:00 pm
4:00 pm
| Bathroom Total | 5 | Bedrooms Above Ground | 4 |
| Bedrooms Below Ground | 1 | Bedrooms Total | 5 |
| Appliances | Refrigerator, Cooktop - Gas, Dishwasher, Wine Fridge, Oven, Microwave, Freezer, Garburator, Oven - Built-in, Hood Fan, See Remarks, Window Coverings, Garage Door Opener, Washer & Dryer | Basement Development | Finished |
| Basement Type | Full (finished) | Constructed Date | 2014 |
| Construction Material | Wood Frame | Construction Style Attachment | Detached |
| Cooling Type | Central Air Conditioning | Exterior Finish | Stucco |
| Fireplace Present | Yes | Fireplace Total | 2 |
| Flooring Type | Carpeted, Ceramic Tile, Hardwood | Foundation Type | Poured Concrete |
| Half Bath Total | 1 | Heating Fuel | Natural Gas |
| Heating Type | Forced Air | Stories Total | 2 |
| Size Interior | 3683 Sqft | Total Finished Area | 3683 Sqft |
| Type | House |
| Exposed Aggregate | |
| Garage | |
| Heated Garage | |
| Oversize | |
| Attached Garage | 3 |
| Acreage | No | Fence Type | Fence |
| Land Amenities | Park, Playground, Schools, Shopping | Landscape Features | Landscaped, Underground Sprinkler |
| Size Depth | 35.13 M | Size Frontage | 14.66 M |
| Size Irregular | 512.00 | Size Total | 512 M2|4,051 - 7,250 Sqft |
| Size Total Text | 512 M2|4,051 - 7,250 Sqft | Zoning Description | R-2m |
| Level | Type | Dimensions |
|---|---|---|
| Second Level | Primary Bedroom | 19.50 Ft x 14.42 Ft |
| Second Level | 5pc Bathroom | 15.33 Ft x 9.92 Ft |
| Second Level | Bedroom | 13.42 Ft x 10.50 Ft |
| Second Level | Bedroom | 13.42 Ft x 10.42 Ft |
| Second Level | Bedroom | 13.00 Ft x 11.17 Ft |
| Second Level | Bonus Room | 16.00 Ft x 15.50 Ft |
| Second Level | 4pc Bathroom | 10.08 Ft x 5.42 Ft |
| Second Level | 4pc Bathroom | 9.08 Ft x 5.00 Ft |
| Second Level | Laundry Room | 11.17 Ft x 5.92 Ft |
| Basement | Family Room | 27.08 Ft x 20.58 Ft |
| Basement | Other | 9.00 Ft x 8.75 Ft |
| Basement | Exercise Room | 12.67 Ft x 11.67 Ft |
| Basement | Bedroom | 12.00 Ft x 10.17 Ft |
| Basement | 5pc Bathroom | 10.42 Ft x 6.67 Ft |
| Basement | Storage | 14.67 Ft x 7.00 Ft |
| Basement | Furnace | 24.58 Ft x 10.42 Ft |
| Main Level | Living Room | 21.67 Ft x 16.58 Ft |
| Main Level | Kitchen | 16.33 Ft x 15.42 Ft |
| Main Level | Dining Room | 15.25 Ft x 10.50 Ft |
| Main Level | Office | 15.08 Ft x 11.00 Ft |
| Main Level | Pantry | 15.83 Ft x 5.42 Ft |
| Main Level | Foyer | 20.17 Ft x 8.08 Ft |
| Main Level | Other | 7.08 Ft x 6.33 Ft |
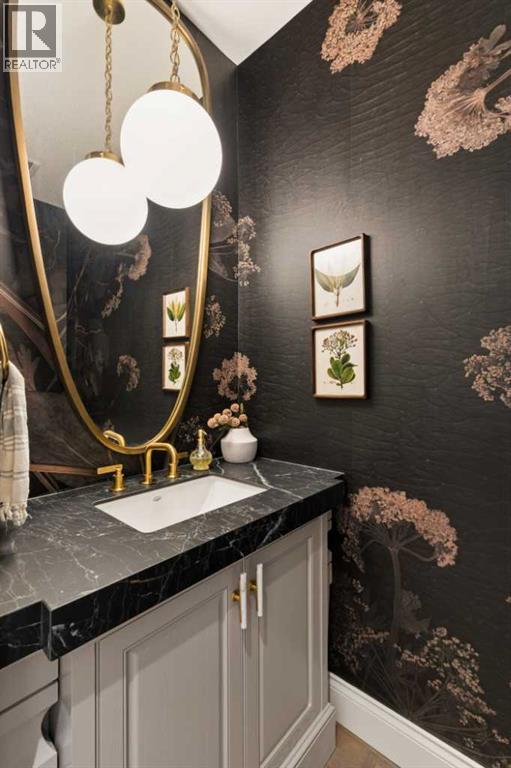
| Main Level | 2pc Bathroom | 7.00 Ft x 3.42 Ft |



