Description
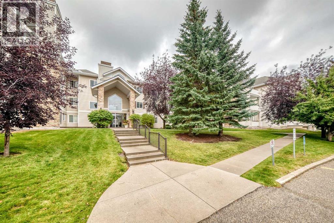
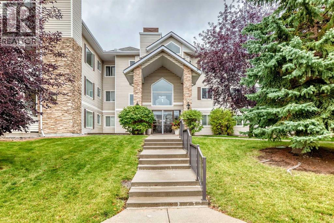
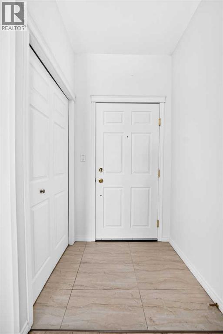
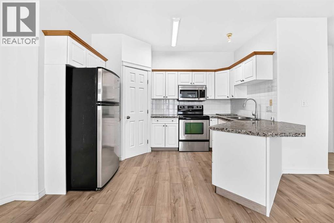
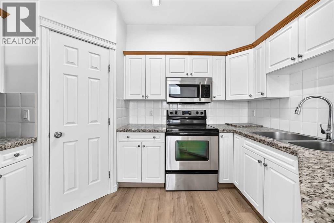
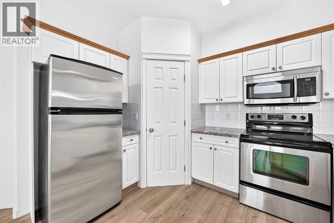
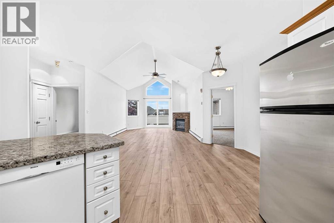
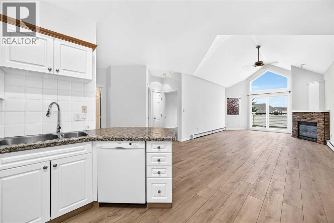
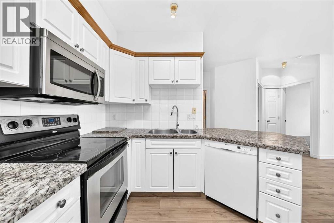
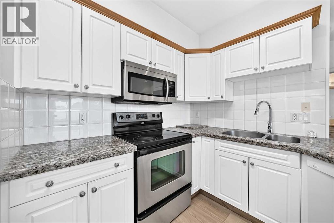
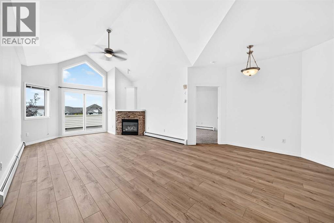
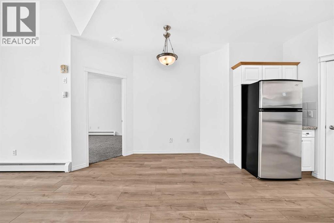
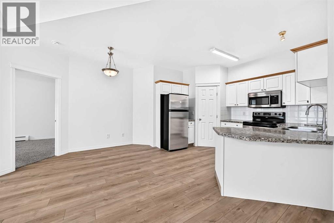
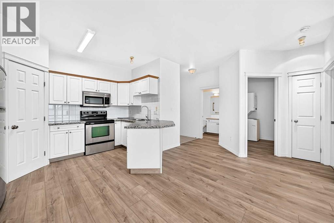
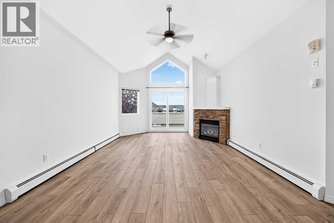
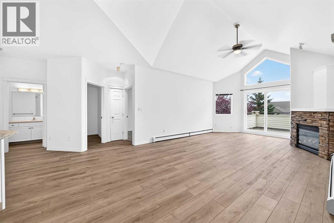
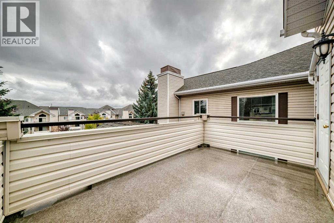
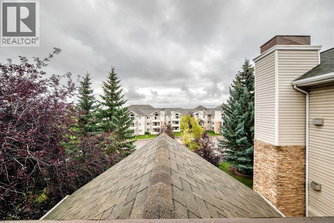
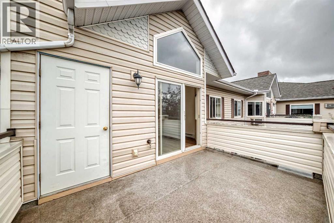
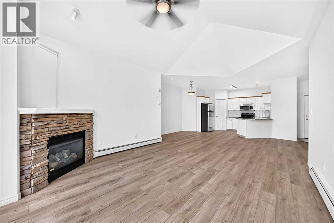
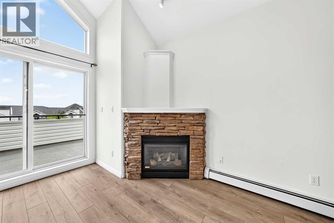
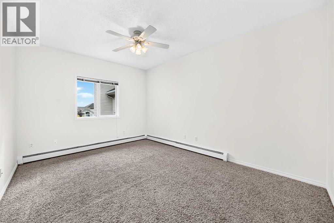
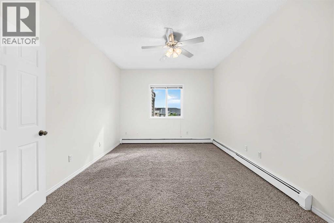
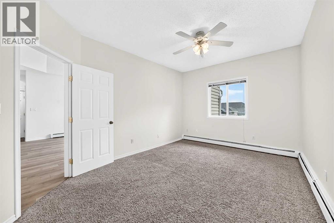
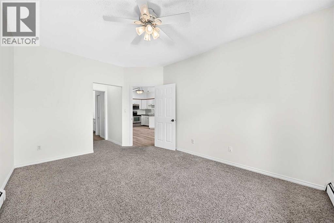
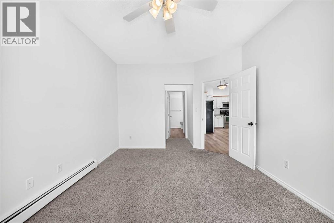
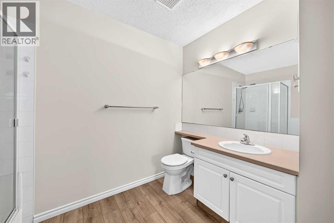
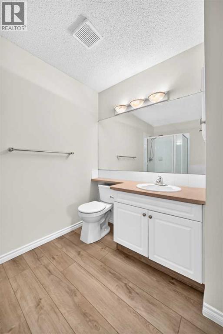
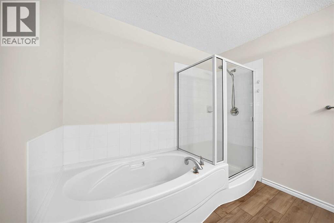
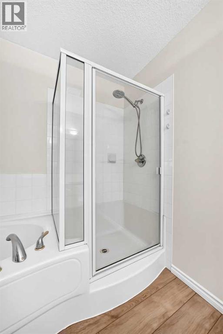
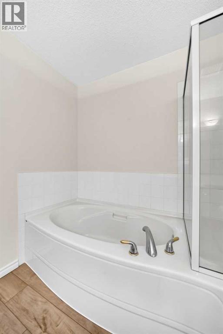
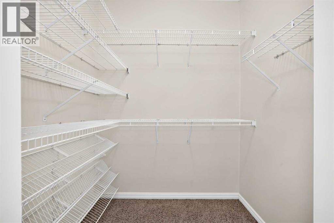
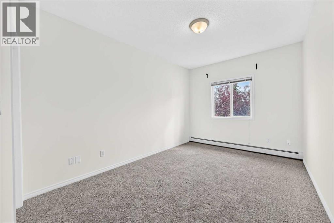
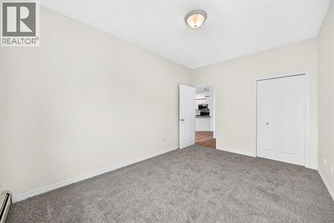
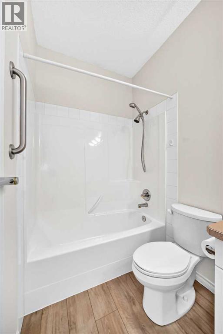
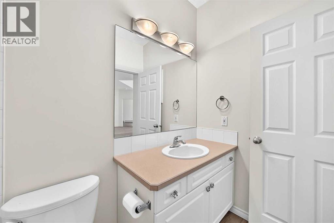
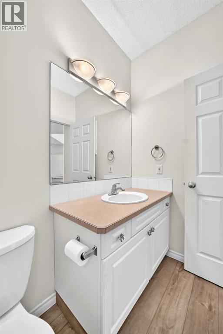
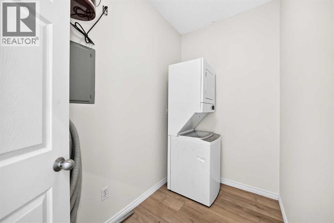
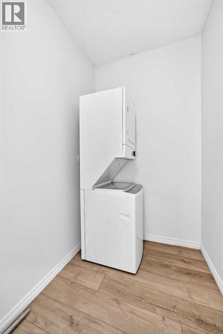
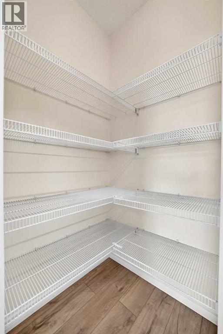
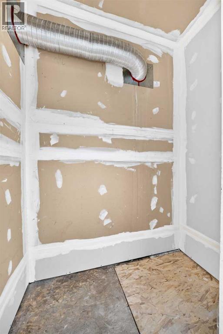
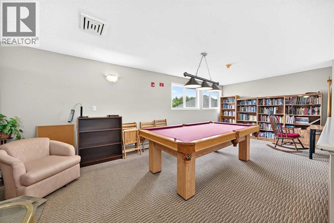
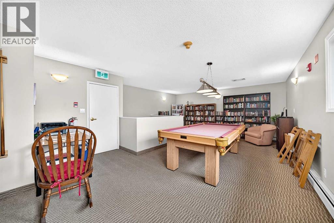
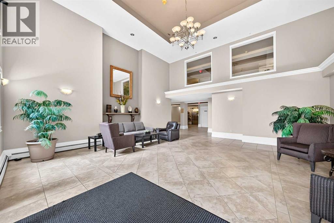
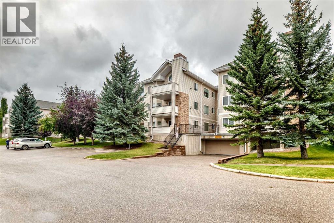
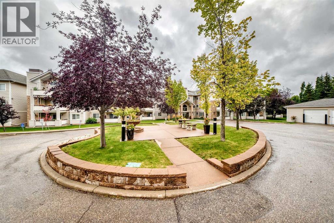
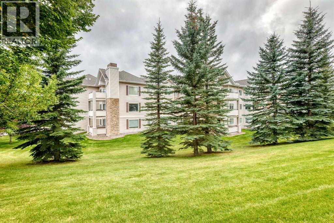
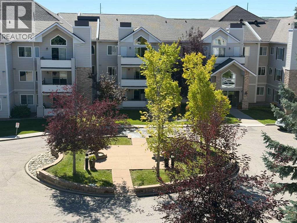
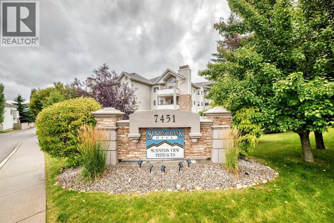
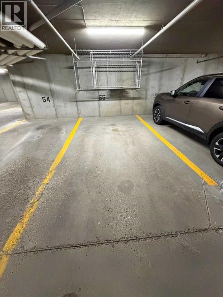
Welcome to Mountain View Terrace! Located on the Top floor with Vaulted Ceilings, This 2 bedroom 2 Full Bathroom Apartment Condo has a Bright open floor plan where the Kitchen, Dining Area, and Living Room flow nicely together. Through the living room you can access your huge South Facing Balcony to enjoy the Views towards the mountains, while relaxing with your morning coffee or evening BBQ with your natural gas hookup. Many Upgrades including Granite Counter tops in the kitchen, New Paint throughout, New Built-In Vacuum System unit with Attachments, New Kitchen Faucet, New bathroom Taps, New Vinyl Plank Flooring in Main Living Area as well as Kitchen, bathrooms and Laundry Room, New Carpet in Secondary Bedroom, and New Toilet in Primary Bathroom. The primary bedroom features its own ensuite bathroom, providing privacy and convenience, while the second bedroom is generously sized—perfect for guests, a home office, or additional family members. A second full bathroom adds flexibility and comfort for daily use, and in the living room a there is a Gas Fireplace to enjoy on those cold winter days. For your convenience, a storage closet located just off the balcony, as well as an additional storage enclosure located in front of the heated underground title parking stall. The building itself welcomes you with a grand lobby, elevator access, and well-maintained common areas including a pool table and books. Strong property management and pride of ownership throughout the complex. Located close to shopping, public transit, parks, and major roadways, this home offers an excellent opportunity for first-time buyers, downsizers, or investors seeking value, comfort, and long-term potential in SW Calgary. (id:58070)
 Calgary





