Request a Showing

    Description

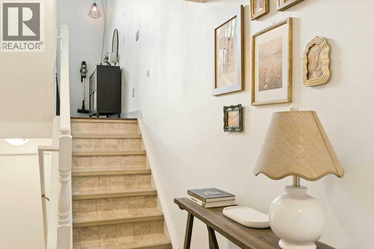
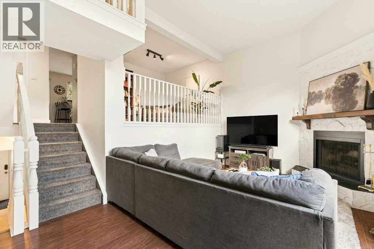
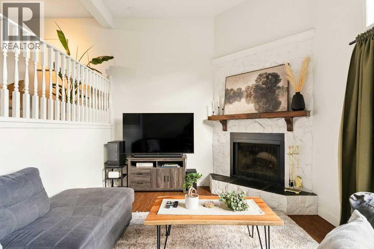
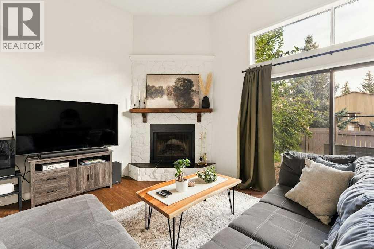
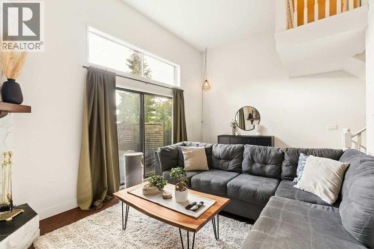
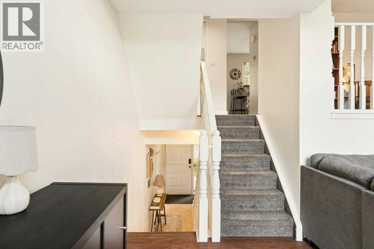
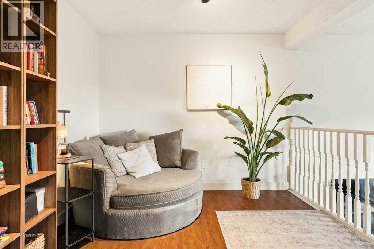
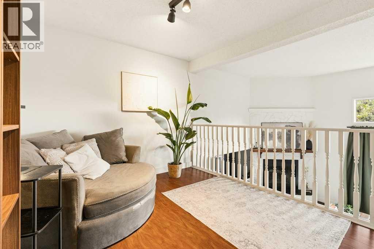
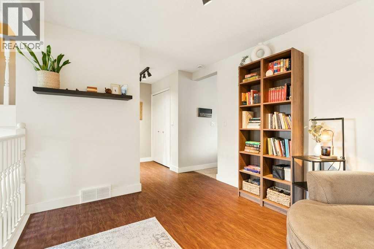
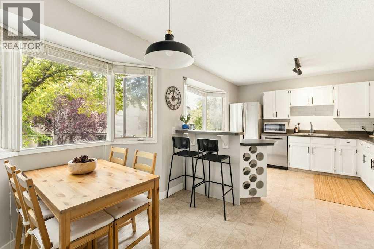
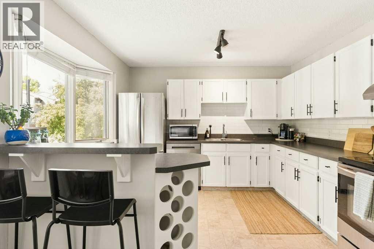
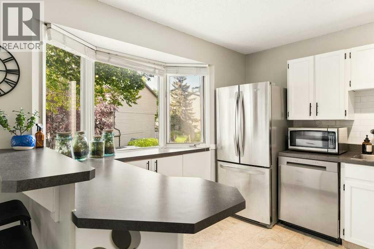
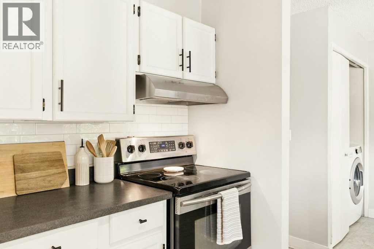
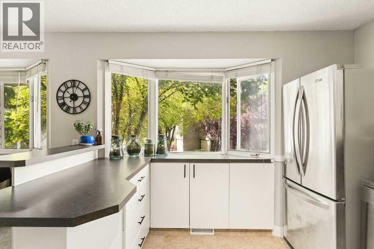
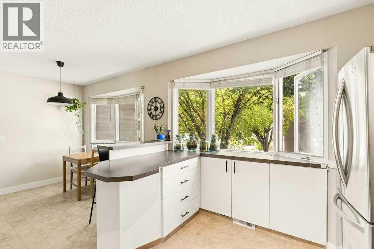
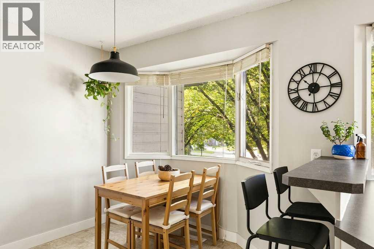
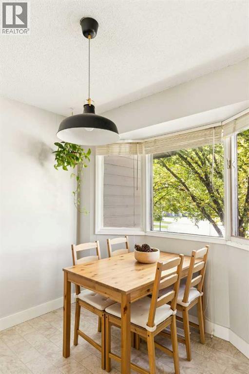
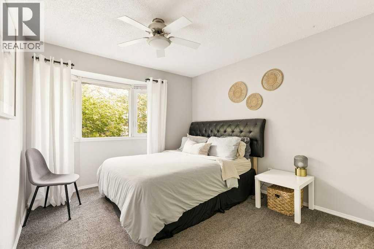
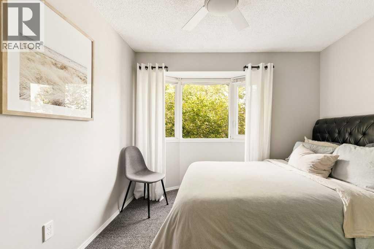
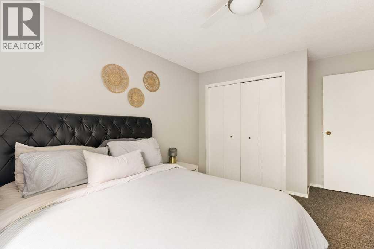
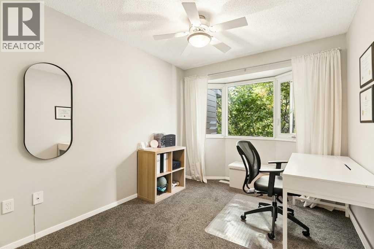
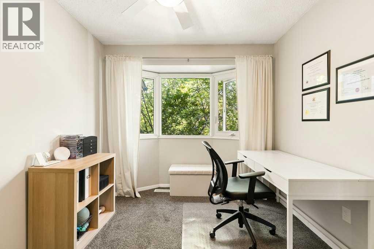
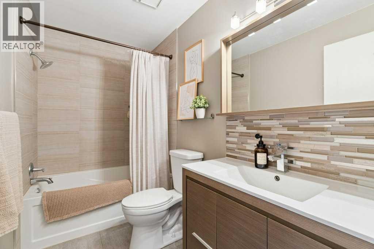
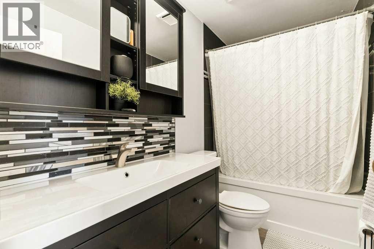
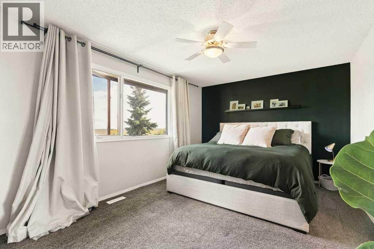
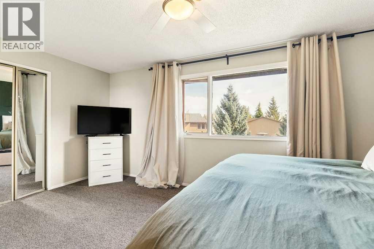
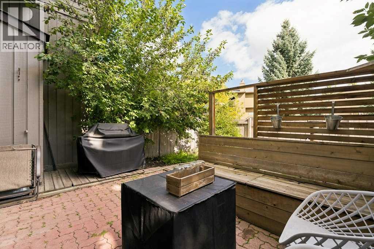
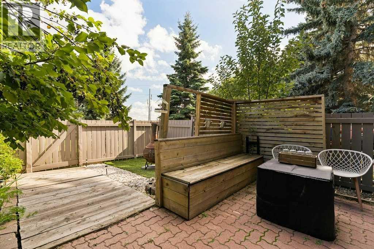
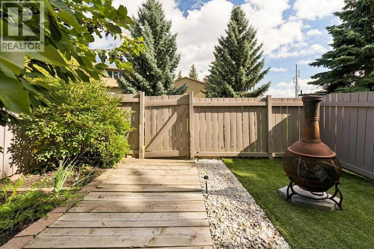
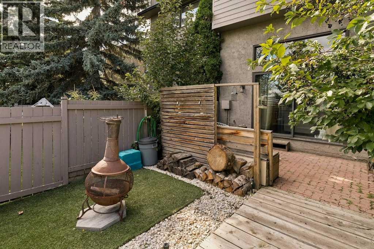
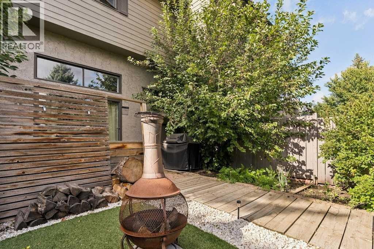
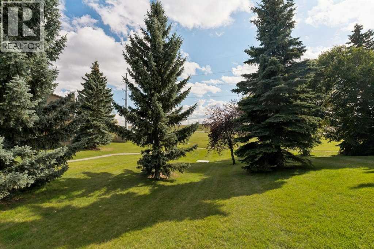
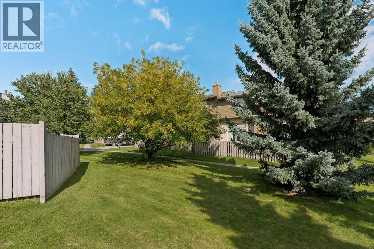
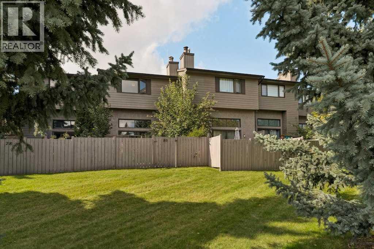
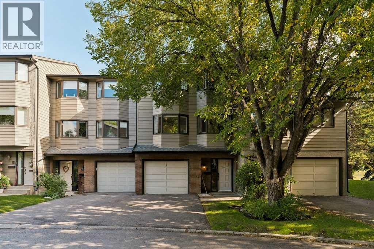
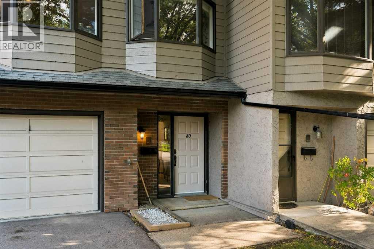
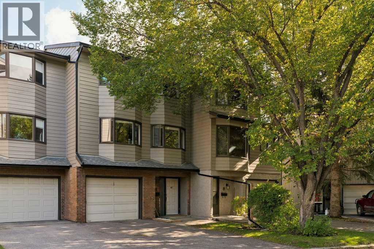
    Welcome to this spacious 5-level split in the established SW community of Glamorgan. Offering a layout that feels both open and functional, this home has plenty of room to spread out while still maintaining a warm, comfortable feel. The standout living room features soaring vaulted ceilings, a cozy stone fireplace and large windows overlooking the private backyard, creating an inviting space to relax or entertain. A few steps up, the kitchen and dining level is filled with natural light and offers plenty of cabinet and counter space, a breakfast bar and a charming bay-window dining nook surrounded by mature trees. The upper level features three well-sized bedrooms, including a spacious primary bedroom with his-and-hers closets and a private ensuite, along with an additional full bathroom. Outside, the fully fenced backyard feels surprisingly private, with mature landscaping, space to lounge or dine outdoors, pet-friendly turf, and direct access to the green space and pathway behind the complex. A fully finished lower level provides even more usable living space, while the heated single attached garage is an added bonus, especially through Calgary winters. Located in Glamorgan, you’ll be close to schools, parks, shopping, restaurants, transit and Mount Royal University, with quick access to Glenmore and Sarcee Trails. With Calgary’s Ring Road now complete, getting to nearly any quadrant of the city, or heading west toward the mountains, is easier than ever. This is a great opportunity to own a spacious home in one of Calgary’s most established southwest communities. (id:58070)
    Property Features

    • MLS® Number A2345171
    • Price $420,000
    • Bedrooms: 3
    • Bathrooms: 3
    • Square Footage: 1557 sqft
    • Property Type: Row / Townhouse
    • Community Name: Glamorgan
    • Amenities Near By Park, Playground, Schools, Shopping
    • Community Features Pets Allowed
    • Parking Space Total 2
    • Plan 8011390

    Buildings

    Bathroom Total 3 Bedrooms Above Ground 3
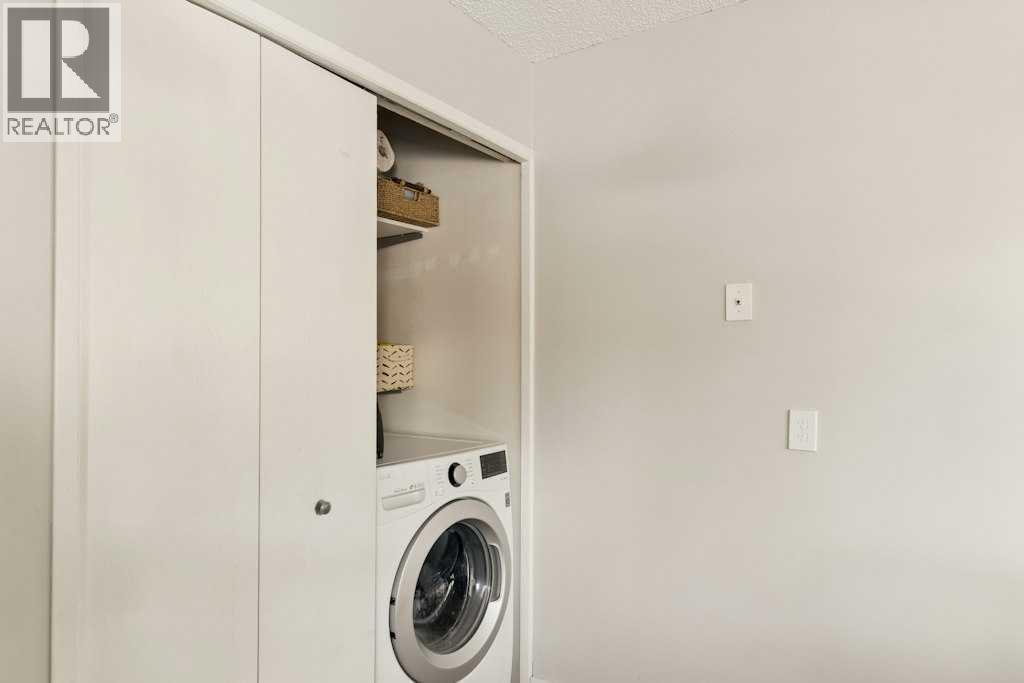
    Bedrooms Total 3 Appliances Washer, Refrigerator, Range - Electric, Dishwasher, Dryer, Microwave, Hood Fan, Window Coverings
    Architectural Style 5 Level Basement Development Unfinished
    Basement Type Partial (unfinished) Constructed Date 1980
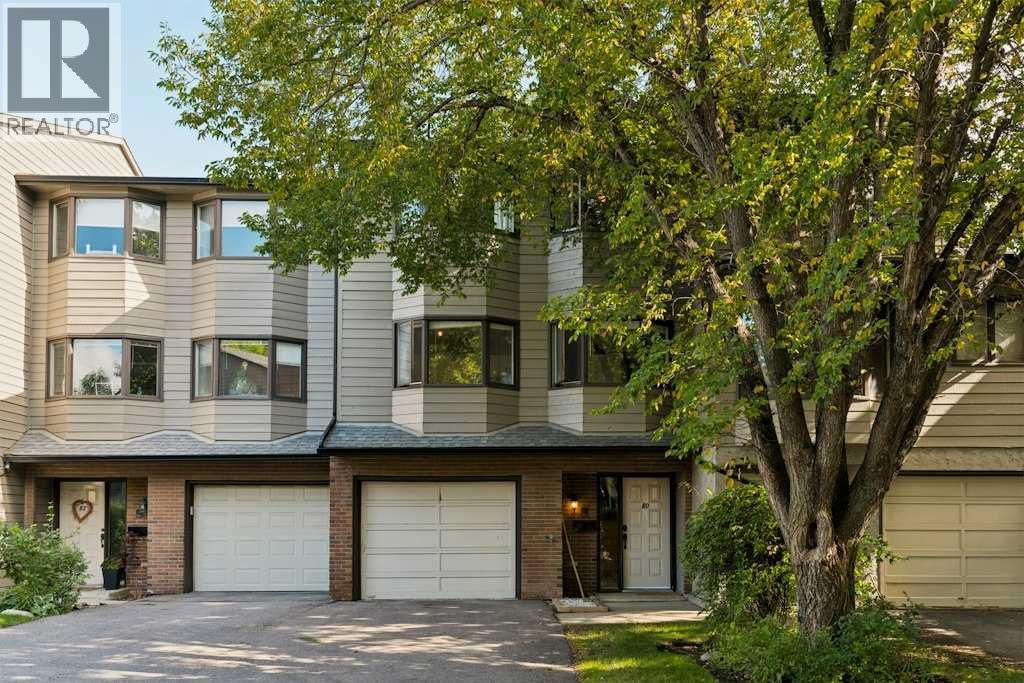
    Construction Material Wood Frame Construction Style Attachment Attached
    Cooling Type None Exterior Finish Brick, Stucco, Wood Siding
    Fireplace Present Yes Fireplace Total 1
    Flooring Type Carpeted, Ceramic Tile, Laminate, Linoleum Foundation Type Poured Concrete
    Half Bath Total 1 Heating Type Forced Air
    Size Interior 1557 Sqft Total Finished Area 1556.98 Sqft
    Type Row / Townhouse

    Parking

    Attached Garage 1

    Land

    Acreage No Fence Type Fence
    Land Amenities Park, Playground, Schools, Shopping Size Total Text Unknown
    Zoning Description M-cg D31

    Rooms

    Level Type Dimensions
    Second Level Living Room 19.25 Ft x 11.75 Ft
    Third Level Dining Room 8.25 Ft x 12.33 Ft
    Third Level Family Room 11.75 Ft x 9.83 Ft
    Third Level Kitchen 11.08 Ft x 12.33 Ft
    Fourth Level 4pc Bathroom 9.17 Ft x 5.00 Ft
    Fourth Level 4pc Bathroom 9.17 Ft x 5.00 Ft
    Fourth Level Bedroom 10.17 Ft x 14.92 Ft
    Fourth Level Bedroom 8.83 Ft x 12.50 Ft
    Fourth Level Primary Bedroom 17.08 Ft x 15.00 Ft
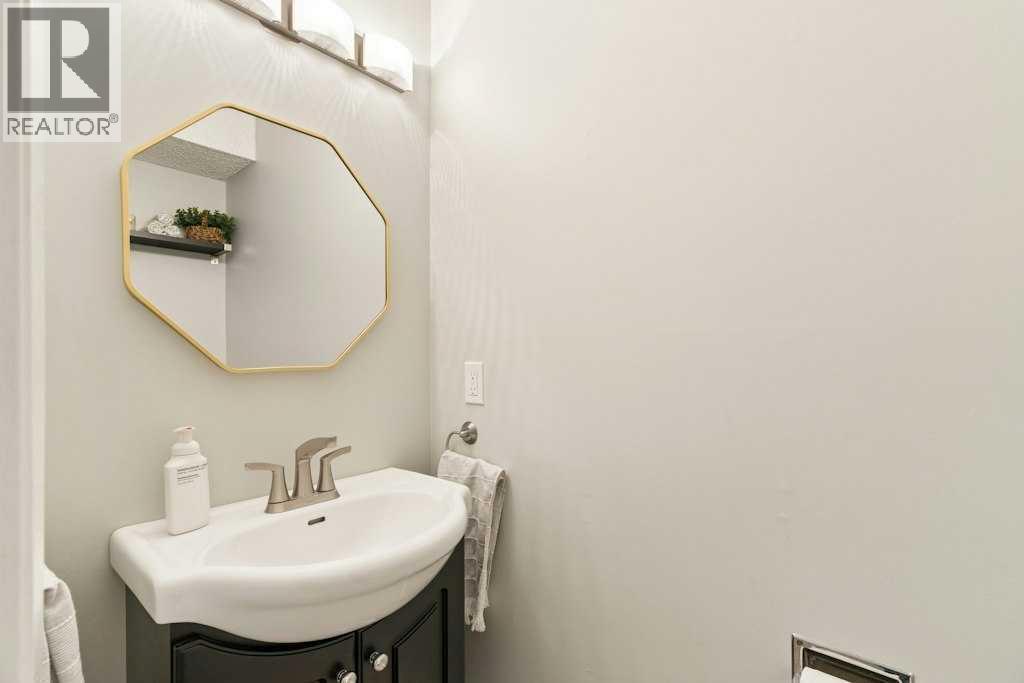
    Main Level 2pc Bathroom 2.92 Ft x 5.92 Ft
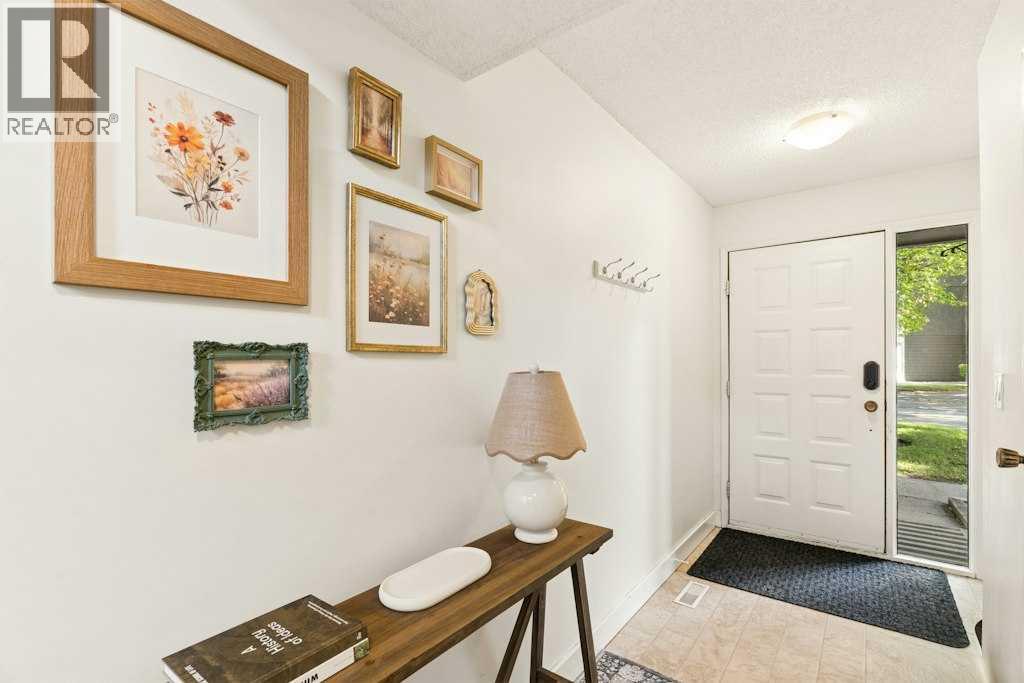
    Main Level Foyer 7.58 Ft x 14.00 Ft
    Address
    Scroll to Top