
 Calgary


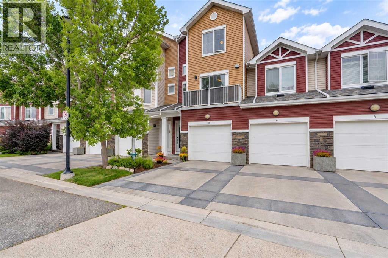
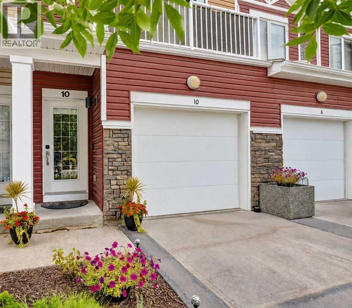
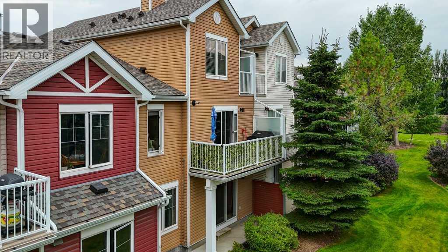
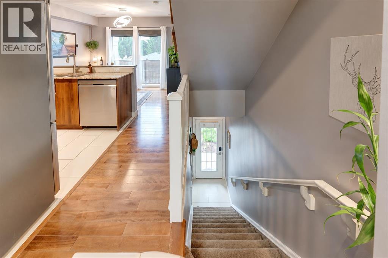
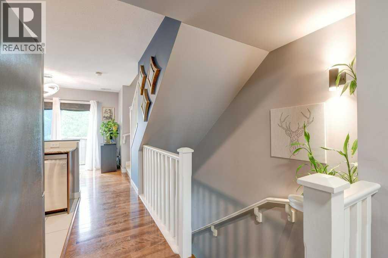
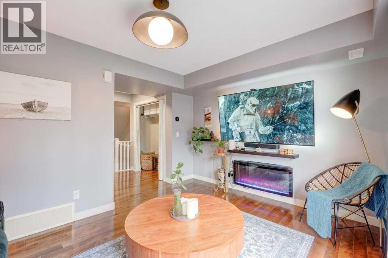
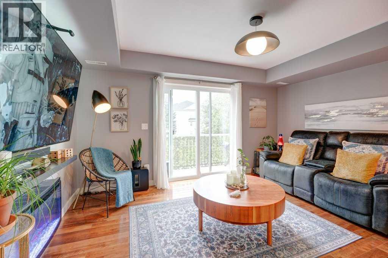
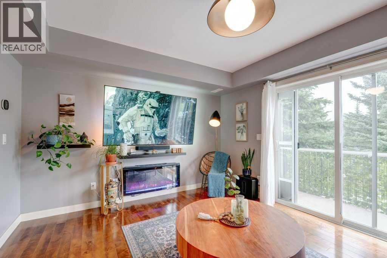
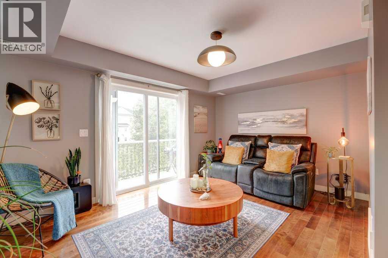
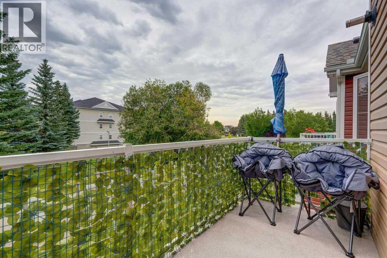
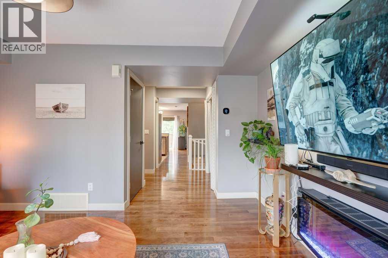
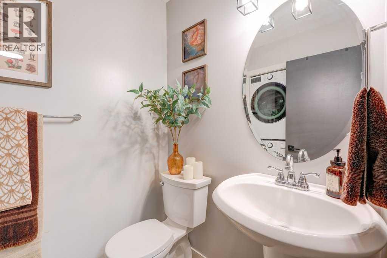
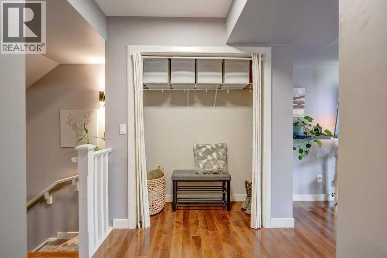
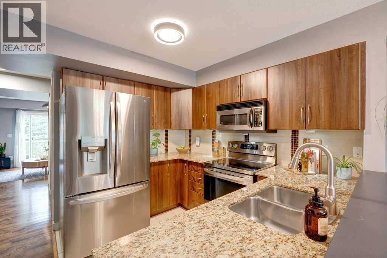
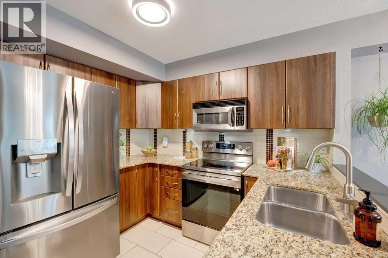
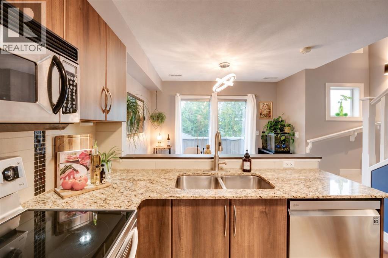
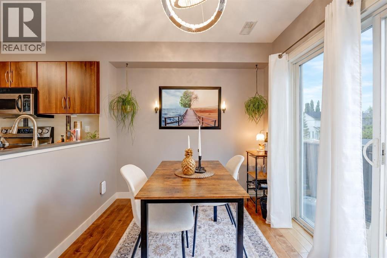
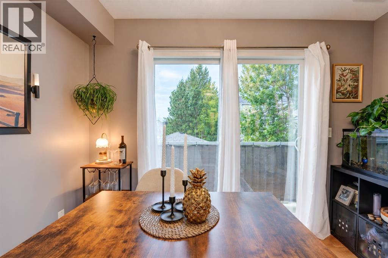
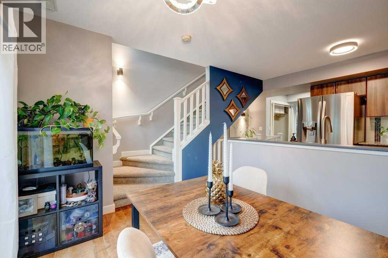
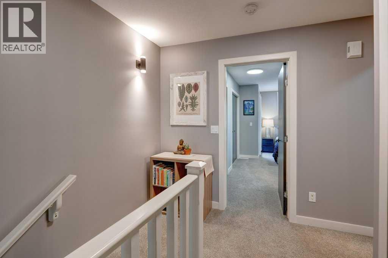
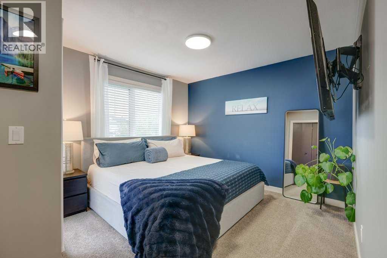
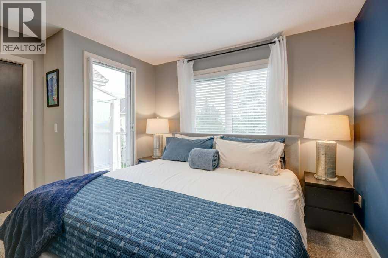
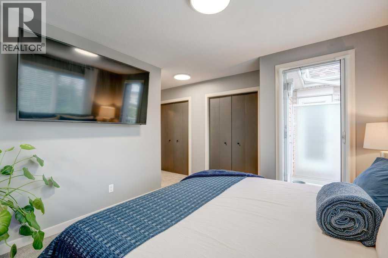
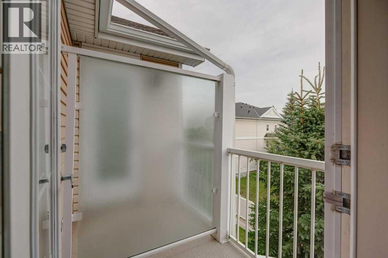
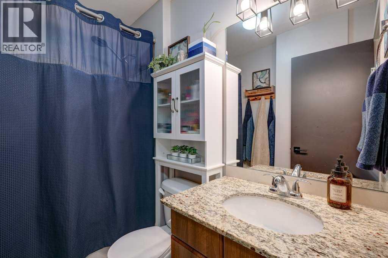
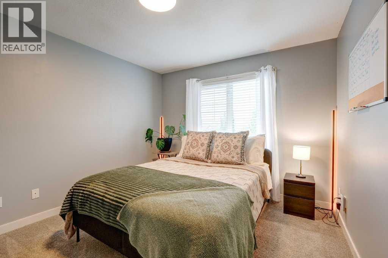
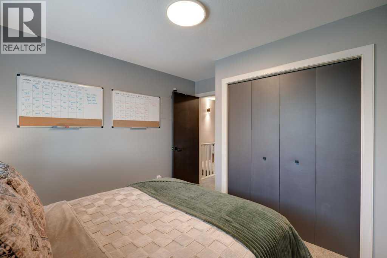
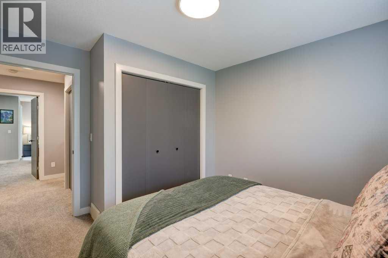
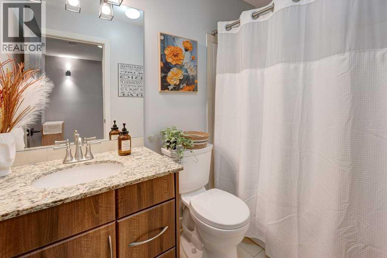
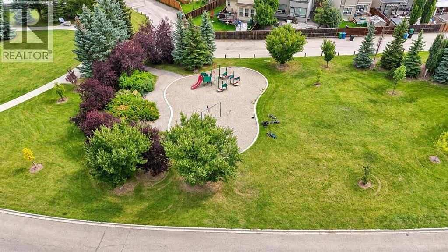
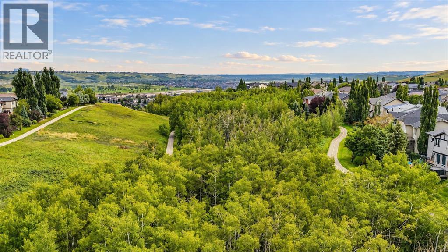
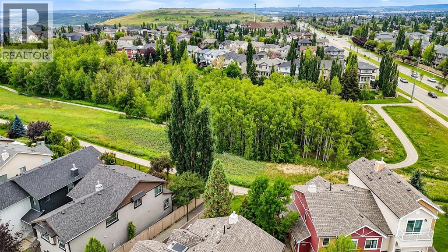
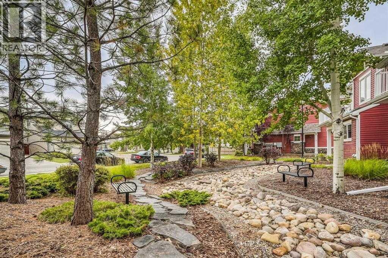
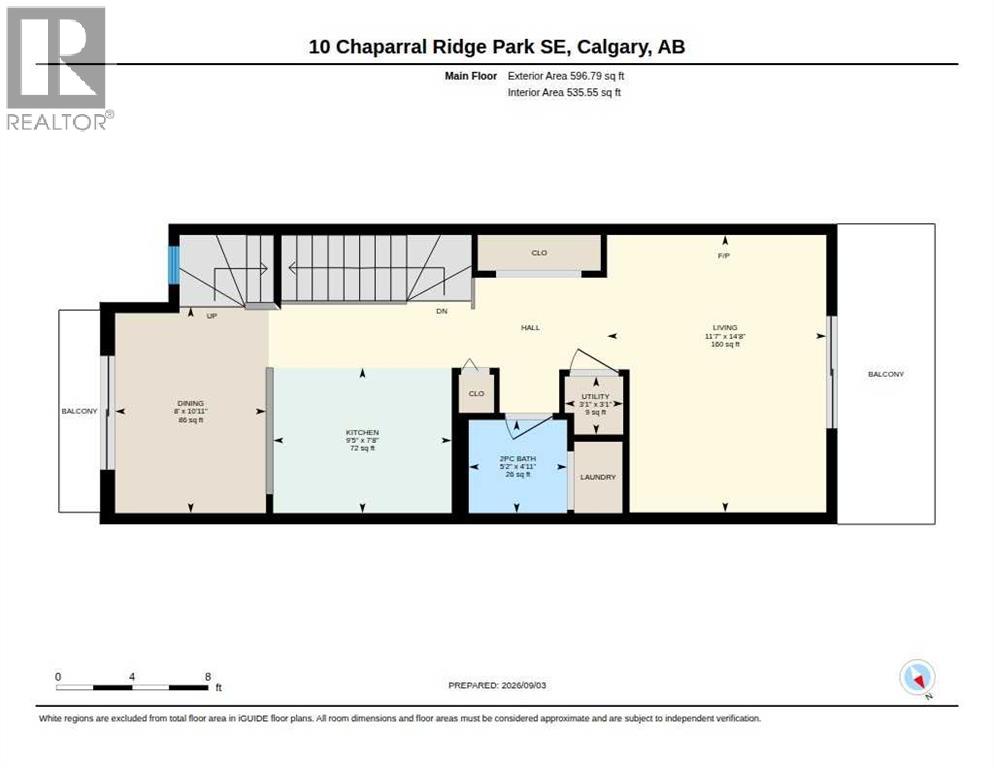
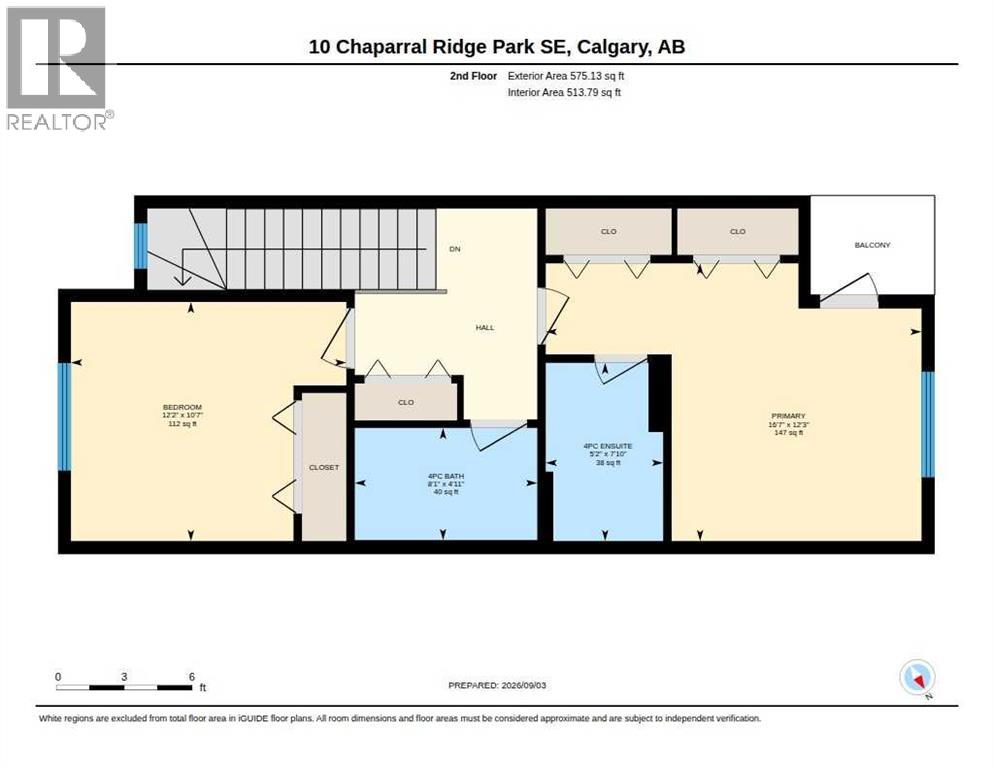
Stylish, sun-filled and impeccably maintained, this beautifully UPDATED Chaparral townhome is truly move-in ready! Offering ~1,200 sq. ft. with 2 bedrooms, 2.5 bathrooms, an attached garage, and no neighbours directly in front or behind.The main level features hardwood flooring, tile, fresh paint and upgraded lighting throughout. The warm kitchen offers granite countertops and upgraded stainless steel appliances, opening to the dining area with a south-facing Juliet balcony. The spacious living room features an electric fireplace and opens to a balcony with a BBQ gas line overlooking mature trees and green space. A 2-piece bath and laundry with newer full-size stacked washer and dryer complete the level.Upstairs you'll find two generously sized bedrooms and two full bathrooms, including a spacious primary with dual closets, 4-piece ensuite and private balcony. Additional upgrades include a smart thermostat, on-demand hot water, smart door lock, video doorbell, UV-tinted front windows and a whole-home HRV ventilation system. The single attached garage is insulated and drywalled with additional storage, plus a driveway provides parking for a second vehicle.Pet-friendly and ideally located just steps from the Chaparral Ridge pathways, with parks, schools, transit, shopping, Fish Creek Provincial Park and Blue Devil Golf Club all nearby. (id:58070)
| Bathroom Total | 3 | Bedrooms Above Ground | 2 |
| Bedrooms Total | 2 | Appliances | Washer, Refrigerator, Range - Electric, Dishwasher, Dryer, Microwave Range Hood Combo, Window Coverings |
| Basement Type | None | Constructed Date | 2007 |
| Construction Material | Wood Frame | Construction Style Attachment | Attached |
| Cooling Type | None | Exterior Finish | Stone, Vinyl Siding |
| Fireplace Present | Yes | Fireplace Total | 1 |
| Flooring Type | Carpeted, Ceramic Tile, Hardwood | Foundation Type | Poured Concrete |
| Half Bath Total | 1 | Heating Type | Forced Air |
| Stories Total | 3 | Size Interior | 1194 Sqft |
| Total Finished Area | 1194.43 Sqft | Type | Row / Townhouse |
| Attached Garage | 1 |
| Acreage | No | Fence Type | Not Fenced |
| Land Amenities | Golf Course, Park, Playground, Schools, Shopping | Landscape Features | Garden Area, Landscaped |
| Size Total Text | Unknown | Zoning Description | M-1 D75 |
| Level | Type | Dimensions |
|---|---|---|
| Main Level | 2pc Bathroom | 4.92 Ft x 5.17 Ft |
| Main Level | Dining Room | 10.92 Ft x 8.00 Ft |
| Main Level | Kitchen | 7.67 Ft x 9.42 Ft |
| Main Level | Living Room | 14.67 Ft x 11.58 Ft |
| Upper Level | 4pc Bathroom | 4.92 Ft x 8.08 Ft |
| Upper Level | 4pc Bathroom | 7.83 Ft x 5.17 Ft |
| Upper Level | Bedroom | 10.58 Ft x 12.17 Ft |
| Upper Level | Primary Bedroom | 12.25 Ft x 16.58 Ft |



