 Calgary


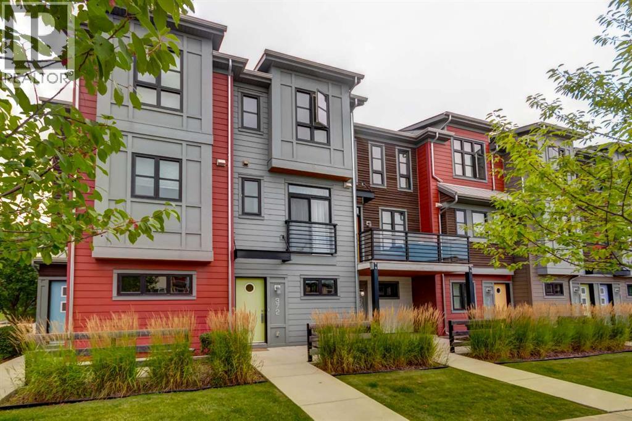
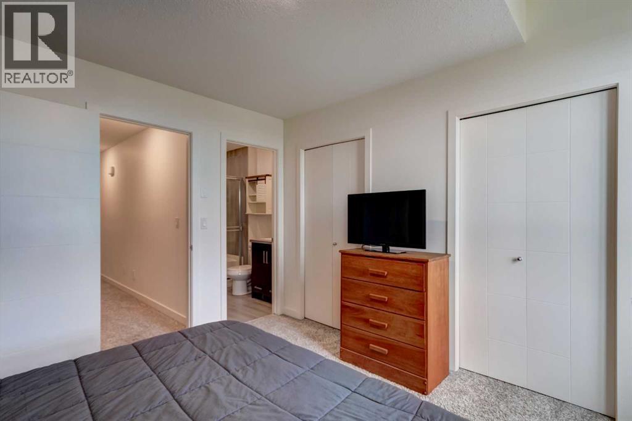
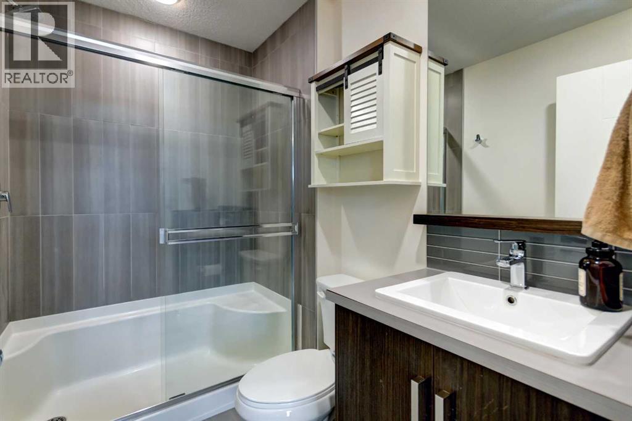
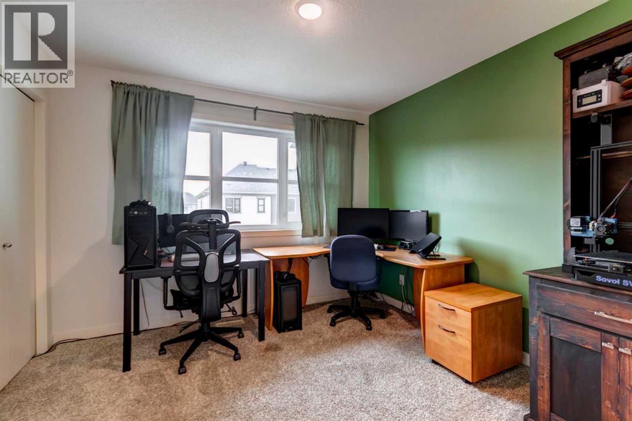
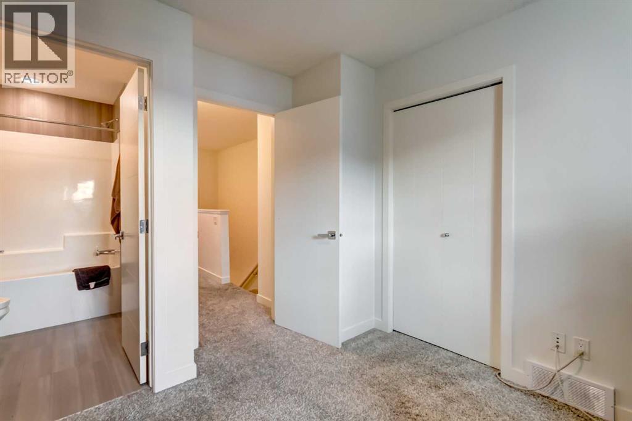
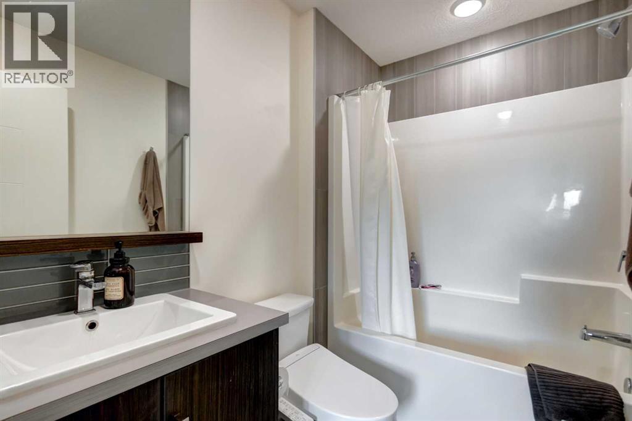
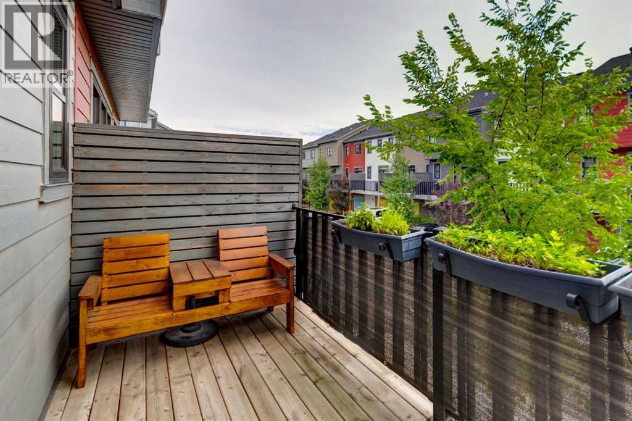
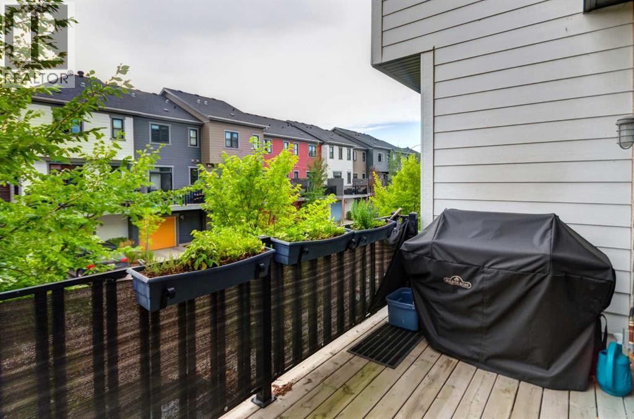
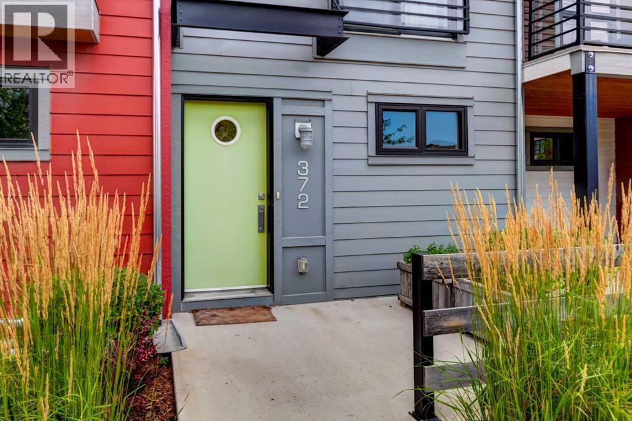
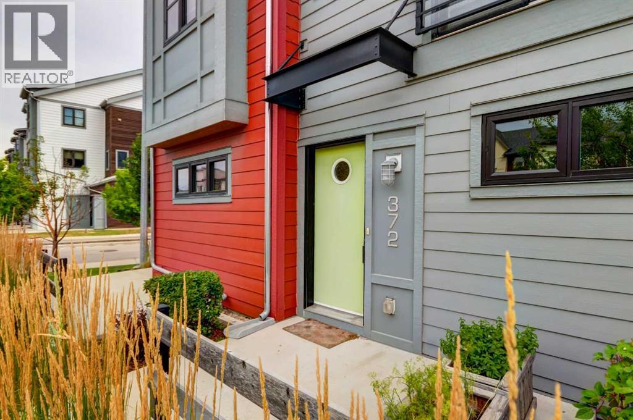
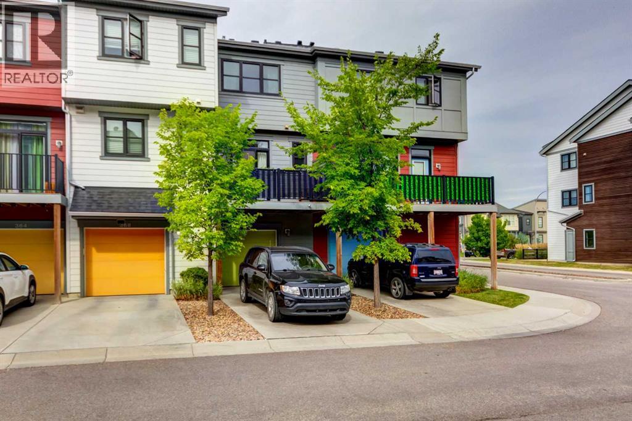
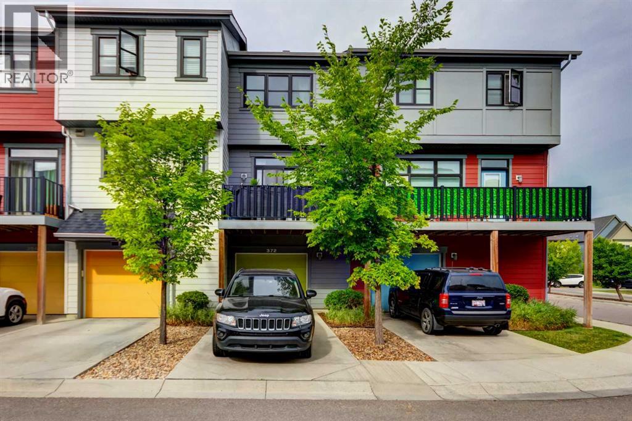
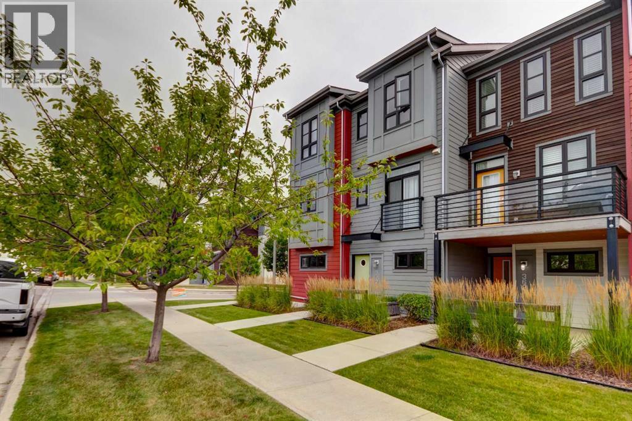
Welcome to 372 Walden Parade SE, a stylish and functional 2-bedroom, 2-bathroom townhome in the vibrant community of Walden. Thoughtfully designed with two spacious primary bedrooms, each offering its own private bathroom, this layout is ideal for roommates, guests, a home office setup, or buyers looking for extra privacy and flexibility. The attached double tandem garage provides plenty of room for two vehicles, additional storage, bikes and seasonal gear, while low condo fees make this an attractive option for first-time buyers, professionals, downsizers and investors alike. Enjoy the convenience of having grocery stores, coffee shops, restaurants, shopping, medical services and everyday essentials nearby, along with Walden’s beautiful parks, ponds, playgrounds and extensive walking and biking pathways. With quick access to Macleod Trail and Stoney Trail, commuting throughout Calgary is a breeze. Offering a fantastic combination of low-maintenance living, a versatile dual-primary layout, excellent parking and an amenity-rich location, this Walden townhome provides an abundance of opportunity. (id:58070)
| Bathroom Total | 3 | Bedrooms Above Ground | 2 |
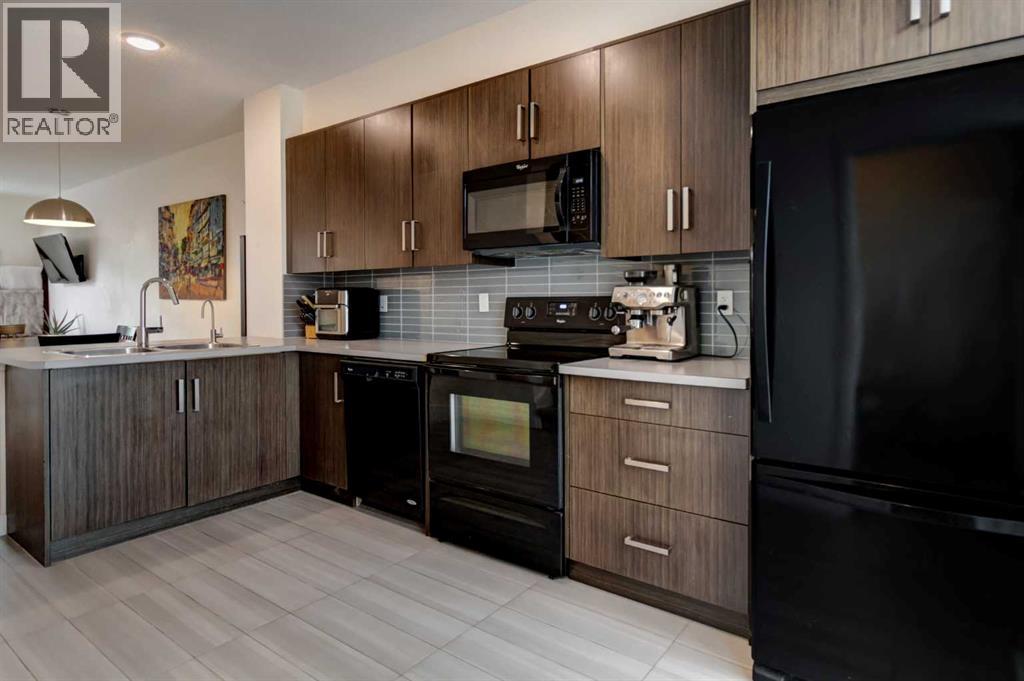
| Bedrooms Total | 2 | Appliances | Washer, Refrigerator, Dishwasher, Range, Dryer, Microwave |
| Basement Type | None | Constructed Date | 2015 |
| Construction Material | Wood Frame | Construction Style Attachment | Attached |
| Cooling Type | None | Exterior Finish | Vinyl Siding |
| Flooring Type | Carpeted, Laminate | Foundation Type | Poured Concrete |
| Half Bath Total | 1 | Heating Type | Forced Air |
| Stories Total | 3 | Size Interior | 1265 Sqft |
| Total Finished Area | 1264.68 Sqft | Type | Row / Townhouse |
| Attached Garage | 2 |
| Tandem |
| Acreage | No | Fence Type | Not Fenced |
| Land Amenities | Golf Course, Park, Playground, Schools, Shopping | Landscape Features | Landscaped, Lawn |
| Size Total Text | Unknown | Zoning Description | M-x1 |
| Level | Type | Dimensions |
|---|---|---|
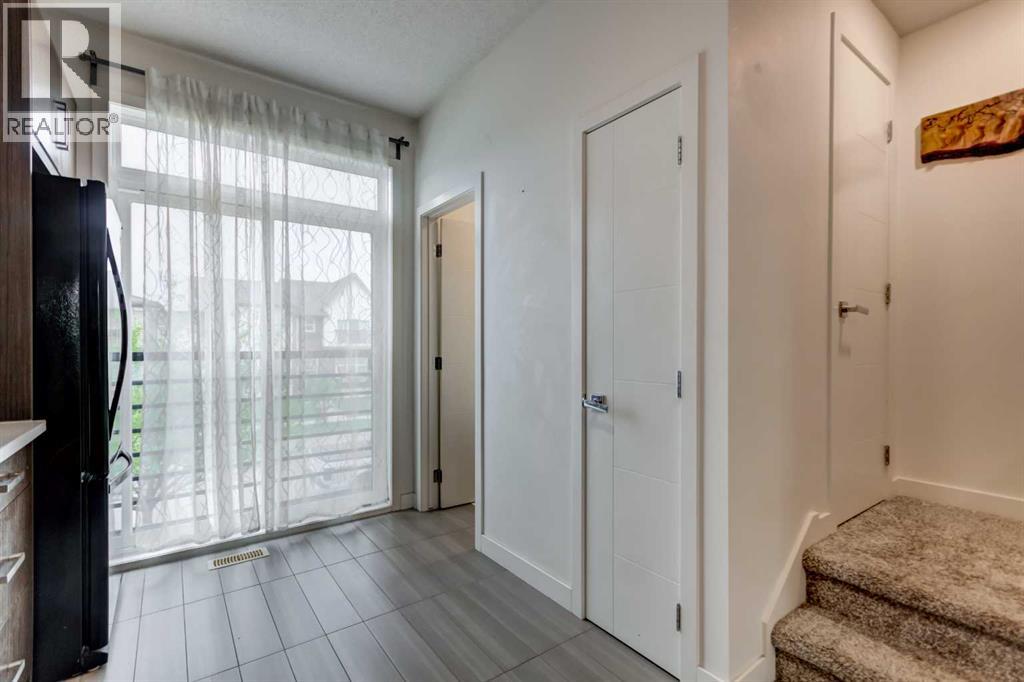
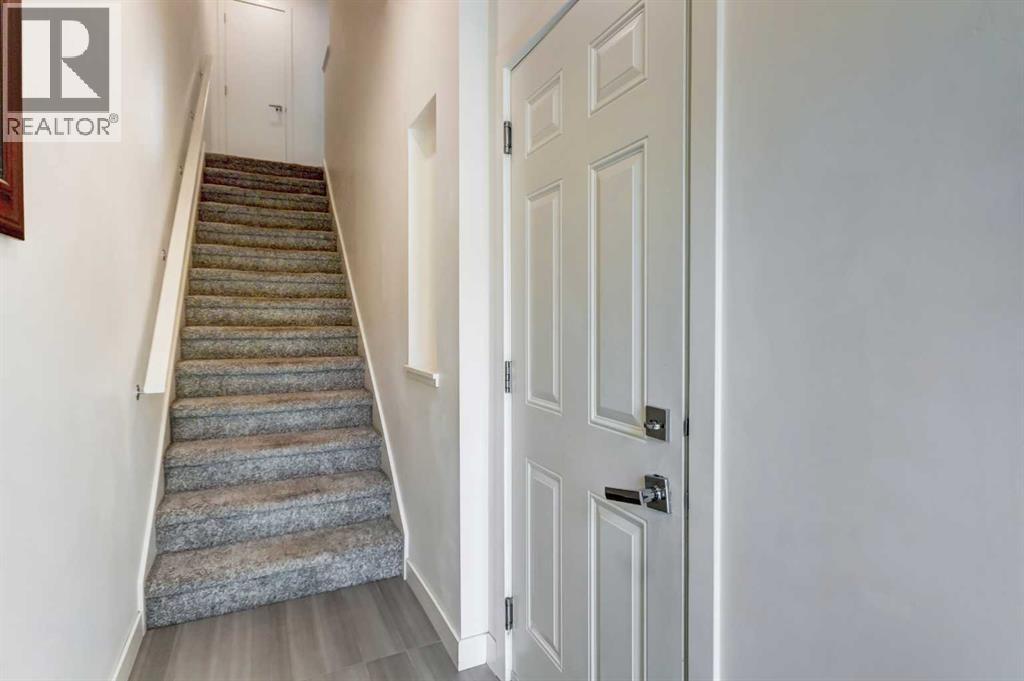
| Lower Level | Foyer | 4.25 Ft x 11.17 Ft |
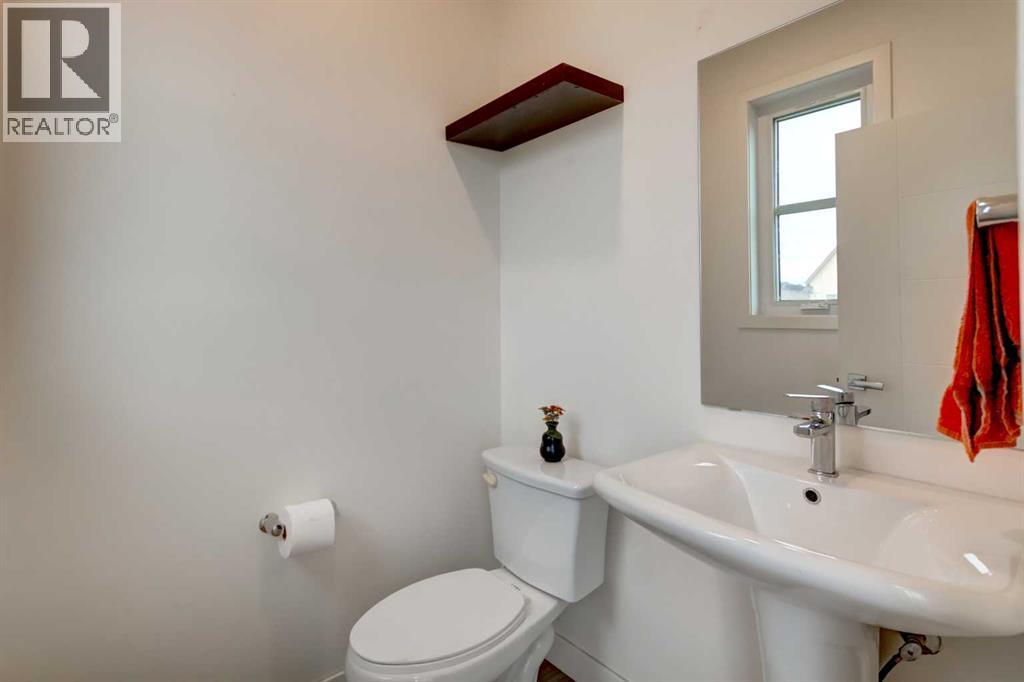
| Main Level | 2pc Bathroom | 4.92 Ft x 4.92 Ft |
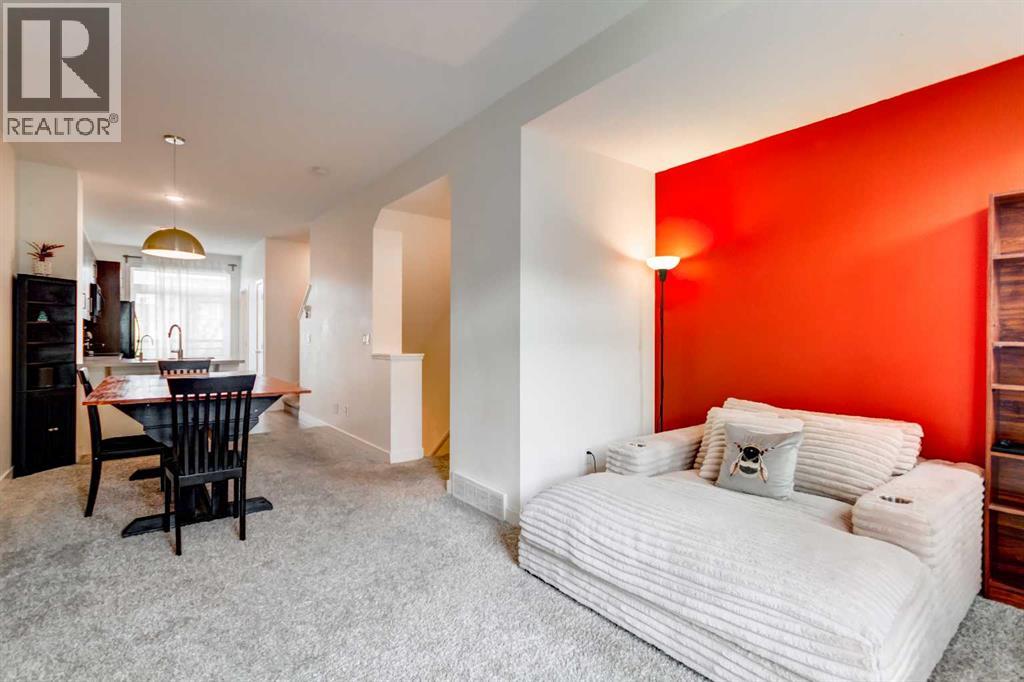
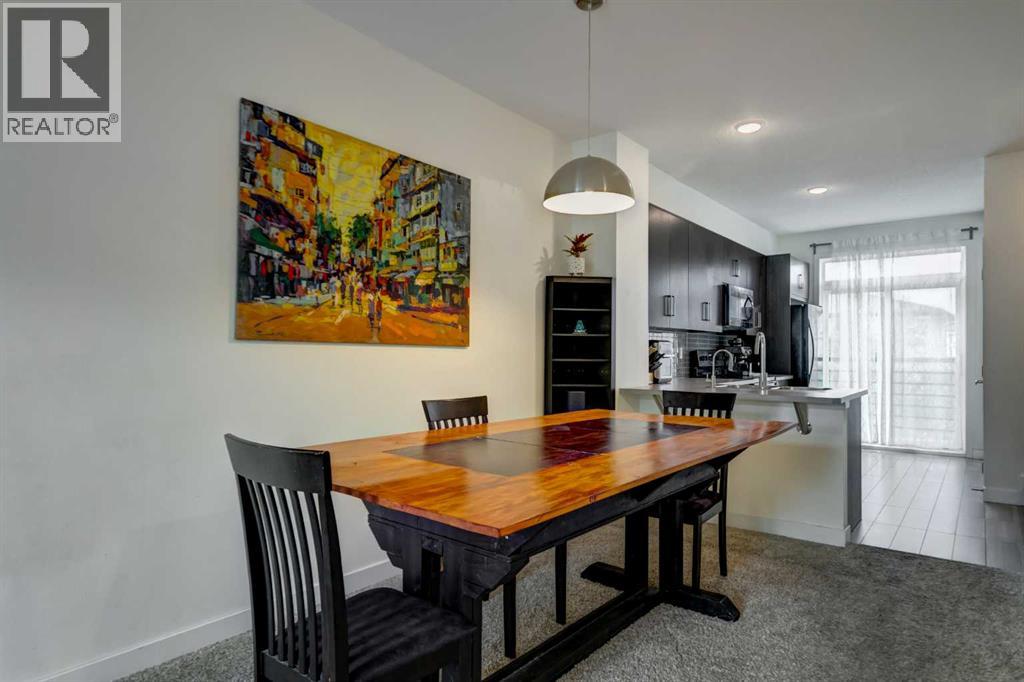
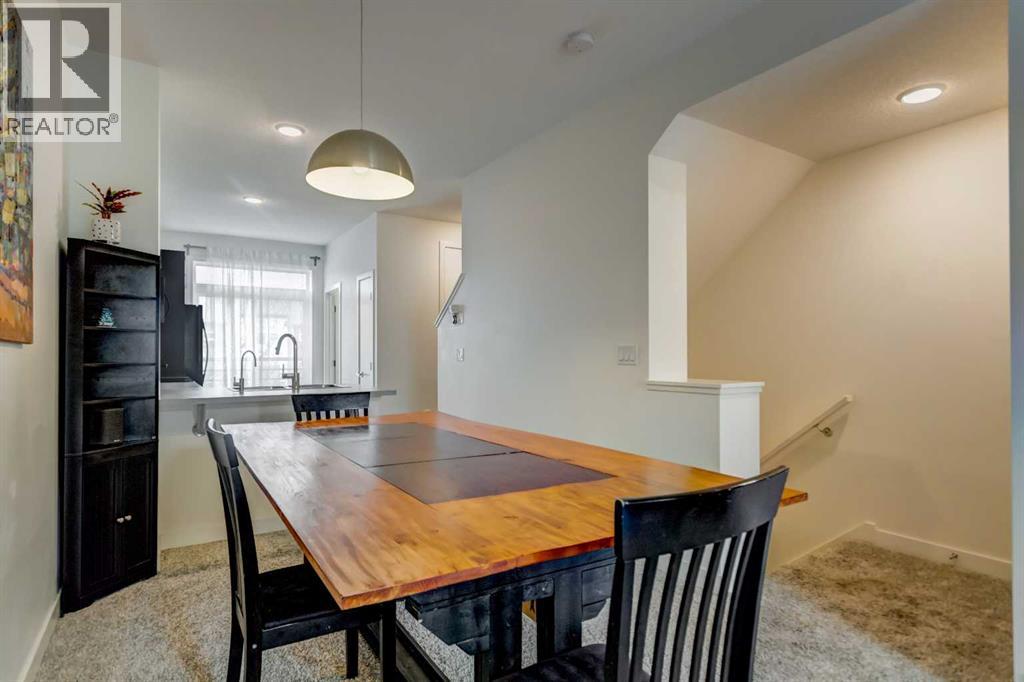

| Main Level | Dining Room | 8.67 Ft x 11.08 Ft |
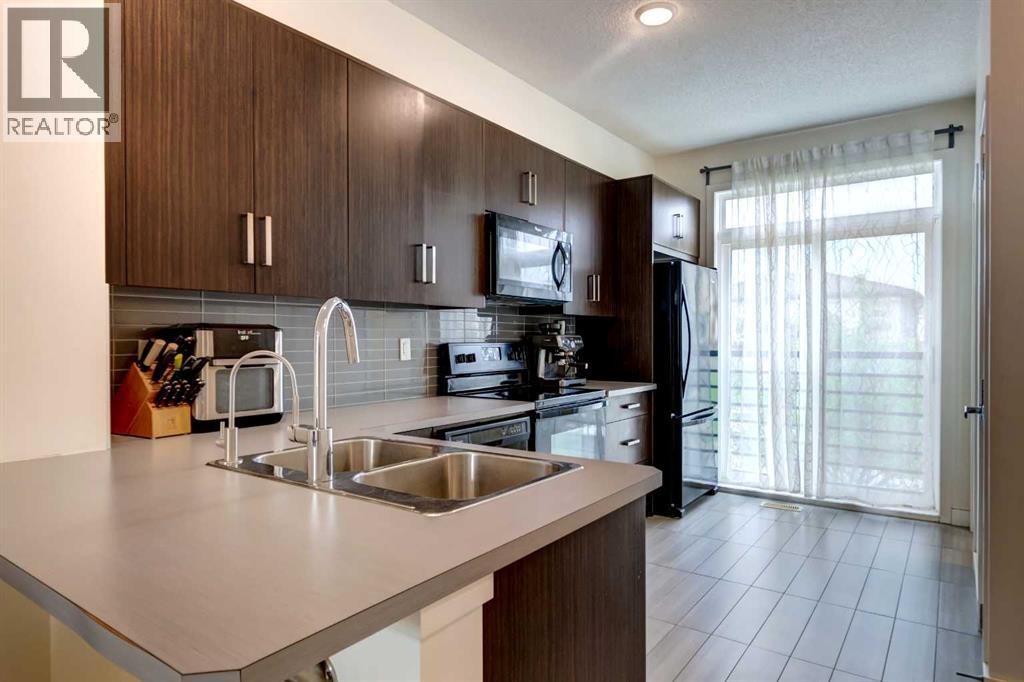
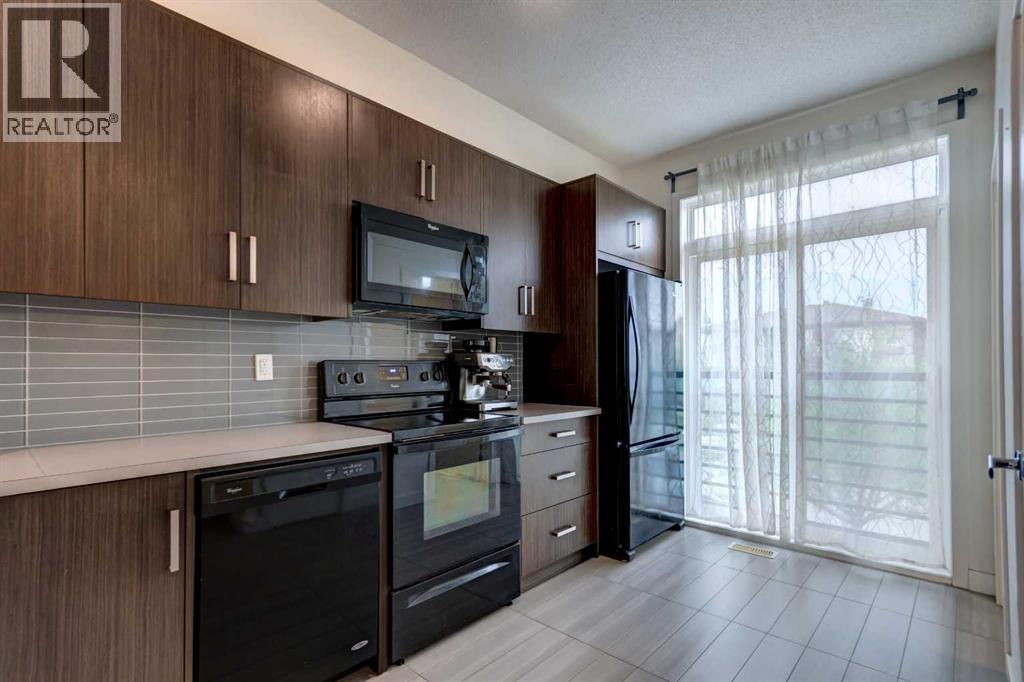
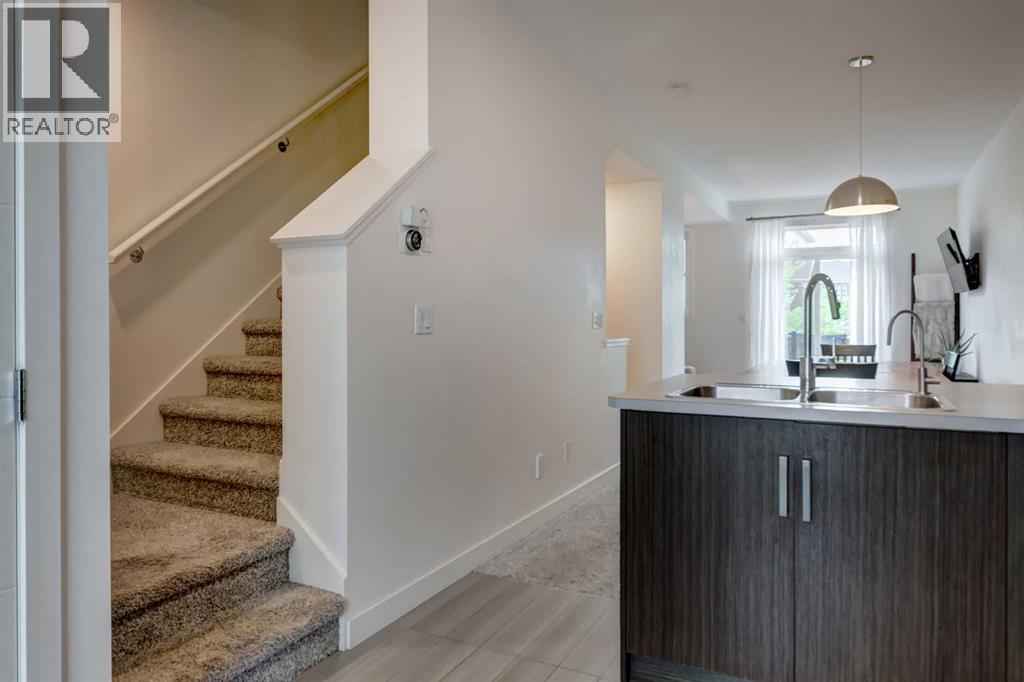
| Main Level | Kitchen | 8.67 Ft x 13.67 Ft |
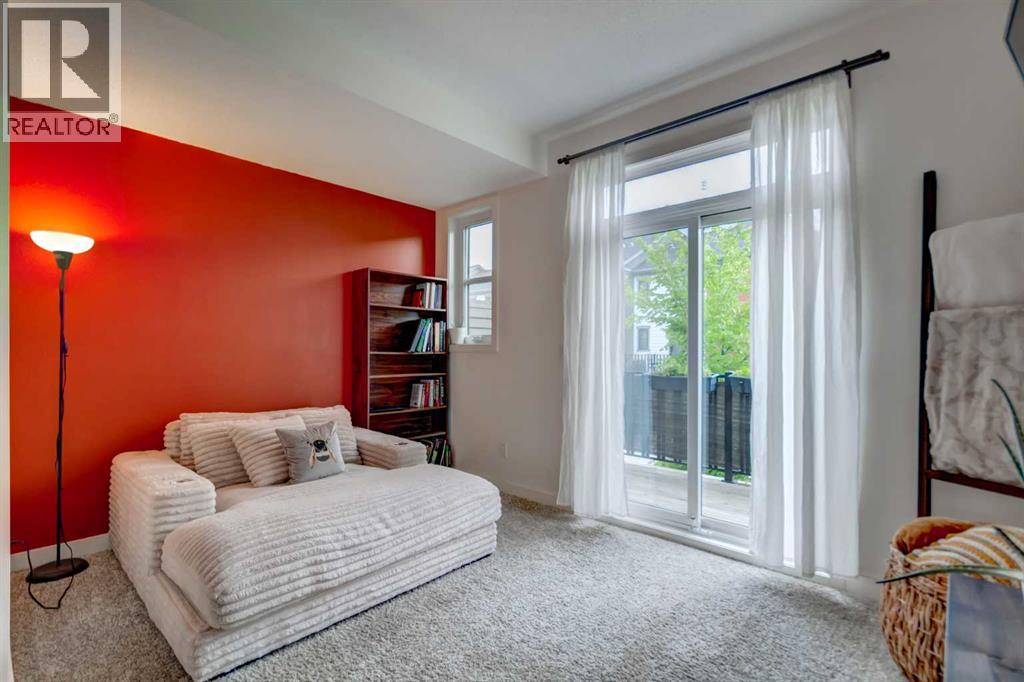
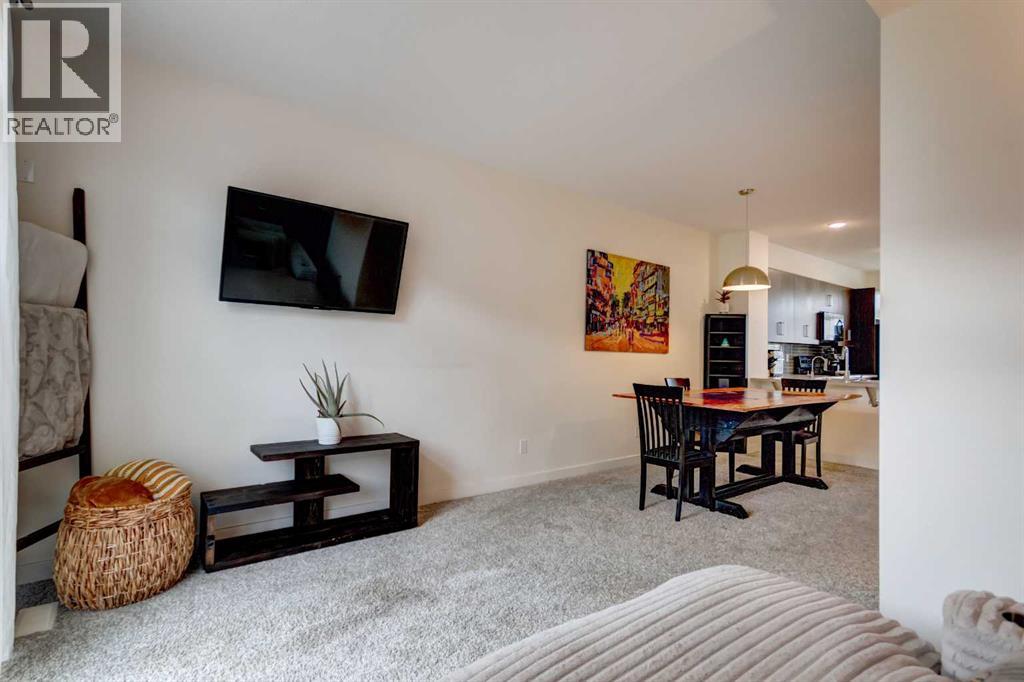
| Main Level | Living Room | 13.17 Ft x 12.00 Ft |
| Main Level | 3pc Bathroom | 5.17 Ft x 7.83 Ft |
| Main Level | 4pc Bathroom | 5.25 Ft x 7.83 Ft |
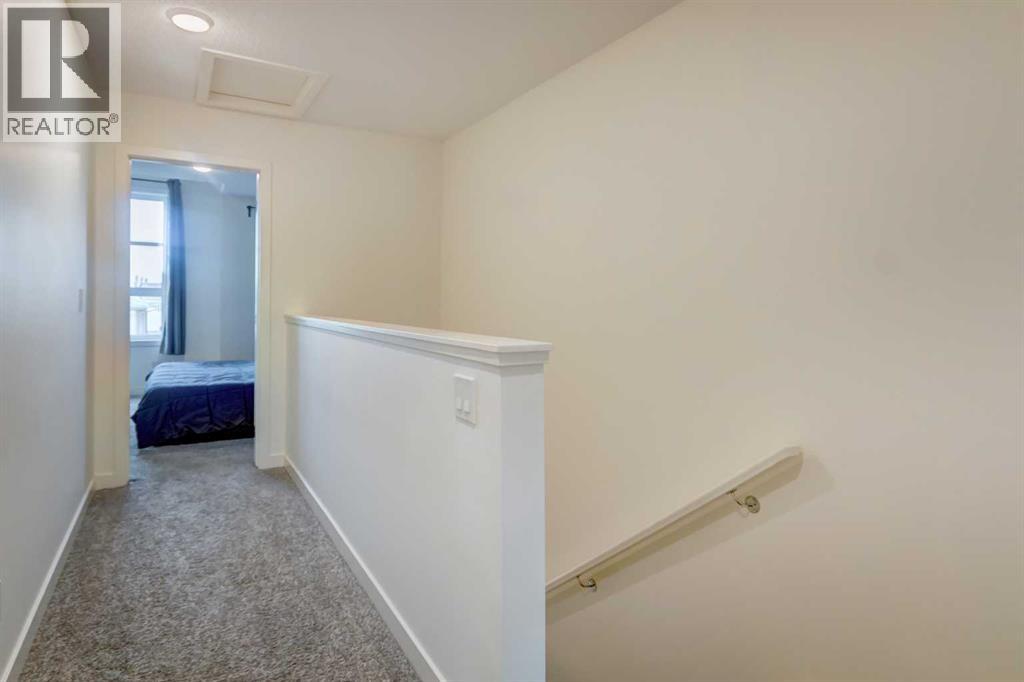
| Upper Level | Bedroom | 10.83 Ft x 11.50 Ft |
| Upper Level | Other | 2.00 Ft x 11.75 Ft |
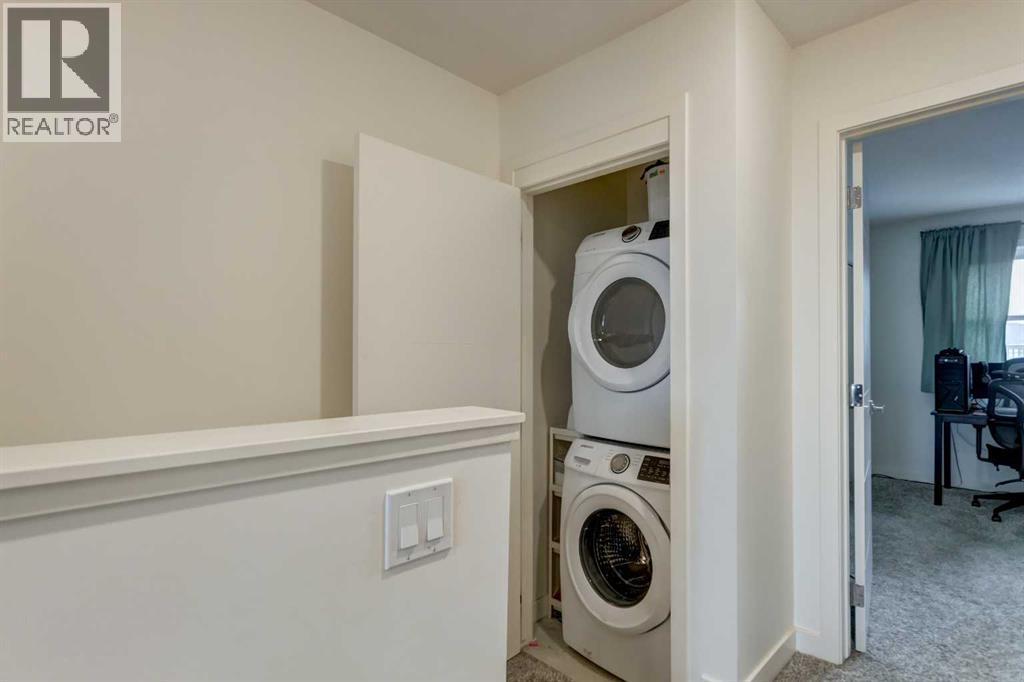
| Upper Level | Laundry Room | 3.50 Ft x 3.75 Ft |
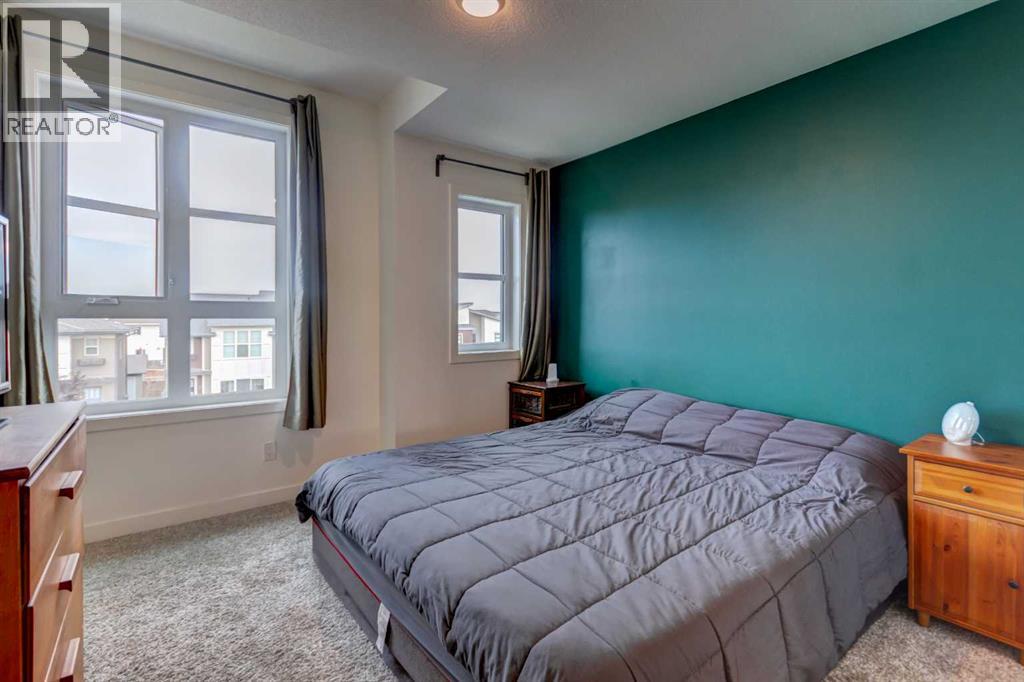
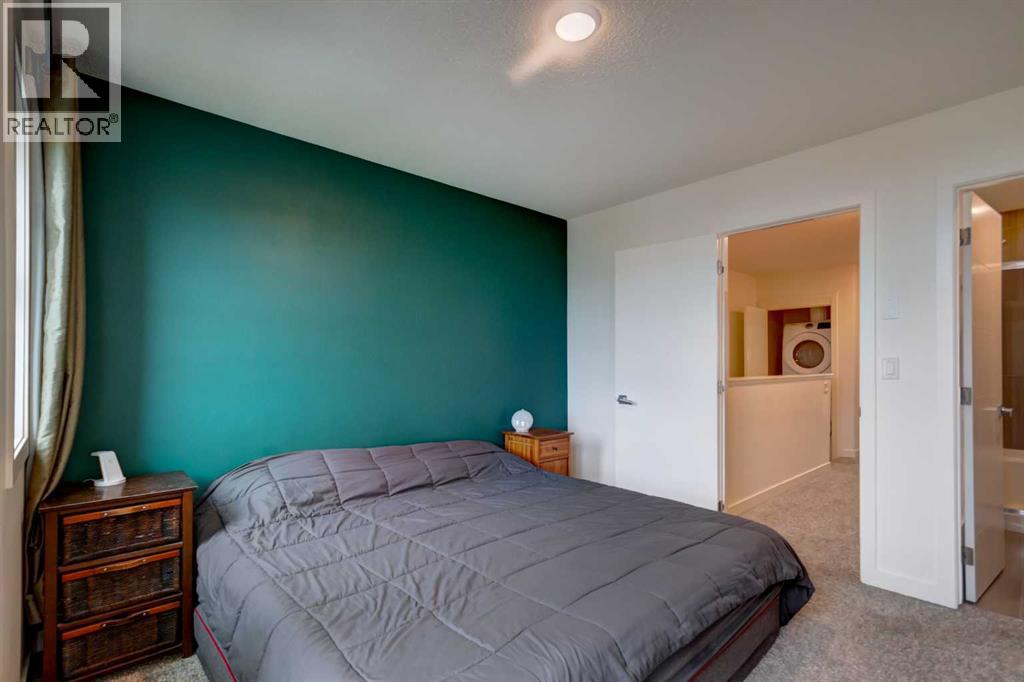
| Upper Level | Primary Bedroom | 10.92 Ft x 11.83 Ft |



