








 Airdrie


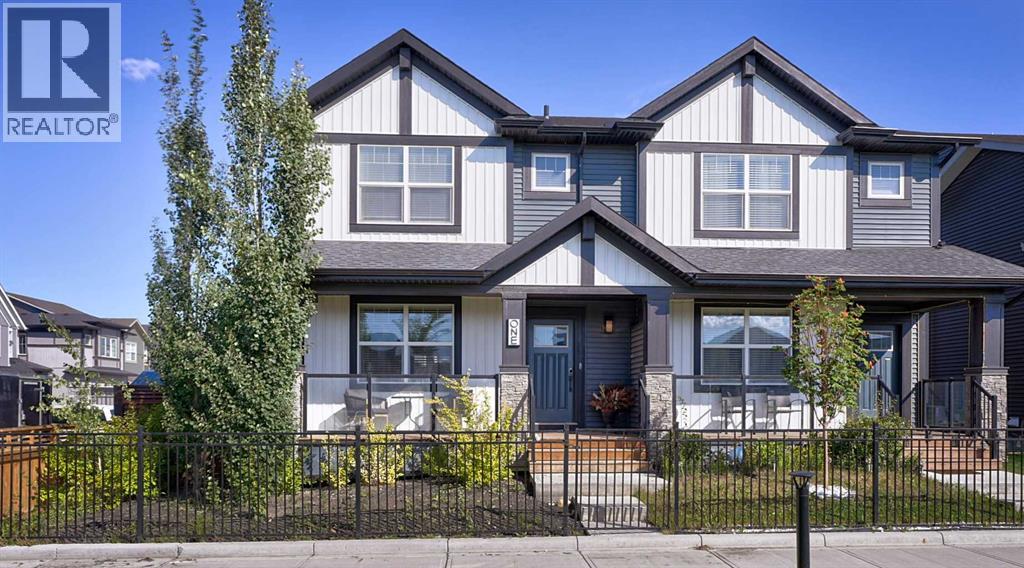
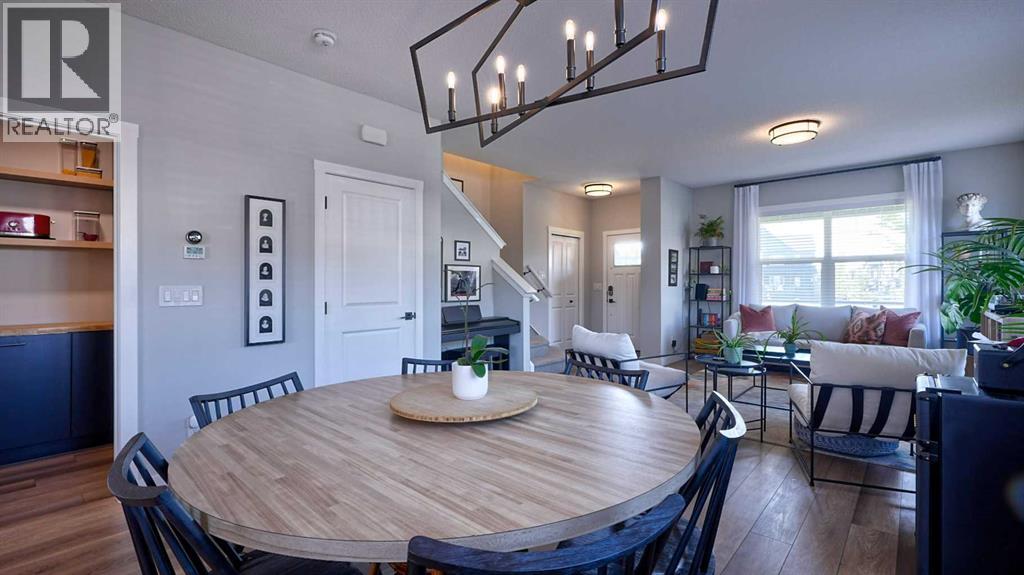
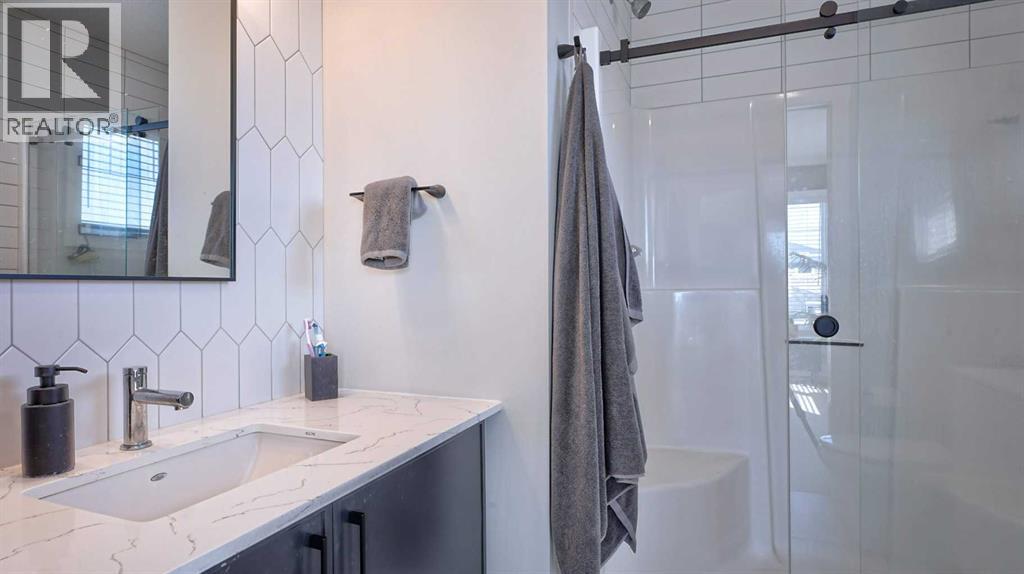
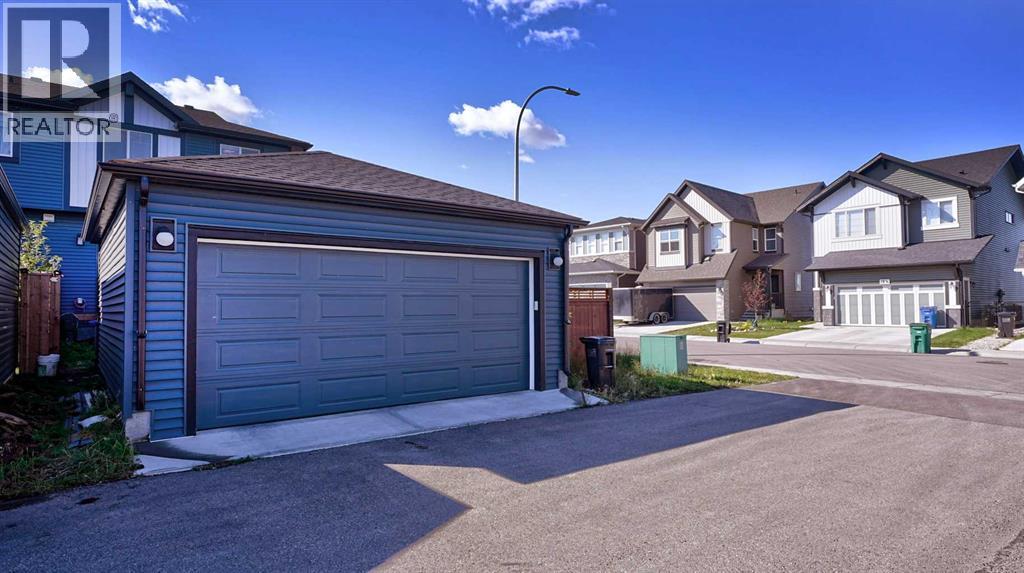
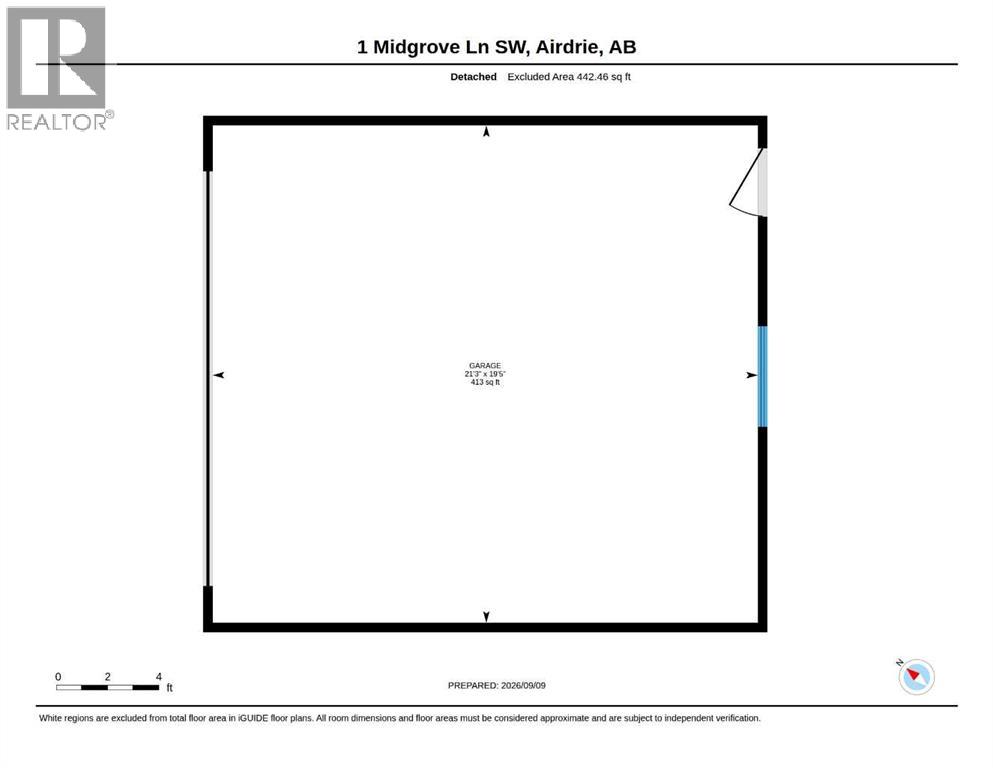
Welcome to 1 Midgrove Lane in Airdrie. Step inside this pristine former Shane Homes showhome, that seamlessly blends designer craftsmanship with high-end living, highlighted by an interior environment you must experience. Positioned as a desirable end unit, this 1,694 sq. ft. 3 bedroom, 2.5 bathroom home offers a thoughtfully designed floor plan featuring a versatile upper-level bonus room, ideal for a media lounge or family room. The benefits from the extra windows that flood the open concept main floor interior, draws in an abundance of natural sunlight. As well, the kitchen and bathrooms feature solid quartz countertops throughout the home, alongside a functional custom-built pantry offering organized storage and tailored shelving that elevates the main floor functionality. A major highlight of the home is the fully upgraded garage. Complete with high-end Rockwool insulation, for superior thermal retention and soundproofing, custom slat wall style paneling for organized wall storage, and an upgraded quiet-drive garage door opener. Located in the central community of Midtown, you are steps away from scenic pathways, parks, local shopping, dining, and easy access to Calgary via Highway 2. (id:58070)

11:00 am
1:00 pm
| Bathroom Total | 3 | Bedrooms Above Ground | 3 |
| Bedrooms Total | 3 | Appliances | Washer, Refrigerator, Dishwasher, Stove, Dryer, Microwave Range Hood Combo, Window Coverings, Garage Door Opener |
| Basement Development | Unfinished | Basement Type | Full (unfinished) |
| Constructed Date | 2021 | Construction Material | Wood Frame |
| Construction Style Attachment | Semi-detached | Cooling Type | Central Air Conditioning |
| Exterior Finish | Vinyl Siding | Flooring Type | Carpeted, Tile, Vinyl Plank |
| Foundation Type | Poured Concrete | Half Bath Total | 1 |
| Heating Type | Central Heating | Stories Total | 2 |
| Size Interior | 1694 Sqft | Total Finished Area | 1694 Sqft |
| Type | Duplex |
| Detached Garage | 2 |
| Acreage | No | Fence Type | Fence |
| Land Amenities | Park, Playground, Shopping | Size Depth | 9.78 M |
| Size Frontage | 2.85 M | Size Irregular | 337.60 |
| Size Total | 337.6 M2|0-4,050 Sqft | Size Total Text | 337.6 M2|0-4,050 Sqft |
| Zoning Description | R2 |
| Level | Type | Dimensions |
|---|---|---|
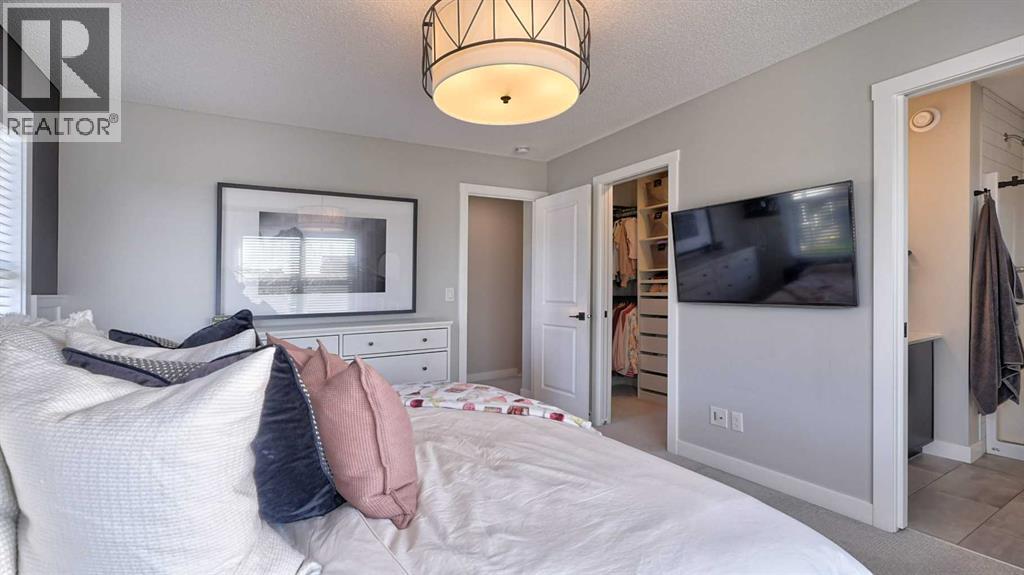
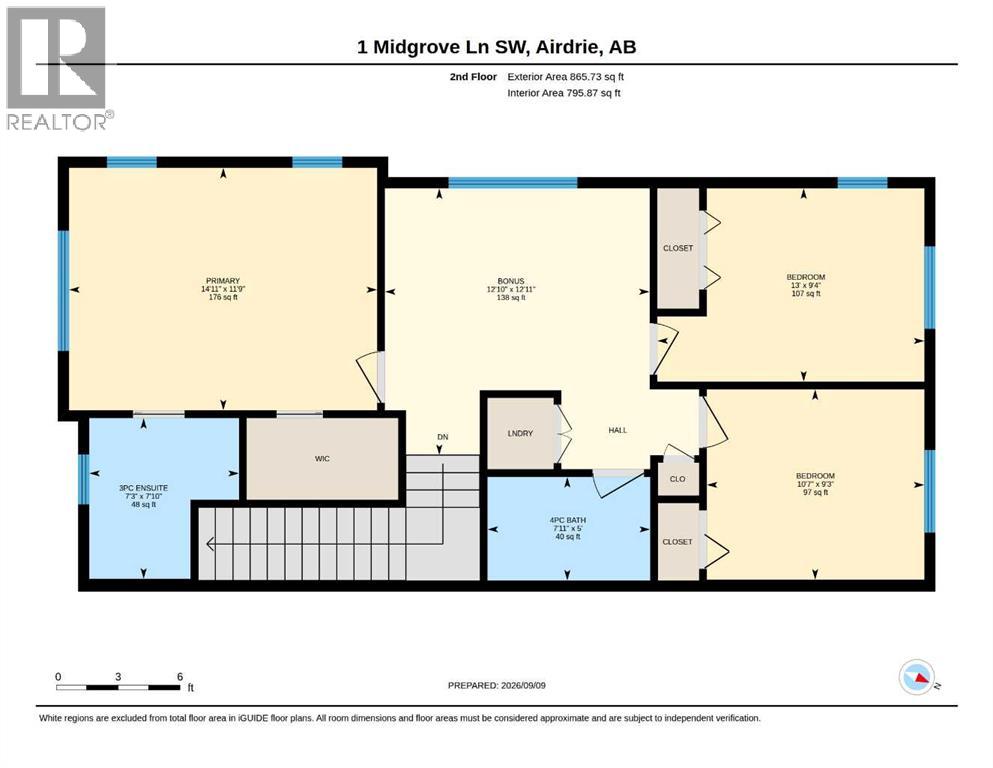
| Second Level | Primary Bedroom | 14.92 Ft x 11.75 Ft |
| Second Level | 3pc Bathroom | 7.25 Ft x 7.83 Ft |
| Second Level | Bedroom | 10.58 Ft x 9.25 Ft |
| Second Level | Bedroom | 13.00 Ft x 9.33 Ft |
| Second Level | Bonus Room | 12.83 Ft x 12.92 Ft |
| Second Level | 4pc Bathroom | 7.92 Ft x 5.00 Ft |
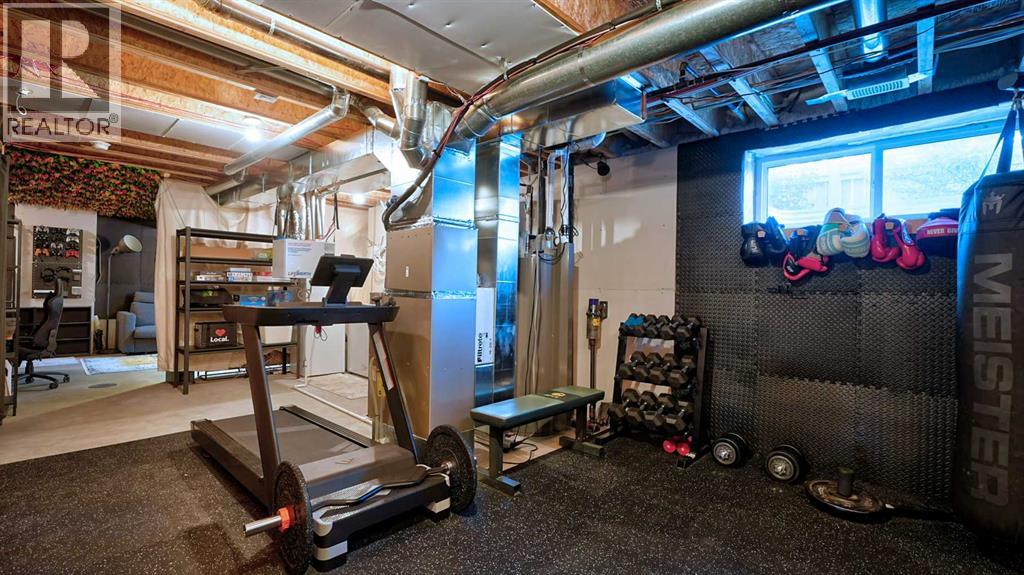
| Basement | Recreational, Games Room | 13.17 Ft x 19.08 Ft |
| Basement | Exercise Room | 18.42 Ft x 10.75 Ft |
| Basement | Furnace | 24.92 Ft x 14.42 Ft |
| Main Level | Living Room | 16.00 Ft x 16.67 Ft |
| Main Level | Dining Room | 11.00 Ft x 12.83 Ft |
| Main Level | Kitchen | 12.67 Ft x 12.83 Ft |
| Main Level | 2pc Bathroom | 5.75 Ft x 5.50 Ft |



