 Airdrie


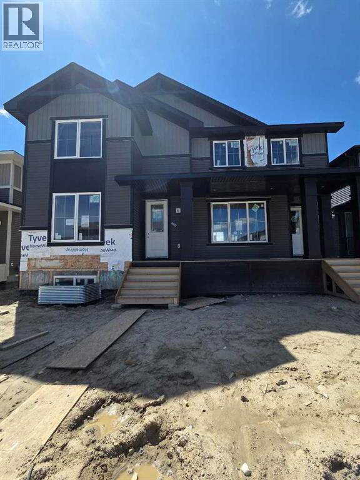
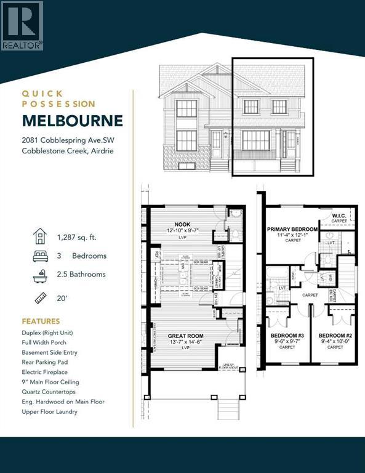
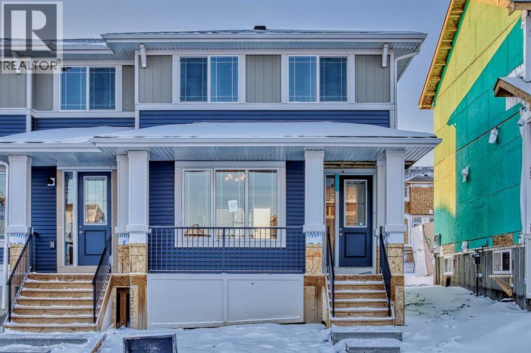
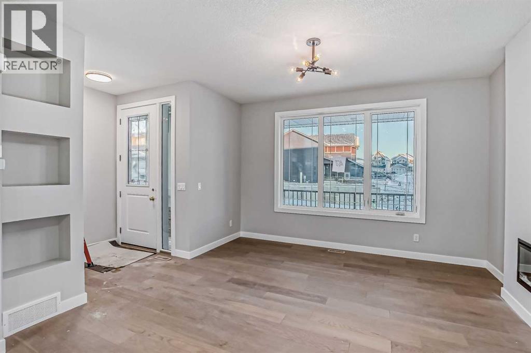
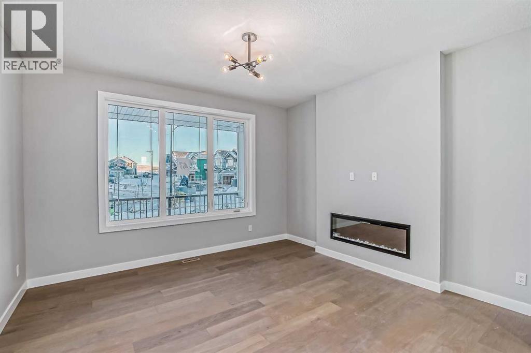
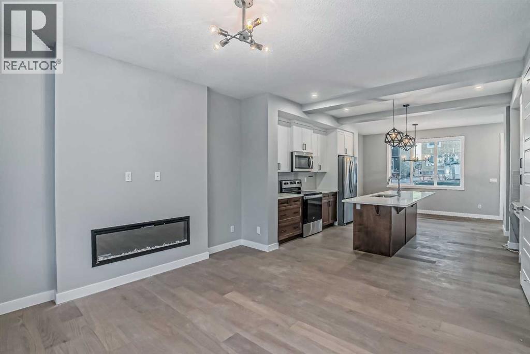
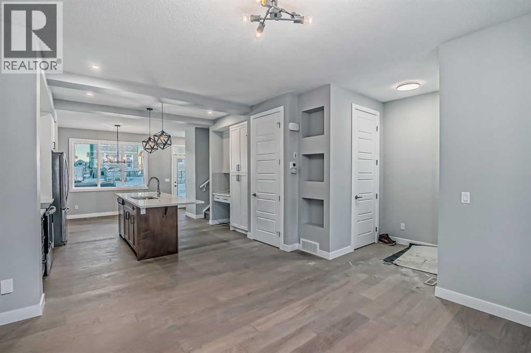
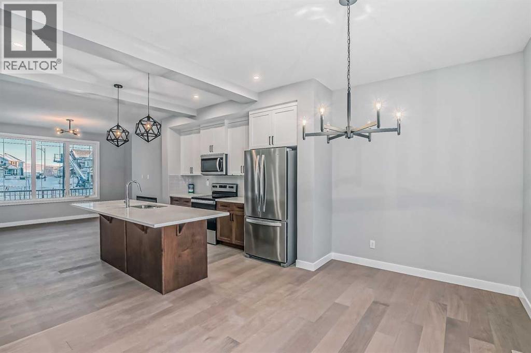
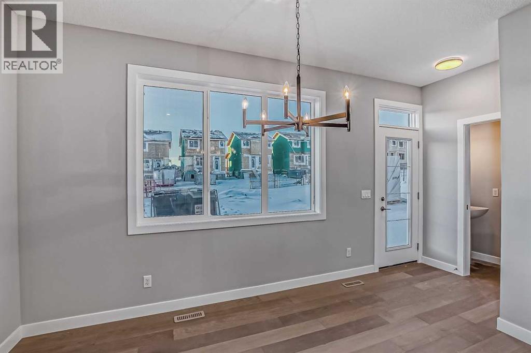
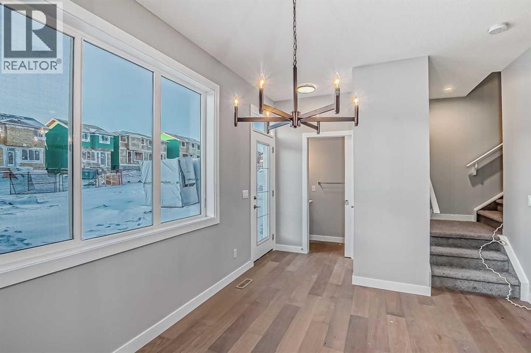
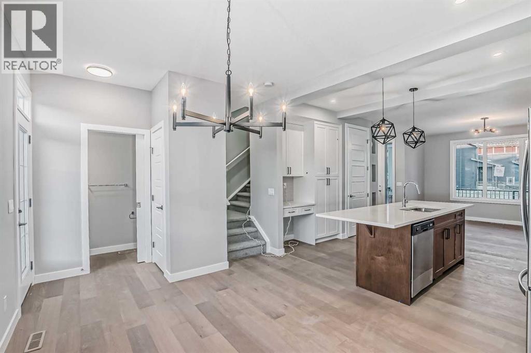
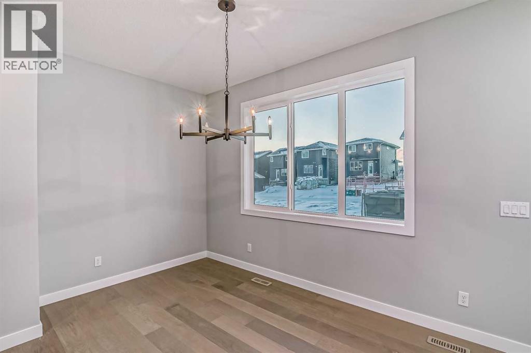
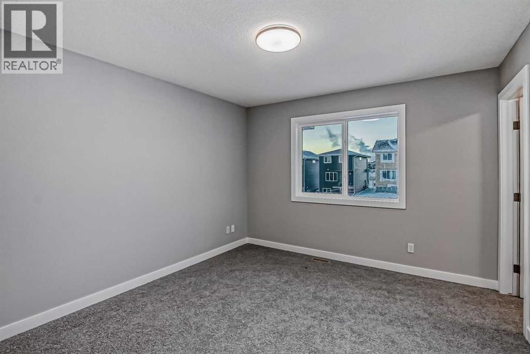
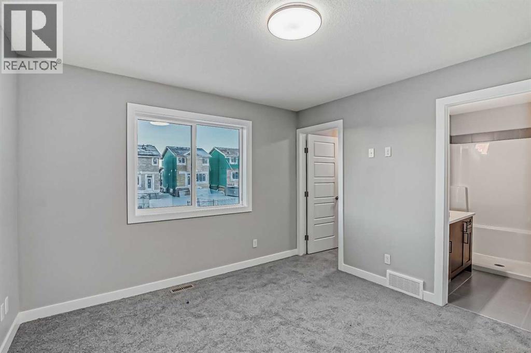
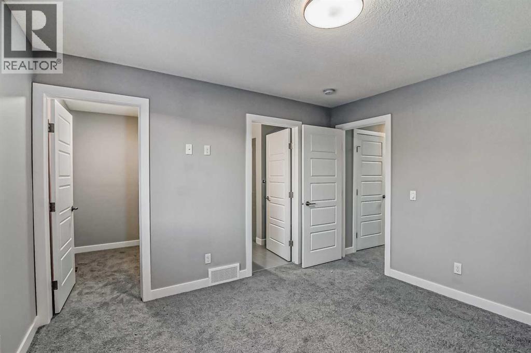
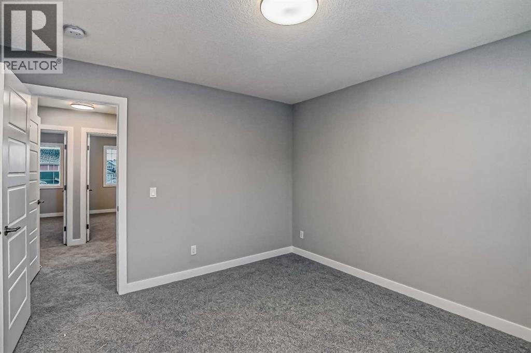
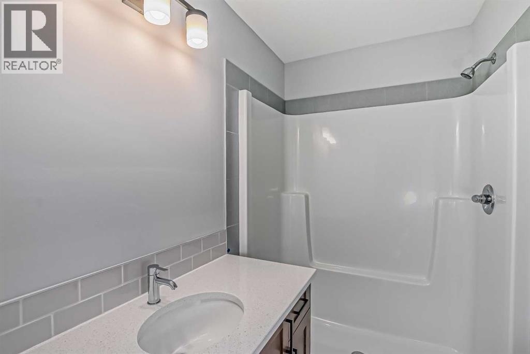
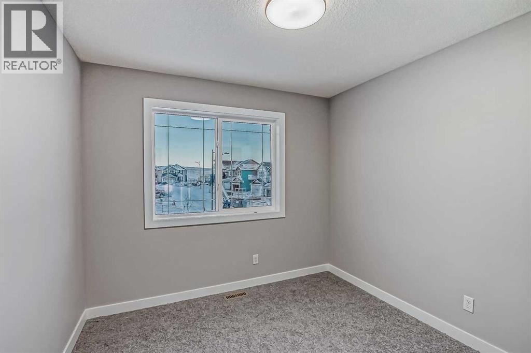
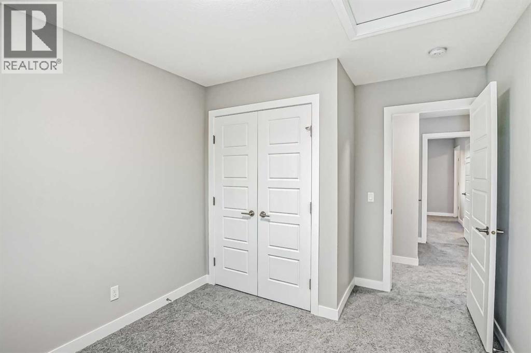
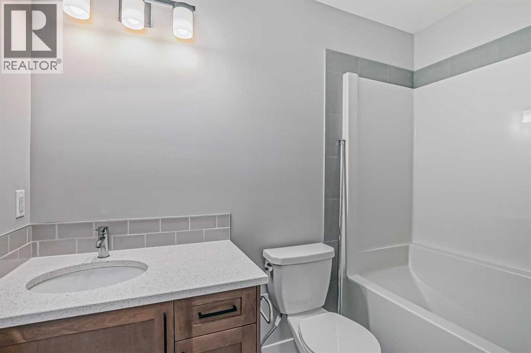
UNDER CONSTRUCTION" "UNDER CONSTRUCTION" "The Melbourne" by award winning Master Builder, Douglas Homes Ltd. 3 bedroom, 2 1/2 bath, 2 storey 1/2 duplex, WITH SIDE ENTRY TO BASEMENT . Loaded with upgrades, including 9ft main floor, with 8ft doors, hardwood floor throughout the main level, quartz counter tops and bathroom vanities, upgraded 42 inch, soft close cabinetry, electric fireplace, upgraded plumbing and light fixtures. Includes stainless steel fridge, dishwasher, over the range microwave/hoodfan, and glass top, self cleaning electric range. PICTURES ARE OF SAME MODEL, NOT SUBJECT PROPERTY. (id:58070)
| Bathroom Total | 3 | Bedrooms Above Ground | 3 |
| Bedrooms Total | 3 | Appliances | Refrigerator, Range - Electric, Dishwasher, Microwave Range Hood Combo, Humidifier |
| Basement Development | Unfinished | Basement Features | Separate Entrance |
| Basement Type | Full (unfinished) | Constructed Date | 2026 |
| Construction Material | Poured Concrete, Wood Frame | Construction Style Attachment | Semi-detached |
| Cooling Type | None | Exterior Finish | Concrete, Vinyl Siding |
| Fire Protection | Smoke Detectors | Fireplace Present | Yes |
| Fireplace Total | 1 | Flooring Type | Carpeted, Hardwood, Tile |
| Foundation Type | Poured Concrete | Half Bath Total | 1 |
| Heating Fuel | Natural Gas | Heating Type | Forced Air |
| Stories Total | 2 | Size Interior | 1331 Sqft |
| Total Finished Area | 1331.25 Sqft | Type | Duplex |
| Street | |
| Parking Pad |
| Acreage | No | Fence Type | Not Fenced |
| Land Amenities | Recreation Nearby | Size Depth | 34 M |
| Size Frontage | 7.75 M | Size Irregular | 263.50 |
| Size Total | 263.5 M2|0-4,050 Sqft | Size Total Text | 263.5 M2|0-4,050 Sqft |
| Zoning Description | R2 |
| Level | Type | Dimensions |
|---|---|---|
| Second Level | Primary Bedroom | 12.50 Ft x 12.42 Ft |
| Second Level | 4pc Bathroom | Measurements not available |
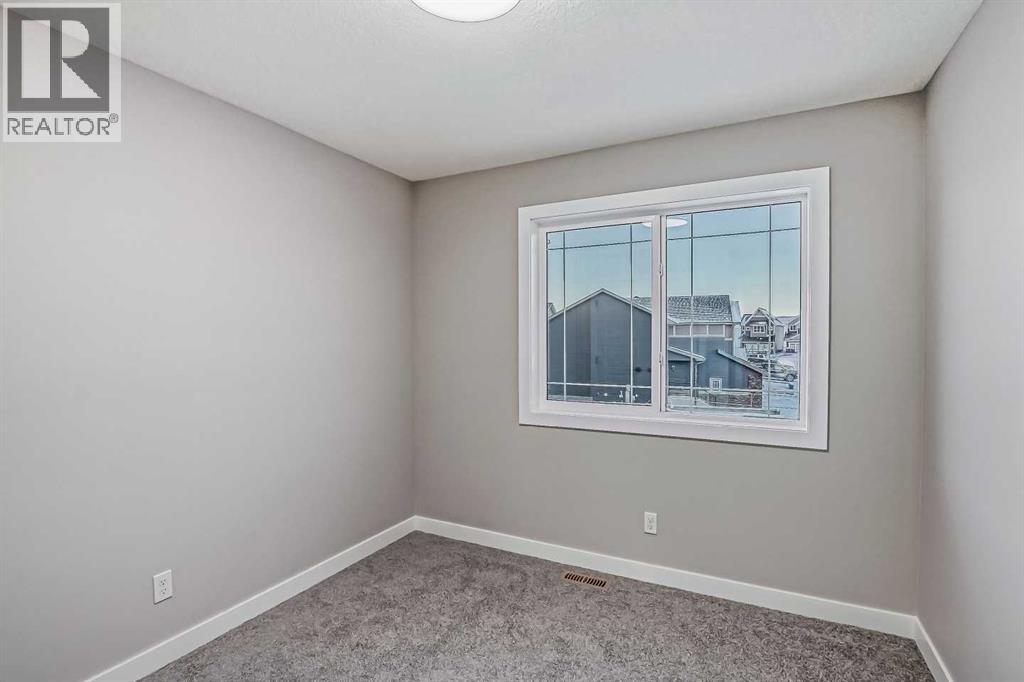
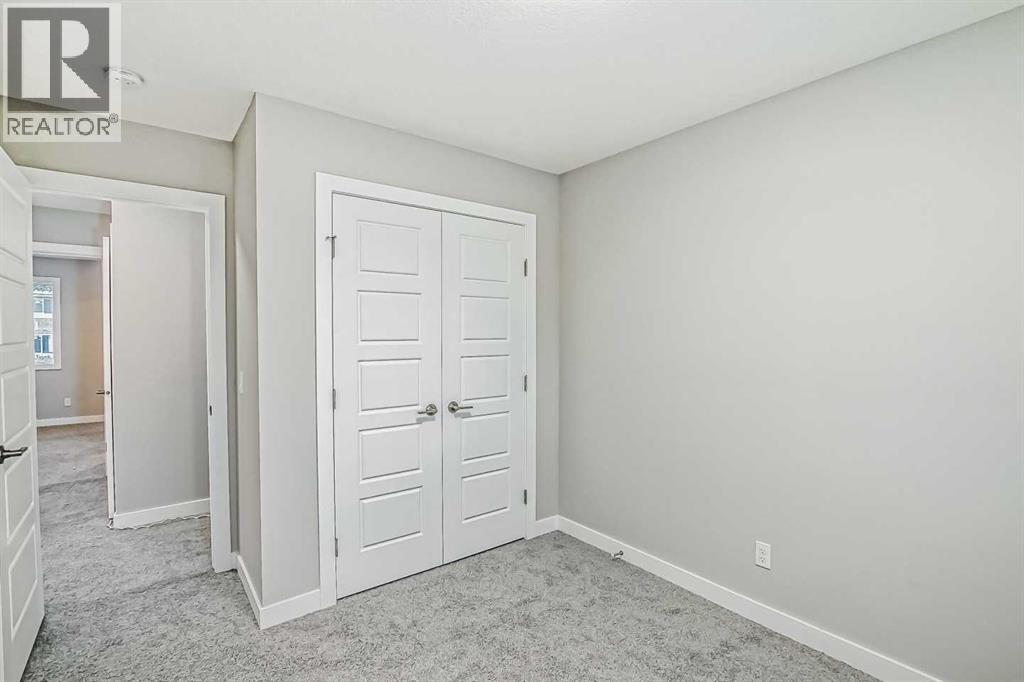
| Second Level | Bedroom | 10.33 Ft x 9.67 Ft |
| Second Level | Bedroom | 10.00 Ft x 10.00 Ft |
| Second Level | 4pc Bathroom | Measurements not available |
| Second Level | Laundry Room | 6.00 Ft x 5.50 Ft |
| Main Level | Great Room | 13.00 Ft x 12.83 Ft |
| Main Level | Kitchen | 13.67 Ft x 8.83 Ft |
| Main Level | Dining Room | 9.83 Ft x 9.42 Ft |
| Main Level | Other | 10.00 Ft x 10.00 Ft |
| Main Level | 2pc Bathroom | Measurements not available |



