 Three Hills


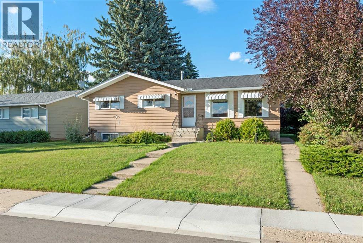
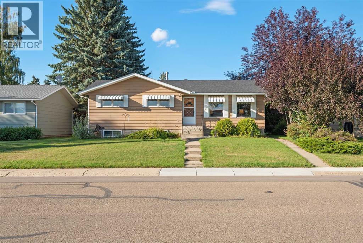
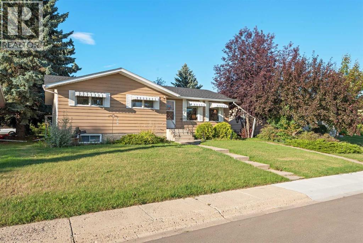
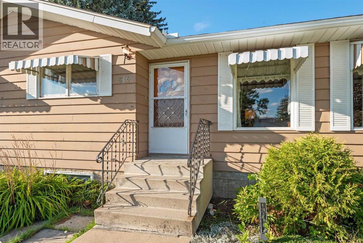
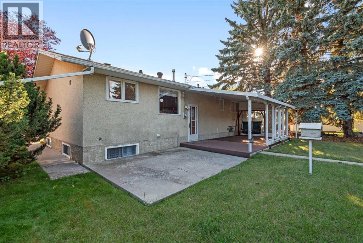
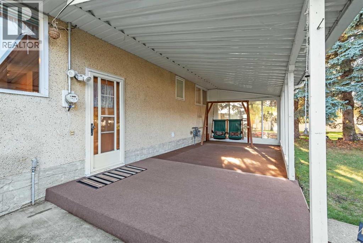
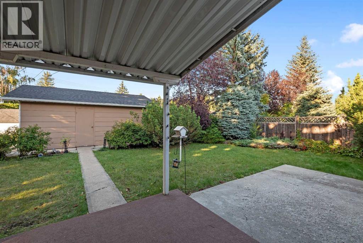
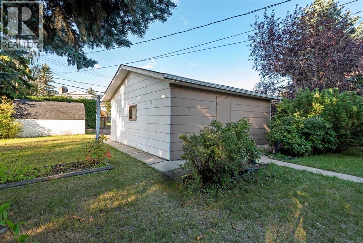
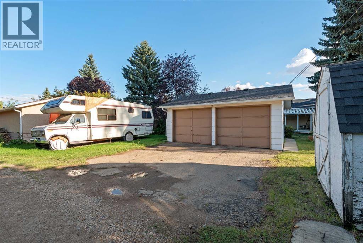
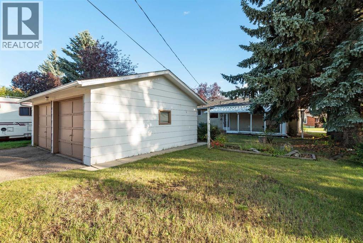
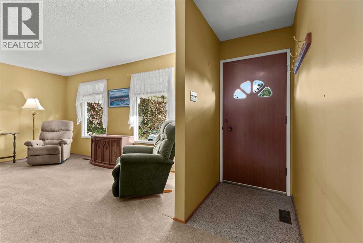
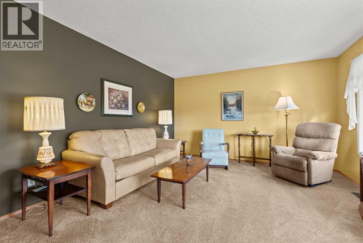
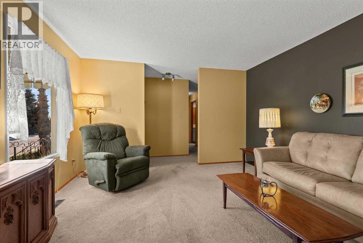
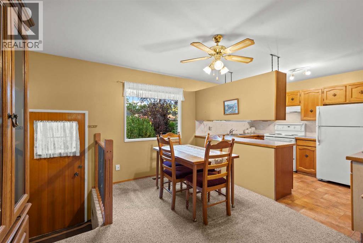
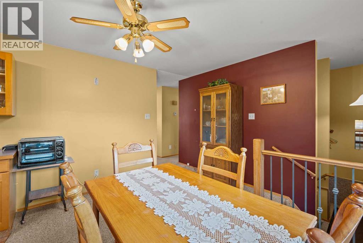
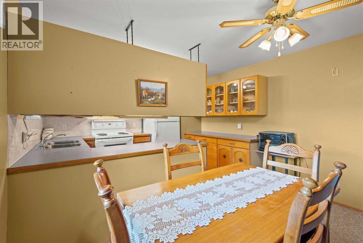
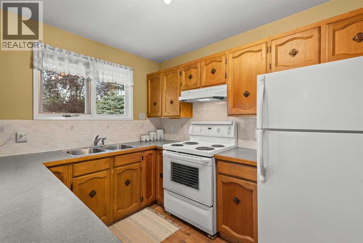
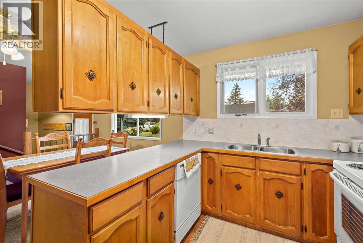
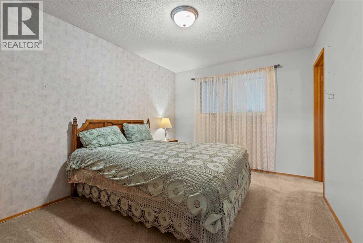
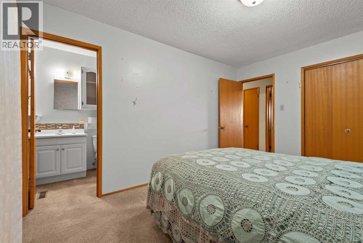
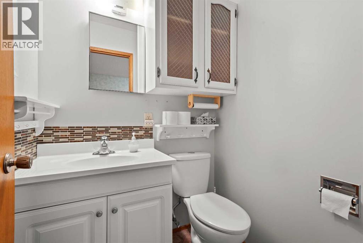
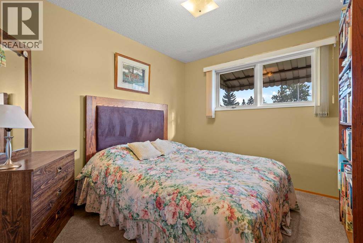
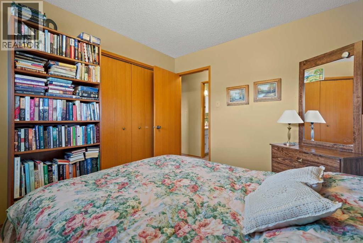
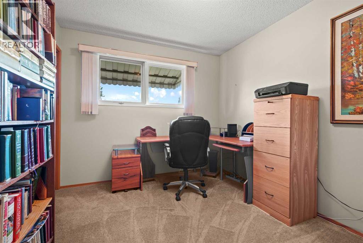
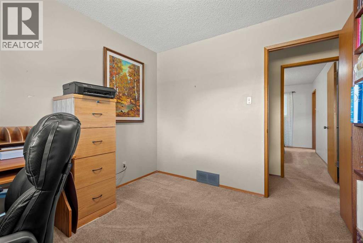
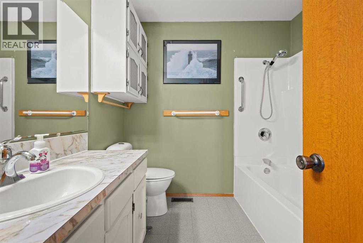
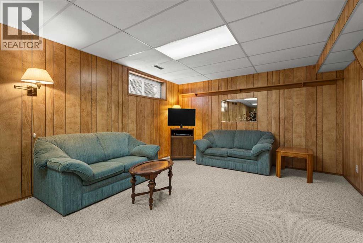
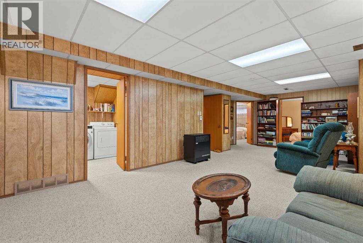
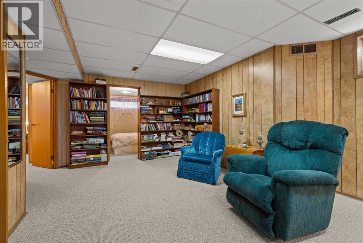
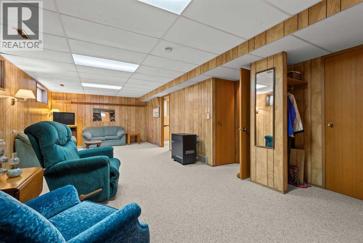
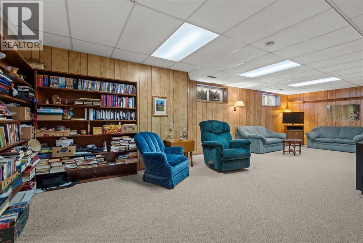
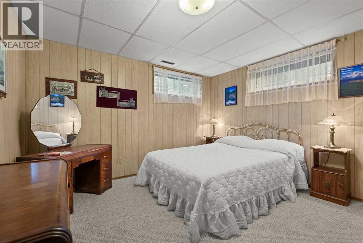
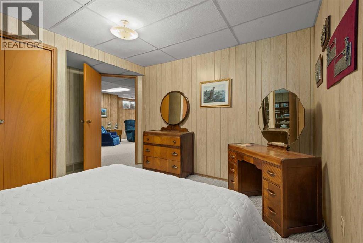
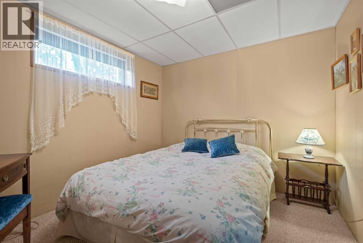
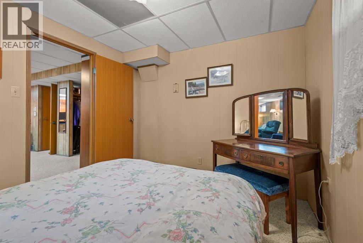
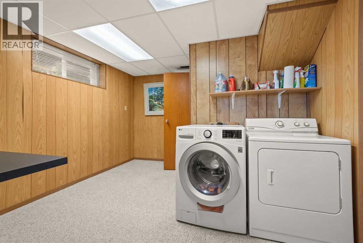
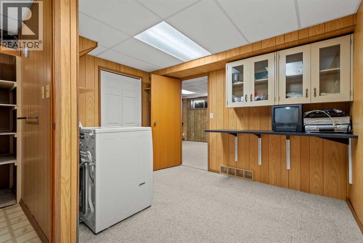
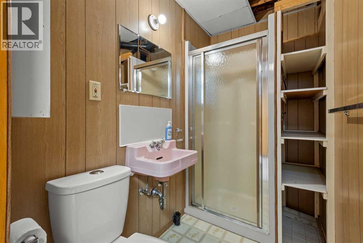
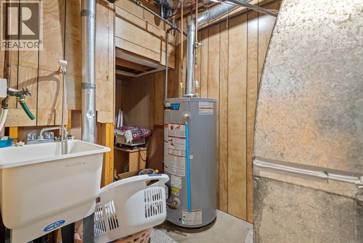
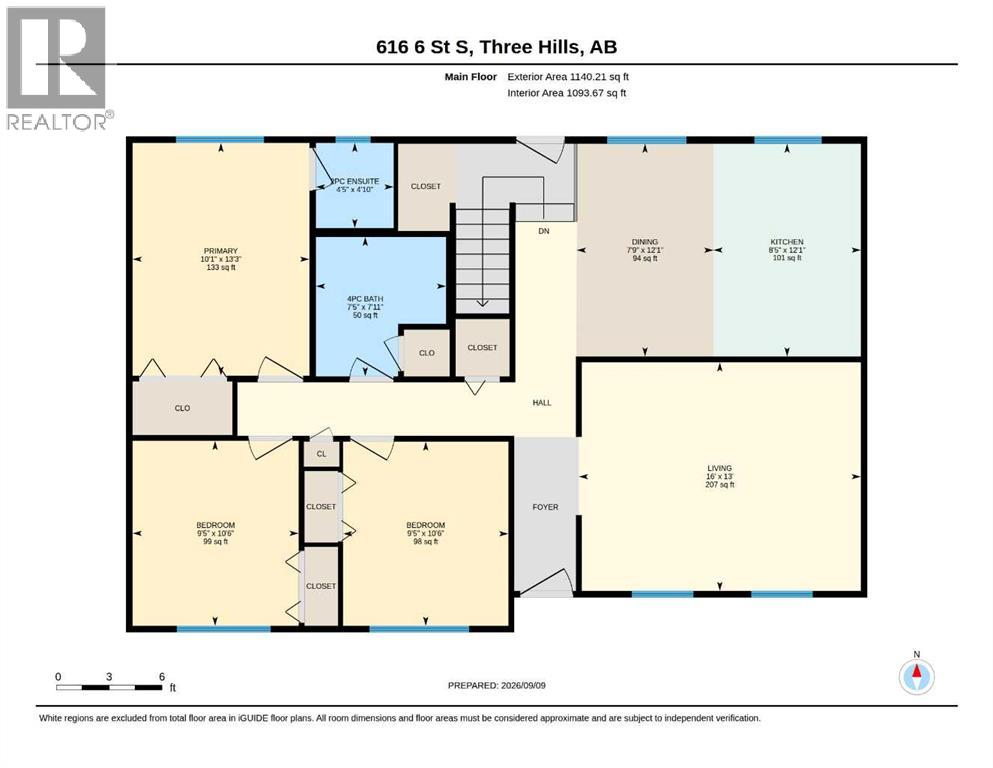
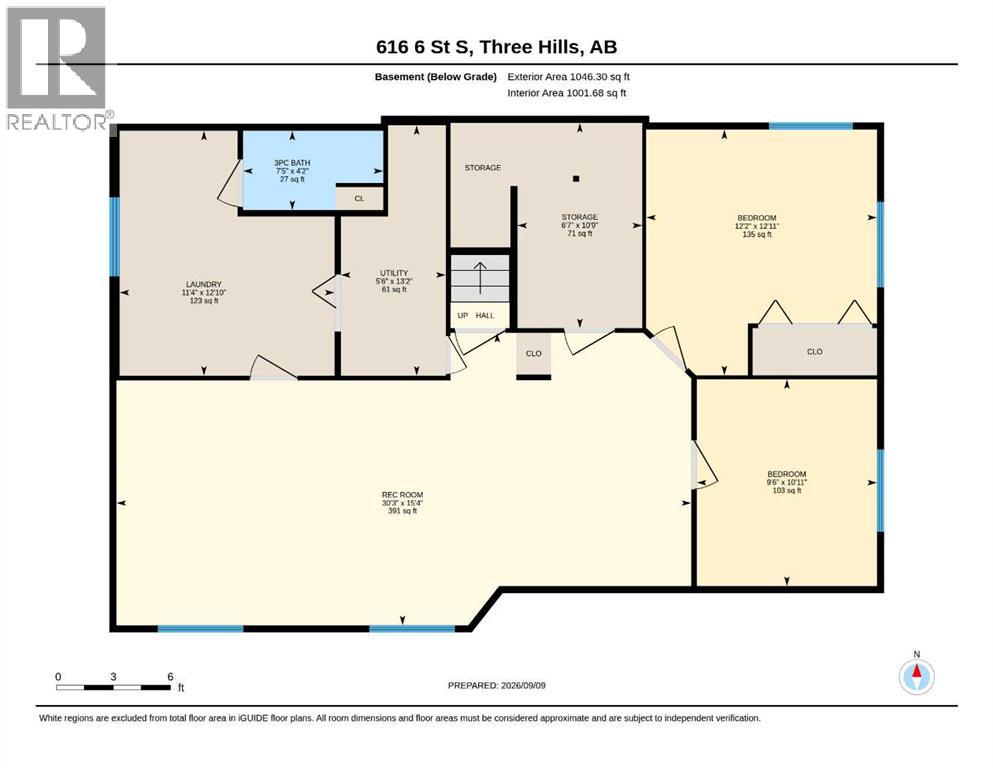
GREAT FAMILY HOME CLOSE TO SCHOOL! This 5-bedroom, 2.5-bath bungalow offers a functional layout, plenty of living space, and a convenient Three Hills location close to the K–12 school. The main floor features a comfortable living area, kitchen and dining space, along with three bedrooms, including a primary bedroom with its own 2-piece ensuite, plus a main bathroom. Downstairs adds even more room with two additional bedrooms, a spacious rec room perfect for family movie nights, games or entertaining, another bathroom, and a large laundry room with plenty of practical space. Outside, the backyard offers a covered patio—perfect for relaxing or entertaining—along with a handy storage shed. A detached double garage and additional RV parking are conveniently accessed from the back alley, providing plenty of space for vehicles, toys and storage. With five bedrooms, generous living areas, excellent parking and a location close to school, parks, playgrounds and other Three Hills amenities, this property offers plenty of space and a practical layout for a growing or busy family. Come take a look and imagine making it your own! (id:58070)
| Bathroom Total | 3 | Bedrooms Above Ground | 3 |
| Bedrooms Below Ground | 2 | Bedrooms Total | 5 |
| Appliances | Washer, Refrigerator, Dishwasher, Stove, Dryer, Hood Fan, Window Coverings | Architectural Style | Bungalow |
| Basement Development | Finished | Basement Type | Full (finished) |
| Constructed Date | 1974 | Construction Material | Wood Frame |
| Construction Style Attachment | Detached | Cooling Type | None |
| Exterior Finish | Wood Siding | Flooring Type | Carpeted, Linoleum |
| Foundation Type | Poured Concrete | Half Bath Total | 1 |
| Heating Type | Forced Air, Other | Stories Total | 1 |
| Size Interior | 1140 Sqft | Total Finished Area | 1140 Sqft |
| Type | House |
| Detached Garage | 2 |
| R V |
| Acreage | No | Fence Type | Partially Fenced |
| Land Amenities | Park, Playground, Recreation Nearby, Schools, Shopping | Size Depth | 12.58 M |
| Size Frontage | 5.57 M | Size Irregular | 8100.00 |
| Size Total | 8100 Sqft|7,251 - 10,889 Sqft | Size Total Text | 8100 Sqft|7,251 - 10,889 Sqft |
| Zoning Description | R1 |
| Level | Type | Dimensions |
|---|---|---|
| Basement | Bedroom | 12.92 Ft x 12.17 Ft |
| Basement | Bedroom | 10.92 Ft x 9.50 Ft |
| Basement | Recreational, Games Room | 15.33 Ft x 30.25 Ft |
| Basement | Laundry Room | 12.83 Ft x 11.33 Ft |
| Basement | 3pc Bathroom | .00 Ft x .00 Ft |
| Main Level | Living Room | 13.00 Ft x 16.00 Ft |
| Main Level | Kitchen | 12.08 Ft x 8.42 Ft |
| Main Level | Dining Room | 12.08 Ft x 7.75 Ft |
| Main Level | Primary Bedroom | 13.25 Ft x 10.08 Ft |
| Main Level | Bedroom | 10.50 Ft x 9.42 Ft |
| Main Level | Bedroom | 10.50 Ft x 9.42 Ft |
| Main Level | 4pc Bathroom | .00 Ft x .00 Ft |
| Main Level | 2pc Bathroom | .00 Ft x .00 Ft |



