 Calgary


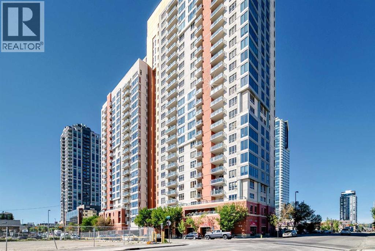
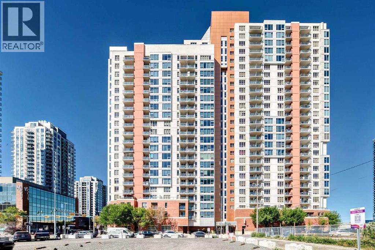
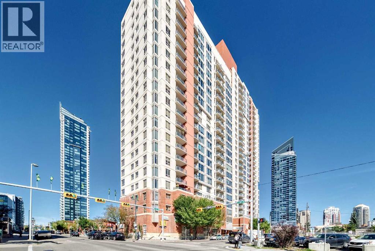
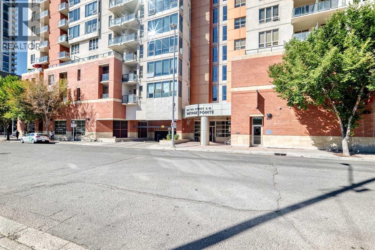
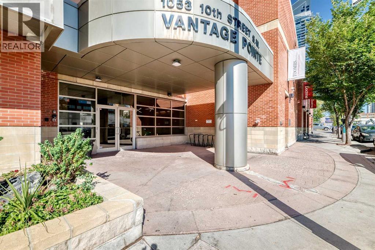
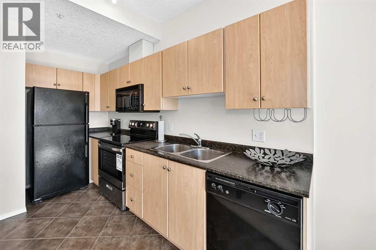
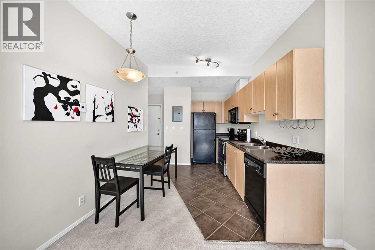
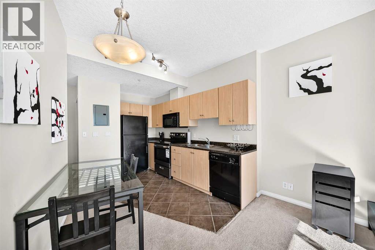
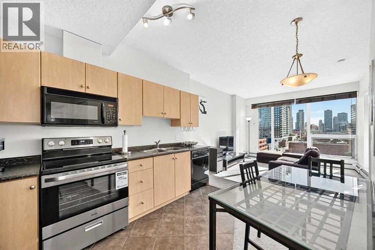
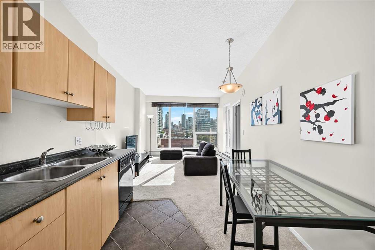
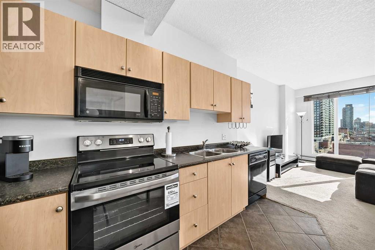
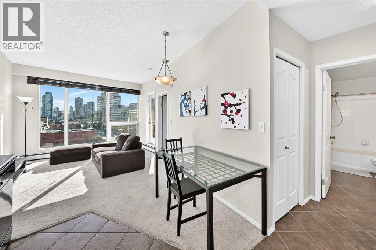
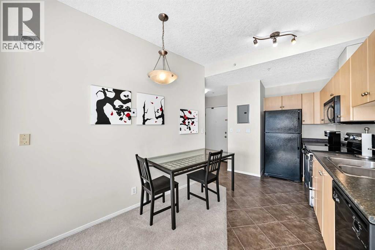
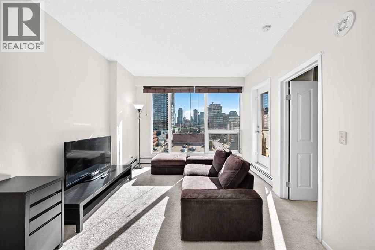
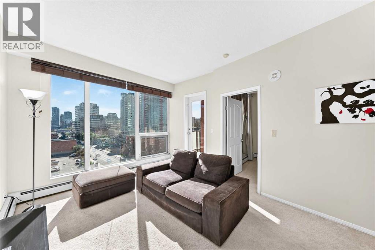
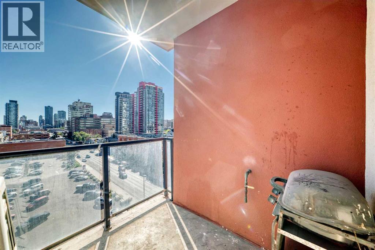
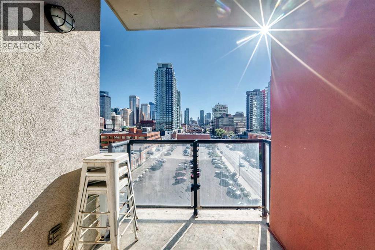
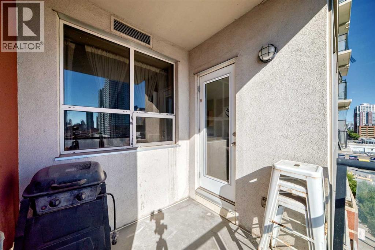
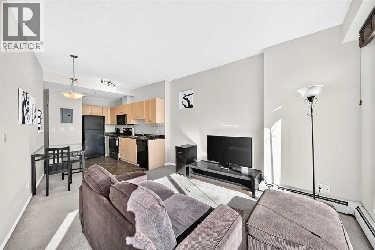
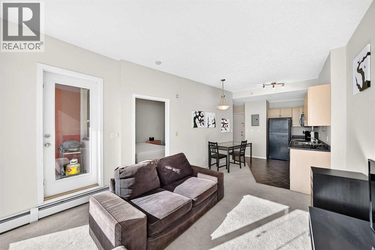
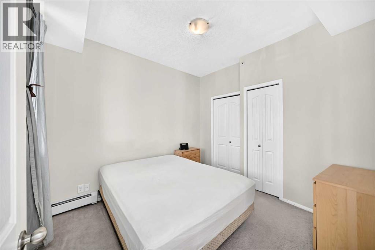
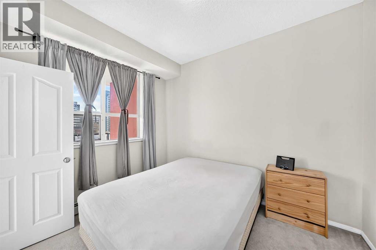
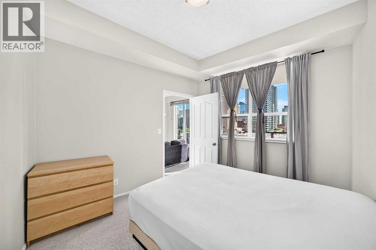
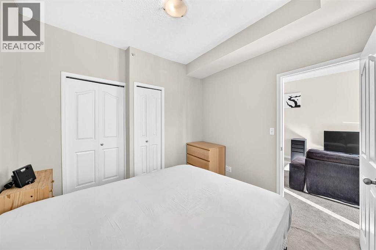
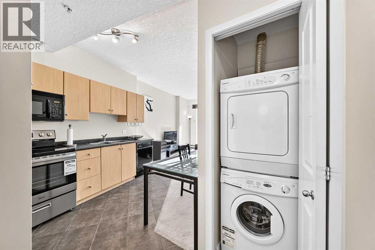
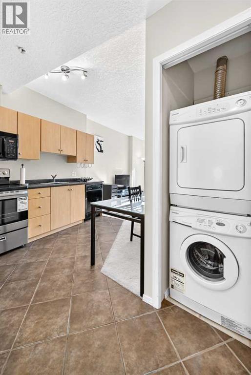
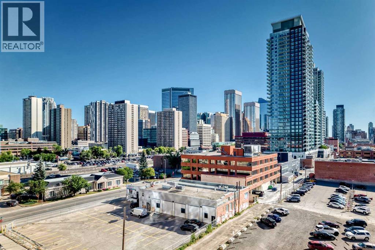
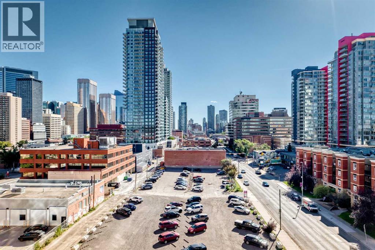
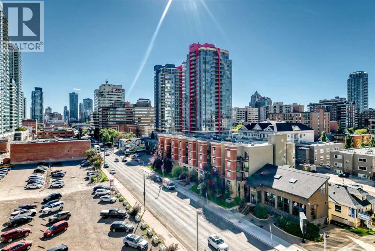
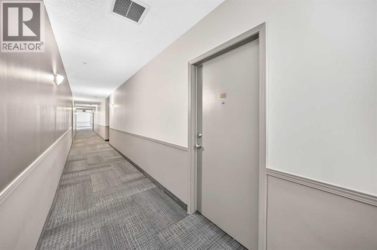
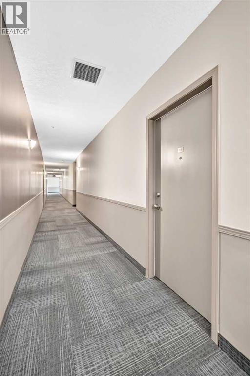
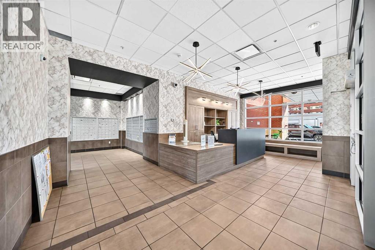
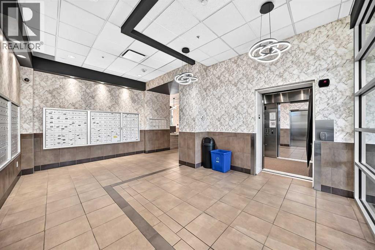
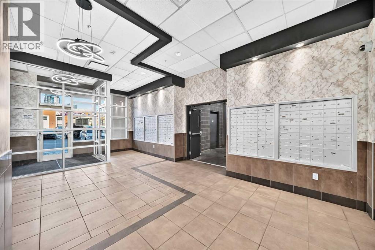
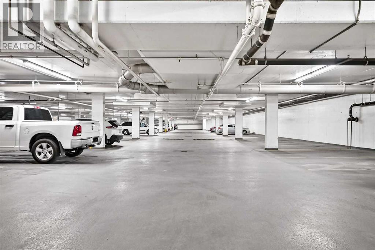
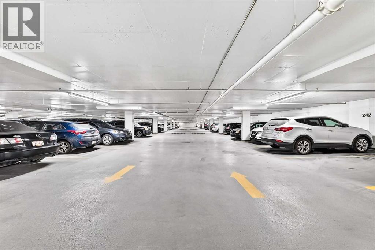
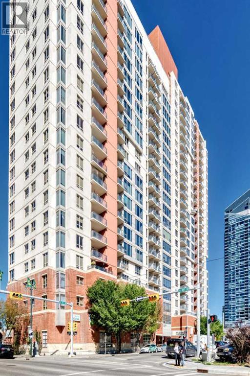
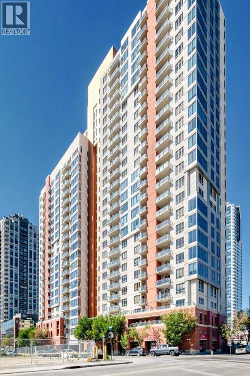
*** #714 1053 10ST SW *** Fantastic location , walk to Ctrain station , 17AV , bow river pathway , COOP is just downstairs .. This lovely one bedroom apartment with in suite laundry , 9 ft ceiling and oversized window , Titled underground heated parking stall, , This secure building is equipped with a fitness facility on 2nd floor , a steam room, an owners lounge and bike storage. , Lower condo fee includes Electricity , Heat and Water . Enjoy the magnificent sun rise and city views from your east facing balcony, complete with natural gas hook-up for your BBQ , perfect for the 1st time buyer or investor . Won't last , Call your agent today ! (id:58070)
| Bathroom Total | 1 | Bedrooms Above Ground | 1 |
| Bedrooms Total | 1 | Amenities | Recreation Centre |
| Appliances | Refrigerator, Dishwasher, Stove, Microwave Range Hood Combo, Window Coverings, Garage Door Opener, Washer & Dryer | Constructed Date | 2007 |
| Construction Material | Poured Concrete | Construction Style Attachment | Attached |
| Cooling Type | None | Exterior Finish | Concrete, Stucco |
| Flooring Type | Carpeted, Tile | Heating Type | Baseboard Heaters |
| Stories Total | 27 | Size Interior | 492 Sqft |
| Total Finished Area | 491.9 Sqft | Type | Apartment |
| Acreage | No | Land Amenities | Shopping |
| Size Total Text | Unknown | Zoning Description | Dc (pre 1p2007) |
| Level | Type | Dimensions |
|---|---|---|
| Main Level | Other | 8.50 Ft x 12.33 Ft |
| Main Level | Living Room | 11.92 Ft x 13.33 Ft |
| Main Level | Primary Bedroom | 9.83 Ft x 10.75 Ft |
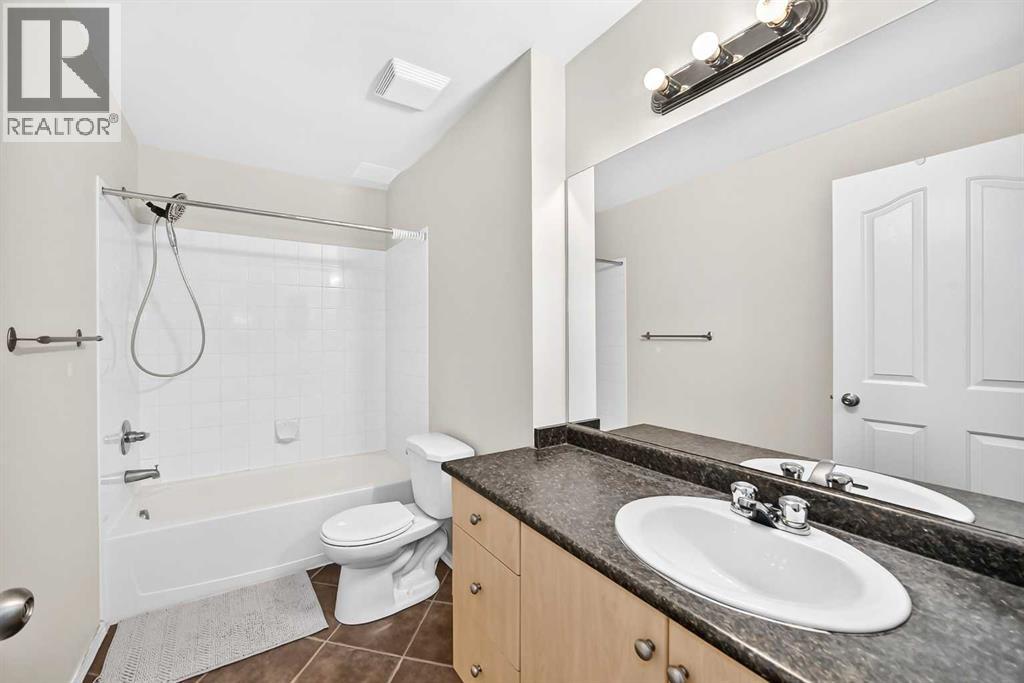
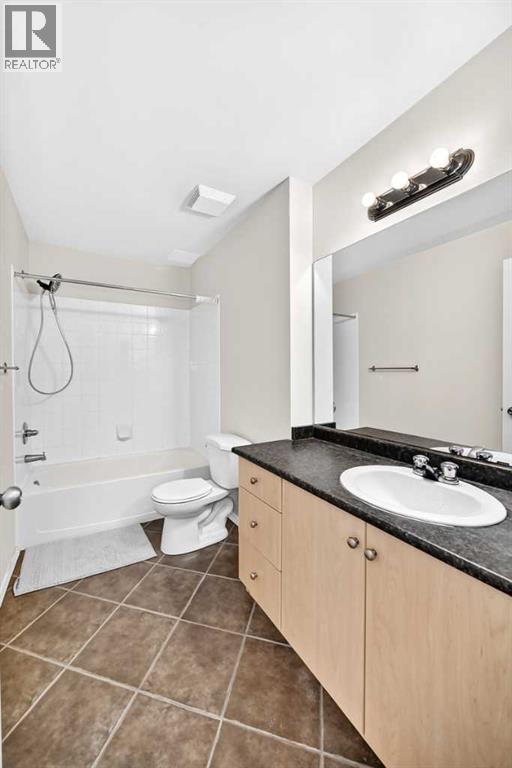
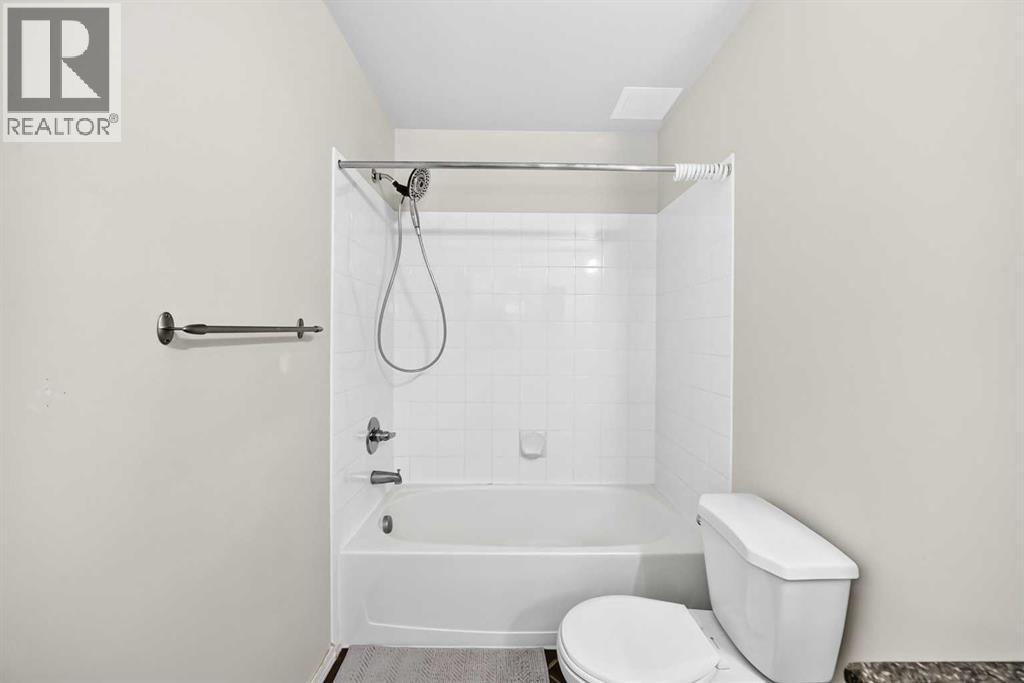
| Main Level | 4pc Bathroom | 9.92 Ft x 5.50 Ft |
| Main Level | Other | 4.50 Ft x 5.58 Ft |
| Main Level | Laundry Room | 3.00 Ft x 3.25 Ft |
| Main Level | Other | 6.67 Ft x 7.58 Ft |



