Request a Showing

    Description

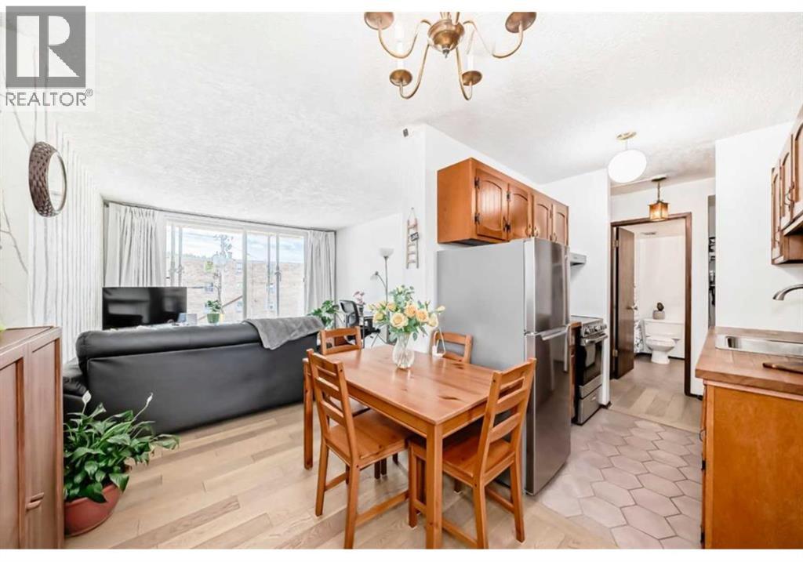
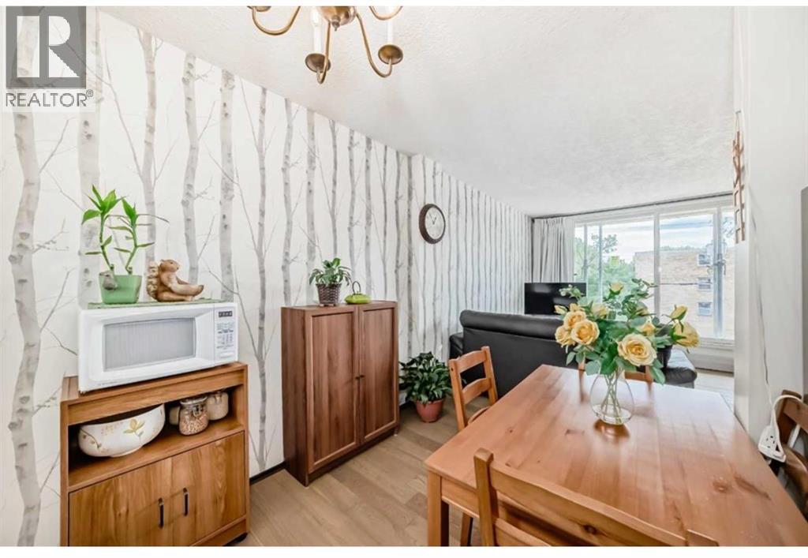
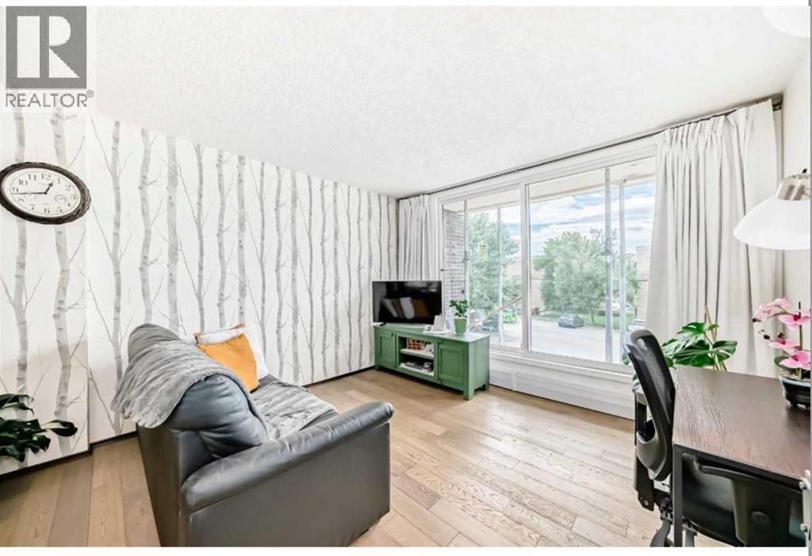
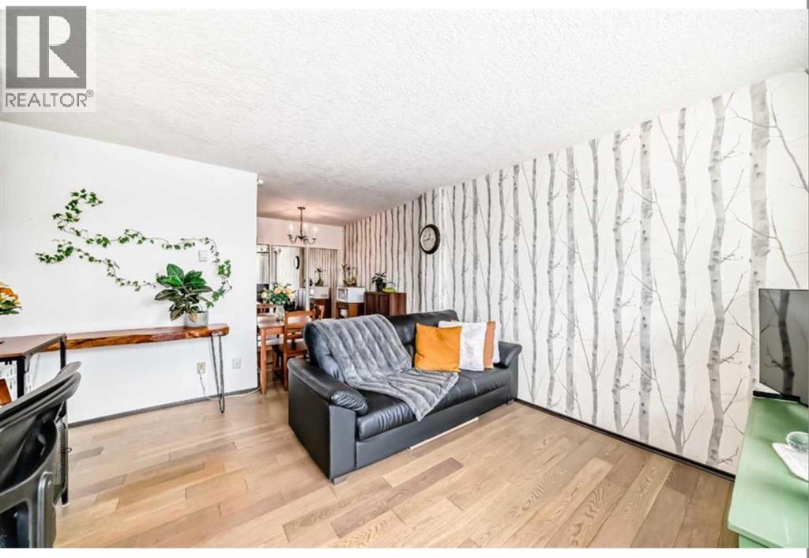
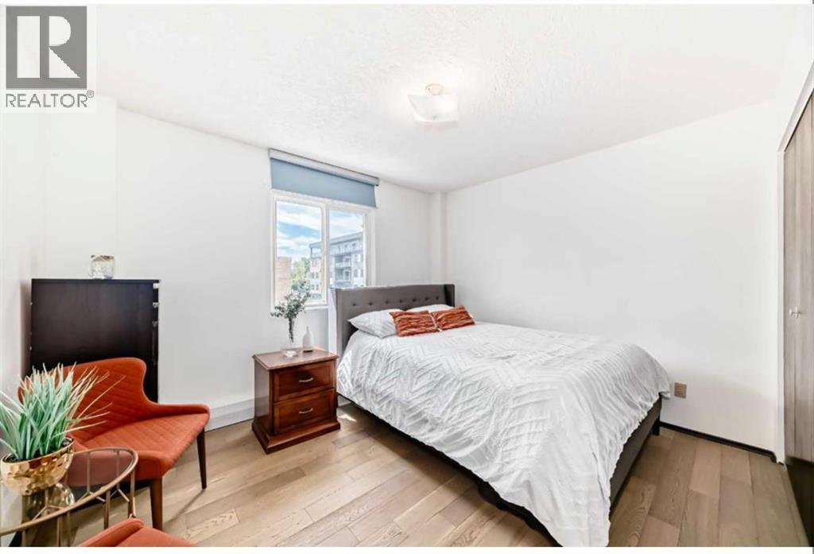
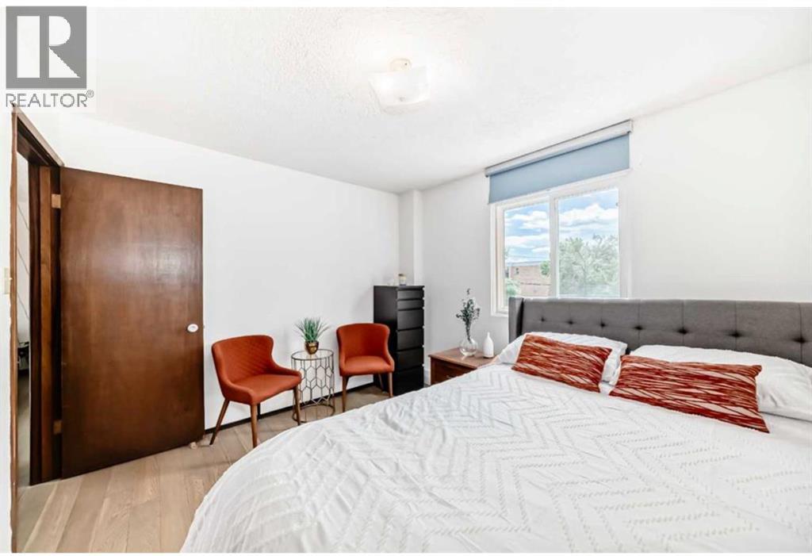
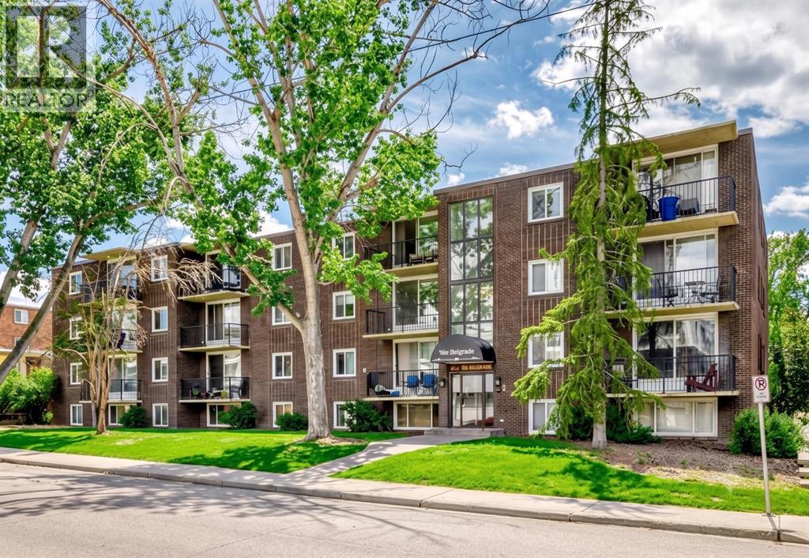
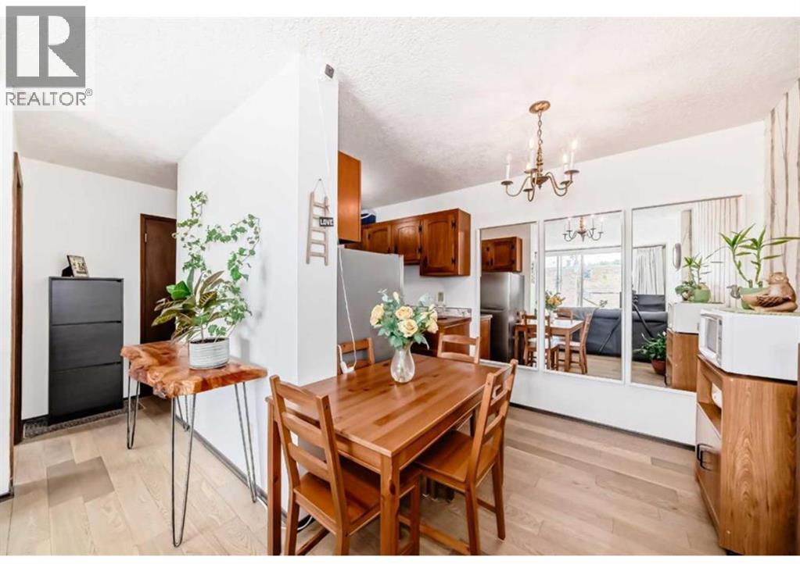
    Very Affordable, bright, and move-in ready — this spotless 1-bedroom, 1-bathroom condo offers stylish urban living in the highly desirable community of Windsor Park. spotless 1-bedroom, 1-bathroom condo offers stylish urban living in the desirable community of Windsor Park. Featuring a functional open-concept layout, and a private balcony, this unit is ideal for first-time homebuyers, young professionals, or investors. Located just steps from Chinook Centre, public transit, and neighbourhood parks, you’ll enjoy easy access to downtown Calgary, Macleod Trail, and Elbow Drive - making it a commuter’s dream. Key Features: Bright open-concept living space; Spacious bedroom with ample closet space; Private balcony; Assigned parking stall with plug-in; Secure building with controlled access; Pet-friendly (dogs welcome with board approval); Recently refreshed common areas with new paint. This well-managed building offers peace of mind with secure entry, and the location can’t be beat. Whether you’re searching for a great place to live or a solid income-generating rental property, this unit delivers both comfort and value. Don’t miss this opportunity, schedule your private showing today! (id:58070)
    Property Features

    • MLS® Number A2334365
    • Price $189,900
    • Bedrooms: 1
    • Bathrooms: 1
    • Square Footage: 509 sqft
    • Property Type: Apartment
    • Community Name: Windsor Park
    • Amenities Near By Park, Playground, Schools, Shopping
    • Community Features Pets Allowed
    • Features Pvc Window, No Animal Home, No Smoking Home, Parking
    • Parking Space Total 1
    • Plan 8211503

    Buildings

    Bathroom Total 1 Bedrooms Above Ground 1
    Bedrooms Total 1 Appliances Refrigerator, Range - Electric, Microwave, Window Coverings
    Basement Type None Constructed Date 1967
    Construction Material Poured Concrete Construction Style Attachment Attached
    Cooling Type None Exterior Finish Brick, Concrete
    Flooring Type Ceramic Tile, Hardwood Foundation Type Poured Concrete
    Heating Type Hot Water Stories Total 4
    Size Interior 509 Sqft Total Finished Area 509 Sqft
    Type Apartment

    Land

    Acreage No Land Amenities Park, Playground, Schools, Shopping
    Size Total Text Unknown Zoning Description M-c2 D29

    Rooms

    Level Type Dimensions
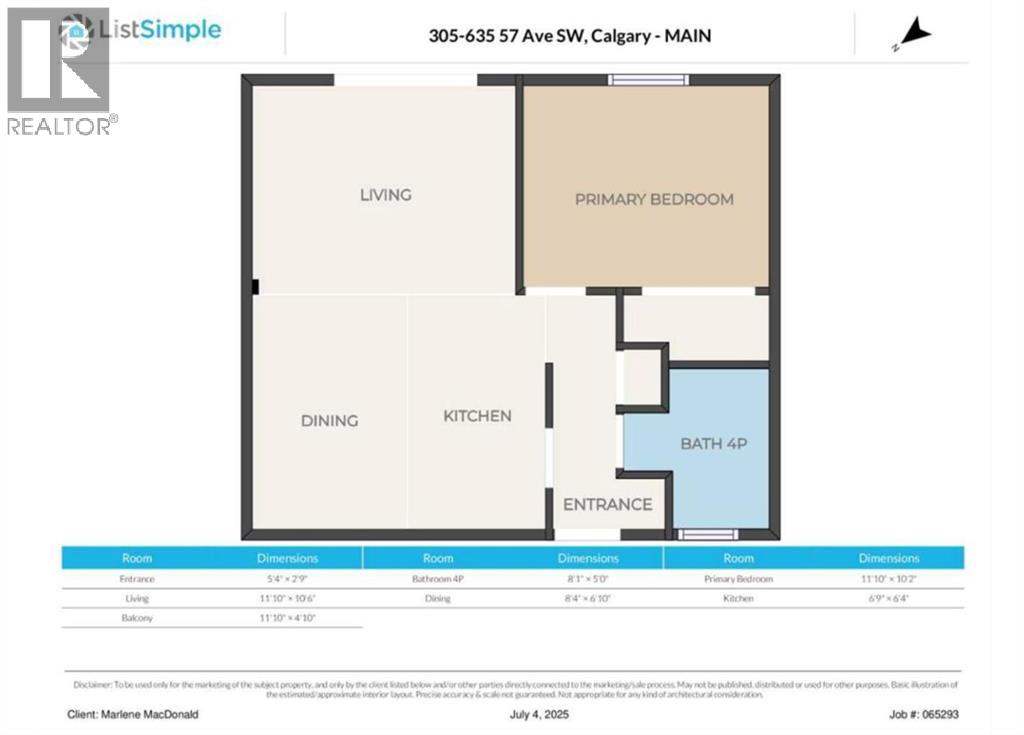
    Main Level Other 5.33 Ft x 2.75 Ft
    Main Level Bedroom 11.83 Ft x 10.17 Ft
    Main Level Dining Room 8.33 Ft x 6.83 Ft
    Main Level Other 11.83 Ft x 4.83 Ft
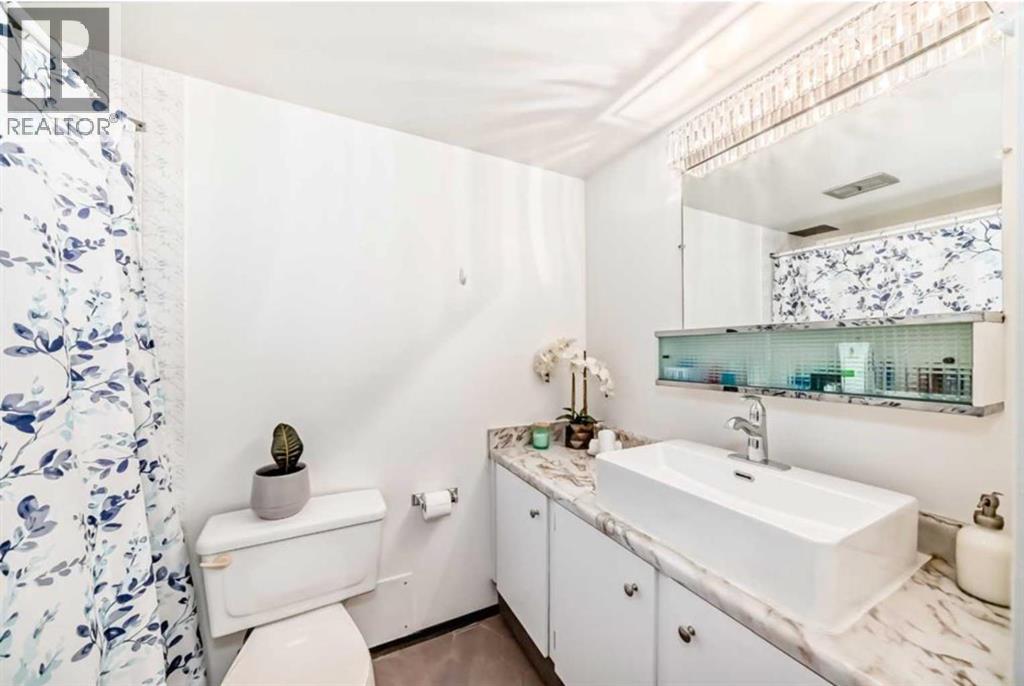
    Main Level 4pc Bathroom Measurements not available
    Main Level Living Room 11.83 Ft x 11.50 Ft
    Main Level Kitchen 6.75 Ft x 6.33 Ft
    Address
    Scroll to Top