Description
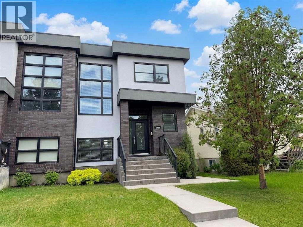
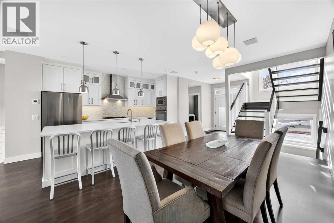
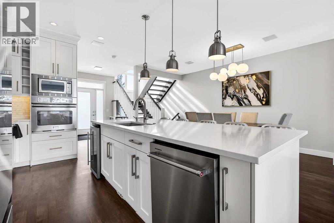
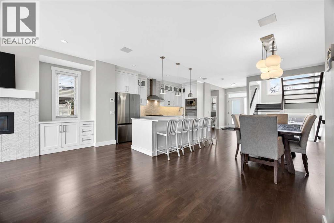
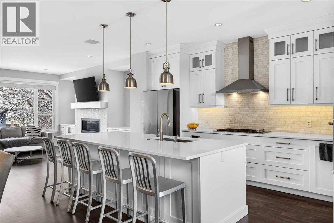
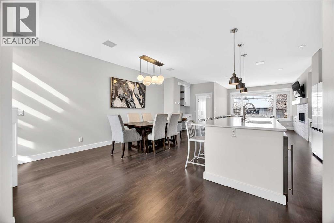
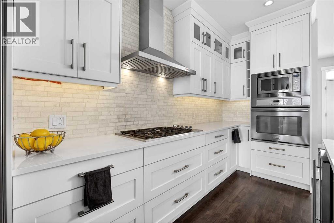
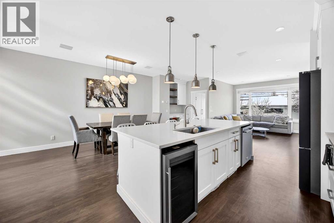
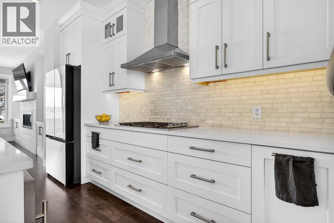
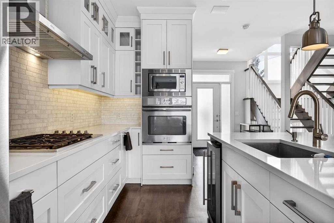
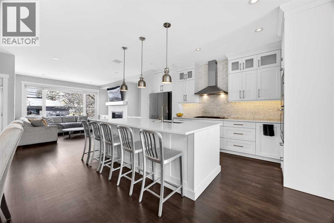
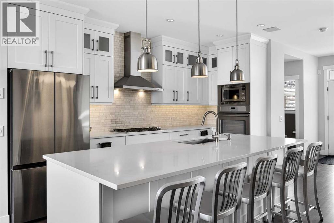
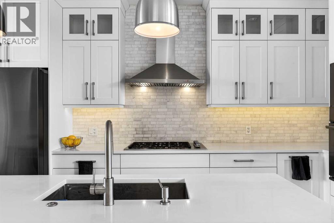
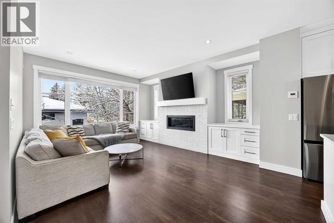
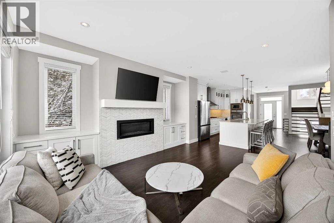
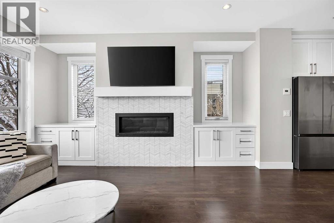
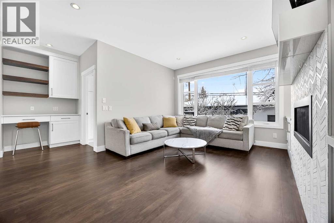
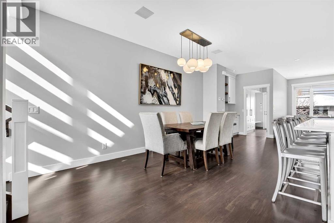
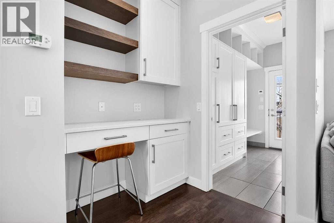
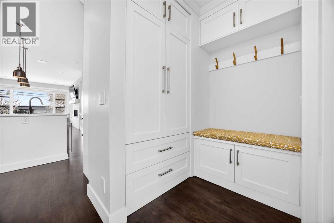
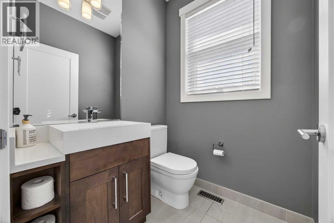
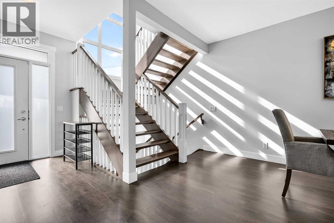
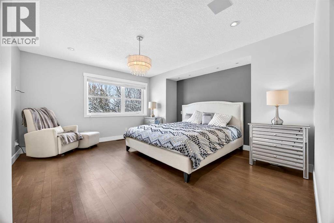
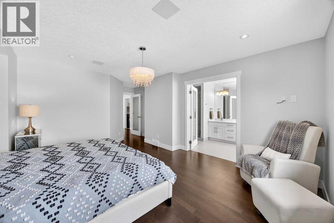
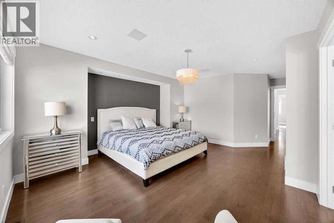
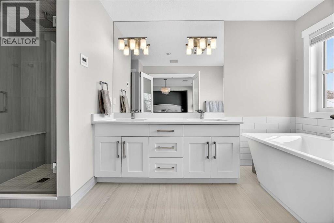
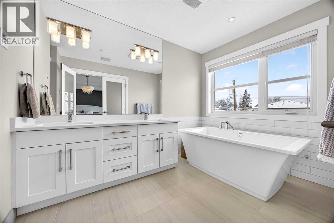
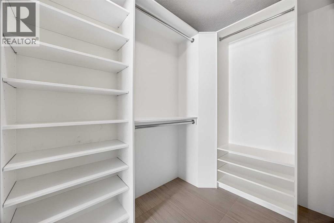
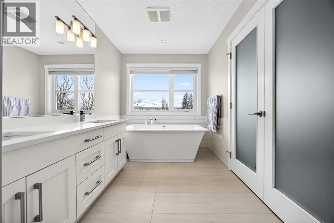
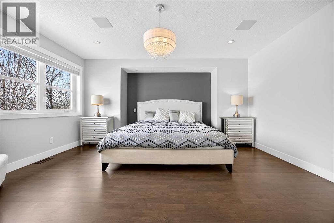
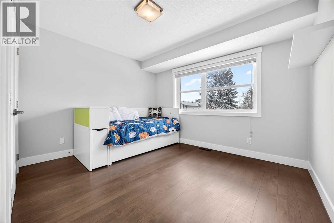
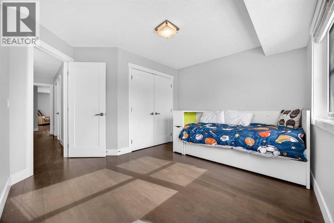
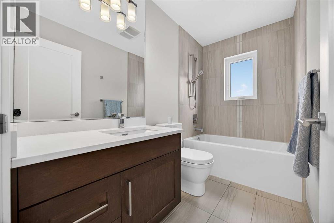
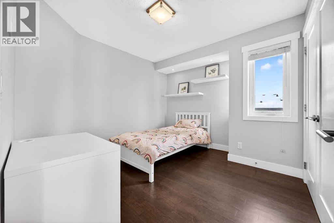
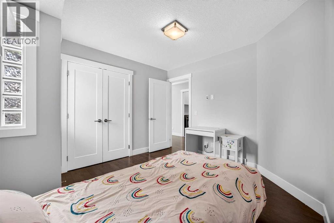
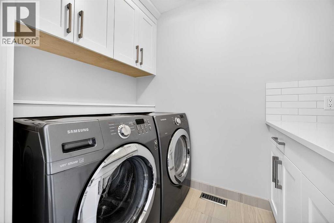
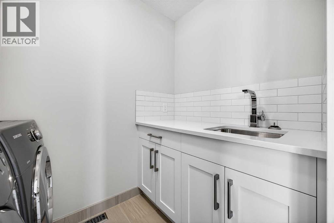
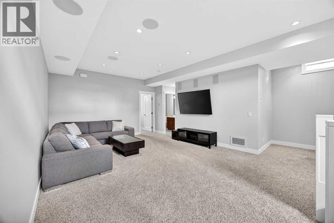
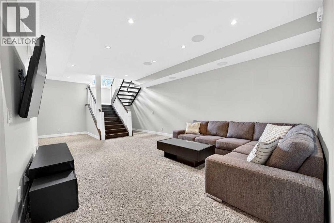
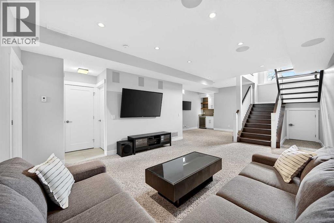
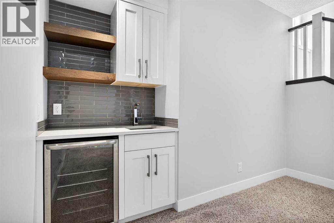
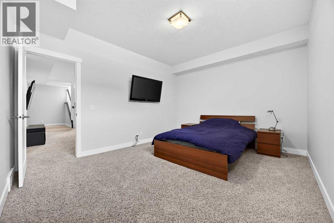
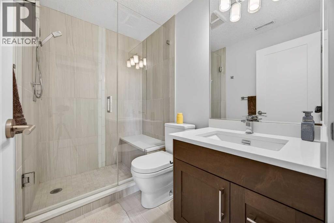
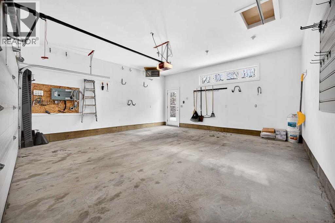
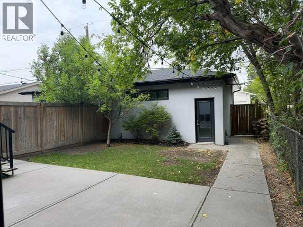
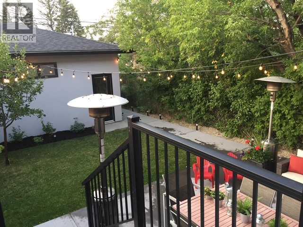
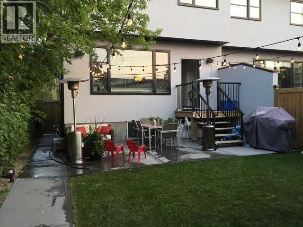
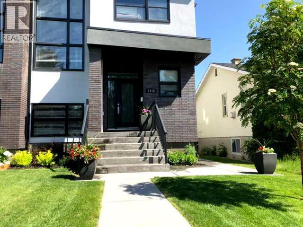
Imagine morning walks through Confederation Park, effortless commutes downtown, and winter mornings warmed by in-slab heated basement floors and a heated garage. This refined Capitol Hill infill offers over 2,700 sq. ft. of thoughtfully designed living space on a quiet residential street, combining sophisticated finishes with the peace and privacy of an established neighbourhood.With Confederation Park’s pathways and green spaces just steps away, plus quick access to downtown, SAIT, the University of Calgary, schools, transit, and major amenities, the location is exceptionally convenient. Inside, the main floor is warm, sophisticated, and designed for both everyday living and entertaining. Rich site-finished hardwood flooring extends throughout the open-concept space, complemented by an elegant open-rise staircase and abundant natural light. The chef’s kitchen features custom Marvel cabinetry, quartz countertops, premium stainless-steel appliances, and a large central island with generous workspace and seating. It flows seamlessly into the spacious living room, anchored by a contemporary fireplace, while the adjoining dining area is ideal for both casual meals and larger gatherings. A stylish powder room and practical mudroom complete the main level.Upstairs, three generously sized bedrooms feature hardwood flooring throughout. The primary suite offers a walk-in closet and beautifully renovated spa-inspired ensuite with dual vanities, heated tile floors, a freestanding soaker tub, and glass-enclosed shower. A full bathroom and convenient upper-level laundry complete the second floor.The fully developed basement adds valuable flexibility with a large family/rec room, wet bar, fourth bedroom, and full bathroom. Heated in-slab floors provide year-round comfort, while the layout offers excellent options for guests, a home office, media room, or additional family space.Outside, the private landscaped backyard provides a peaceful retreat, with mature trees and a g enerous patio creating an inviting setting for summer entertaining or relaxing. The insulated and heated double detached garage adds secure parking, storage, and year-round functionality. Built-in home audio and central vacuum are additional features that enhance everyday convenience.Now offered at $988,000, this is a compelling opportunity to own a beautifully finished Capitol Hill home in an exceptional inner-city location. With a renovated primary ensuite, heated basement floors, heated double garage, private backyard, and Confederation Park just steps away, this home offers a rare combination of lifestyle, comfort, and convenience.If you've been waiting for the right Capitol Hill home, this one deserves a closer look (id:58070)
 Calgary





