Description
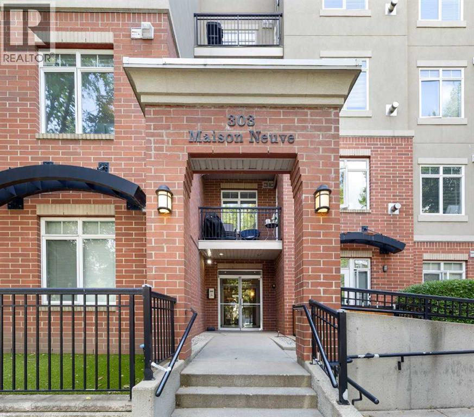
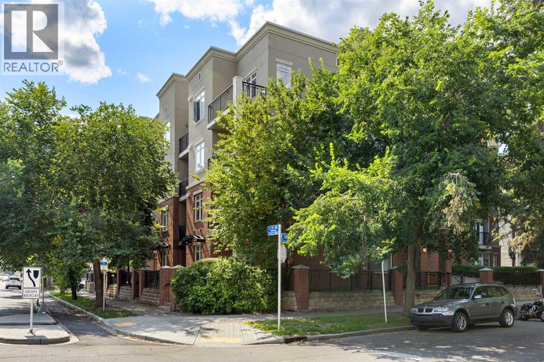
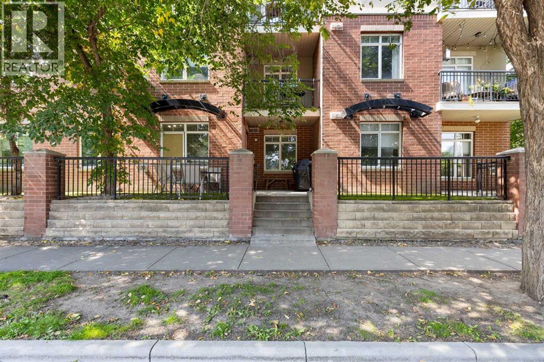
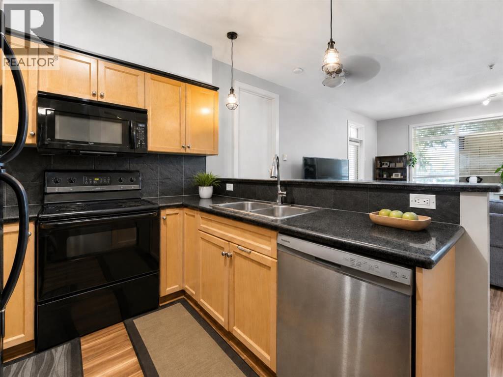
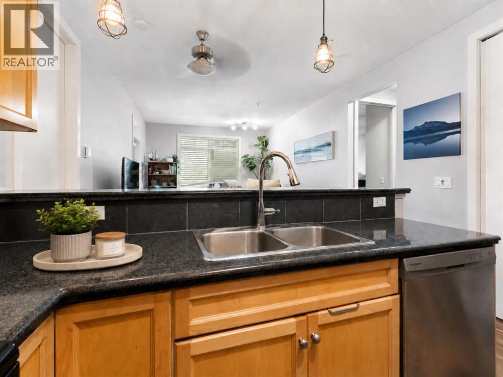
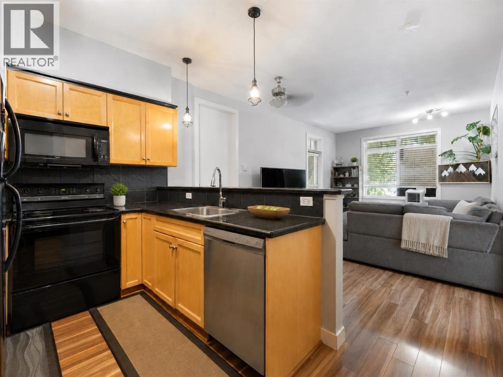
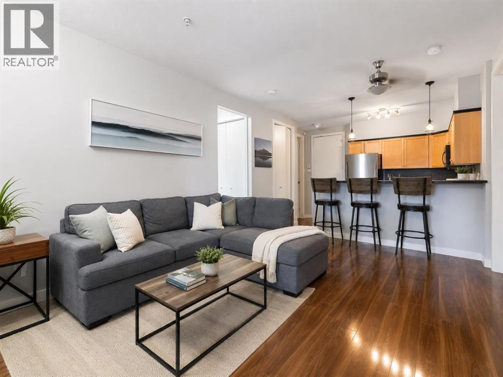
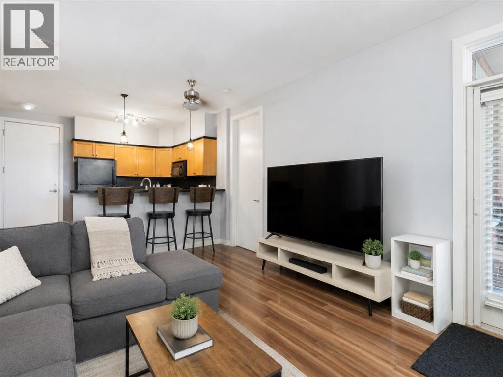
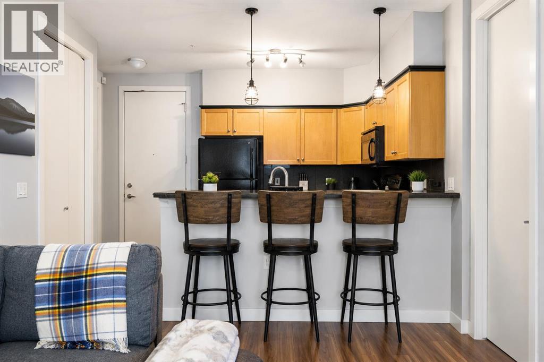
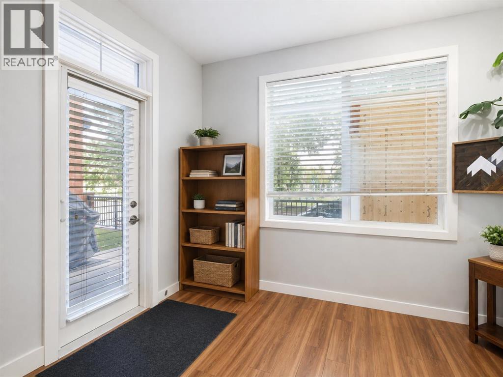
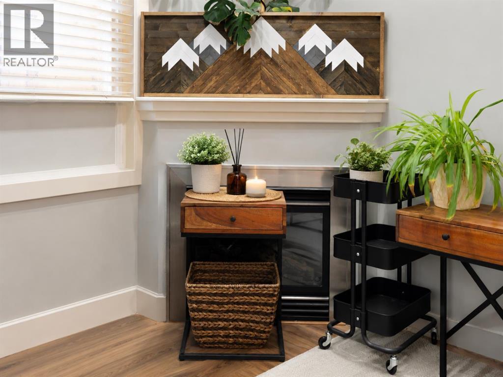
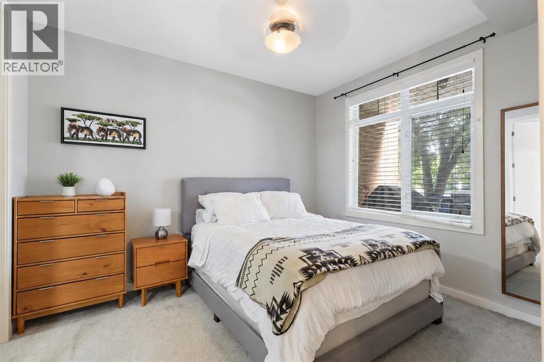
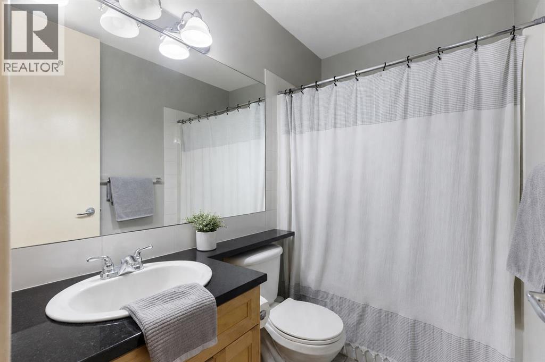
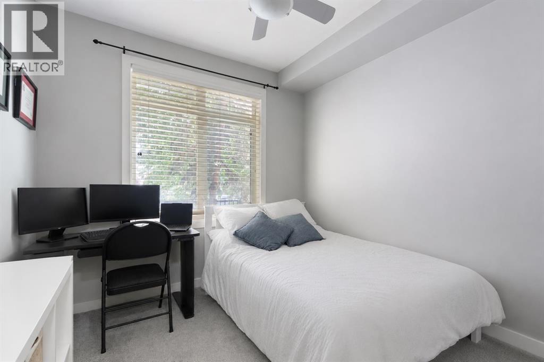
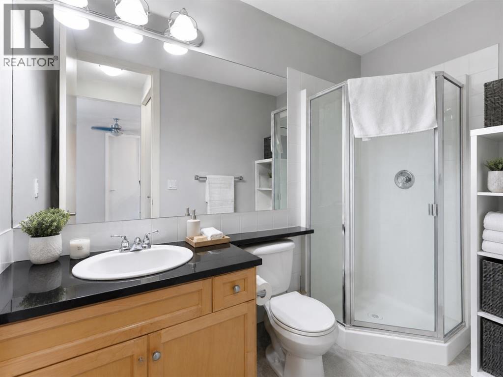
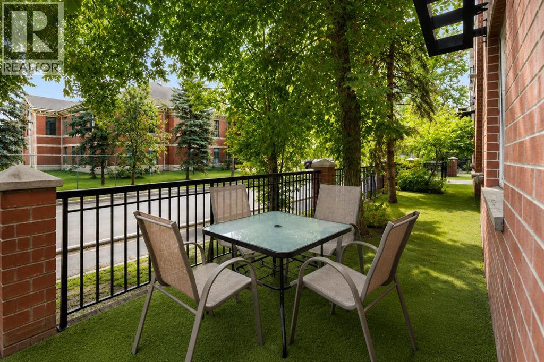
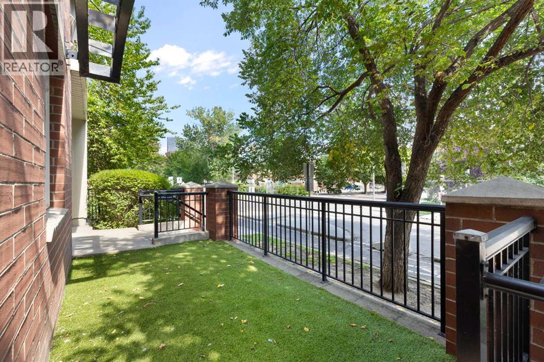
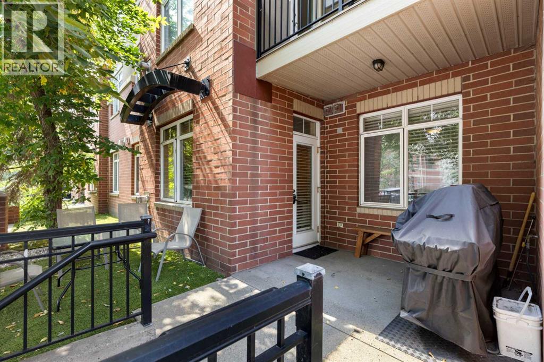
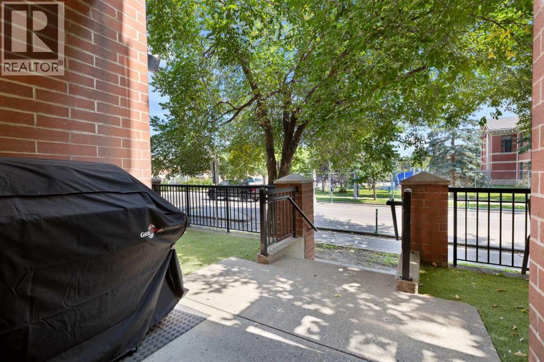
Welcome to this stylish 2-bedroom, 2-bathroom condo offering 797 sq. ft. in the heart of Calgary’s sought-after Mission community. Set on the main floor, this home offers a feature condo buyers will appreciate: a patio with direct access to the surrounding outdoor green space, creating an easy indoor-outdoor connection without relying on elevators every time you want some fresh air.Inside, the open-concept layout is bright and inviting, with large windows, a cozy fireplace and a seamless flow between the kitchen, dining and living areas. The kitchen offers ample cabinetry, generous counter space and a raised breakfast bar that works perfectly for morning coffee, casual meals or entertaining friends.With two bedrooms and two bathrooms, the layout offers flexibility for guests, a roommate, a home office or anyone who simply wants more separation and personal space. In-suite laundry, in-suite storage and titled underground parking add everyday convenience.The monthly condo fee is $703 and includes electricity, helping simplify monthly household expenses.And then there’s the location. Mission puts some of Calgary’s best-known inner-city amenities right outside your neighbourhood. Enjoy the restaurants, cafés, shops and services of 4th Street SW, spend time walking, running or biking along the nearby Elbow River pathways, or head toward 17th Avenue and downtown when you want even more of the city.This condo combines a practical 2-bedroom, 2-bathroom floor plan, titled underground parking, direct patio access and an unbeatable Mission lifestyle.For investors, the current tenant’s lease runs through September 2026, and the tenant has expressed interest in remaining. No renewal has been signed at this time, but renter is willing to sign and stay making this a turn key investment property with excellent tenant.If you’ve been searching for a main-floor condo for sale in Mission Calgary, a 2-bedroom condo near 4th Street SW, or an inner-city Calgary condo near th e Elbow River pathways, this one deserves a closer look. (id:58070)
 Calgary





