 Calgary


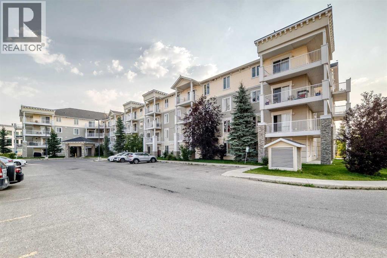
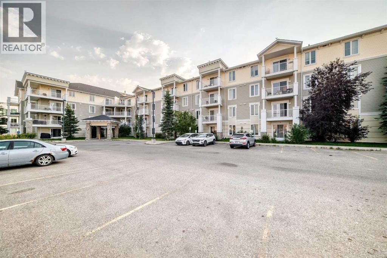
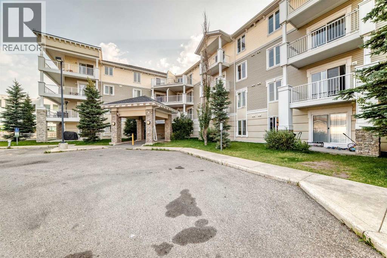
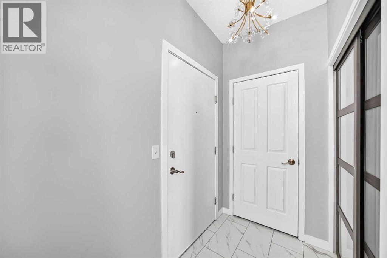
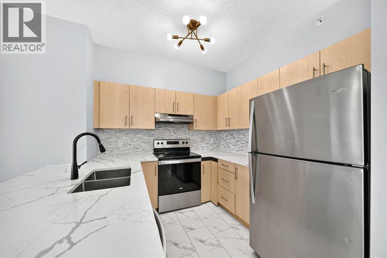
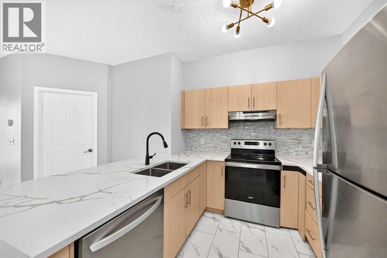
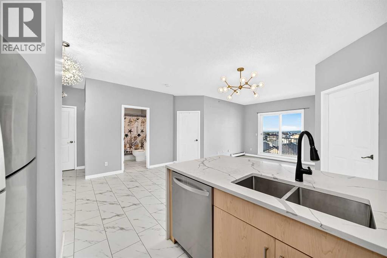
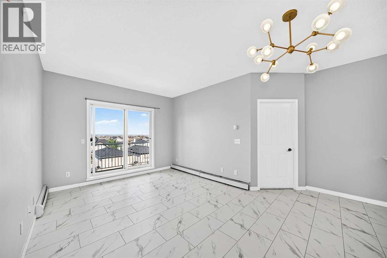
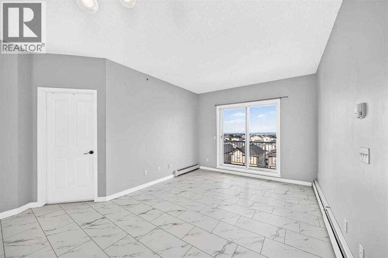
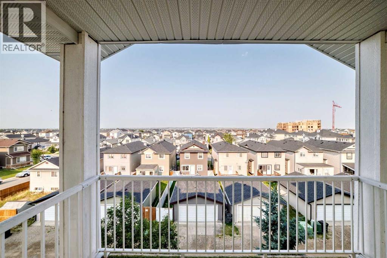
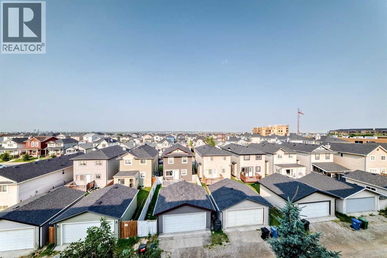
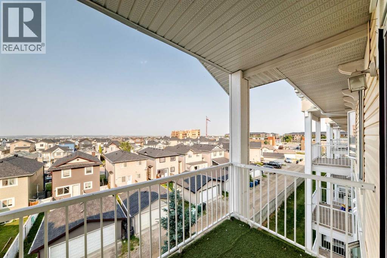
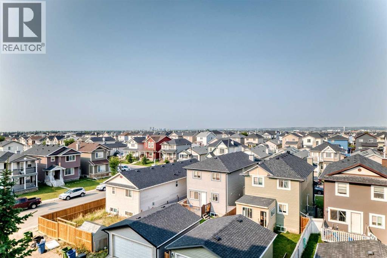
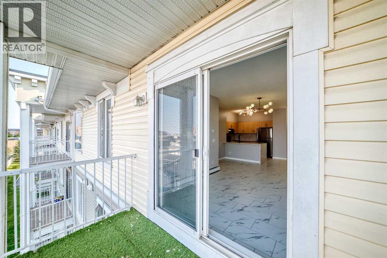
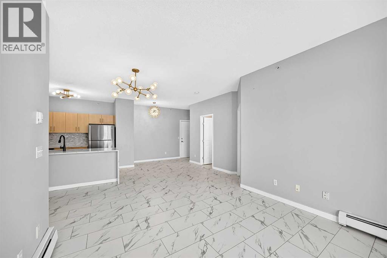
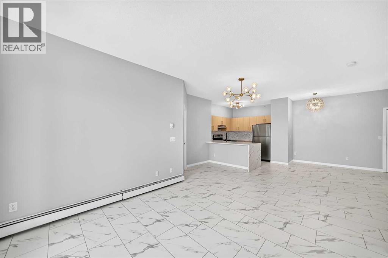
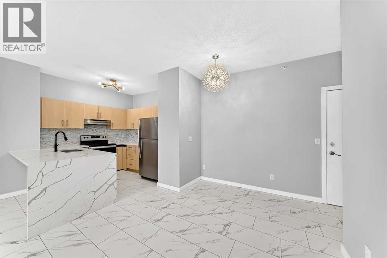
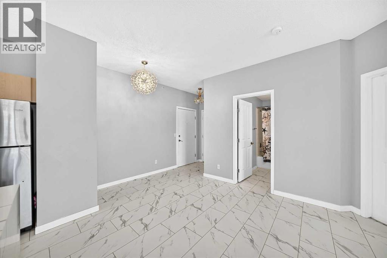
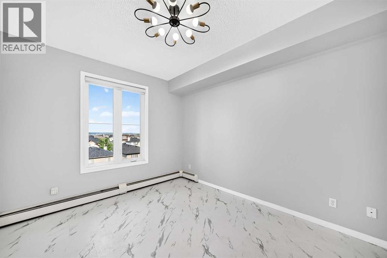
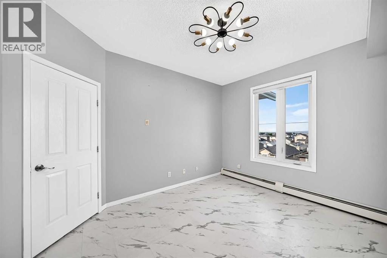
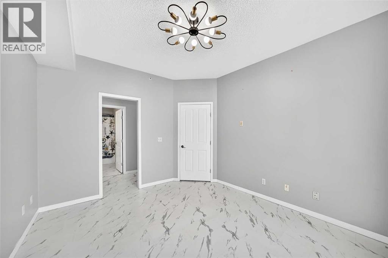
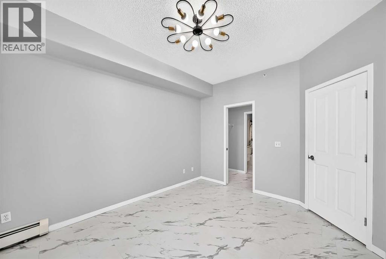
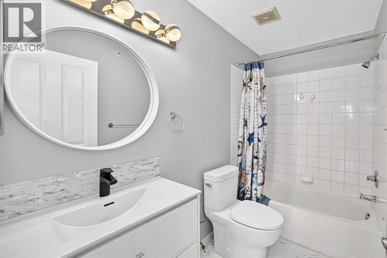
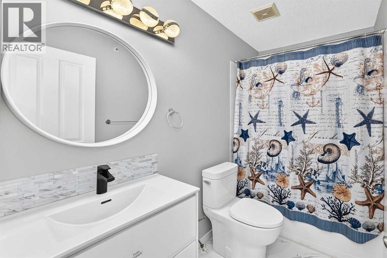
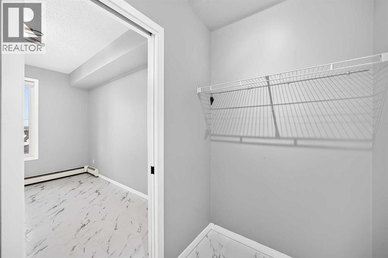
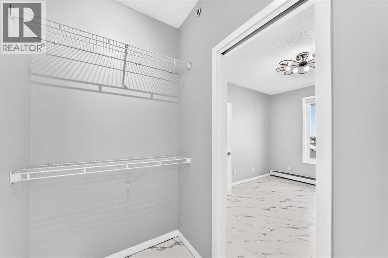
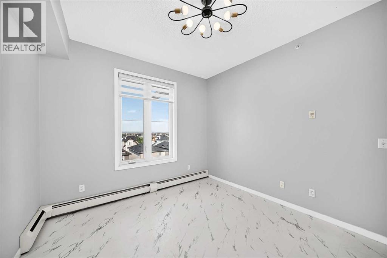
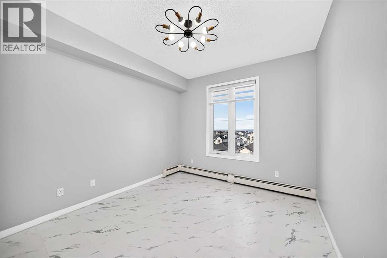
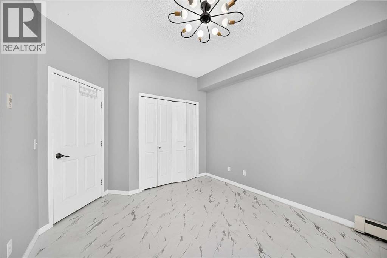
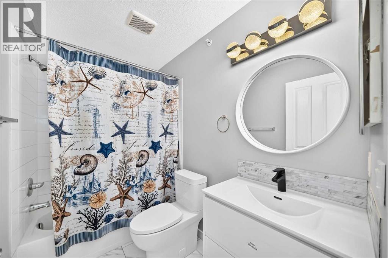
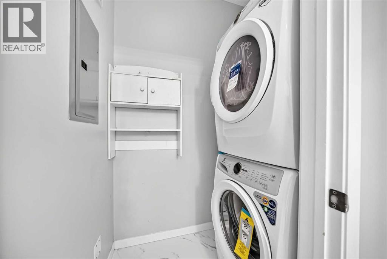
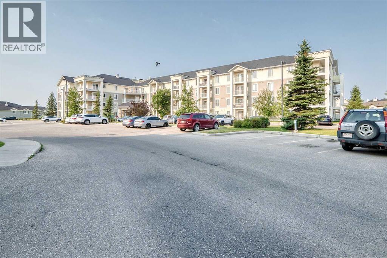
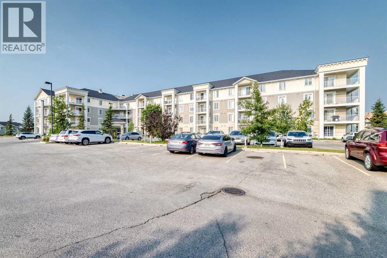
Welcome to this beautifully renovated 2-bedroom, 2-bathroom condo in the heart of Taradale! Offering an excellent layout, modern updates, and exceptional value, this home is an ideal opportunity for first-time buyers, downsizers, or investors. The spacious primary bedroom features a walk-through closet leading to a private 3-piece ensuite, while the second bedroom is generously sized and located near the second 4 piece bathroom. The bright living area offers plenty of space to relax and entertain. The unit has been thoughtfully updated with a new kitchen countertop, updated lighting, and a new washer and dryer. Located on the top floor, the home offers added privacy and beautiful mountain views. The all inclusive condo fee includes electricity, heat, water/sewer, building insurance, landscaping, snow removal, and building maintenance, making monthly expenses simple and predictable.Enjoy a convenient Taradale location close to schools, playgrounds, the Genesis Centre, Saddletowne Circle, local shopping, the LRT station, and major roadways including Stoney Trail. (id:58070)
| Bathroom Total | 2 | Bedrooms Above Ground | 2 |
| Bedrooms Total | 2 | Appliances | Oven - Electric, Dishwasher, Washer & Dryer |
| Constructed Date | 2007 | Construction Material | Wood Frame |
| Construction Style Attachment | Attached | Cooling Type | None |
| Exterior Finish | Vinyl Siding | Flooring Type | Vinyl |
| Heating Type | Baseboard Heaters | Stories Total | 4 |
| Size Interior | 884 Sqft | Total Finished Area | 883.5 Sqft |
| Type | Apartment |
| Acreage | No | Land Amenities | Park, Playground, Schools, Shopping |
| Size Total Text | Unknown | Zoning Description | M-2 D86 |
| Level | Type | Dimensions |
|---|---|---|
| Main Level | Primary Bedroom | 12.42 Ft x 10.42 Ft |
| Main Level | 4pc Bathroom | 8.08 Ft x 4.67 Ft |
| Main Level | Living Room | 10.92 Ft x 10.58 Ft |
| Main Level | Dining Room | 7.92 Ft x 10.75 Ft |
| Main Level | Kitchen | 10.17 Ft x 10.75 Ft |
| Main Level | Bedroom | 10.17 Ft x 11.17 Ft |
| Main Level | 4pc Bathroom | 7.67 Ft x 4.50 Ft |
| Main Level | Other | 3.83 Ft x 4.83 Ft |
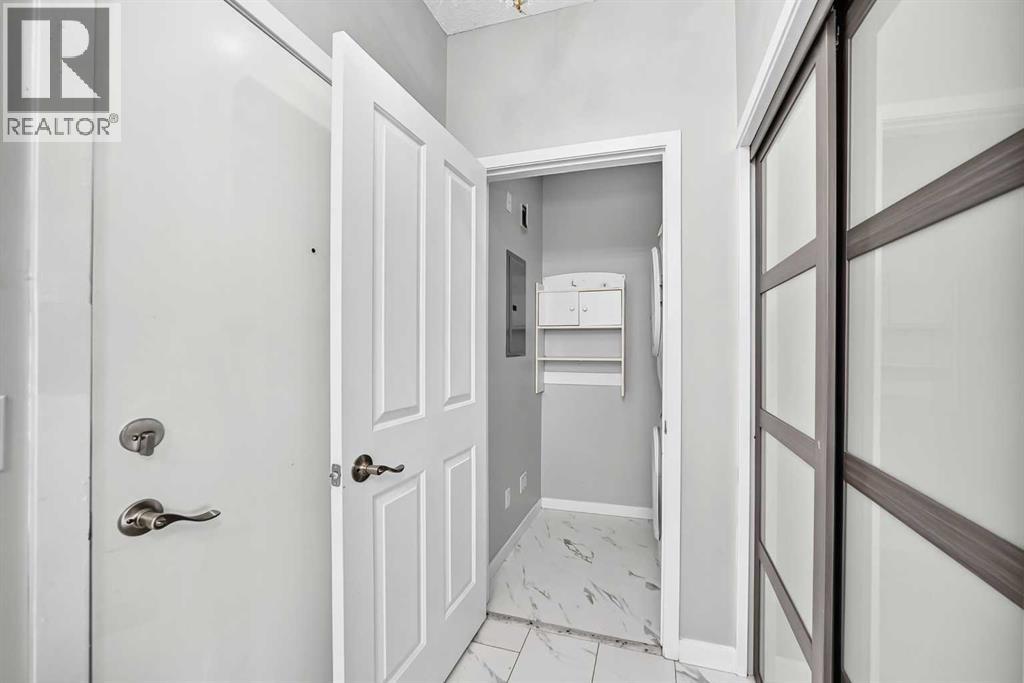
| Main Level | Laundry Room | 3.33 Ft x 5.67 Ft |
| Main Level | Other | 5.67 Ft x 9.42 Ft |



