 Calgary


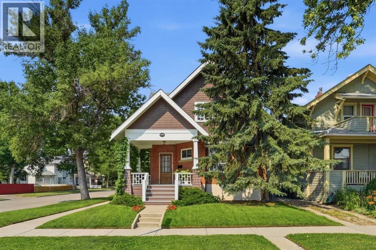
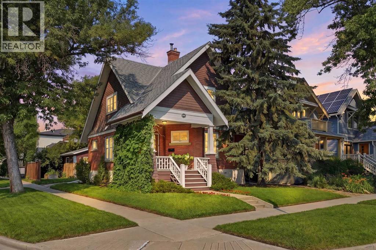
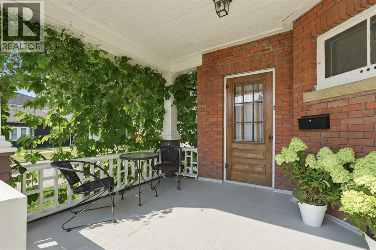
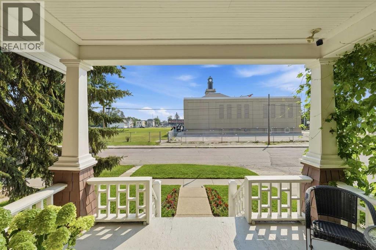
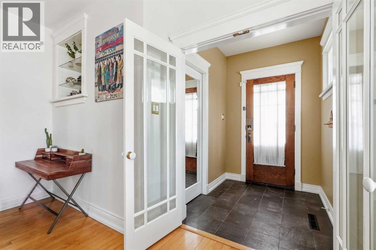
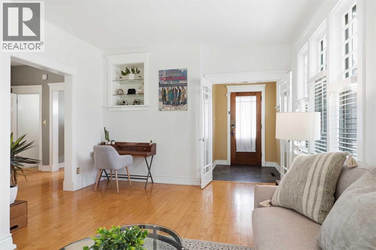
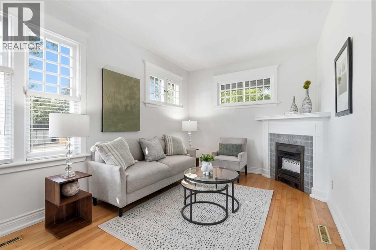
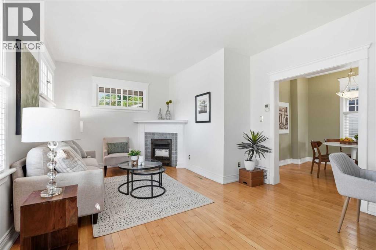
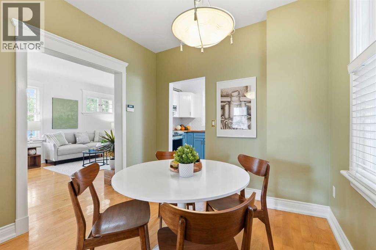
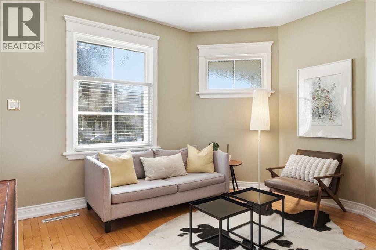
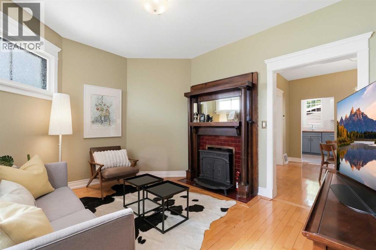
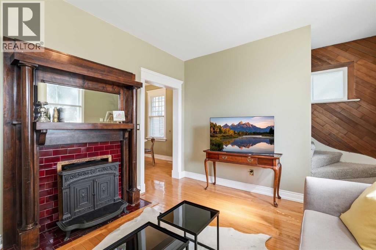
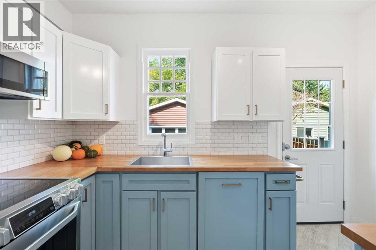
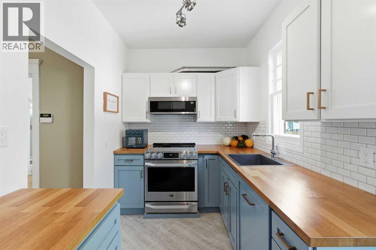
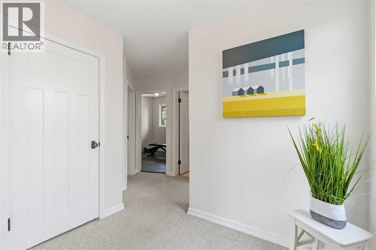
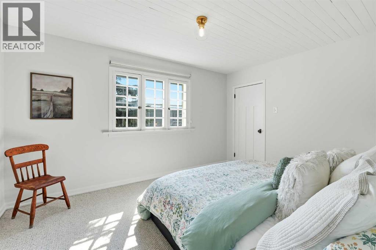
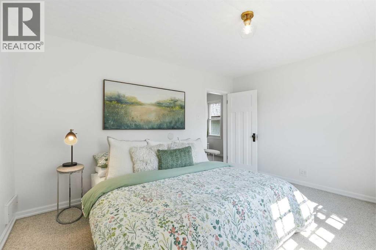
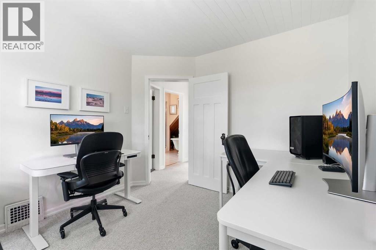
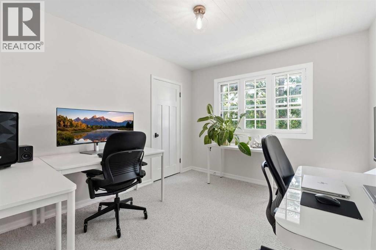
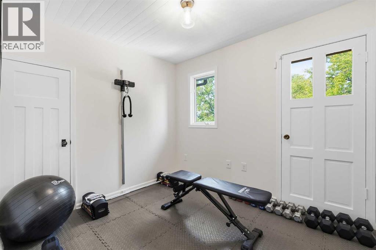
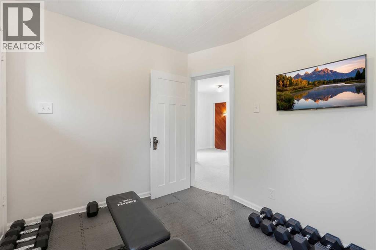
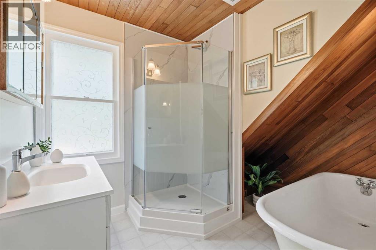
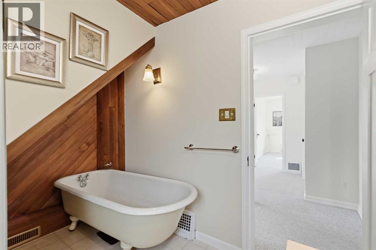
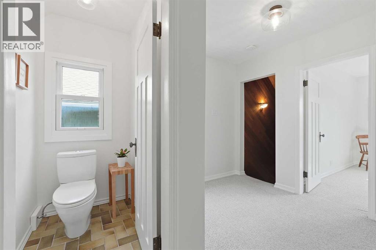
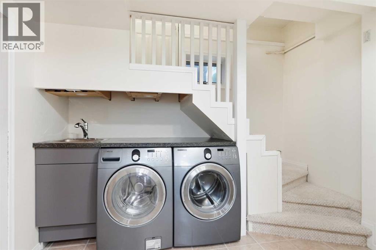
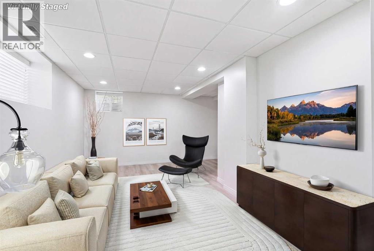
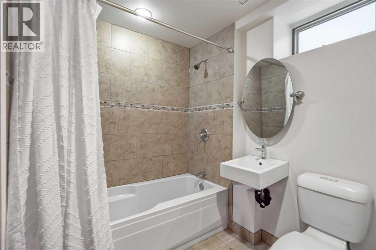
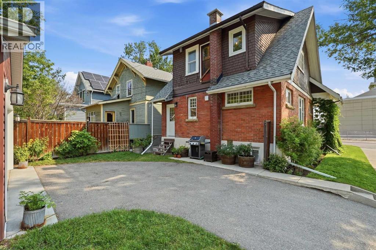
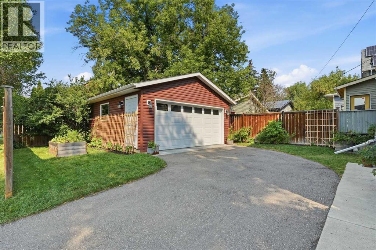
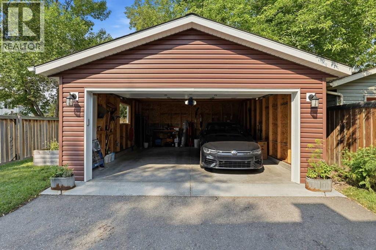
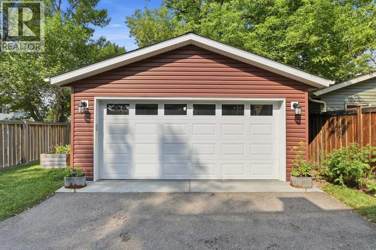
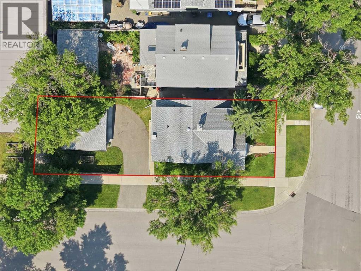
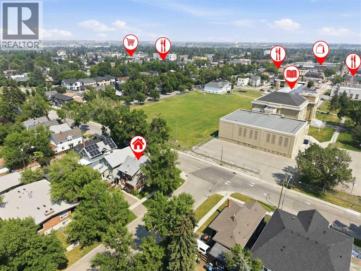
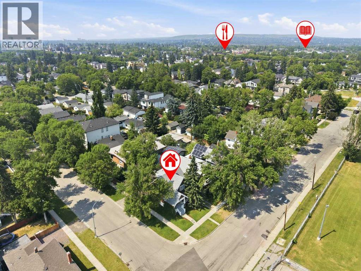
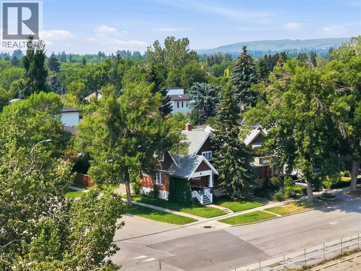
Character like this is getting harder to find! Beautifully situated on a landscaped corner lot in Mount Pleasant, this classic brick home delivers the original charm you love, with the updates that make it work for modern living. Inside, you’ll find all the details that make character homes so special! The main floor offers a bright dining area, spacious living room, family room and an updated kitchen with premium appliances. Upstairs are three bright bedrooms, a full bathroom with a brand-new shower and the original clawfoot tub. The lower level is a real bonus! With over 7-foot ceilings, egress windows, a renovated bathroom and in-floor heating in the laundry and bathroom, it offers flexible space for a rec room, movie room, home gym, playroom, office or guest space. It feels like a true extension of the home. Upgrades extend well beyond the cosmetic, including updated electrical with replacement of the remaining knob and tube wiring, a fully sleeved sewer line to the city connection, restored brickwork, and new lintels. Outside, you’ll appreciate the mature landscaping, large driveway and double detached garage, providing the parking and storage that can be hard to find with an inner city home. A home with this much warmth and thoughtful detail deserves to be experienced in person. Book your private showing today because you may have just found the one you’ve been looking for. (id:58070)
| Bathroom Total | 2 | Bedrooms Above Ground | 3 |
| Bedrooms Total | 3 | Appliances | Washer, Refrigerator, Dishwasher, Stove, Dryer, Microwave, Window Coverings |
| Basement Development | Finished | Basement Type | Full (finished) |
| Constructed Date | 1912 | Construction Material | Wood Frame |
| Construction Style Attachment | Detached | Cooling Type | None |
| Exterior Finish | Brick | Fireplace Present | Yes |
| Fireplace Total | 1 | Flooring Type | Carpeted, Ceramic Tile, Hardwood, Vinyl |
| Foundation Type | Poured Concrete | Heating Fuel | Natural Gas |
| Heating Type | Forced Air | Stories Total | 2 |
| Size Interior | 1353 Sqft | Total Finished Area | 1353.48 Sqft |
| Type | House |
| Detached Garage | 2 |
| Acreage | No | Fence Type | Partially Fenced |
| Land Amenities | Park, Playground, Recreation Nearby, Schools, Shopping | Landscape Features | Garden Area |
| Size Depth | 9.17 M | Size Frontage | 3.26 M |
| Size Irregular | 325.00 | Size Total | 325 M2|0-4,050 Sqft |
| Size Total Text | 325 M2|0-4,050 Sqft | Zoning Description | R-c2 |
| Level | Type | Dimensions |
|---|---|---|
| Second Level | 4pc Bathroom | 6.67 Ft x 7.42 Ft |
| Second Level | Bedroom | 9.50 Ft x 8.42 Ft |
| Second Level | Bedroom | 11.75 Ft x 9.75 Ft |
| Second Level | Primary Bedroom | 13.67 Ft x 11.00 Ft |
| Basement | 4pc Bathroom | 6.33 Ft x 6.92 Ft |
| Basement | Recreational, Games Room | 14.00 Ft x 23.67 Ft |
| Basement | Furnace | 10.17 Ft x 10.75 Ft |
| Main Level | Dining Room | 9.33 Ft x 11.25 Ft |
| Main Level | Family Room | 12.83 Ft x 11.08 Ft |
| Main Level | Kitchen | 12.08 Ft x 7.00 Ft |
| Main Level | Living Room | 12.58 Ft x 18.83 Ft |



