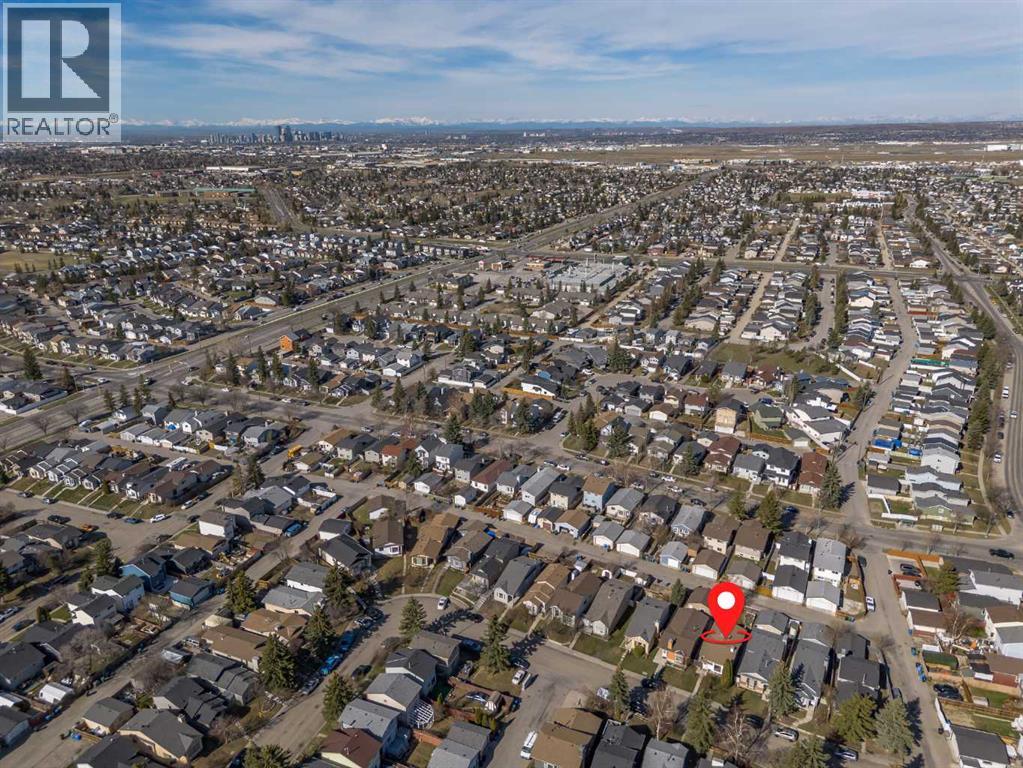
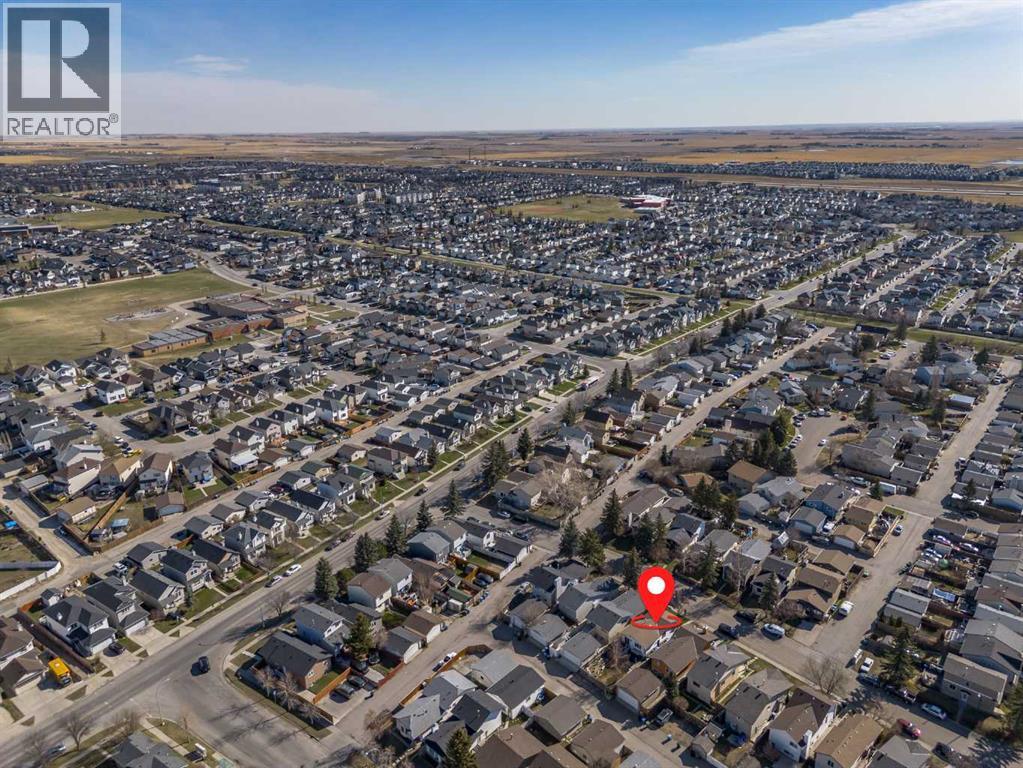
 Calgary


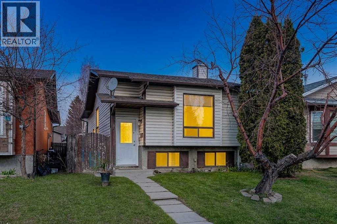
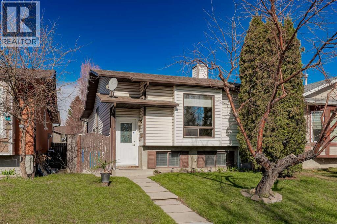
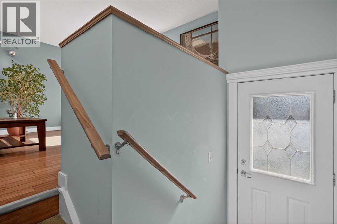
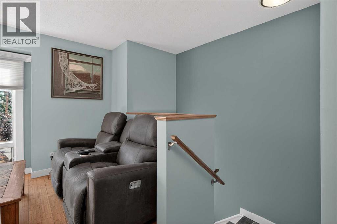
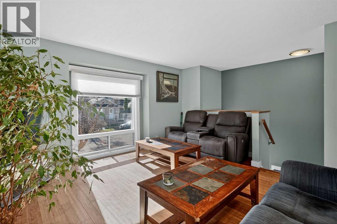
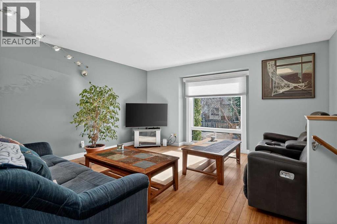
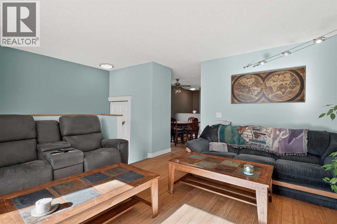
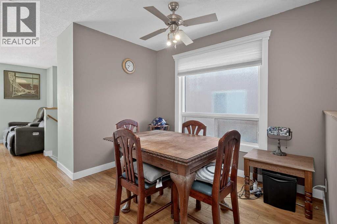
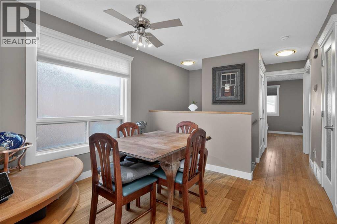
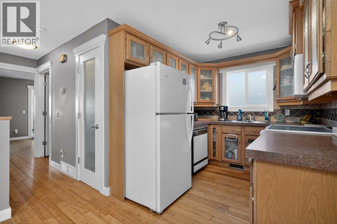
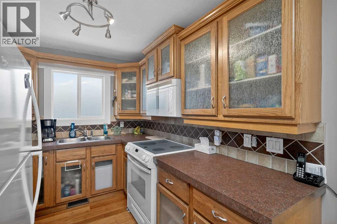
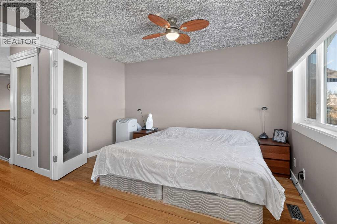
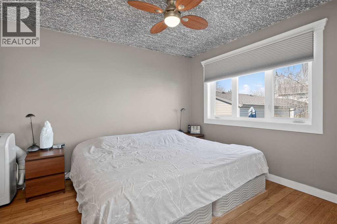
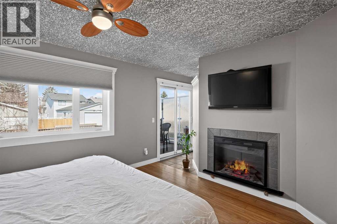
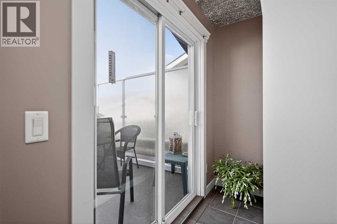
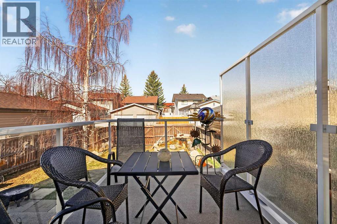
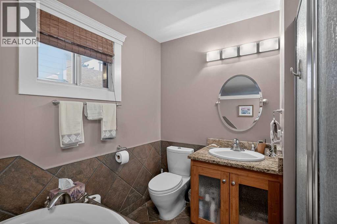
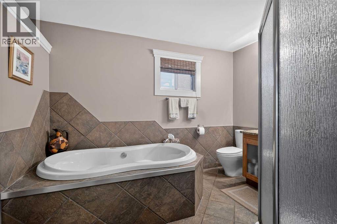
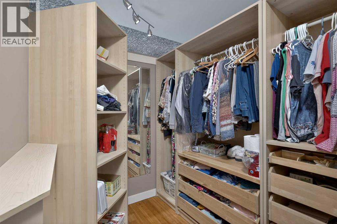
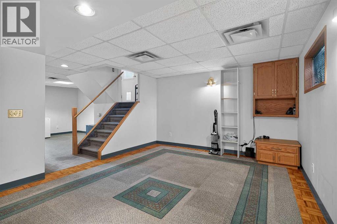
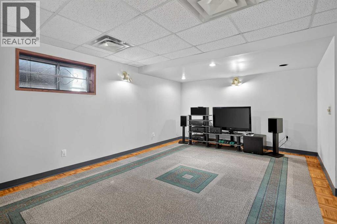
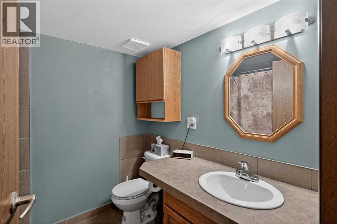
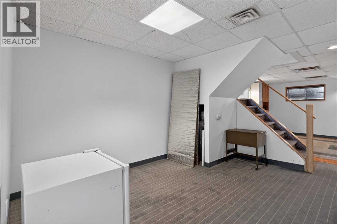
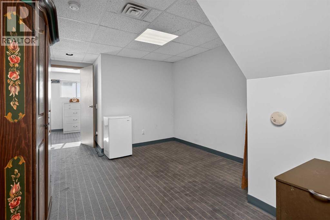
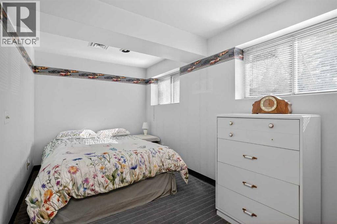
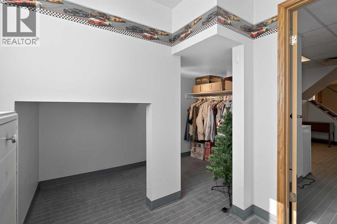
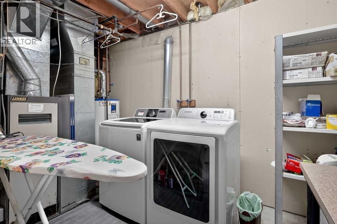
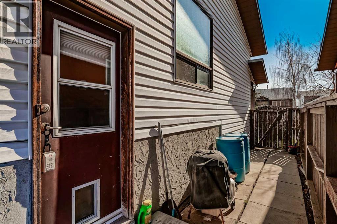
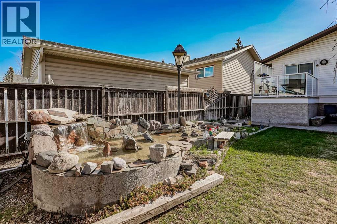
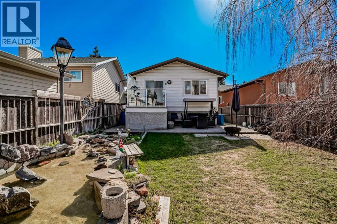
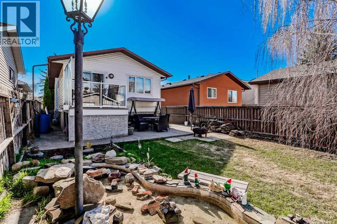
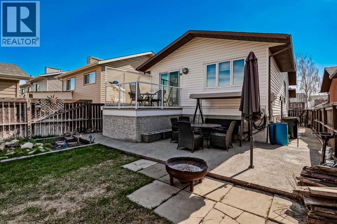
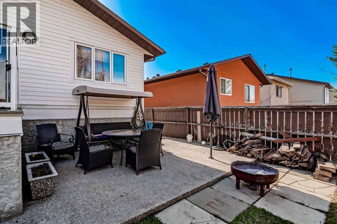
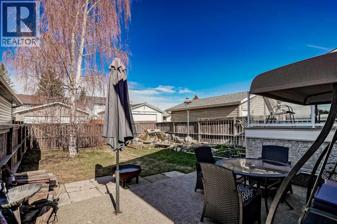
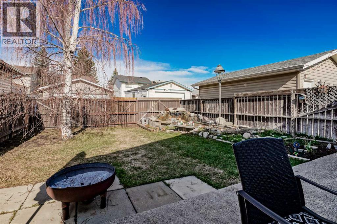
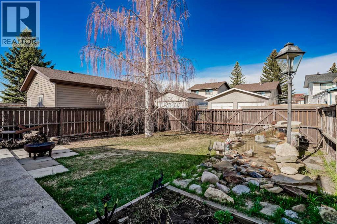
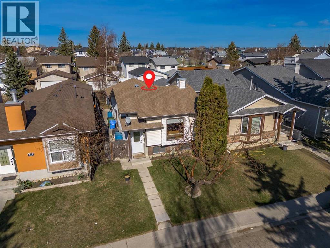
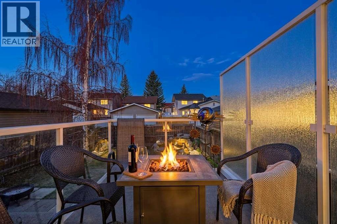
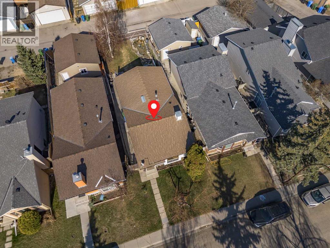
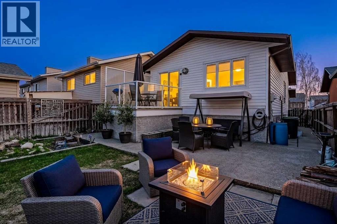
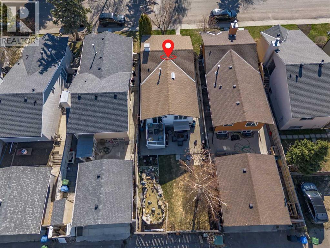
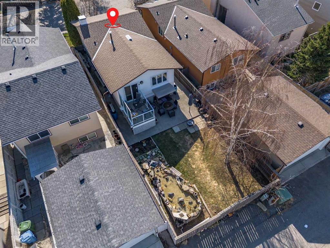
Welcome to a home that seamlessly blends customization with everyday functionality. Perfectly suited for the savvy first-timebuyer or the discerning investor, this residence offers a unique level of detail rarely found in this price bracket. The main floor features stunning bamboo hardwood flooring throughout, providing both durability and a modern aesthetic. The open living area flows into a classic oak kitchen identified by elegant glass-front cabinetry and a convenient over-the-range microwave setup. The primary bedroom presents as a luxury sanctuary, complete with a cozy electric fireplace and direct access through patio doors to the rear deck—perfect for morning coffee. The 5-piece spa ensuite is a standout feature, highlighted by an air-jet soaker tub and a separate shower. Experience the outdoors, step outside into your west-facing backyard, designed for ultimate relaxation. The space is anchored by a custom rock pond feature, creating a serene atmosphere for evening sunsets. The finished basement offers significant additional living space, including a large family room, a versatile "flex" area (perfect for a home office or gym), a well-sized bedroom, and a full 4-piece bathroom. The lower level is finished with a mix of comfortable carpet and durable tile. Sellers state a commitment to maintenance, with several key updates reported: Roof: approximately 10 years old. Furnace features a recently replaced motor. Laundry: Efficiently located in the furnace room for maximum space utilization. Whether you are looking for your first "forever home" or a turnkey addition to your rental portfolio, this property reflects incredible pride of ownership. (id:58070)
| Bathroom Total | 2 | Bedrooms Above Ground | 1 |
| Bedrooms Below Ground | 1 | Bedrooms Total | 2 |
| Appliances | Washer, Refrigerator, Dishwasher, Stove, Dryer, Microwave Range Hood Combo, Window Coverings | Architectural Style | Bi-level |
| Basement Development | Finished | Basement Type | Full (finished) |
| Constructed Date | 1983 | Construction Material | Wood Frame |
| Construction Style Attachment | Detached | Cooling Type | None |
| Exterior Finish | Vinyl Siding | Fireplace Present | Yes |
| Fireplace Total | 1 | Flooring Type | Carpeted, Hardwood, Tile |
| Foundation Type | Poured Concrete | Heating Type | Forced Air |
| Stories Total | 1 | Size Interior | 852 Sqft |
| Total Finished Area | 852.19 Sqft | Type | House |
| Other |
| Acreage | No | Fence Type | Fence |
| Land Amenities | Schools, Shopping | Size Depth | 31.99 M |
| Size Frontage | 9.02 M | Size Irregular | 288.00 |
| Size Total | 288 M2|0-4,050 Sqft | Size Total Text | 288 M2|0-4,050 Sqft |
| Zoning Description | R-g |
| Level | Type | Dimensions |
|---|---|---|
| Basement | Family Room | 11.83 Ft x 17.58 Ft |
| Basement | Other | 10.67 Ft x 9.00 Ft |
| Basement | Bedroom | 13.33 Ft x 7.67 Ft |
| Basement | 4pc Bathroom | .00 Ft x .00 Ft |
| Main Level | Living Room | 14.58 Ft x 13.17 Ft |
| Main Level | Kitchen | 9.33 Ft x 7.67 Ft |
| Main Level | Other | 7.00 Ft x 9.17 Ft |
| Main Level | Primary Bedroom | 11.83 Ft x 12.50 Ft |
| Main Level | 4pc Bathroom | .00 Ft x .00 Ft |



