Description
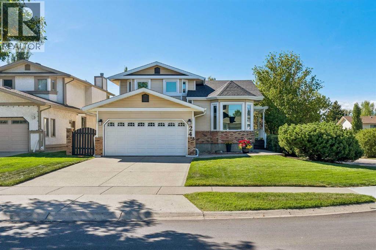
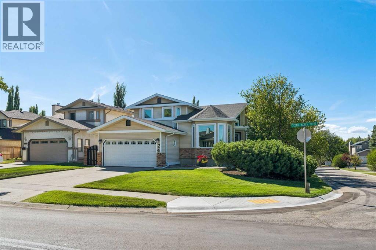
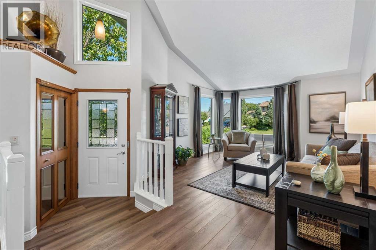
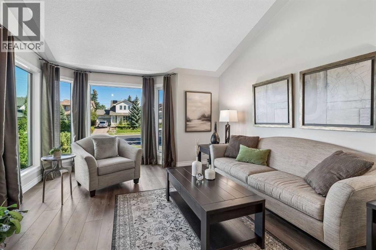
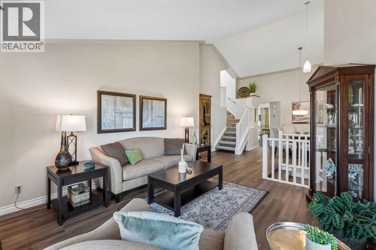
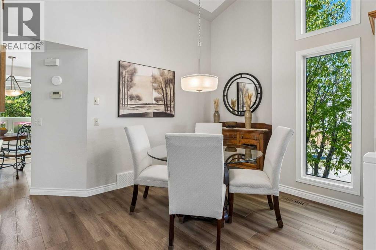
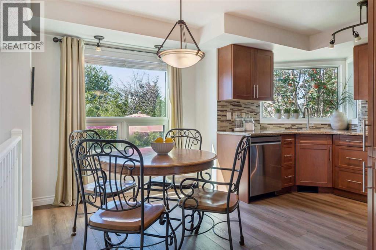
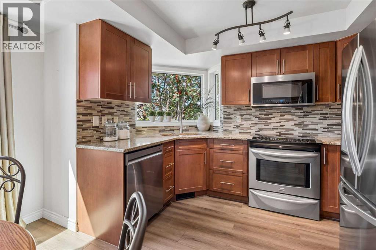
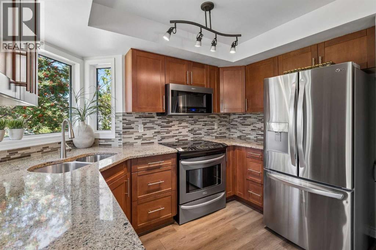
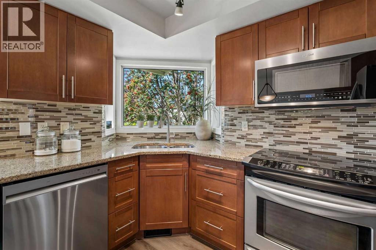
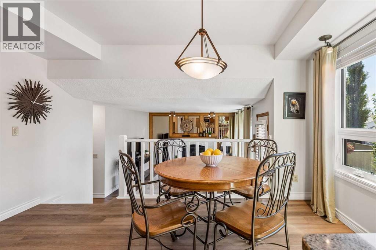
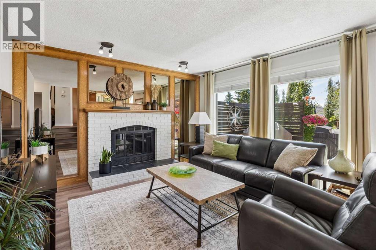
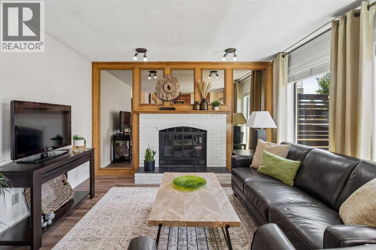
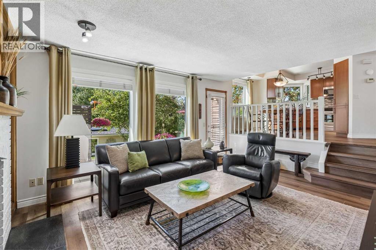
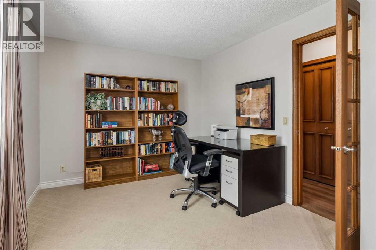
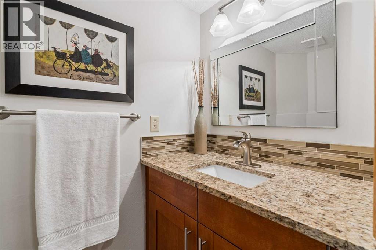
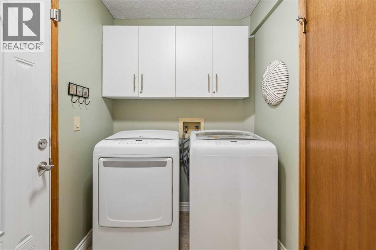
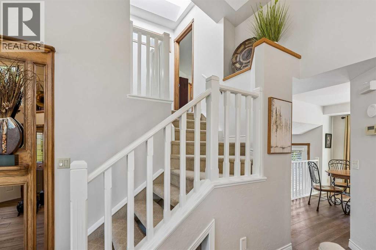
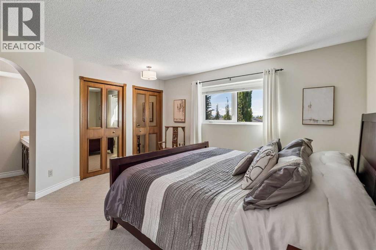
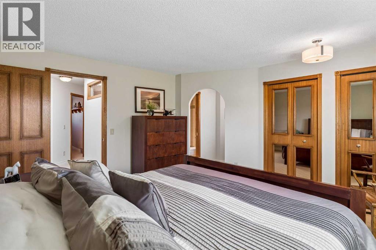
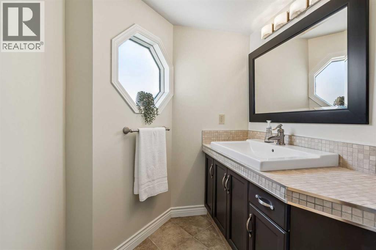
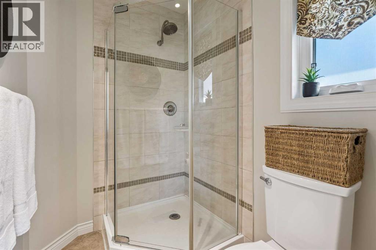
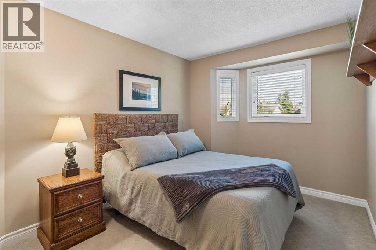
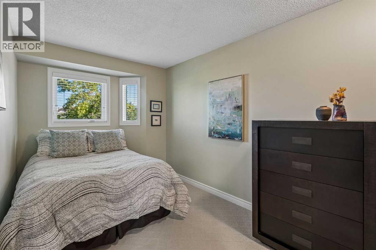
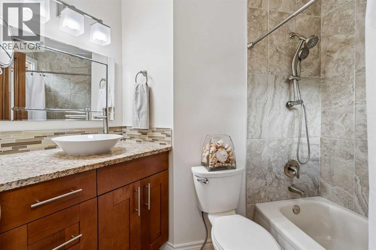
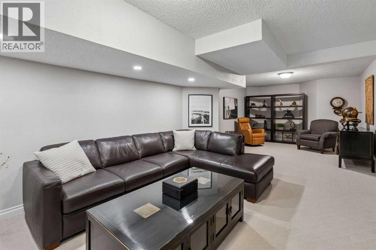
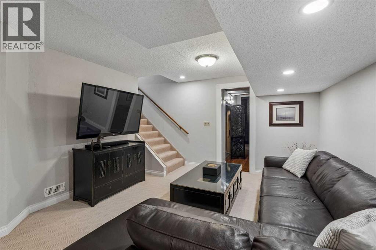
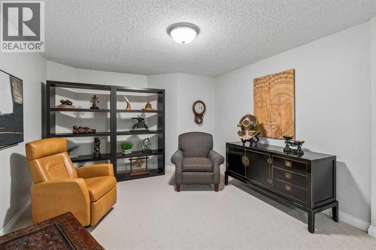
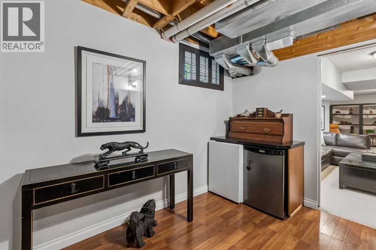
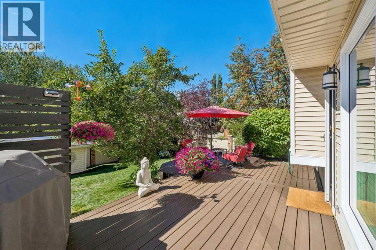
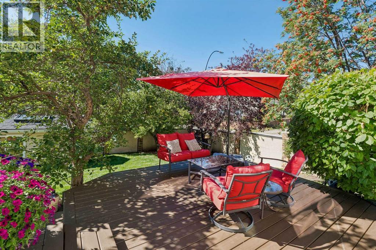
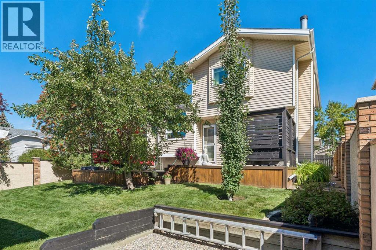
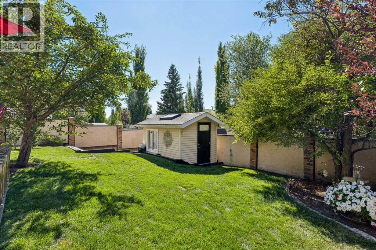
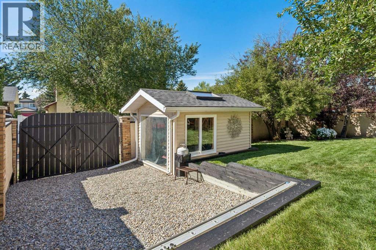
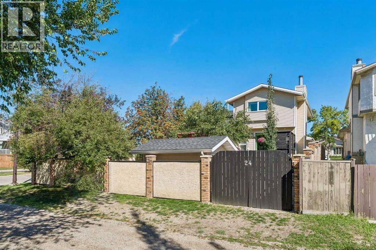
This four level split sits on a corner lot in Scenic Acres with a west facing backyard and about 2,270 square feet of developed space over the four levels. You step up from the front entry into the living and dining rooms, which sit under a vaulted ceiling with a bay window and windows on two walls. There are a lot of windows through the house and it stays bright. Vinyl plank runs through most of the main living areas and into the kitchen at the back, which has granite counters, a tile backsplash, stainless steel appliances including a new dishwasher, and a corner sink under a window, with the breakfast nook beside it. A few steps down from the kitchen is the family room, with a wood burning fireplace, windows across the back wall, and a door out to the deck. On the same level there is a bedroom with a window and closet that works as an office or a guest room, a two piece bathroom, the laundry room, and the door into the double attached garage. Upstairs are three more bedrooms and a four piece bathroom, and the primary has a three piece ensuite with a vanity and corner shower. Downstairs has a rec room and a large crawl space with lots of room for storage. Out back there is a good sized deck off the family room that the sellers just re-stained, with mature trees and lawn beyond, and the yard faces west so you get sun back there until late in the evening. There is also a shed that was set up as a greenhouse and could be converted back, and a double gate on the side opening onto a gravel pad. The house has been very well maintained and most of the bigger ticket items have been handled over the years: 30 year shingles and eavestroughs (approx. 10 to 12 years old), triple pane tinted windows (2019), granite counters and cabinets, sinks and toilets, flooring, humidifier, hot water tank, and the garage door and opener. The furnace was recently serviced. The plumbing is copper, so there is no Poly-B to worry about. Scenic Acres is close to schools, the Crowfoot LRT station , Crowfoot Crossing and the Bow River pathways, with quick access to Stoney Trail, Canada Olympic Park and Highway 1 out to the mountains. (id:58070)
 Calgary





