 Calgary


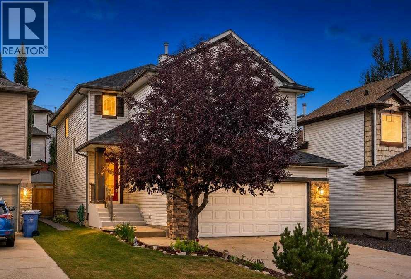
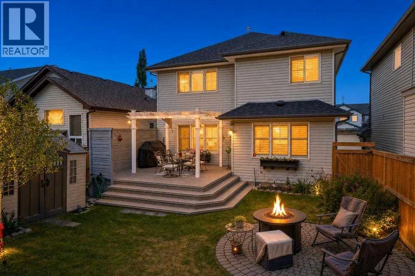
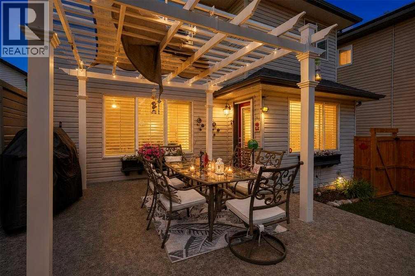
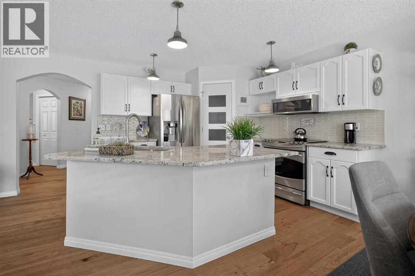
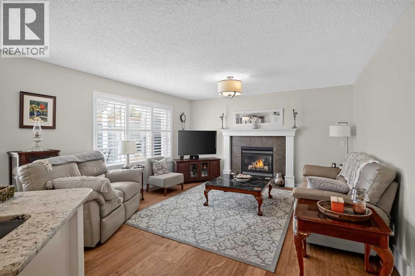
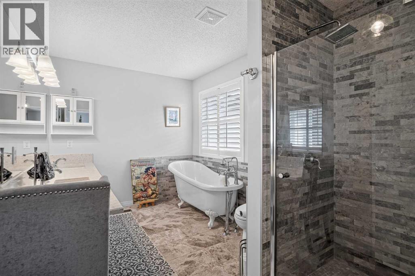
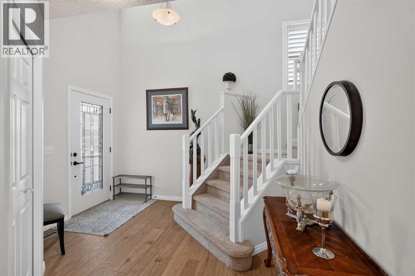
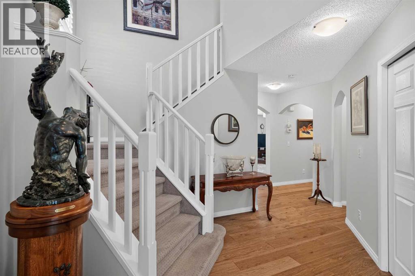
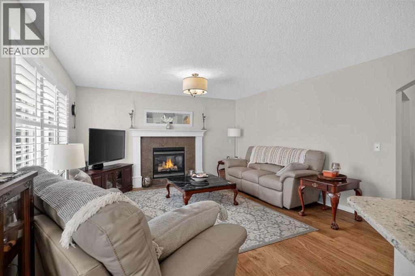
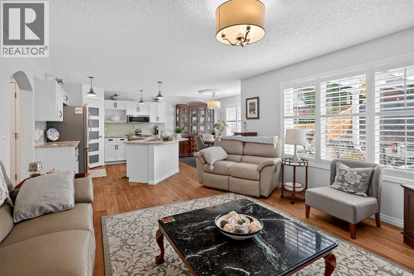
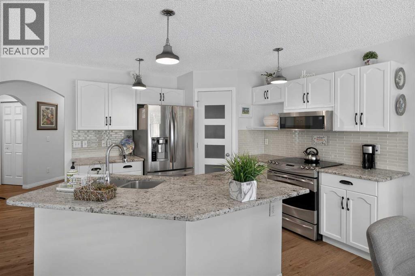
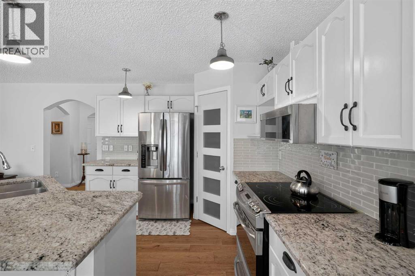
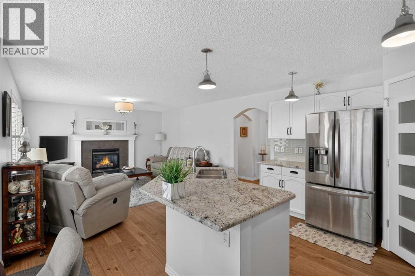
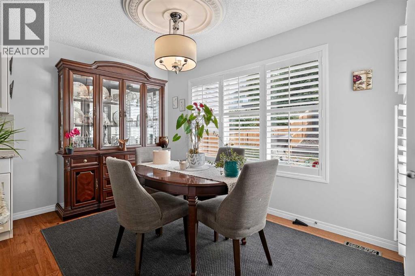
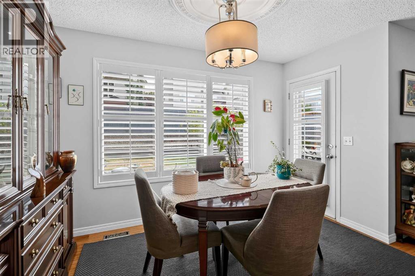
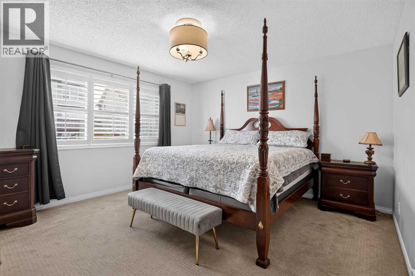
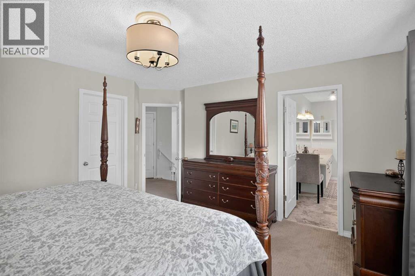
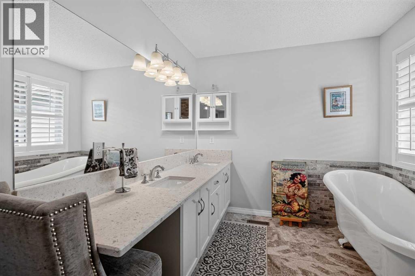
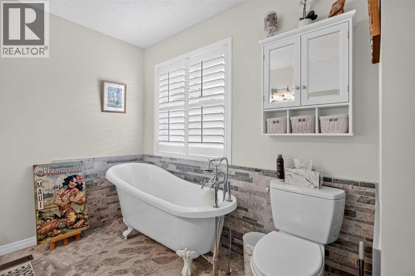
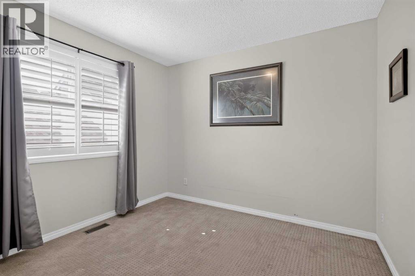
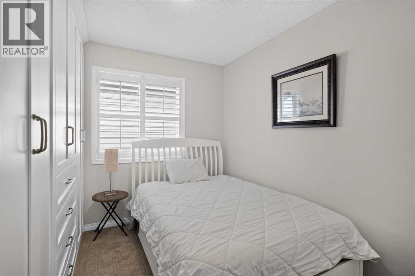
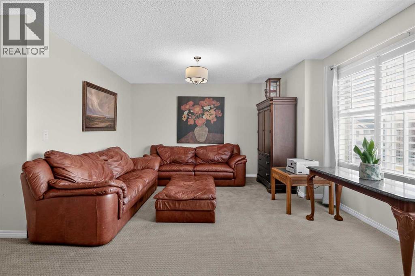
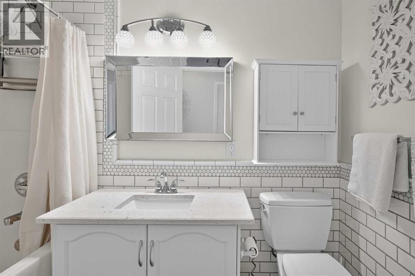
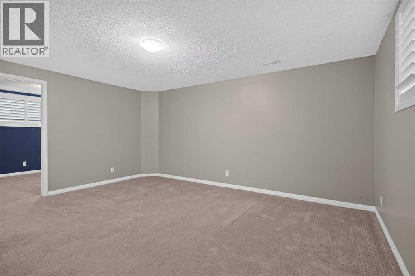
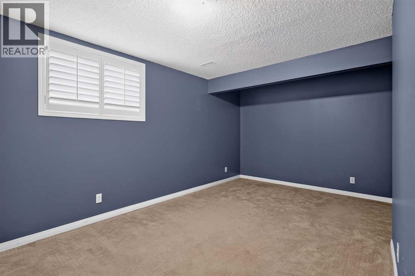
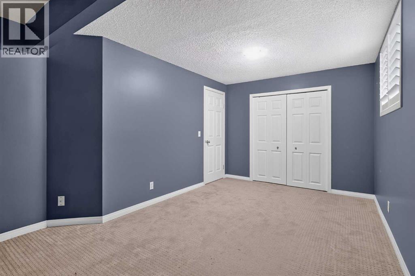
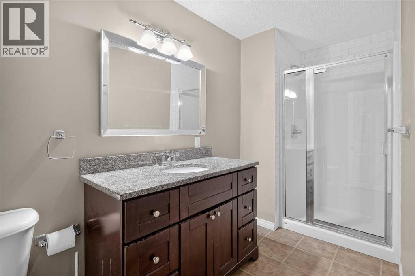
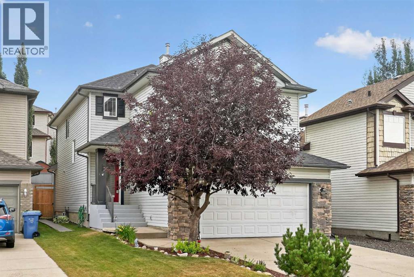
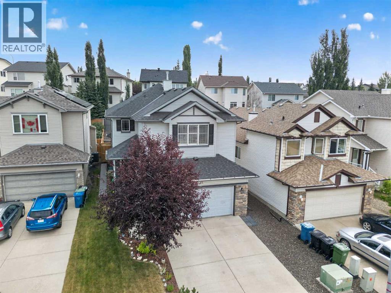
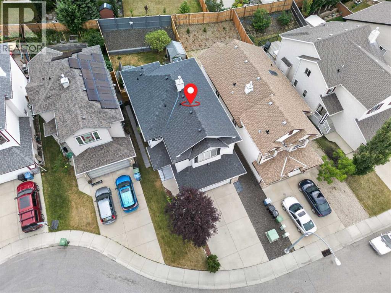
Welcome to a home that blends classic comfort with total peace of mind! As soon as you step inside, the home opens up to a bright two-storey foyer with stylish new flooring (2025) that flows throughout the entire main level. The heart of the home is the bright, open kitchen, featuring sleek stone counters, stainless steel appliances, a classic tile backsplash, and a large central island. Right off the kitchen, the sunny dining area offers plenty of space for everyday family meals or hosting friends. When it’s time to relax, kick back in the cozy main-floor living room by the tiled gas fireplace. Convenient main-floor laundry and a half bath wrap up this level perfectly.Upstairs, you’ll find a spacious bonus room that’s perfect for watching TV, a play space, or a reading nook. The primary suite is your personal retreat, complete with a spa-style bath featuring a classic clawfoot tub, a tile shower, double sinks and a makeup desk. The additional bedrooms offer great versatility, including one with a custom built-in wardrobe for extra storage, and share a full main bath, making them ideal for family, guests, or a dedicated home office. Downstairs, the fully finished basement adds even more living space. It features a large rec room that's perfect for movie nights or a play area, along with a fourth bedroom and a full bath that are ideal for guests or older kids.Best of all, big-ticket updates are already taken care of—including a roof replaced in 2022 and a brand-new hot water tank (July 2026). Bright, clean, and completely move-in ready, this home is set for its next chapter. Book a showing today and come see why it feels so good in person! (id:58070)
| Bathroom Total | 4 | Bedrooms Above Ground | 3 |
| Bedrooms Below Ground | 1 | Bedrooms Total | 4 |
| Amenities | Clubhouse, Recreation Centre | Appliances | Refrigerator, Dishwasher, Stove, Microwave Range Hood Combo, Window Coverings, Garage Door Opener |
| Basement Development | Finished | Basement Type | Full (finished) |
| Constructed Date | 2004 | Construction Style Attachment | Detached |
| Cooling Type | Central Air Conditioning | Exterior Finish | Vinyl Siding |
| Fireplace Present | Yes | Fireplace Total | 1 |
| Flooring Type | Carpeted, Ceramic Tile, Vinyl Plank | Foundation Type | Poured Concrete |
| Half Bath Total | 1 | Heating Fuel | Natural Gas |
| Heating Type | Other, Forced Air | Stories Total | 2 |
| Size Interior | 1963 Sqft | Total Finished Area | 1963.29 Sqft |
| Type | House |
| Attached Garage | 2 |
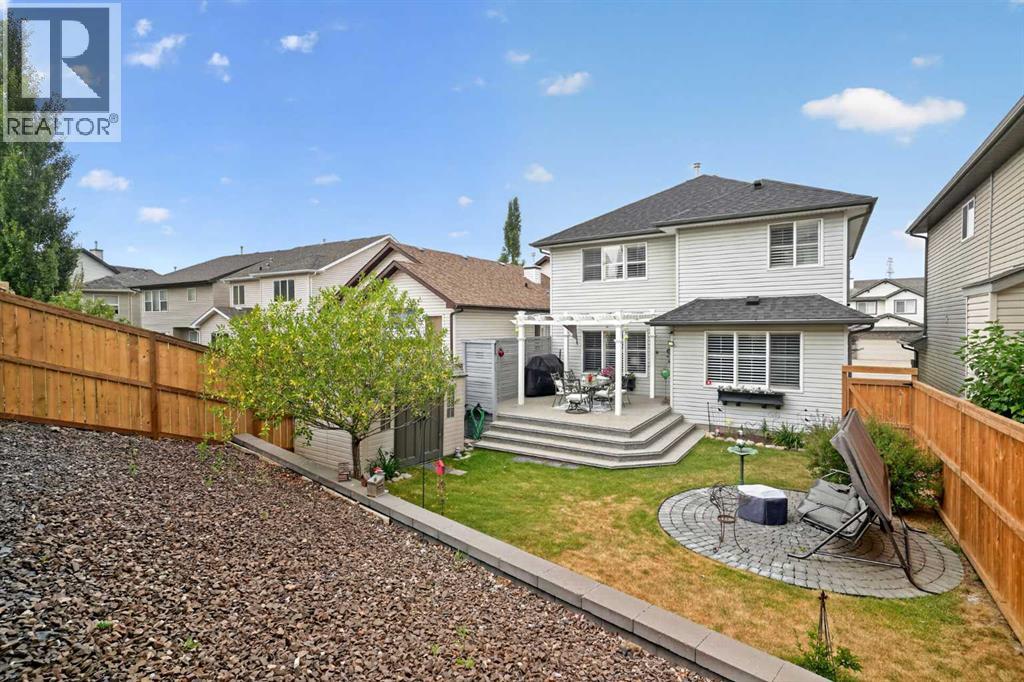
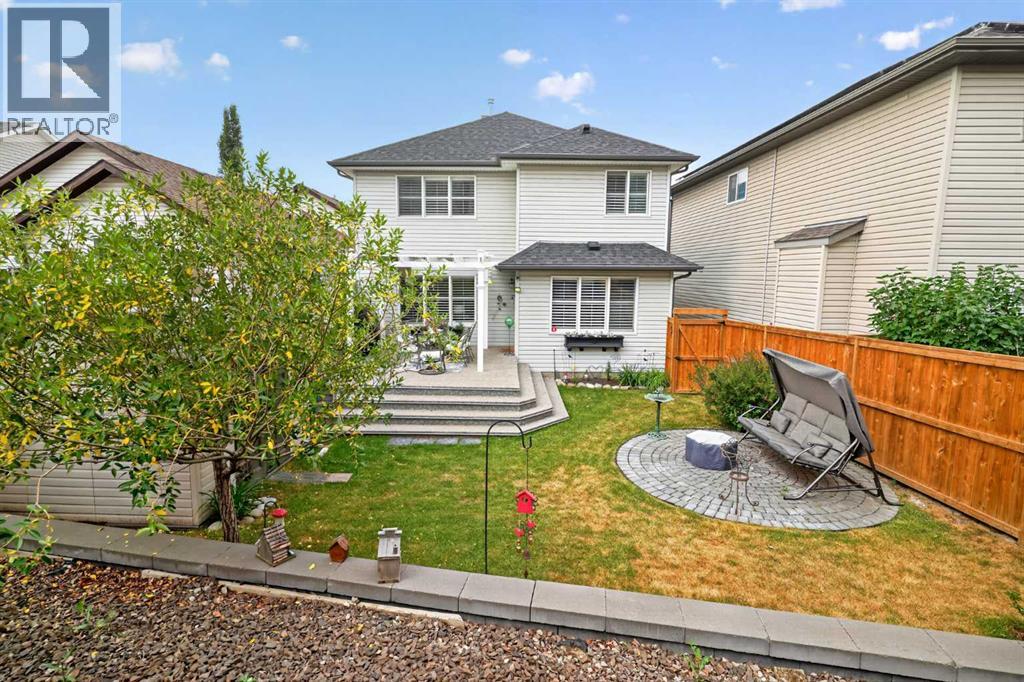
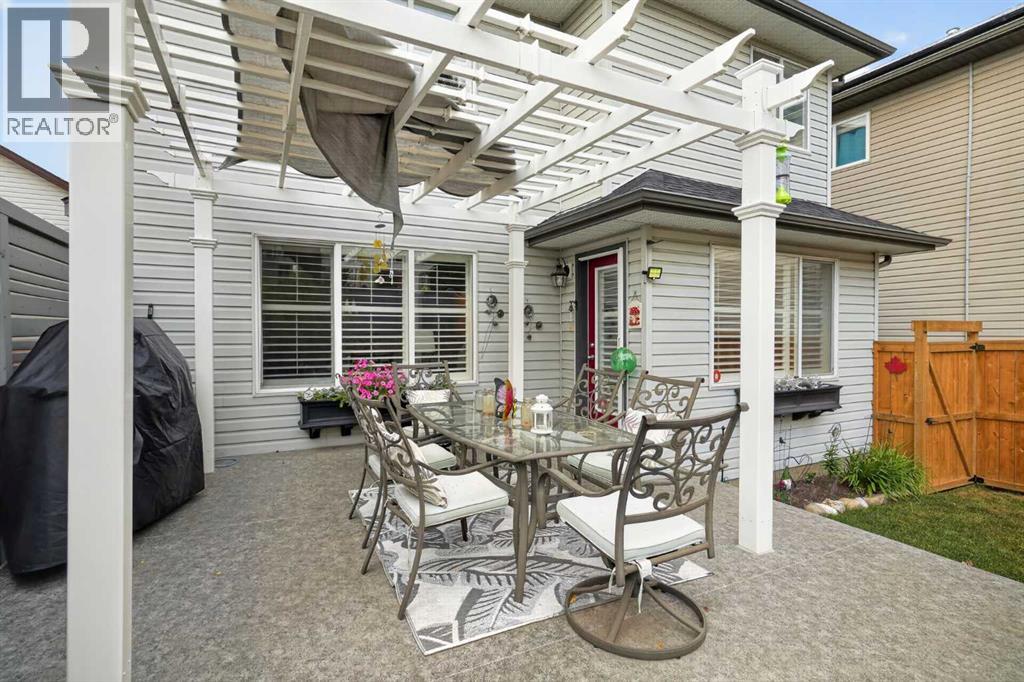
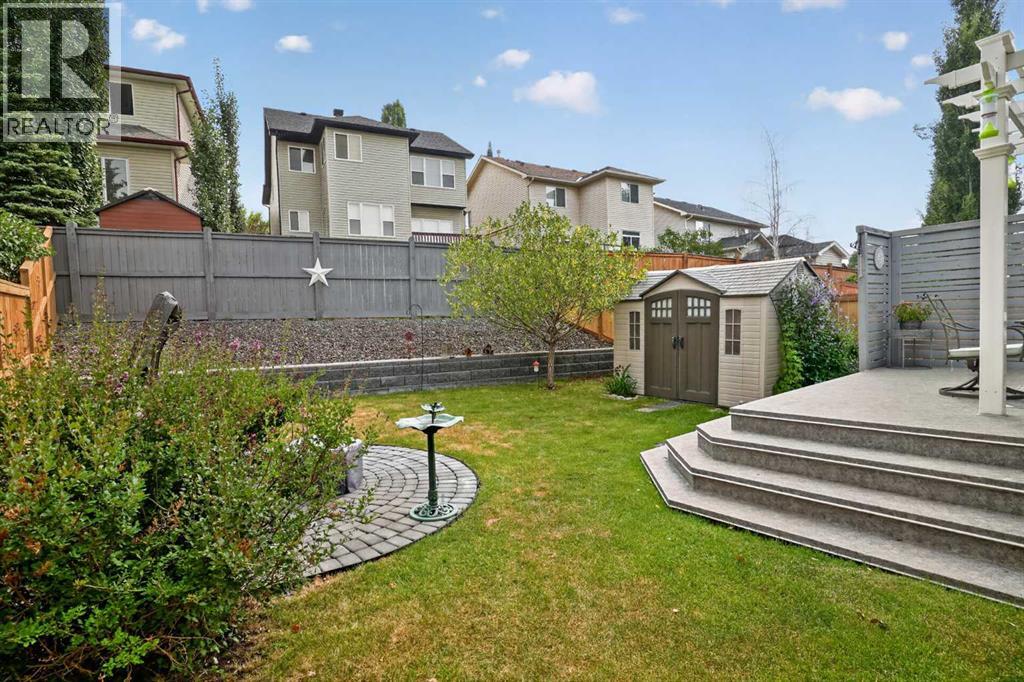
| Acreage | No | Fence Type | Fence |
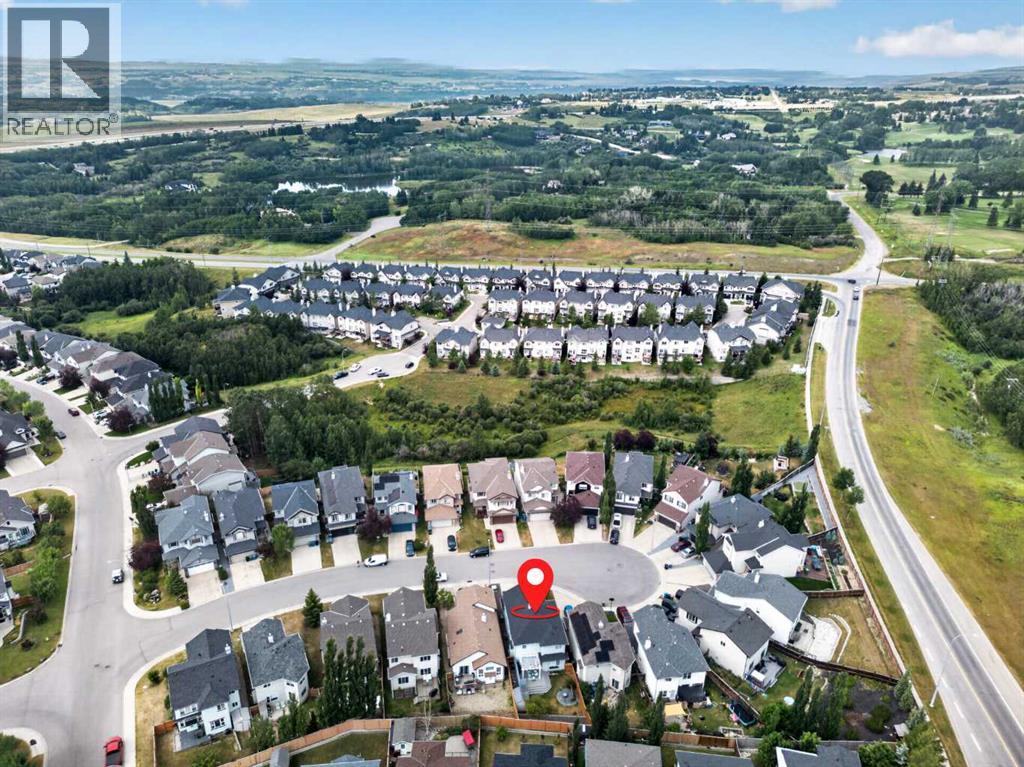
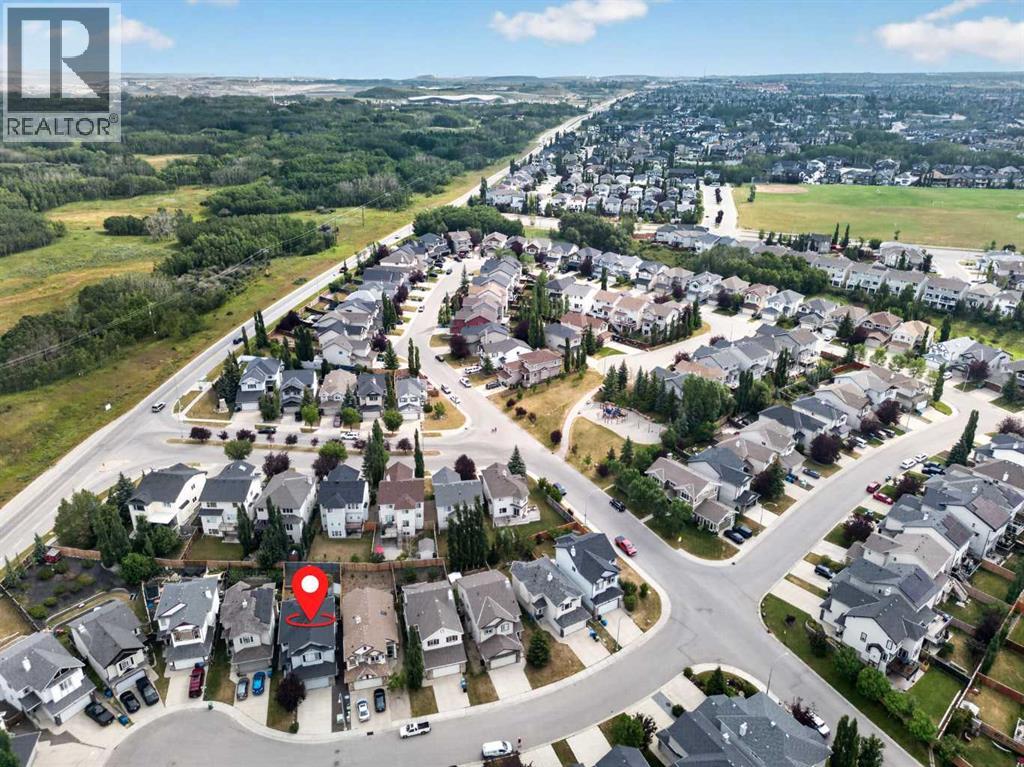
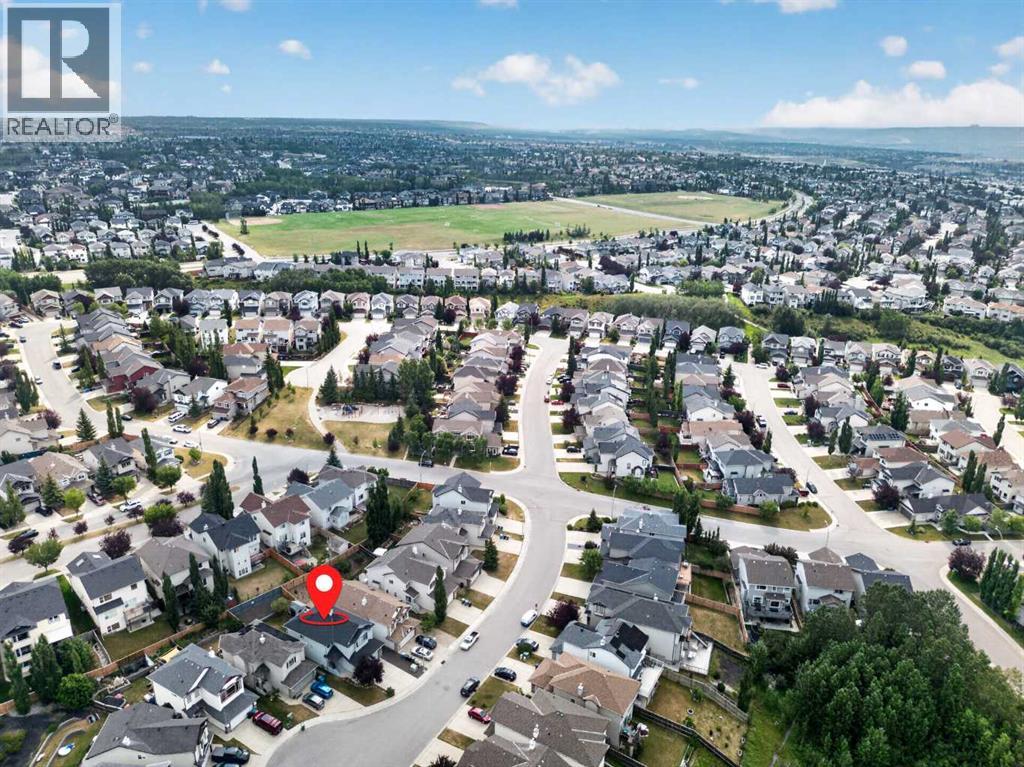
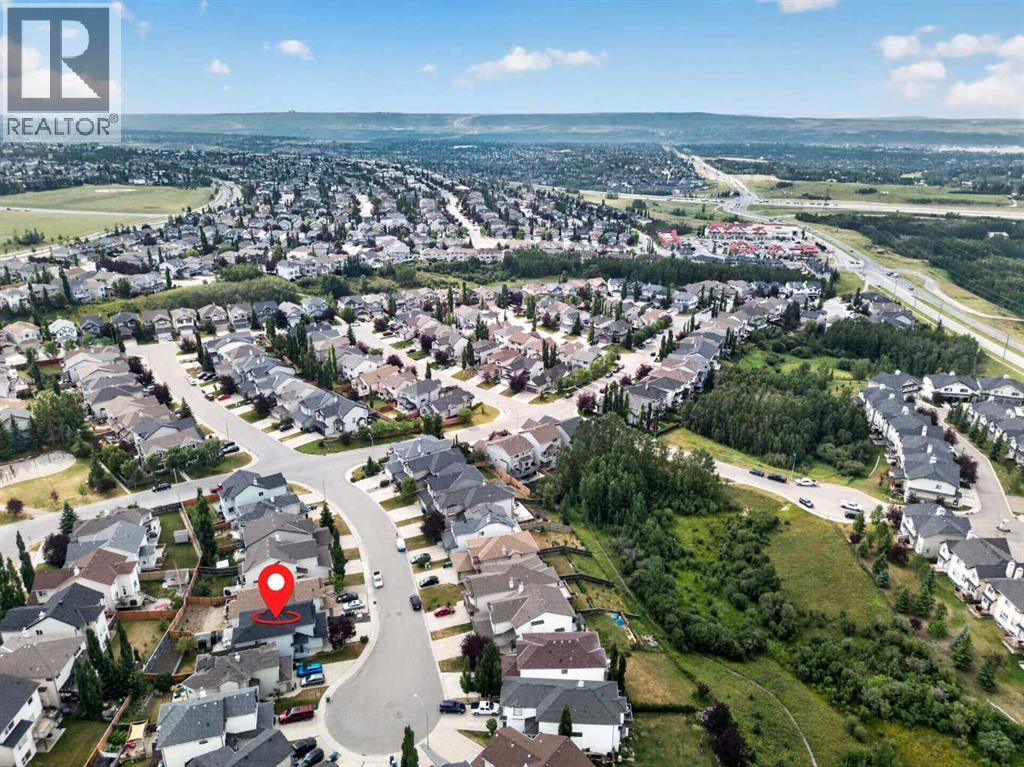
| Land Amenities | Park, Playground, Recreation Nearby, Schools, Shopping, Water Nearby | Landscape Features | Lawn |
| Size Depth | 36.58 M | Size Frontage | 11.6 M |
| Size Irregular | 409.00 | Size Total | 409 M2|4,051 - 7,250 Sqft |
| Size Total Text | 409 M2|4,051 - 7,250 Sqft | Zoning Description | R-cg |
| Level | Type | Dimensions |
|---|---|---|
| Basement | Other | 10.25 Ft x 10.50 Ft |
| Basement | Family Room | 13.67 Ft x 16.00 Ft |
| Basement | Bedroom | 9.33 Ft x 16.17 Ft |
| Basement | 3pc Bathroom | .00 Ft x .00 Ft |
| Main Level | Living Room | 14.08 Ft x 15.08 Ft |
| Main Level | Dining Room | 7.92 Ft x 11.92 Ft |
| Main Level | Kitchen | 10.83 Ft x 12.00 Ft |
| Main Level | Laundry Room | 5.75 Ft x 7.25 Ft |
| Main Level | 2pc Bathroom | .00 Ft x .00 Ft |
| Upper Level | Primary Bedroom | 12.92 Ft x 14.25 Ft |
| Upper Level | Bedroom | 8.92 Ft x 9.92 Ft |
| Upper Level | Bedroom | 9.92 Ft x 10.33 Ft |
| Upper Level | Bonus Room | 12.50 Ft x 20.92 Ft |
| Upper Level | 4pc Bathroom | .00 Ft x .00 Ft |
| Upper Level | 5pc Bathroom | .00 Ft x .00 Ft |



