 Calgary


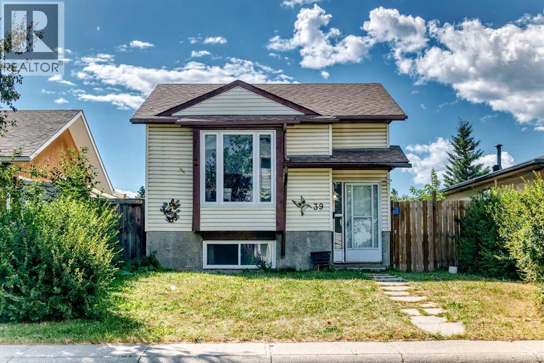
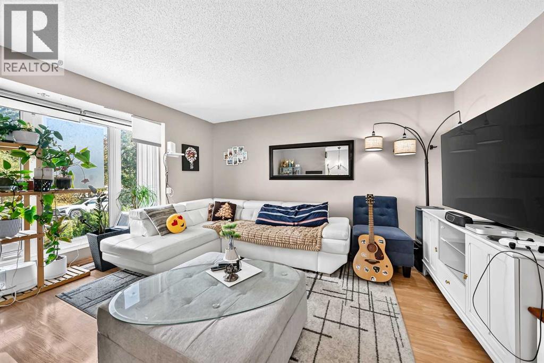
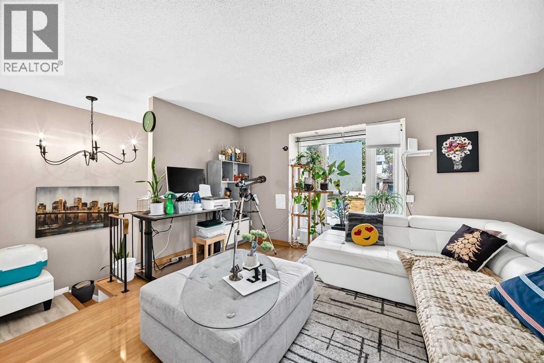
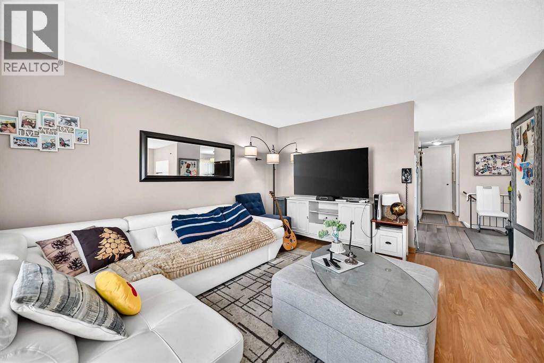
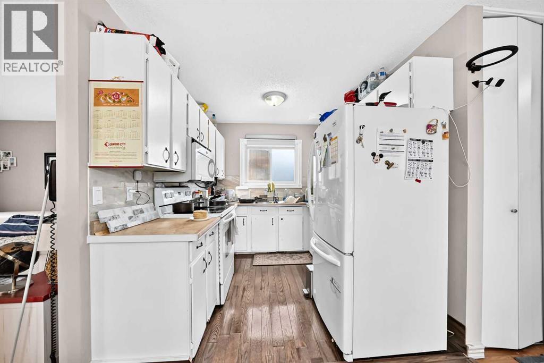
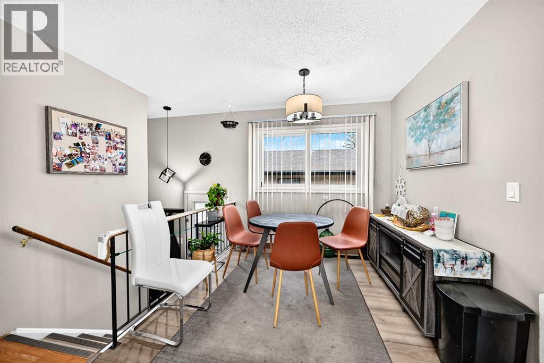
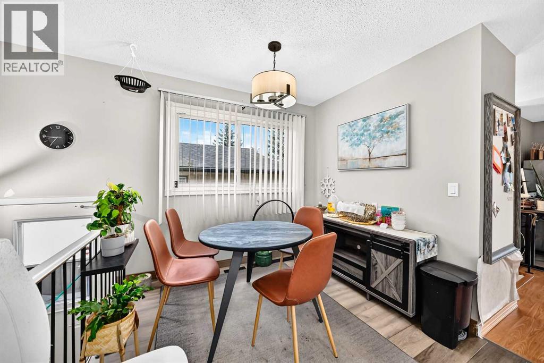
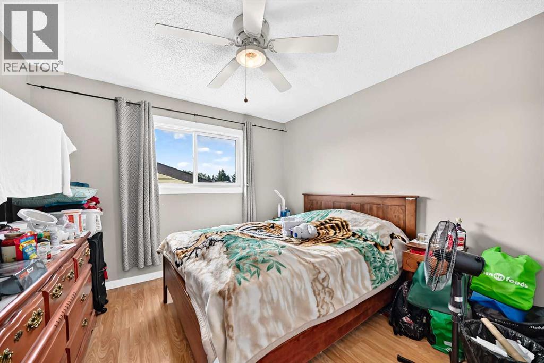
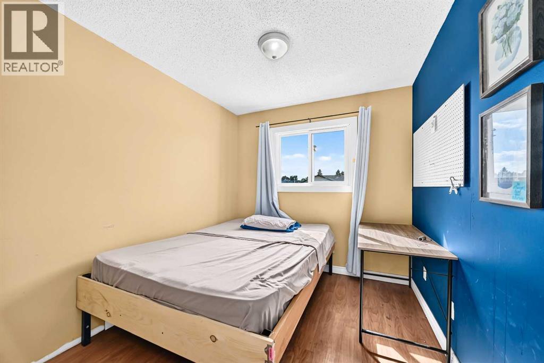
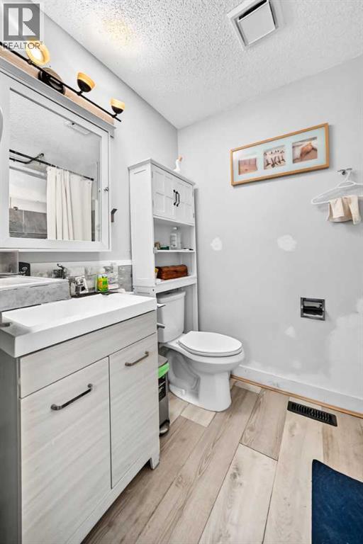
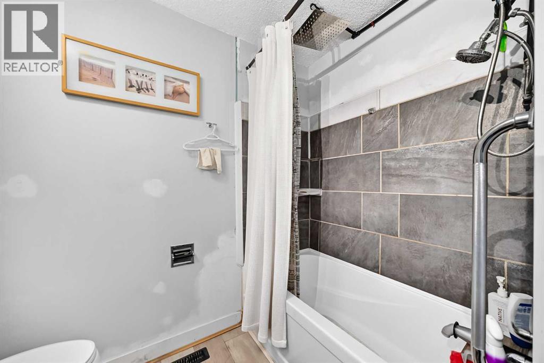
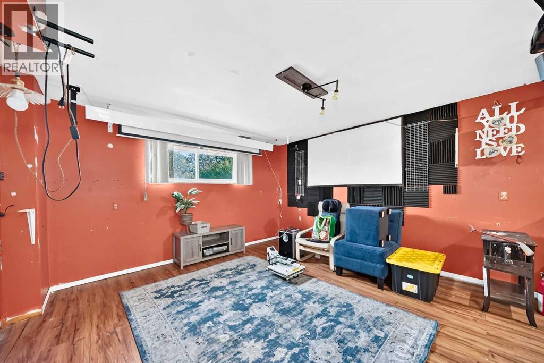
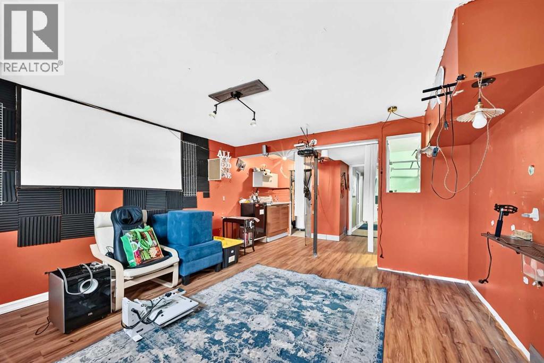
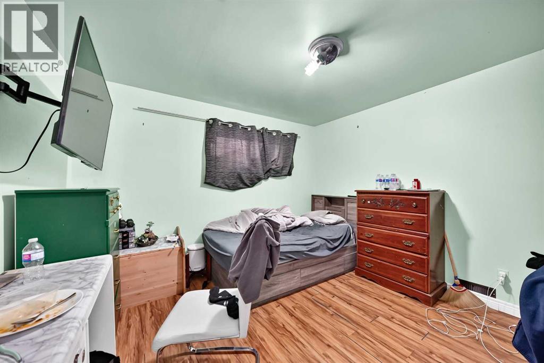
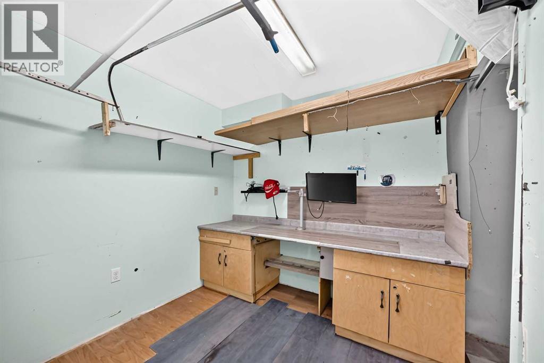
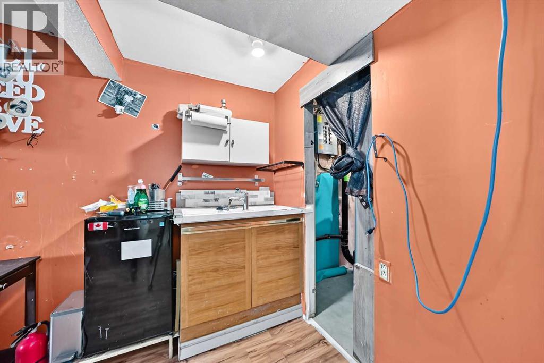
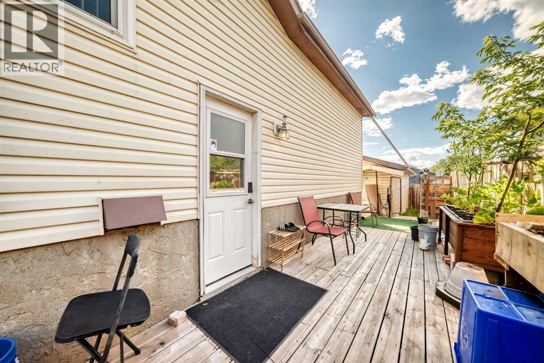
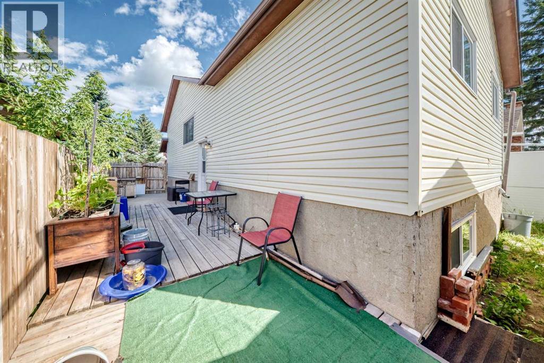
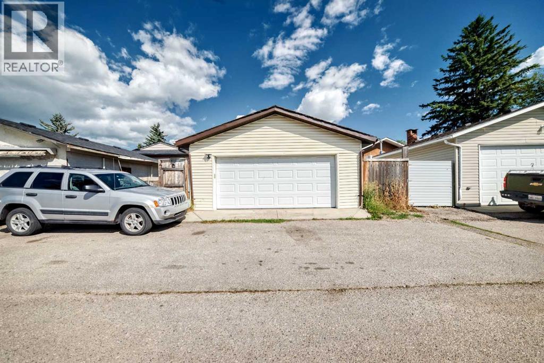
Set in established Abbeydale, 39 Aberdare Way NE brings together practical main floor living, a substantial finished lower level, useful outdoor space, and the kind of flexibility that makes a home easy to grow into over time. The main living and dining areas create a comfortable everyday gathering space, while the kitchen and pantry keep meals and storage close at hand. Two main floor bedrooms and a four piece bathroom keep the essential living spaces together on one level. Downstairs, the developed lower level meaningfully expands the home with a recreation room, a third bedroom, three piece bathroom, laundry, and dedicated storage. Whether used for movie nights, hobbies, guests, work space, or simply more room to unwind, this level gives the next owner options without asking the main floor to do everything. Outside, the long side deck creates a natural place for outdoor seating, while the detached garage adds valuable parking and storage. Abbeydale adds local schools and community recreation, along with convenient connections to 16 Avenue and Stoney Trail. With functional space on both levels and a layout that can adapt to different needs, this is a home with room to settle in and make your own. Schedule your viewing today! (id:58070)
| Bathroom Total | 2 | Bedrooms Above Ground | 2 |
| Bedrooms Below Ground | 1 | Bedrooms Total | 3 |
| Appliances | Washer, Refrigerator, Dishwasher, Stove, Dryer | Architectural Style | Bi-level |
| Basement Development | Finished | Basement Type | Full (finished) |
| Constructed Date | 1980 | Construction Material | Wood Frame |
| Construction Style Attachment | Detached | Cooling Type | None |
| Exterior Finish | Vinyl Siding | Flooring Type | Laminate, Linoleum |
| Foundation Type | Poured Concrete | Heating Type | Forced Air |
| Size Interior | 883 Sqft | Total Finished Area | 883 Sqft |
| Type | House |
| Detached Garage | 2 |
| Acreage | No | Fence Type | Fence |
| Land Amenities | Park, Playground, Schools, Shopping | Size Depth | 31 M |
| Size Frontage | 11.03 M | Size Irregular | 323.00 |
| Size Total | 323 M2|0-4,050 Sqft | Size Total Text | 323 M2|0-4,050 Sqft |
| Zoning Description | R-cg |
| Level | Type | Dimensions |
|---|---|---|
| Basement | Recreational, Games Room | 13.67 Ft x 13.50 Ft |
| Basement | Bedroom | 11.25 Ft x 10.08 Ft |
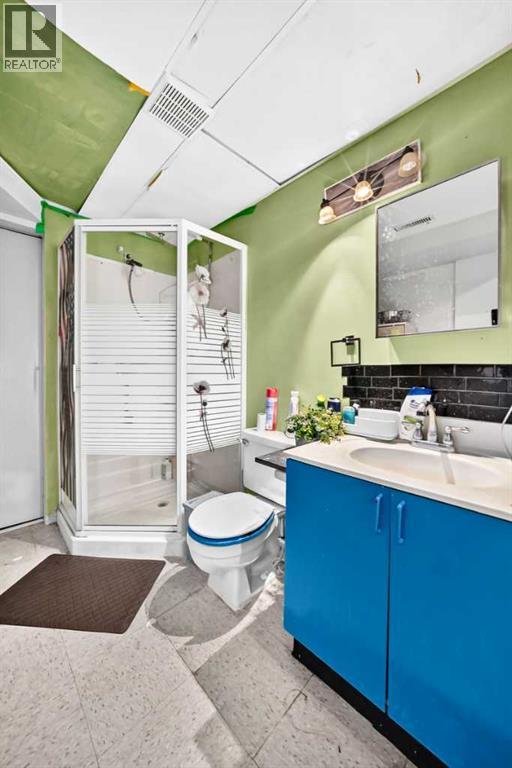
| Basement | 3pc Bathroom | 8.08 Ft x 6.33 Ft |
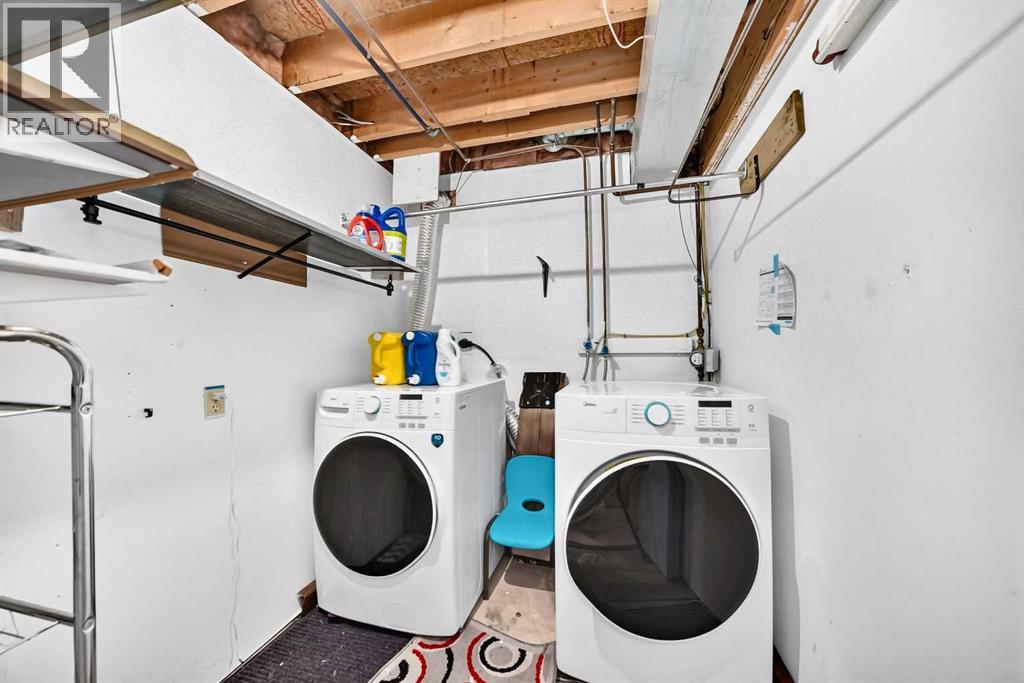
| Basement | Laundry Room | 7.17 Ft x 6.33 Ft |
| Main Level | Other | 9.83 Ft x 4.58 Ft |
| Main Level | Living Room | 14.33 Ft x 14.33 Ft |
| Main Level | Dining Room | 10.50 Ft x 8.50 Ft |
| Main Level | Kitchen | 8.92 Ft x 8.00 Ft |
| Main Level | Pantry | 2.08 Ft x 1.92 Ft |
| Main Level | Primary Bedroom | 10.92 Ft x 10.58 Ft |
| Main Level | Bedroom | 9.58 Ft x 8.33 Ft |
| Main Level | 4pc Bathroom | 8.42 Ft x 7.83 Ft |



