Request a Showing

    Description

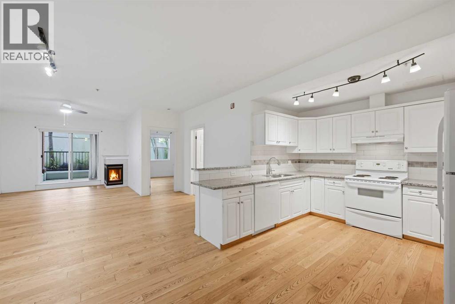
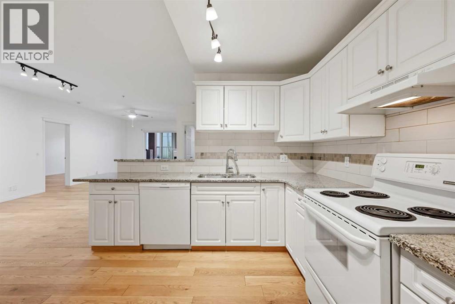
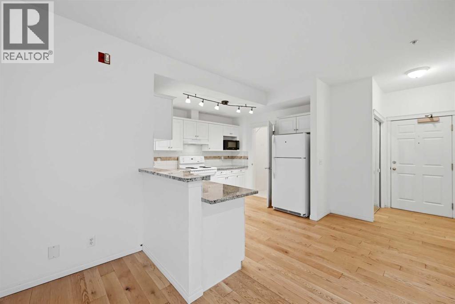
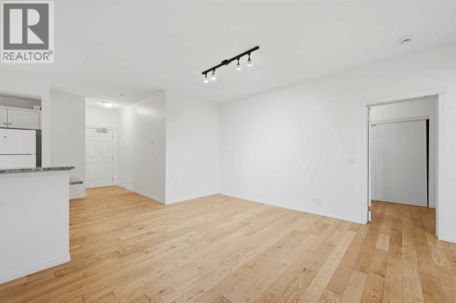
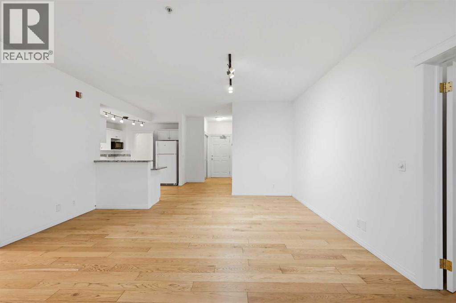
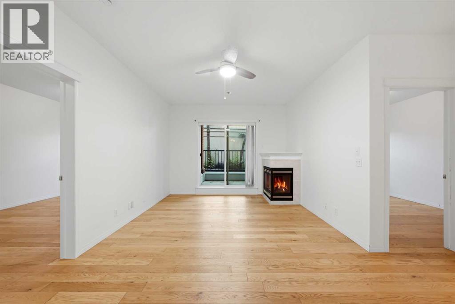
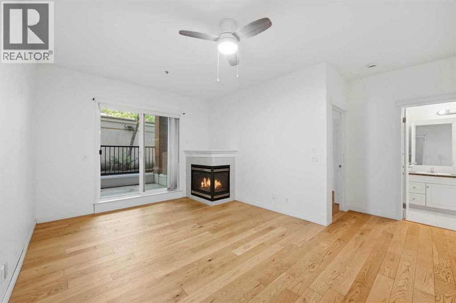
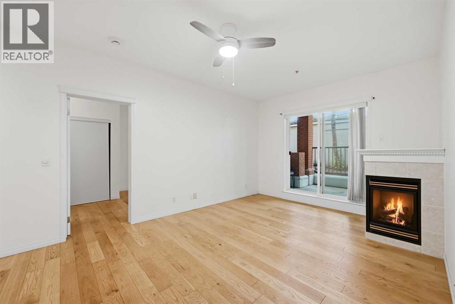
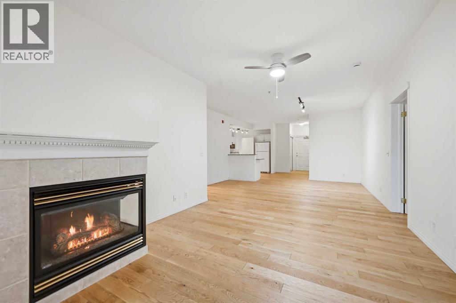
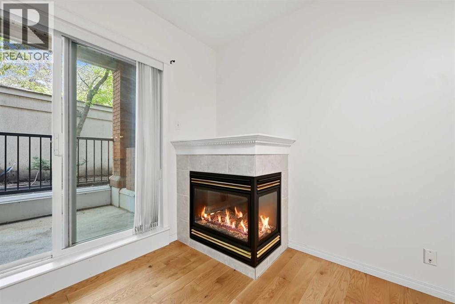
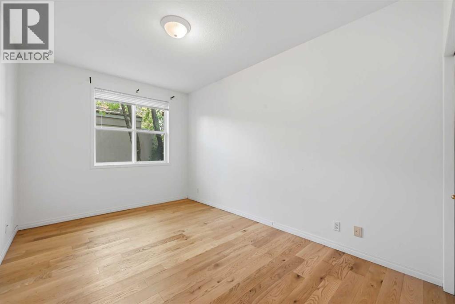
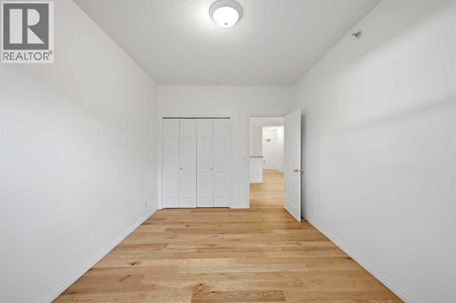
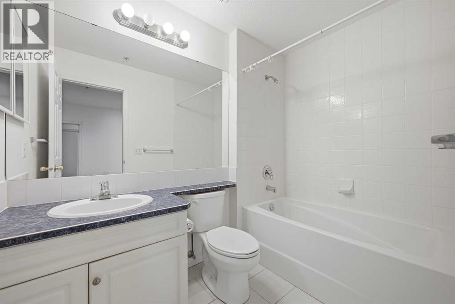
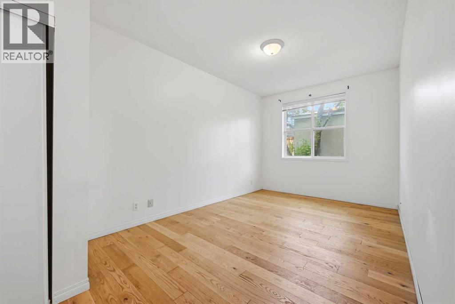
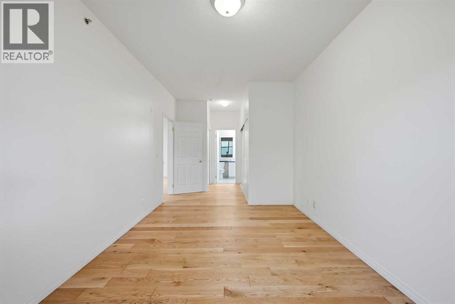
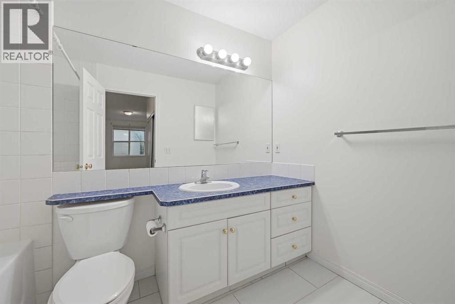
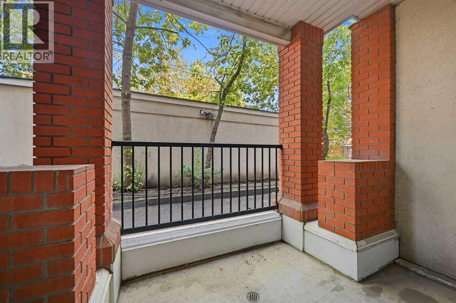
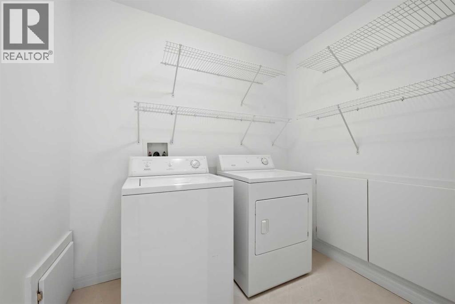
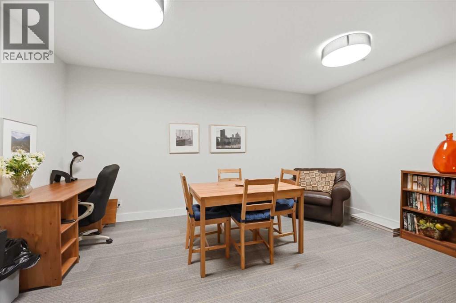
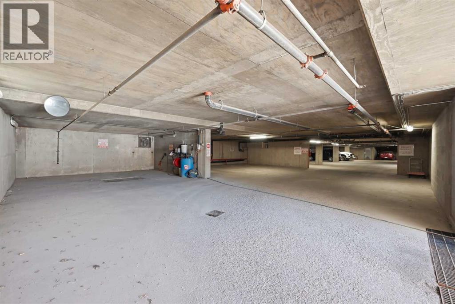
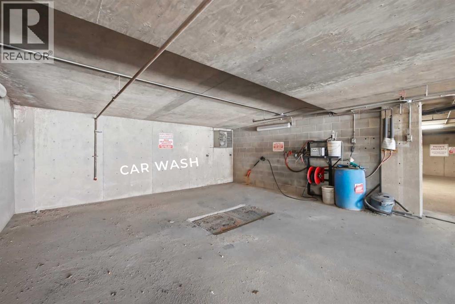
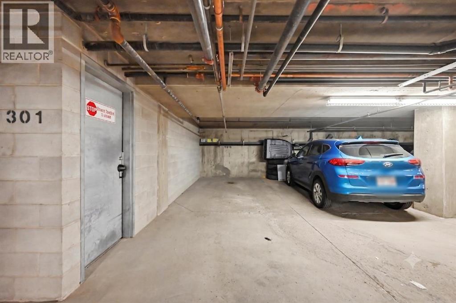
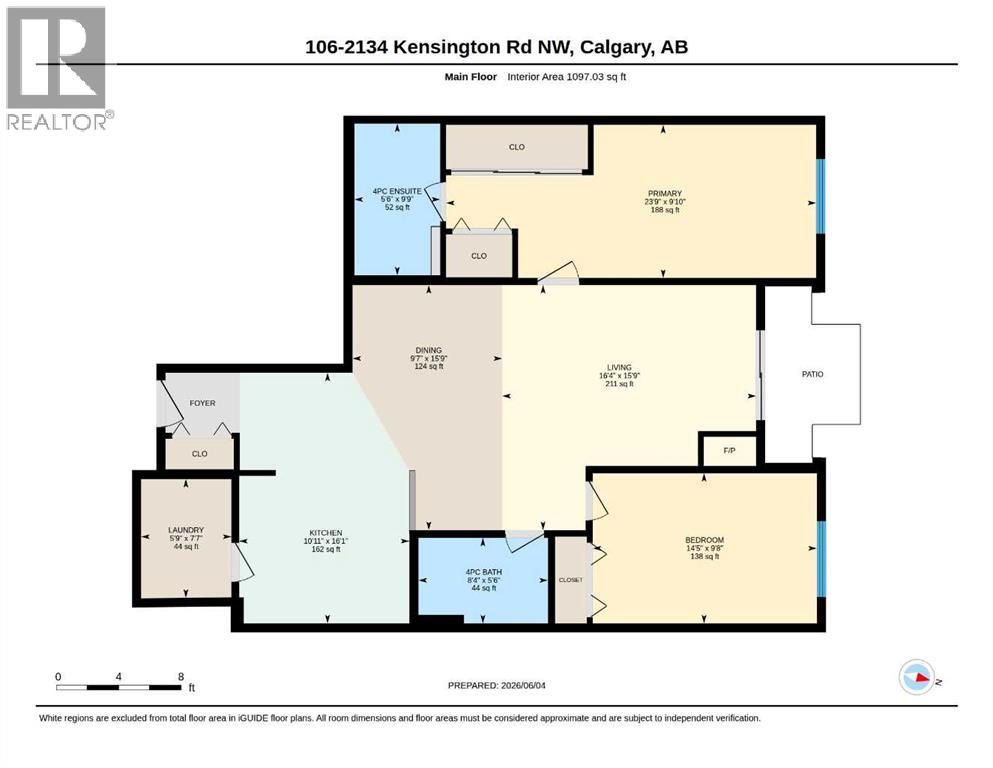
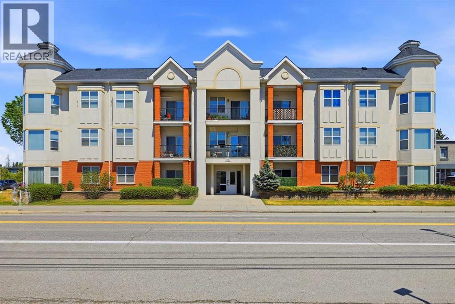
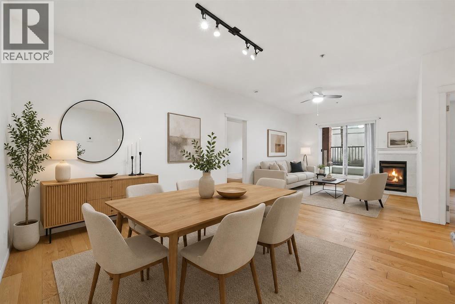
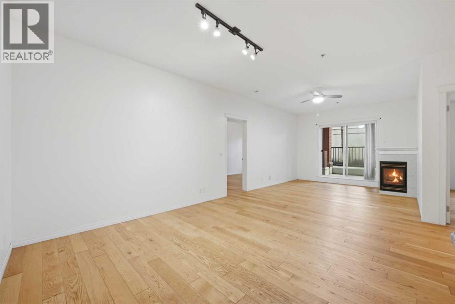
    Picture starting your morning with coffee on a private balcony, taking in the peaceful atmosphere of West Hillhurst before stepping out to enjoy Kensington’s vibrant local shops, cafes, and restaurants just minutes away.Inside, this well designed 2 bedroom, 2 bathroom condo pairs functional everyday living with comfortable details from 9 foot ceilings and warm hardwood floors to the cozy warmth of in-floor heating and a corner gas fireplace. The open concept layout centers around a spacious U-shaped kitchen complete with white cabinetry, granite countertops, and a generous eating bar that easily accommodates meal prep and casual dining.Around the corner, the primary bedroom serves as a quiet retreat, featuring large closets with built-in organizers and its own 4 piece ensuite. The second bedroom is equally versatile for guests, family, or a home office, located right across from the main 4 piece bathroom and separate laundry room.Complete with secure underground parking, a car wash bay, a dedicated storage locker, and quick access to river pathways, transit, and downtown Calgary, this home offers low maintenance inner-city living at its best.An excellent opportunity to enjoy comfortable, low maintenance living in one of Calgary's most sought-after communities at a incredible price. (id:58070)
    Property Features

    • MLS® Number A2340763
    • Price $325,000
    • Bedrooms: 2
    • Bathrooms: 2
    • Square Footage: 1097 sqft
    • Property Type: Apartment
    • Community Name: West Hillhurst
    • Amenities Near By Park, Playground, Schools, Shopping
    • Community Features Pets Allowed With Restrictions
    • Features See Remarks, Pvc Window, No Neighbours Behind, Parking
    • Parking Space Total 1
    • Plan 9912186
    • Structure See Remarks
    • View Type View

    Buildings

    Bathroom Total 2 Bedrooms Above Ground 2
    Bedrooms Total 2 Amenities Car Wash
    Appliances Washer, Refrigerator, Dishwasher, Stove, Dryer, Microwave, Window Coverings, Garage Door Opener Constructed Date 1999
    Construction Material Wood Frame Construction Style Attachment Attached
    Cooling Type None Exterior Finish Brick, Stucco
    Fireplace Present Yes Fireplace Total 1
    Flooring Type Ceramic Tile, Hardwood Heating Type In Floor Heating
    Stories Total 3 Size Interior 1097 Sqft
    Total Finished Area 1097.03 Sqft Type Apartment

    Parking

    Garage
    Heated Garage
    Underground

    Land

    Acreage No Fence Type Not Fenced
    Land Amenities Park, Playground, Schools, Shopping Landscape Features Landscaped
    Size Total Text Unknown Zoning Description M-c1 D143

    Rooms

    Level Type Dimensions
    Main Level 4pc Bathroom 5.50 Ft x 9.75 Ft
    Main Level 4pc Bathroom 8.33 Ft x 5.50 Ft
    Main Level Kitchen 10.92 Ft x 16.08 Ft
    Main Level Primary Bedroom 23.75 Ft x 9.83 Ft
    Main Level Bedroom 14.42 Ft x 9.67 Ft
    Main Level Living Room 16.33 Ft x 15.75 Ft
    Main Level Dining Room 9.58 Ft x 15.75 Ft
    Main Level Laundry Room 5.75 Ft x 7.58 Ft
    Address
    Scroll to Top