 Calgary


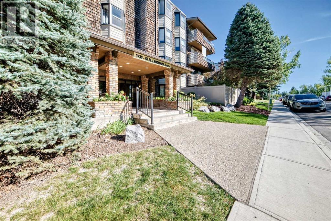
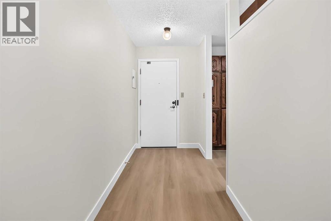
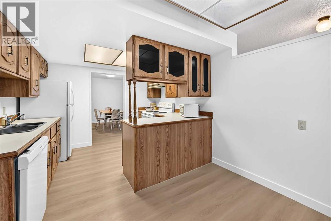
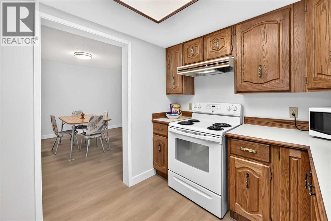
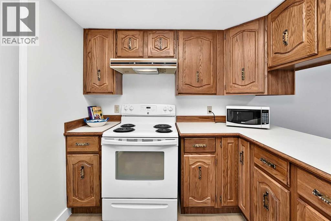
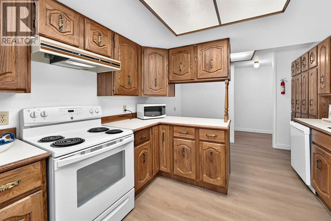
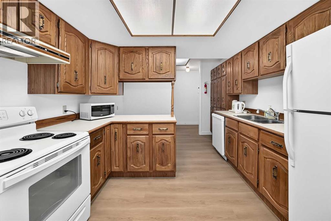
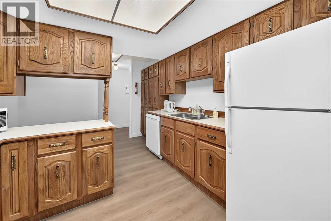
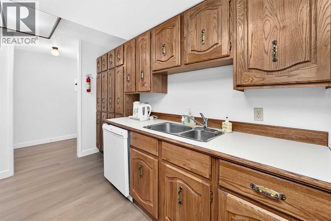
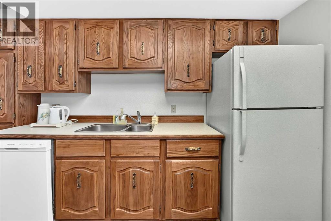
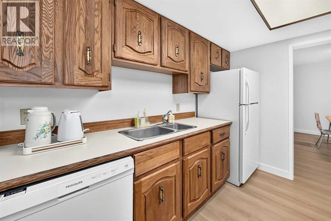
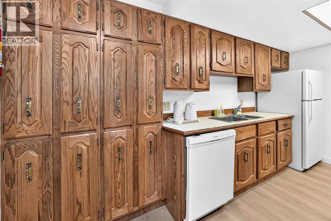
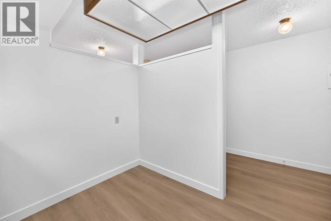
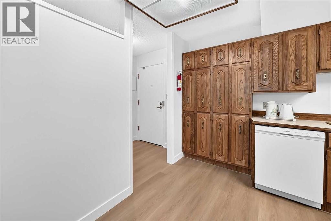
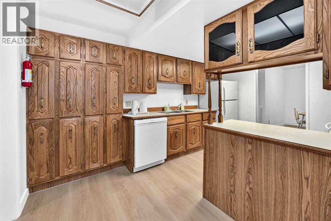
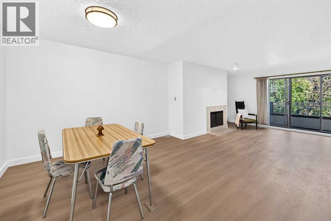
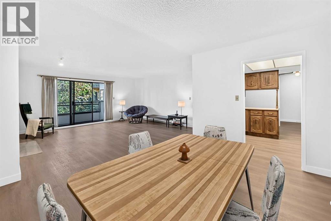
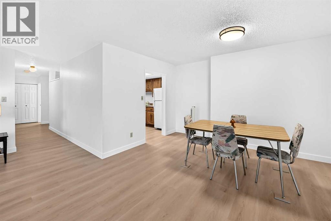
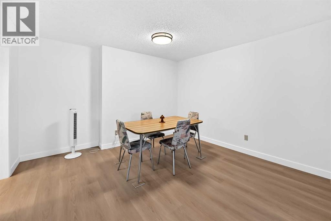
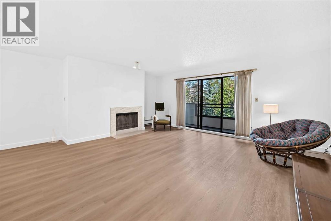
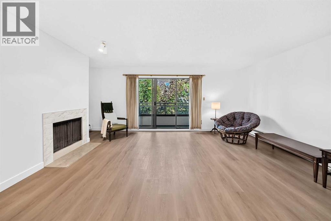
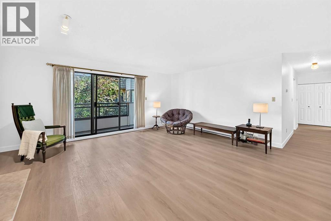
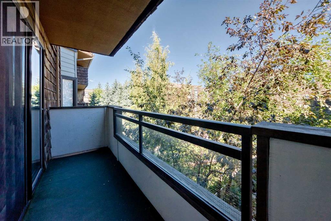
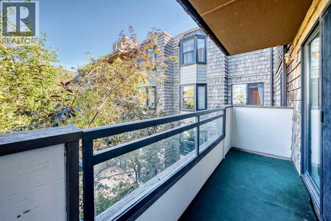
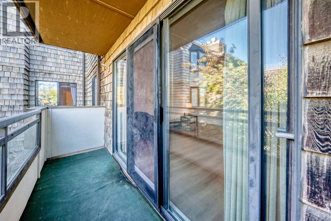
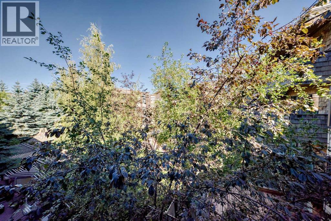
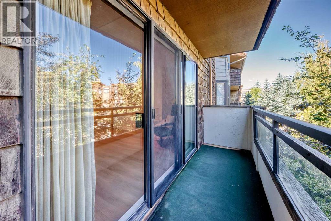
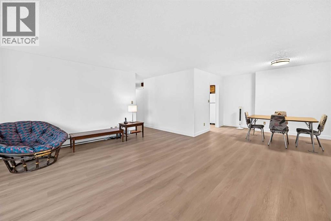
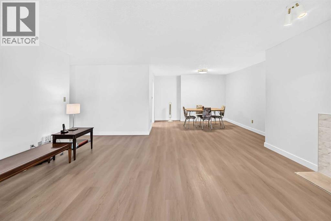
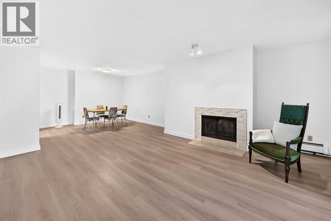
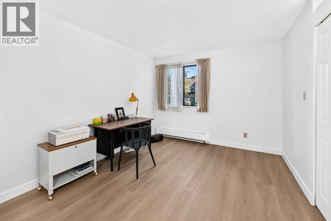
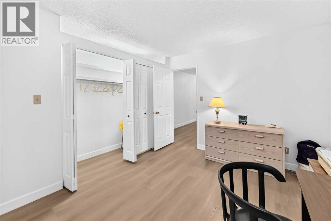
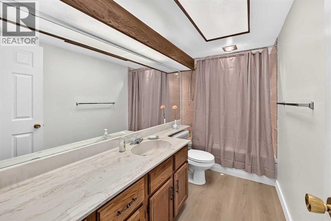
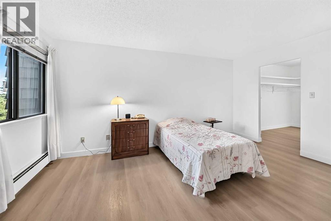
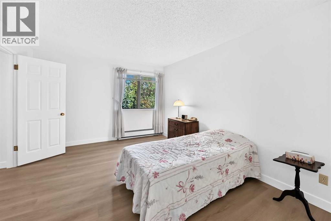
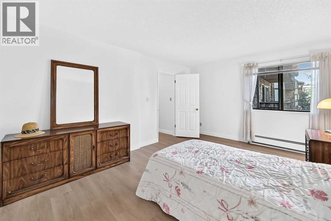
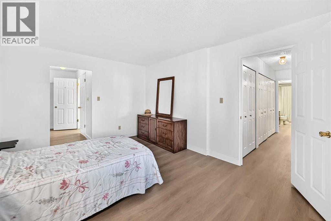
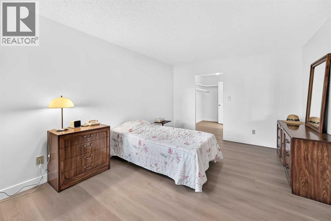
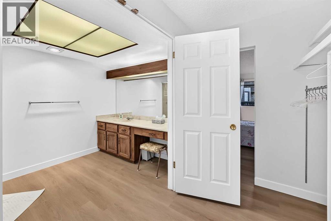
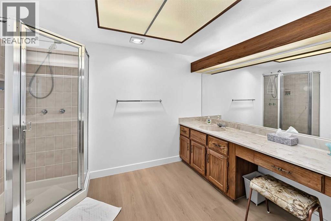
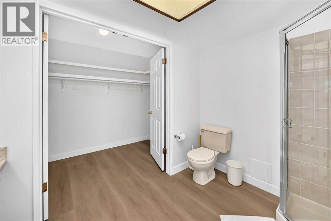
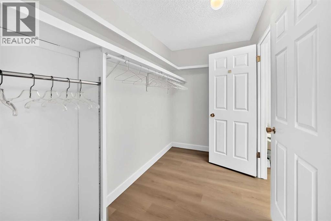
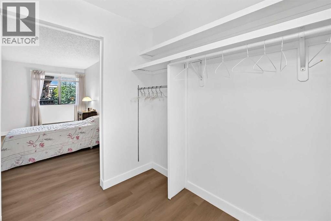
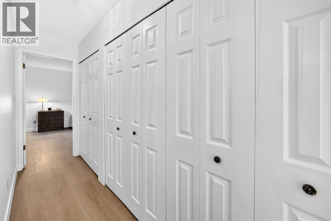
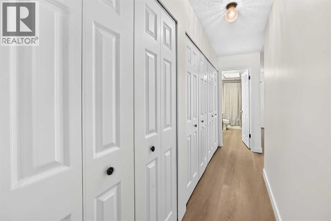
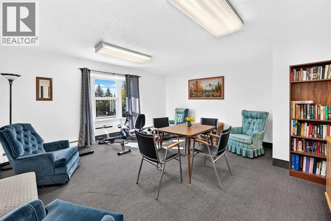
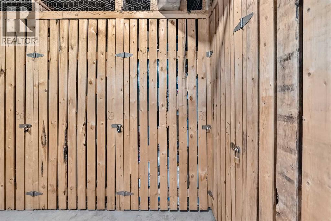
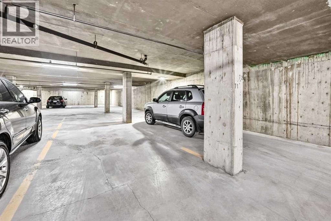
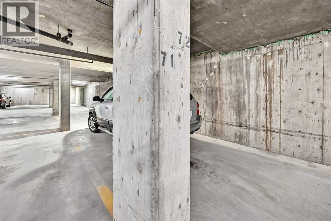
Welcome to the Landmark!! This exqusite renovated and spacious 2 bedroom and 2 bathroom home featrures an inviting and open floor plan features brand new LVP flooring throughout, New paint and baseboards. The kitchen features rich oak cabinets for the gourmet cook. The dining room opens to the huge Living room with tiled woodburning fireplace. There are sliding balcony doors off the Living room that overlooks a beautiful inner treed courtyard. This home features over 1300 sq ft of spacious living and all rooms are generously sized. There is a common reading/leisure room on the same floor and comes with an underground parking(#71)and personal storage stall(#28). This home is directly across from green space and walking and bike paths for those that enjoy the great outdoors. Situated in one of the most sought after NW locations in Varsity with walking access to Market mall, a short drive to University Calgary, popular University City shops and restaurants, Foothills hospital and Highway 1 West. Imagine downsizing into a home like this with all the amenities and space for retirees or young professionals. This is an Adult +25 building. (id:58070)
| Bathroom Total | 2 | Bedrooms Above Ground | 2 |
| Bedrooms Total | 2 | Appliances | Refrigerator, Dishwasher, Stove, Hood Fan, Window Coverings, Garage Door Opener |
| Constructed Date | 1978 | Construction Material | Wood Frame |
| Construction Style Attachment | Attached | Cooling Type | None |
| Fireplace Present | Yes | Fireplace Total | 1 |
| Flooring Type | Vinyl Plank | Foundation Type | Poured Concrete |
| Heating Fuel | Natural Gas | Heating Type | Hot Water |
| Stories Total | 4 | Size Interior | 1304 Sqft |
| Total Finished Area | 1304.2 Sqft | Type | Apartment |
| Covered | |
| Underground |
| Acreage | No | Land Amenities | Park, Playground, Recreation Nearby, Schools, Shopping |
| Size Total Text | Unknown | Zoning Description | M-c2 |
| Level | Type | Dimensions |
|---|---|---|
| Main Level | Living Room | 17.08 Ft x 19.00 Ft |
| Main Level | Dining Room | 12.17 Ft x 12.42 Ft |
| Main Level | Eat In Kitchen | 10.42 Ft x 13.83 Ft |
| Main Level | Other | 10.67 Ft x 5.08 Ft |
| Main Level | 3pc Bathroom | 9.92 Ft x 7.25 Ft |
| Main Level | Primary Bedroom | 15.75 Ft x 11.58 Ft |
| Main Level | Other | 10.00 Ft x 5.67 Ft |
| Main Level | Bedroom | 13.25 Ft x 10.17 Ft |
| Main Level | 4pc Bathroom | 10.58 Ft x 4.92 Ft |
| Main Level | Other | 13.42 Ft x 3.75 Ft |



