 Calgary


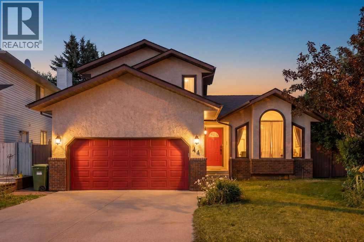
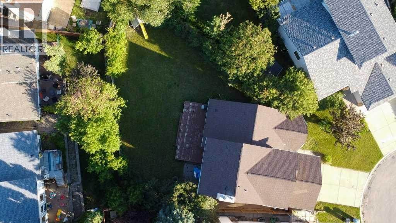
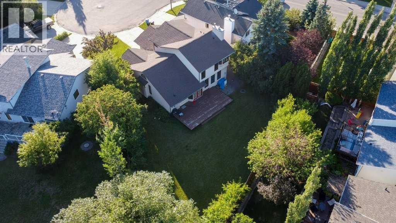
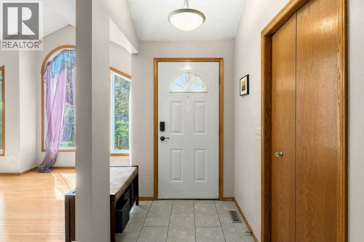
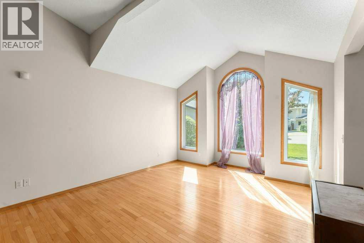
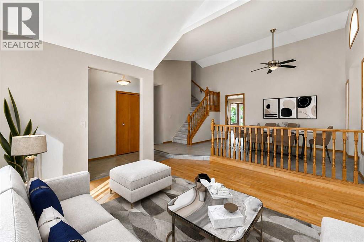
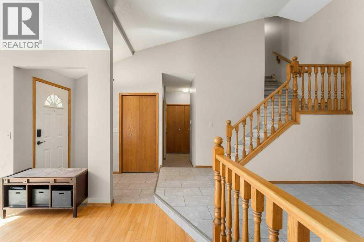
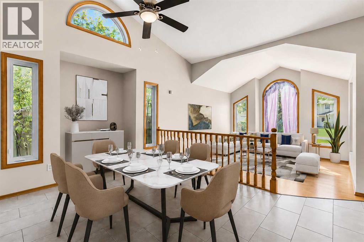
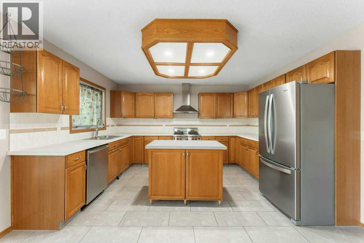
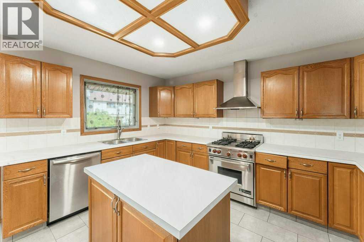
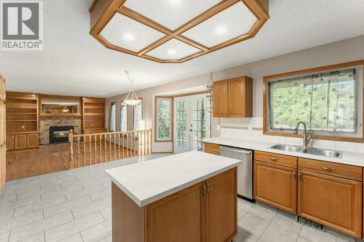
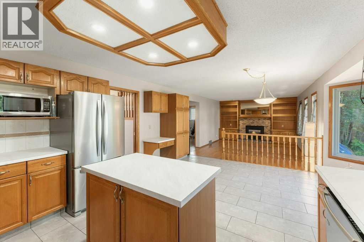
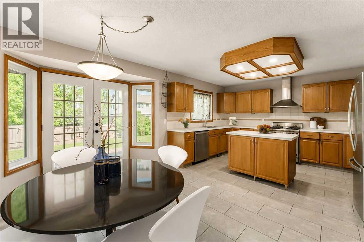
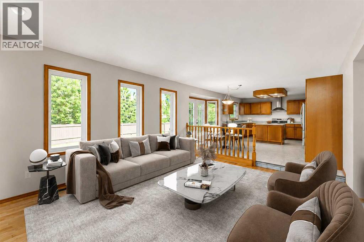
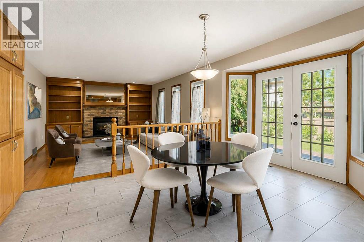
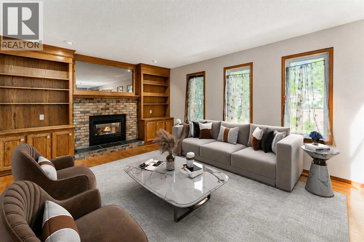
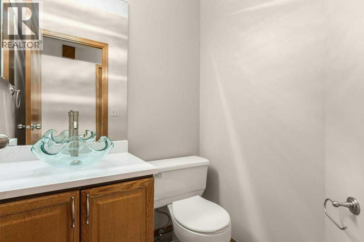
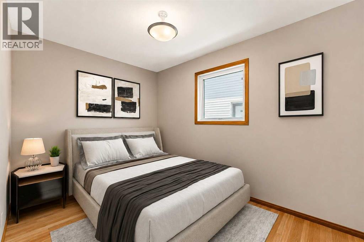
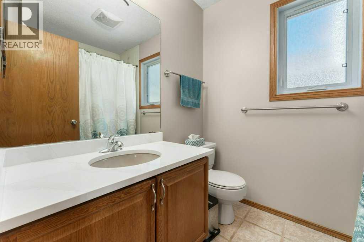
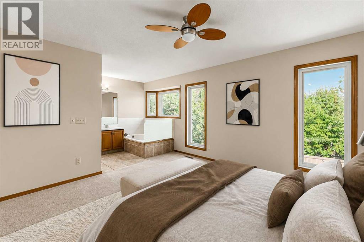
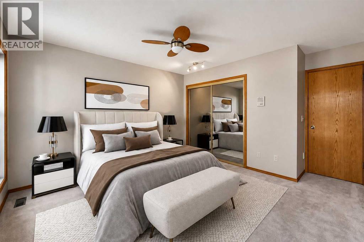
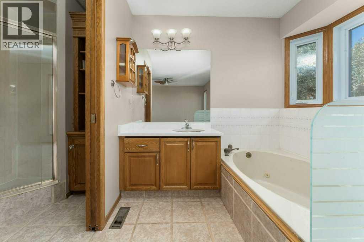
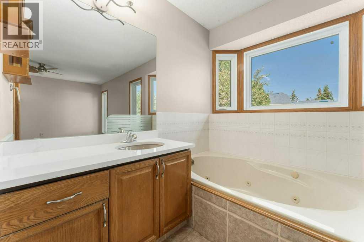
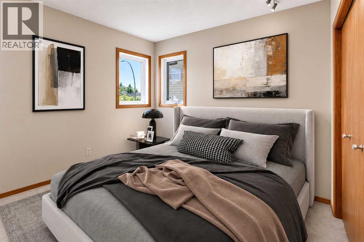
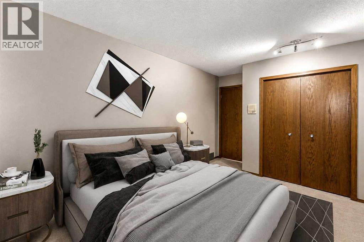
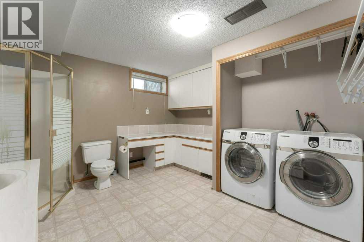
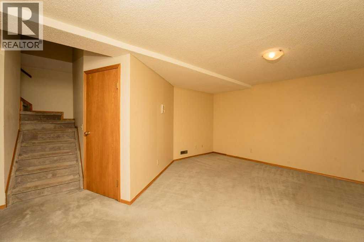
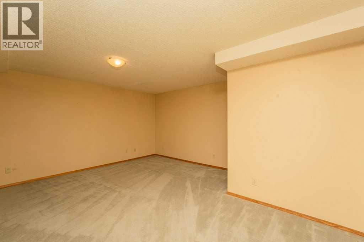
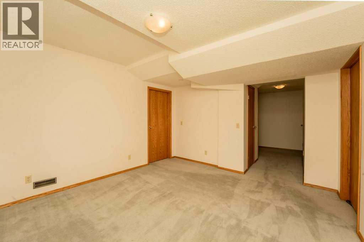
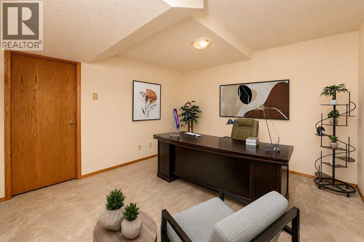
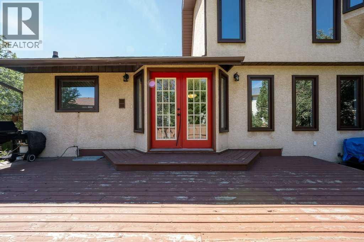
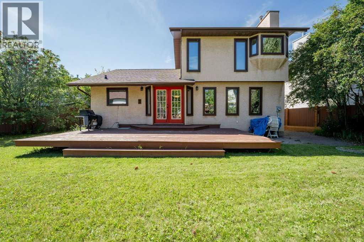
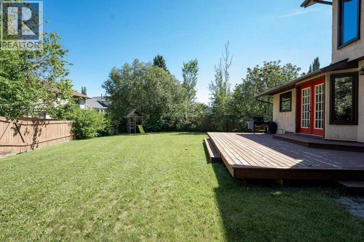
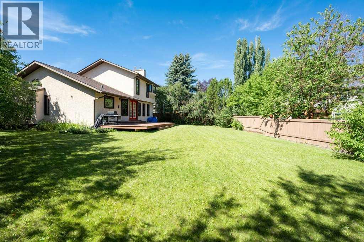
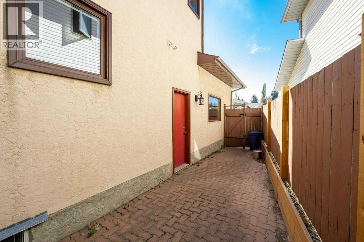
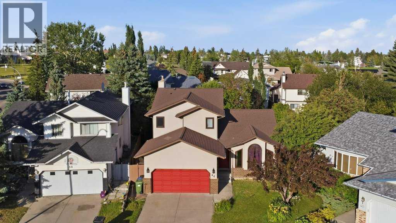
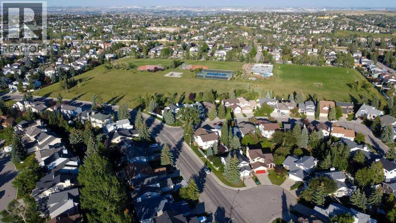
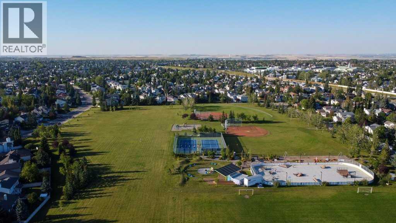
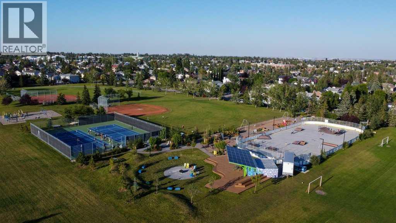
Welcome to your dream home nestled on a magnificent large pie-shaped lot in a tranquil cul-de-sac off Hawkstone Dr, just steps away from a sprawling park! This stunning property offers a perfect blend of elegance and comfort, making it an ideal sanctuary for families and entertainers alike.As you enter, you'll be captivated by the soaring 13-foot vaulted ceilings in the expansive living and dining area, creating an airy and inviting atmosphere. The gourmet kitchen is a chef's delight, featuring sleek stainless steel appliances and a convenient island, seamlessly flowing into the cozy family room complete with a charming gas-burning fireplace. This level also boasts a versatile bedroom or den and a stylish two-piece bath.Venture upstairs to discover the luxurious master suite, complete with a spa-like four-piece ensuite, along with two additional well-appointed bedrooms and another four-piece bath, ensuring ample space for everyone.The fully finished basement is a true gem, offering a versatile bonus room that can serve as a bedroom or den, a dedicated laundry room, and a spacious recreation room, perfect for family gatherings or movie nights.Step outside to your private oasis, where the large fenced yard features a beautiful deck and patio, complemented by a sprinkler system for easy maintenance. The insulated, drywalled garage with a high ceiling provides ample storage and workspace.Conveniently located near public transportation, schools, parks, and a wealth of amenities, this exceptional home is a rare find. Don't miss your chance to make it yours! (id:58070)
| Bathroom Total | 4 | Bedrooms Above Ground | 4 |
| Bedrooms Below Ground | 1 | Bedrooms Total | 5 |
| Appliances | Washer, Refrigerator, Dishwasher, Stove, Dryer, Window Coverings | Basement Development | Finished |
| Basement Type | Full (finished) | Constructed Date | 1988 |
| Construction Style Attachment | Detached | Cooling Type | None |
| Exterior Finish | Brick, Stucco | Fireplace Present | Yes |
| Fireplace Total | 1 | Flooring Type | Carpeted, Hardwood, Tile |
| Foundation Type | Poured Concrete | Half Bath Total | 1 |
| Heating Type | Forced Air | Stories Total | 2 |
| Size Interior | 2046 Sqft | Total Finished Area | 2045.92 Sqft |
| Type | House |
| Attached Garage | 2 |
| Acreage | No | Fence Type | Fence |
| Land Amenities | Park, Playground, Schools, Shopping | Landscape Features | Landscaped |
| Size Frontage | 8 M | Size Irregular | 738.00 |
| Size Total | 738 M2|7,251 - 10,889 Sqft | Size Total Text | 738 M2|7,251 - 10,889 Sqft |
| Zoning Description | R-cg |
| Level | Type | Dimensions |
|---|---|---|
| Basement | 3pc Bathroom | 11.50 Ft x 11.25 Ft |
| Basement | Bedroom | 13.08 Ft x 12.83 Ft |
| Basement | Great Room | 12.17 Ft x 13.17 Ft |
| Basement | Recreational, Games Room | 16.58 Ft x 17.00 Ft |
| Basement | Storage | 7.00 Ft x 9.83 Ft |
| Basement | Furnace | 12.33 Ft x 13.17 Ft |
| Basement | Other | 6.00 Ft x 5.92 Ft |
| Main Level | 2pc Bathroom | 4.50 Ft x 5.00 Ft |
| Main Level | Bedroom | 11.00 Ft x 12.00 Ft |
| Main Level | Breakfast | 8.75 Ft x 15.58 Ft |
| Main Level | Dining Room | 16.08 Ft x 12.08 Ft |
| Main Level | Family Room | 17.50 Ft x 13.58 Ft |
| Main Level | Kitchen | 10.67 Ft x 13.58 Ft |
| Main Level | Living Room | 12.92 Ft x 15.08 Ft |
| Upper Level | 4pc Bathroom | 5.92 Ft x 7.50 Ft |
| Upper Level | 4pc Bathroom | 6.33 Ft x 12.92 Ft |
| Upper Level | Bedroom | 9.33 Ft x 16.08 Ft |
| Upper Level | Bedroom | 9.33 Ft x 14.33 Ft |
| Upper Level | Primary Bedroom | 13.50 Ft x 14.75 Ft |



