 Calgary


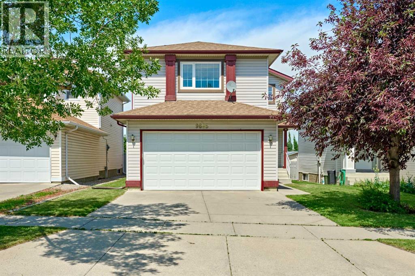
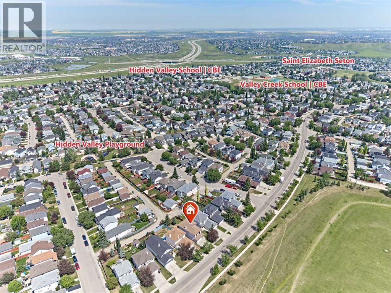
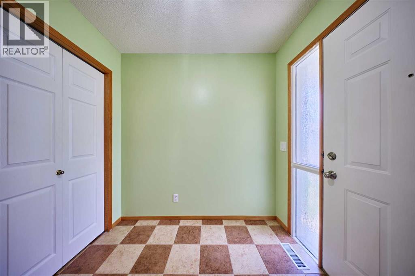
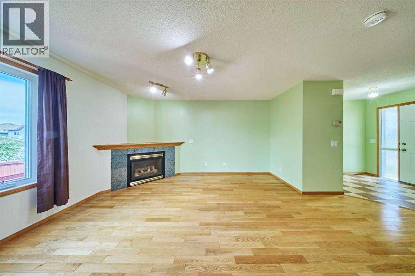
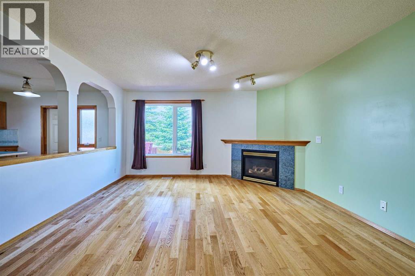
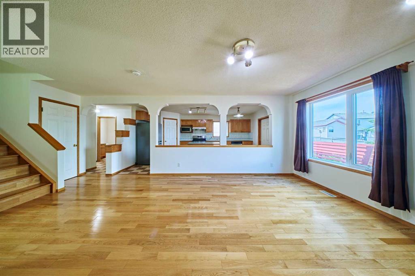
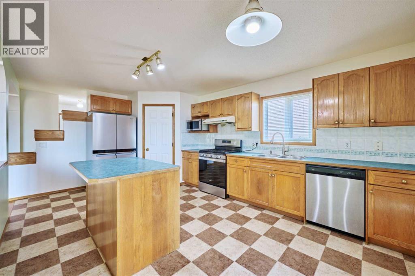
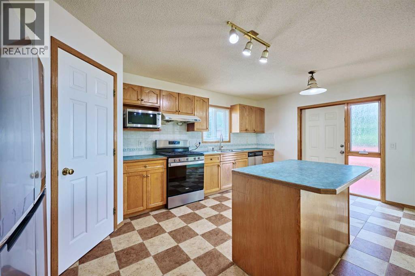
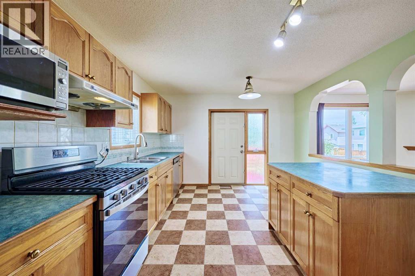
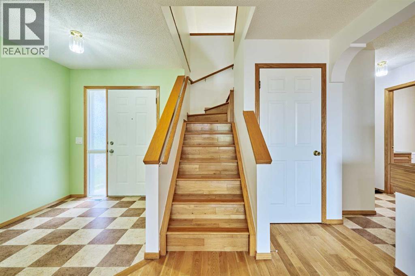
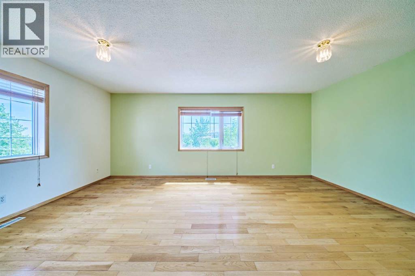
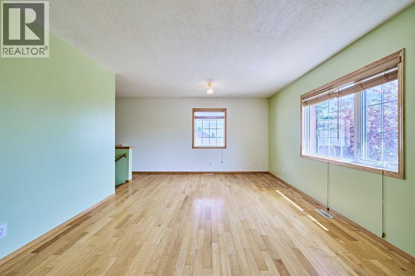
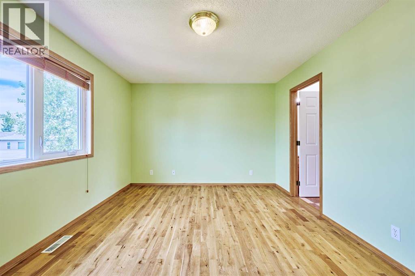
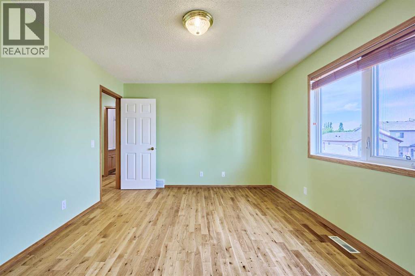
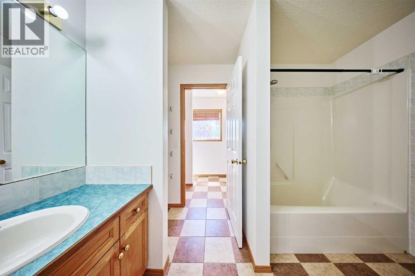
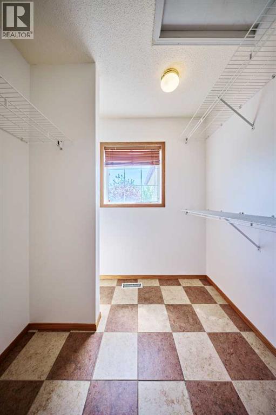
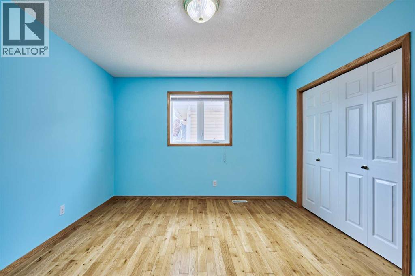
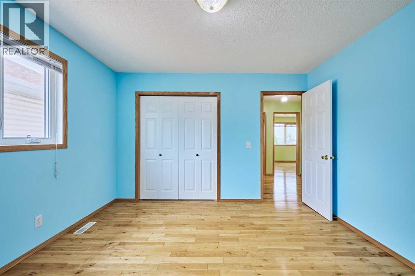
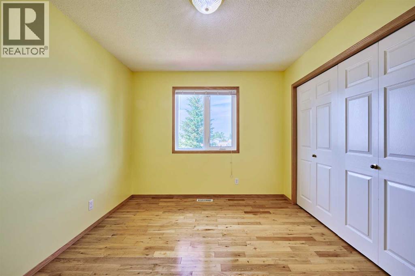
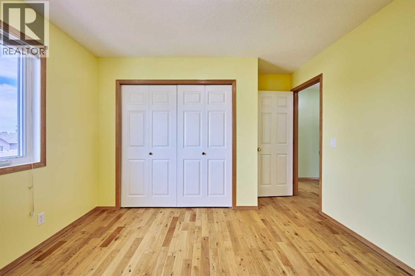
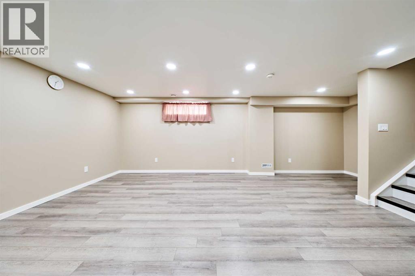
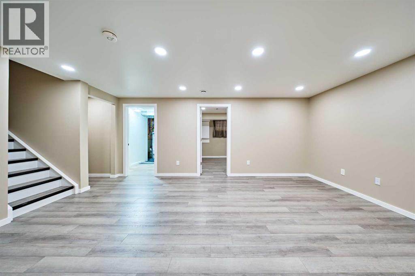
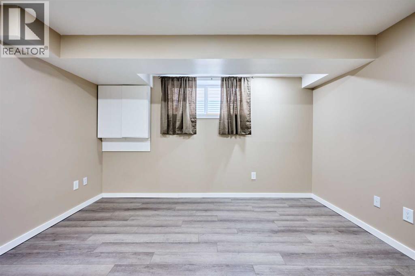
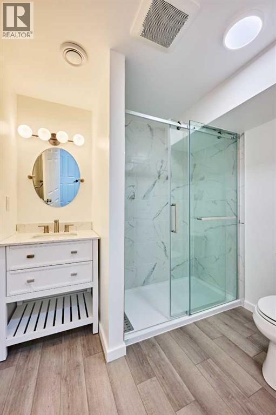
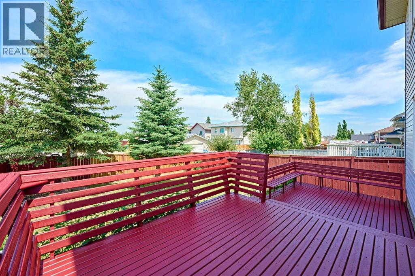
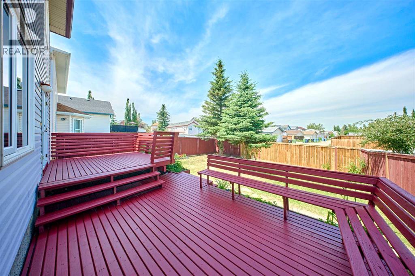
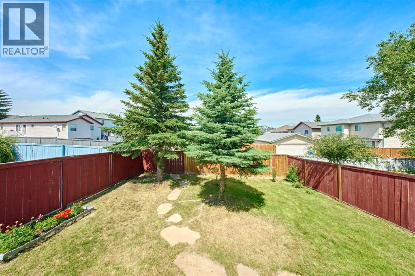
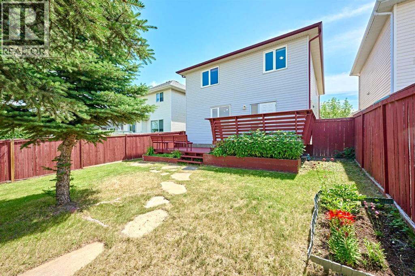
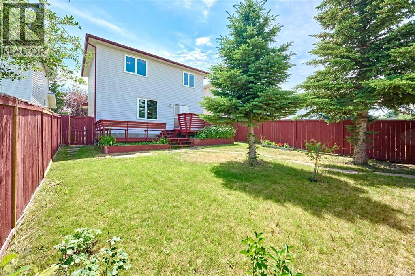
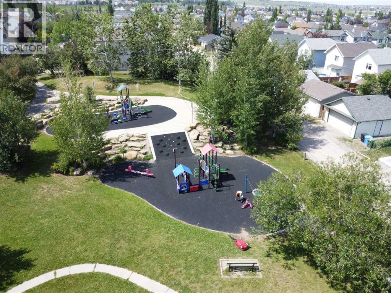
**Open House Sun July 19th 1pm-3pm** Welcome to this beautifully updated 2-story in a family friendly community. Owners have lived here 22 years, adding substantial updates over the years. Natural oak hardwood runs seamlessly from main floor up the staircase to all the principal rooms on the 2nd level. Nearly all windows have been replaced. The Living room features a corner gas fireplace. The kitchen offers newer appliances including a gas range with center burner for a griddle. A spacious corner walk-in pantry for all your storage needs. Upstairs you will find gleaming hardwood flooring in all 3 bedrooms and the bonus room. The basement is developed with all required permits including the "electrical", "plumbing", and "building permit". The 4th bedroom has an egress window to meet fire safety code. The 3-piece bath is completed with premium grade plumbing fixtures built for longevity. Large spacious rec room adds versatile functionality. The back yard is fully fenced and has access to a back lane. The community of Hidden Valley features parks & pathways, playgrounds, and 3 schools (Hidden Valley School K-4, Valley Creek School 5-9, Saint Elizabeth Seton School K-9). There are also tennis courts and an outdoor skating rink. Overall, this is a well cared for home and is ready for immediate possession. Just simply move in and get settled in time for the next school year. (id:58070)

1:00 pm
3:00 pm
| Bathroom Total | 4 | Bedrooms Above Ground | 3 |
| Bedrooms Below Ground | 1 | Bedrooms Total | 4 |
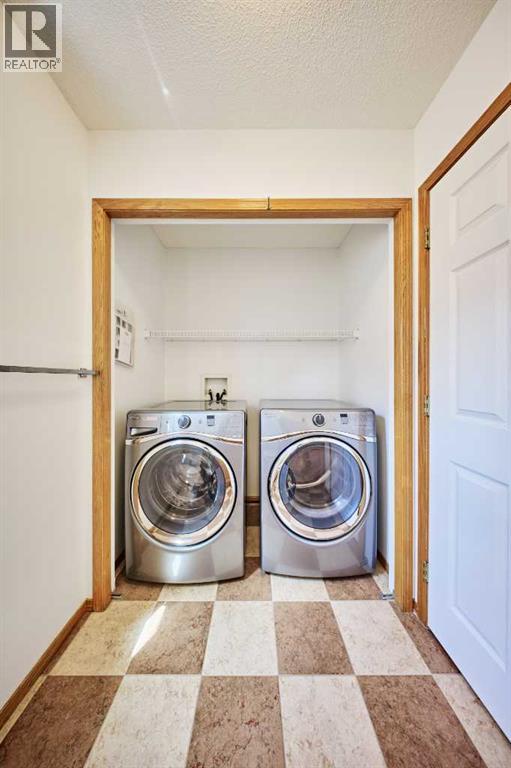
| Appliances | Washer, Refrigerator, Gas Stove(s), Dishwasher, Dryer, Microwave, Hood Fan, Window Coverings | Basement Development | Finished |
| Basement Type | Full (finished) | Constructed Date | 1997 |
| Construction Style Attachment | Detached | Cooling Type | None |
| Exterior Finish | Vinyl Siding | Fireplace Present | Yes |
| Fireplace Total | 1 | Flooring Type | Ceramic Tile, Hardwood, Vinyl Plank |
| Foundation Type | Poured Concrete | Half Bath Total | 1 |
| Heating Type | Forced Air | Stories Total | 2 |
| Size Interior | 1840 Sqft | Total Finished Area | 1840 Sqft |
| Type | House |
| Attached Garage | 2 |
| Acreage | No | Fence Type | Fence |
| Land Amenities | Playground, Recreation Nearby, Schools | Size Frontage | 11.6 M |
| Size Irregular | 399.00 | Size Total | 399 M2|4,051 - 7,250 Sqft |
| Size Total Text | 399 M2|4,051 - 7,250 Sqft | Zoning Description | R-cg |
| Level | Type | Dimensions |
|---|---|---|
| Second Level | Bonus Room | 19.00 Ft x 12.33 Ft |
| Second Level | Primary Bedroom | 13.75 Ft x 11.25 Ft |
| Second Level | Bedroom | 11.83 Ft x 11.25 Ft |
| Second Level | Bedroom | 11.25 Ft x 9.58 Ft |
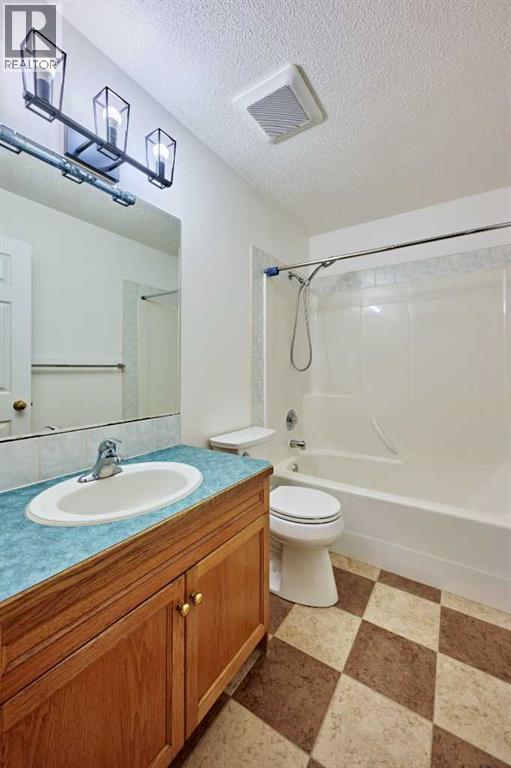
| Second Level | 4pc Bathroom | 8.42 Ft x 4.92 Ft |
| Second Level | 4pc Bathroom | 10.17 Ft x 7.42 Ft |
| Basement | Recreational, Games Room | 23.50 Ft x 13.42 Ft |
| Basement | Bedroom | 12.83 Ft x 11.00 Ft |
| Basement | 3pc Bathroom | 7.92 Ft x 6.00 Ft |
| Main Level | Living Room | 14.17 Ft x 13.83 Ft |
| Main Level | Other | 18.17 Ft x 11.67 Ft |
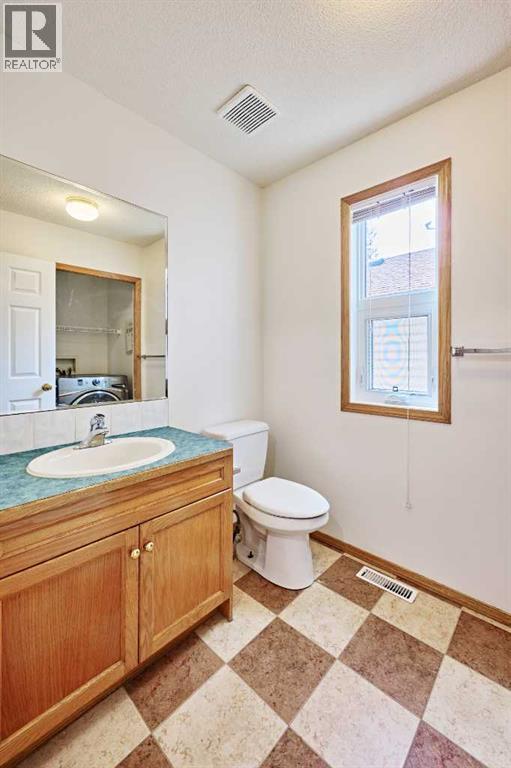
| Main Level | 2pc Bathroom | 6.00 Ft x 5.50 Ft |



