 Calgary


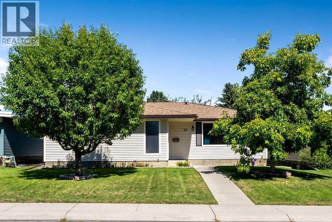
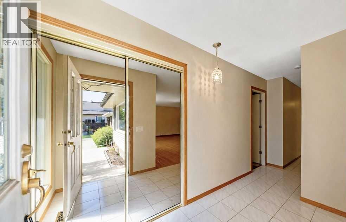
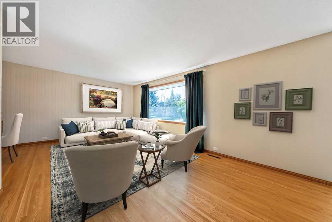
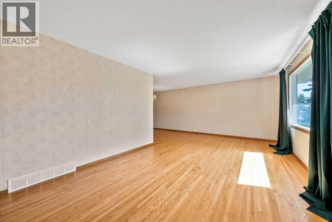
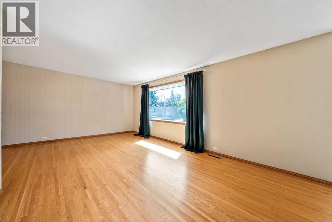
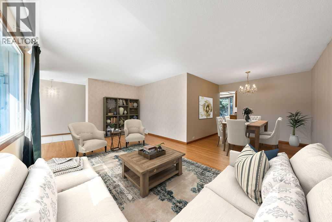
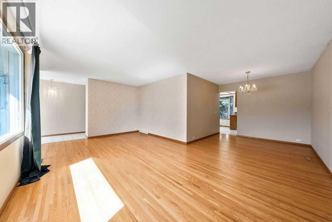
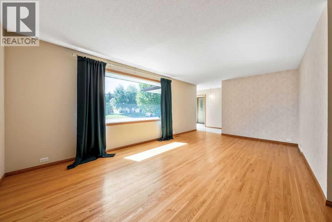
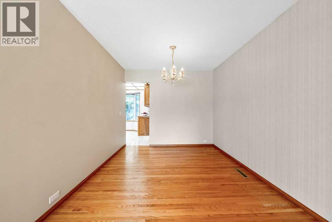
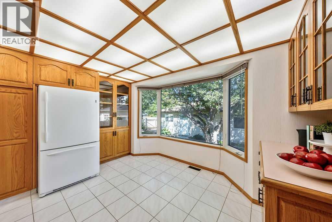
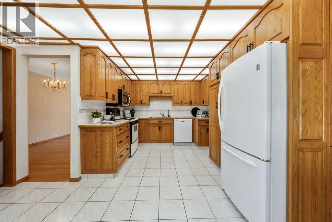
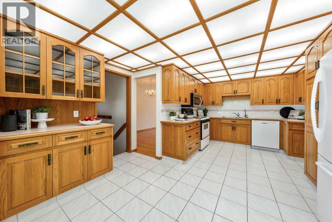
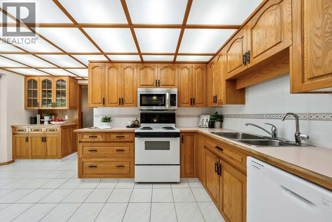
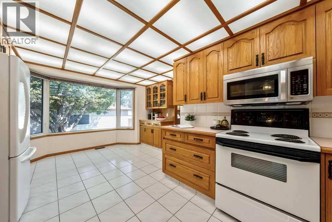
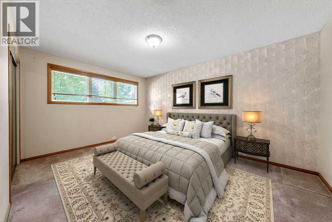
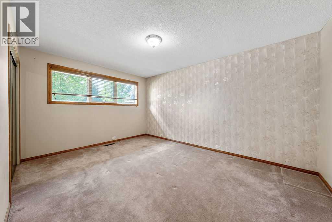
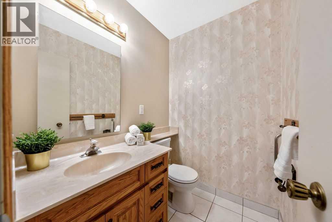
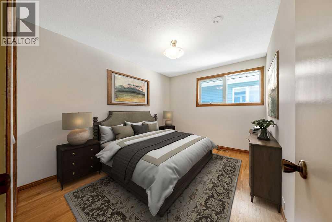
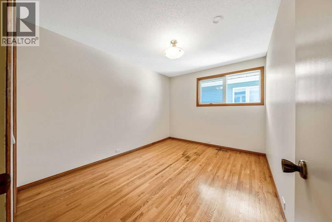
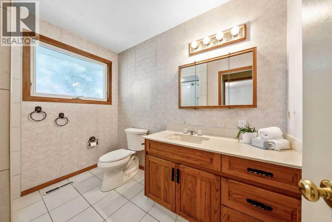
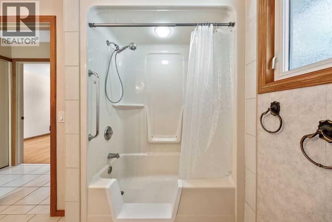
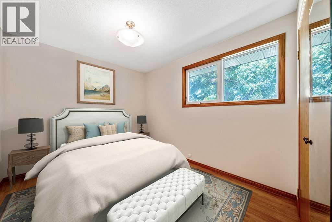
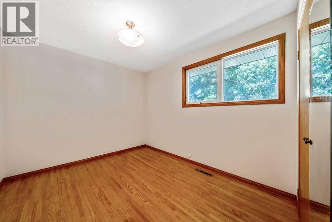
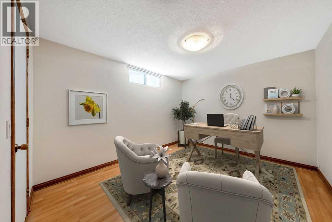
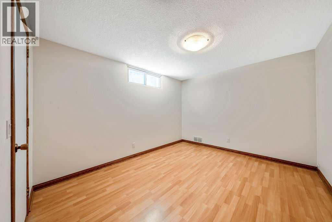
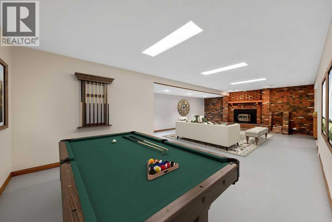
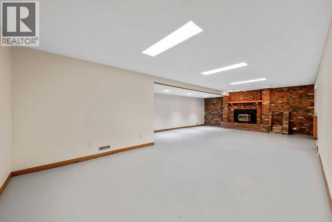
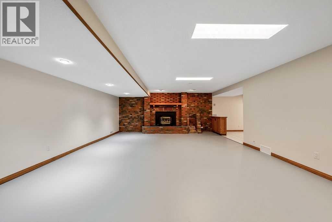
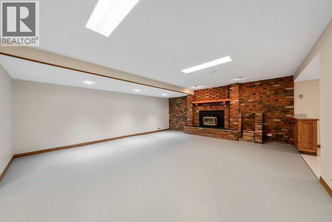
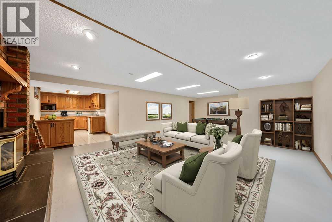
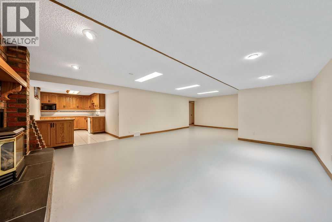
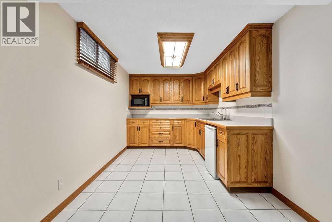
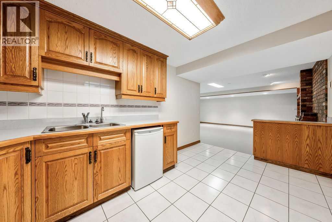
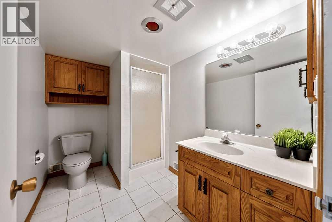
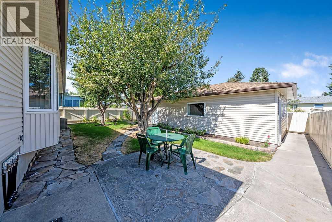
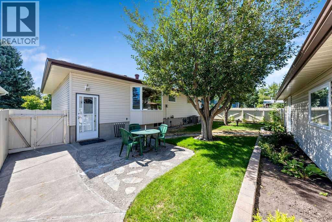
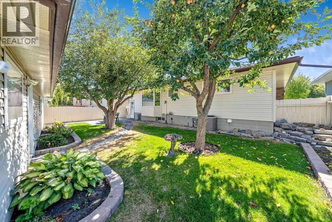
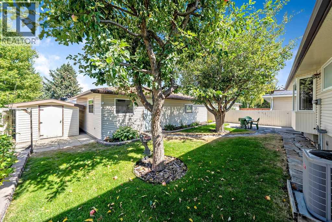
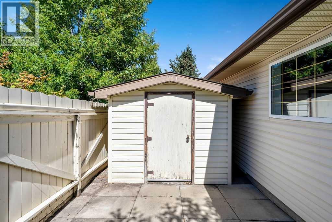
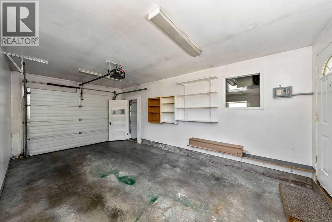
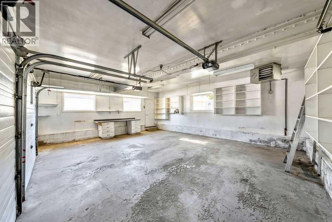
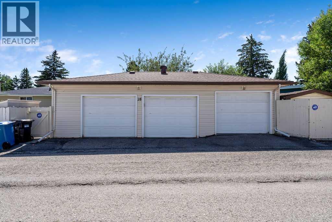
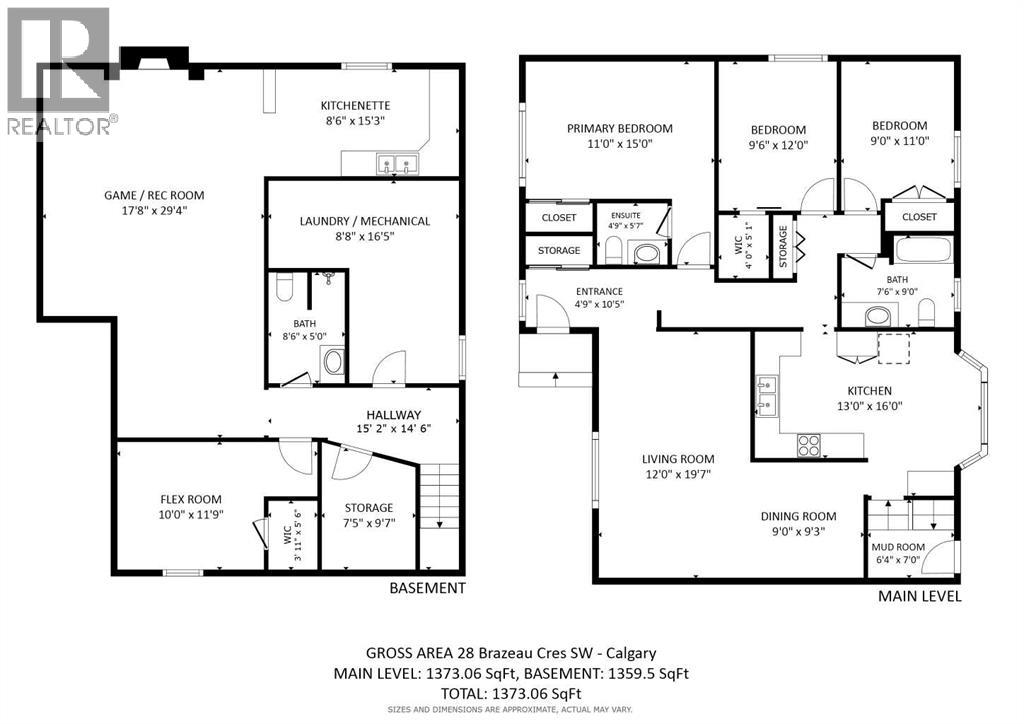
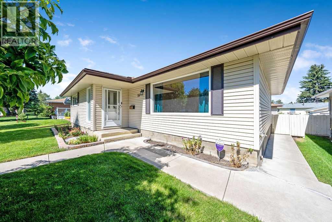
***OPEN HOUSE - SATURDAY, AUGUST 29 - 12:00-2:00 PM*** Lovingly cared for by the same family for over 50 years, this bungalow is ready for its next chapter in one of the most sought-after streets in the established SW community of Braeside. This 1,373 sq ft, 3 bedroom, 3 bathroom, air-conditioned home offers a large footprint with a classic layout: a formal living room and dining room, plus a kitchen full of built-ins and a bright bay window overlooking the tranquil backyard. The primary bedroom is generously sized with a convenient 2-piece ensuite, while two additional good-sized bedrooms share a 3-piece main bathroom with a step-in shower. Downstairs, the fully finished basement (1,359 sq ft) is built for both relaxing and entertaining. The family room and games area (493 sq ft) is anchored by a stunning brick feature wall with a gas fireplace, and a 120 sq ft kitchenette with sink, microwave and bar fridge is ready to be upgraded with full-sized appliances into a summer kitchen. With the addition of an egress window and City of Calgary approval, this level offers real potential for a secondary suite or multi-generational living arrangement. The oversized 836 sq ft heated triple car garage is a true showstopper, exactly the kind of space home mechanics, hobbyists and car enthusiasts dream about. Additional highlights include an updated furnace with UV air purification and an Aprilaire filter, central air conditioning, a fully landscaped front and back yard with underground sprinklers, seamless aluminum siding, a new dishwasher, an updated electrical panel, and no shortage of storage throughout. Close to shopping, schools, Southland Leisure Centre, the Glenmore Reservoir and pathway system, and with quick access to Stoney Trail, Anderson Road and other major routes, this is a rare chance to own a well-loved, well-equipped home in Braeside. Book your showing today! (id:58070)

12:00 pm
2:00 pm
| Bathroom Total | 3 | Bedrooms Above Ground | 3 |
| Bedrooms Total | 3 | Appliances | Refrigerator, Water Softener, Range - Electric, Dishwasher, Microwave Range Hood Combo, Window Coverings, Garage Door Opener |
| Architectural Style | Bungalow | Basement Development | Finished |
| Basement Type | Full (finished) | Constructed Date | 1967 |
| Construction Material | Wood Frame | Construction Style Attachment | Detached |
| Cooling Type | Central Air Conditioning | Exterior Finish | Aluminum Siding |
| Fireplace Present | Yes | Fireplace Total | 1 |
| Flooring Type | Carpeted, Ceramic Tile, Hardwood | Foundation Type | Poured Concrete |
| Half Bath Total | 1 | Heating Type | Forced Air |
| Stories Total | 1 | Size Interior | 1373 Sqft |
| Total Finished Area | 1373 Sqft | Type | House |
| Garage | |
| Heated Garage | |
| Oversize | |
| Detached Garage | 3 |
| Acreage | No | Fence Type | Fence |
| Land Amenities | Park, Playground, Schools, Shopping | Landscape Features | Fruit Trees, Landscaped, Lawn |
| Size Depth | 33.54 M | Size Frontage | 16 M |
| Size Irregular | 536.00 | Size Total | 536 M2|4,051 - 7,250 Sqft |
| Size Total Text | 536 M2|4,051 - 7,250 Sqft | Zoning Description | R-cg |
| Level | Type | Dimensions |
|---|---|---|
| Lower Level | Recreational, Games Room | 17.67 Ft x 29.33 Ft |
| Lower Level | Other | 10.00 Ft x 11.75 Ft |
| Lower Level | Other | 8.50 Ft x 15.25 Ft |
| Lower Level | 3pc Bathroom | 8.50 Ft x 5.00 Ft |
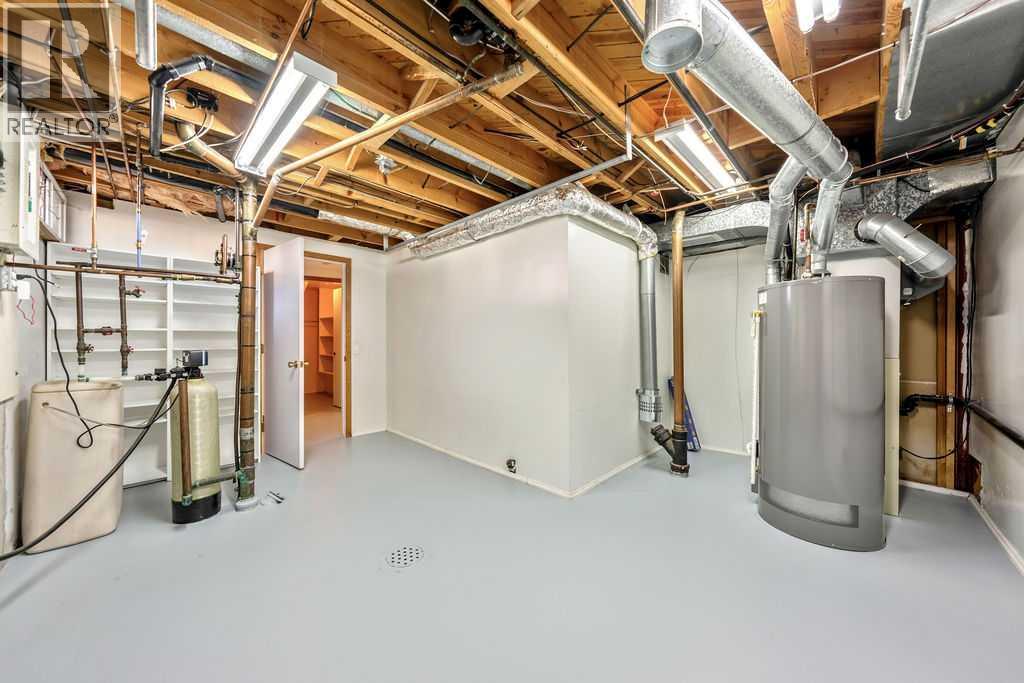
| Lower Level | Furnace | 8.67 Ft x 16.42 Ft |
| Lower Level | Storage | 7.42 Ft x 9.58 Ft |
| Main Level | Other | 4.75 Ft x 10.42 Ft |
| Main Level | Living Room | 12.00 Ft x 19.58 Ft |
| Main Level | Dining Room | 9.00 Ft x 9.25 Ft |
| Main Level | Kitchen | 13.00 Ft x 16.00 Ft |
| Main Level | Primary Bedroom | 11.00 Ft x 15.00 Ft |
| Main Level | 2pc Bathroom | 4.75 Ft x 5.58 Ft |
| Main Level | Bedroom | 9.50 Ft x 12.00 Ft |
| Main Level | 3pc Bathroom | 7.50 Ft x 9.00 Ft |
| Main Level | Bedroom | 9.00 Ft x 11.00 Ft |
| Main Level | Other | 6.33 Ft x 7.00 Ft |



