 Calgary


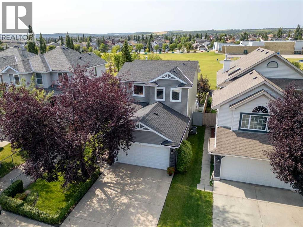
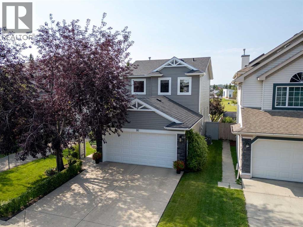
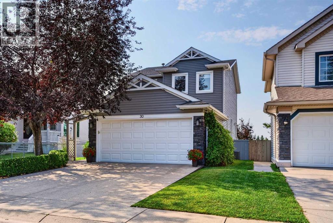
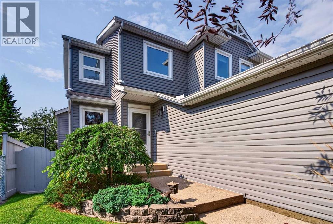
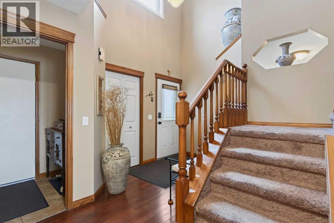
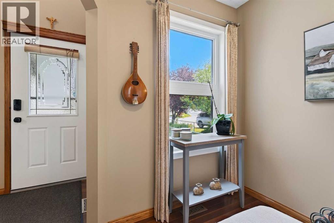
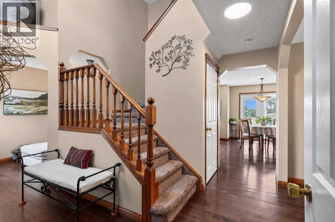
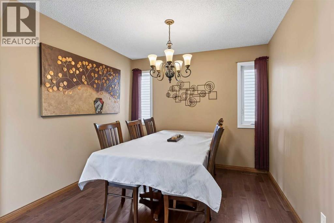
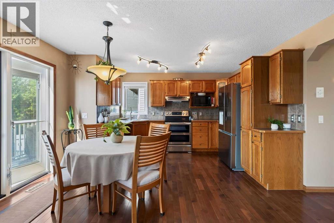
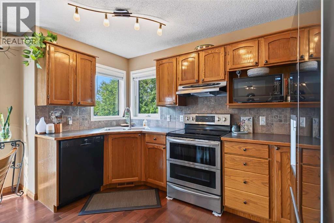
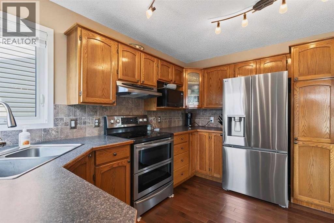
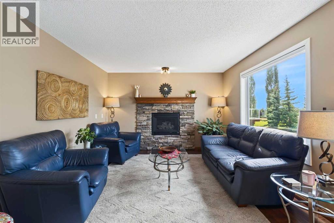
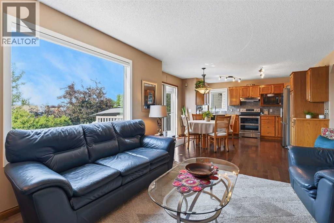
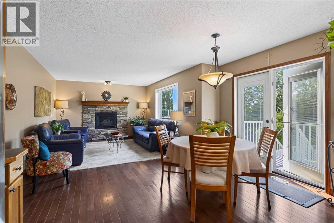
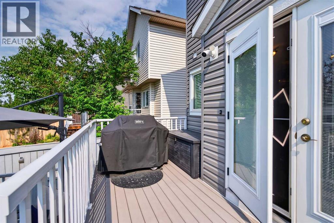
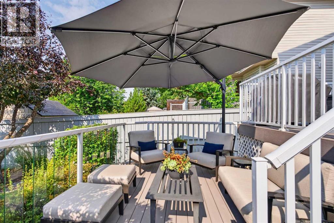
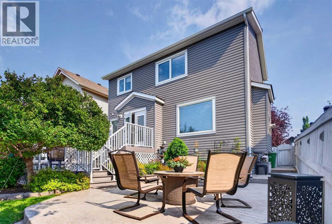
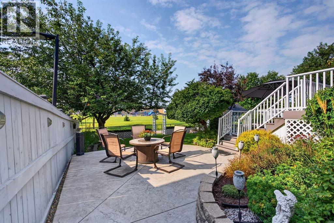
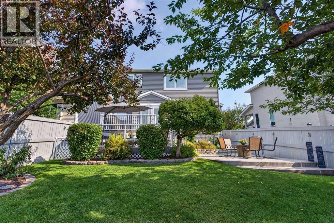
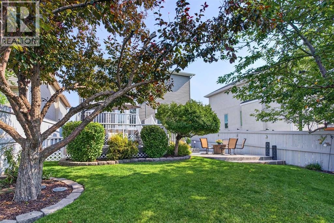
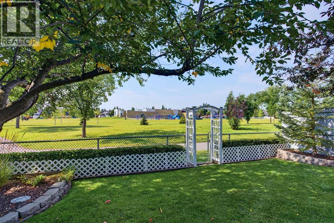
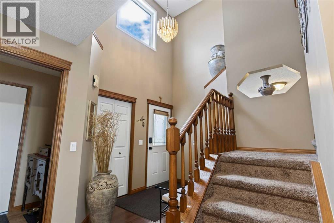
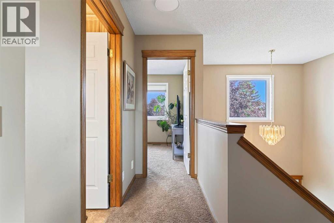
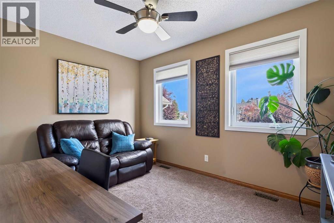
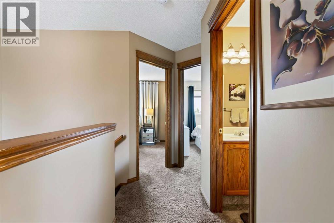
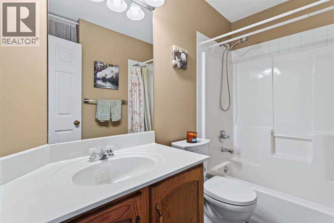
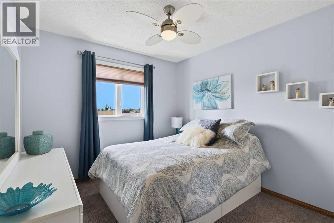
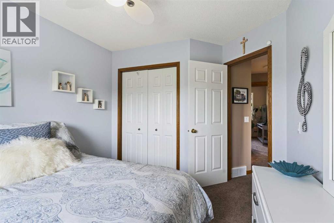
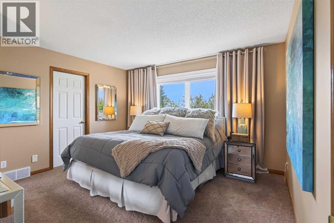
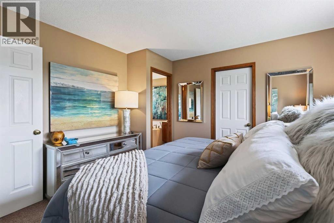
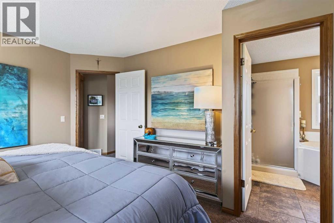
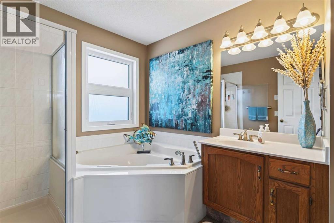
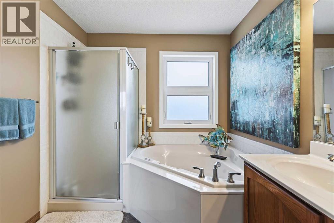
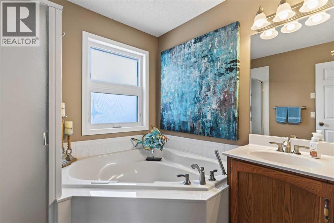
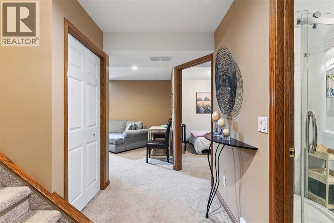
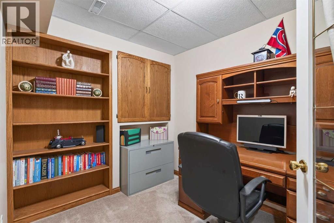
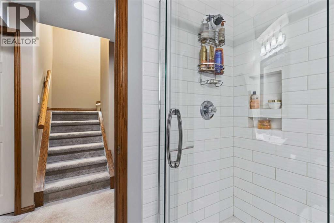
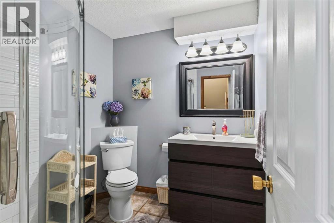
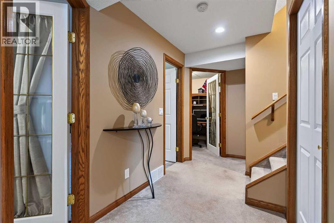
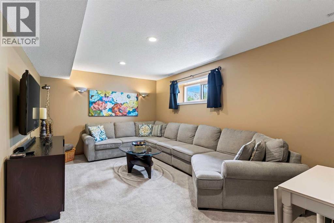
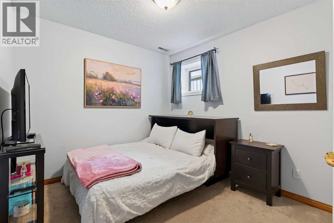
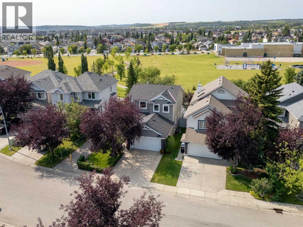
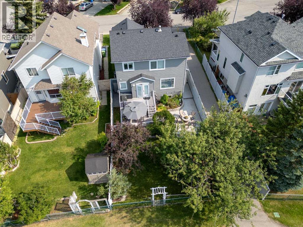
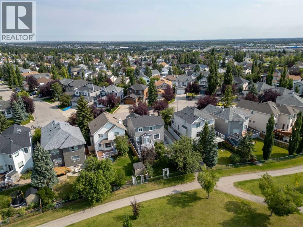
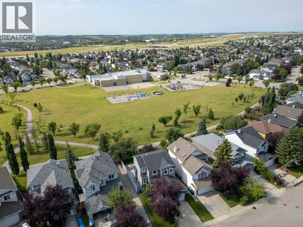
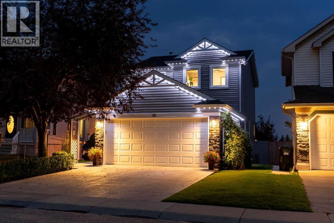
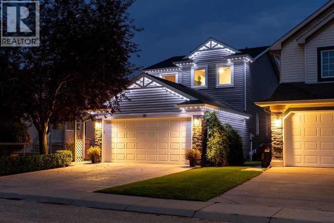
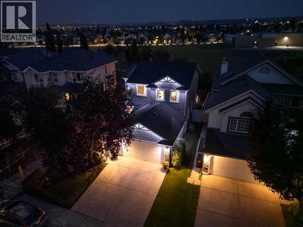
Welcome to this beautifully updated Somerset home, ideally located on a quiet cul-de-sac and backing directly onto a park and elementary school. A standout upgrade is the replacement of ALL windows throughout the home with triple-pane windows (2022)—a significant investment offering improved comfort, efficiency and sound reduction. The bright main floor features a separate dining room and large south-facing windows that fill the kitchen and living areas with natural light while overlooking the private backyard. Upstairs you’ll find 3 bedrooms, including a spacious primary with 4-piece ensuite featuring a jetted soaker tub, plus an additional full bath. The fully developed basement adds exceptional versatility with a 4th bedroom with egress window, full bathroom, office and recreation room—perfect for movie nights or additional family space.Step outside to your own backyard sanctuary featuring a gorgeous maintenance-free tiered deck, meticulous landscaping and stamped concrete patio, all with the privacy and open views of the park behind. Additional updates include Hunter Douglas blinds (2022), high-efficiency furnace (2020), central air conditioning, new roof and siding, fridge (2024), newer double oven, central vac, washer & dryer, plus GEMSTONE exterior lighting to create the perfect ambiance for every season. Walking distance to junior and senior high schools and just minutes from Shawnessy Town Centre for groceries, restaurants, shopping and everyday amenities—this home offers an exceptional combination of updates, location and lifestyle. (id:58070)

2:00 pm
4:00 pm
| Bathroom Total | 4 | Bedrooms Above Ground | 3 |
| Bedrooms Below Ground | 1 | Bedrooms Total | 4 |
| Appliances | Refrigerator, Dishwasher, Oven, Microwave, Garburator, Hood Fan, Window Coverings, Washer & Dryer | Basement Development | Finished |
| Basement Type | Full (finished) | Constructed Date | 1995 |
| Construction Material | Wood Frame | Construction Style Attachment | Detached |
| Cooling Type | Central Air Conditioning | Exterior Finish | Vinyl Siding |
| Fireplace Present | Yes | Fireplace Total | 1 |
| Flooring Type | Carpeted, Ceramic Tile, Hardwood | Foundation Type | Poured Concrete |
| Half Bath Total | 1 | Heating Fuel | Natural Gas |
| Heating Type | Forced Air | Stories Total | 2 |
| Size Interior | 1580 Sqft | Total Finished Area | 1580 Sqft |
| Type | House |
| Attached Garage | 2 |
| Acreage | No | Fence Type | Fence |
| Land Amenities | Park, Playground, Recreation Nearby, Schools, Shopping | Landscape Features | Landscaped |
| Size Depth | 36 M | Size Frontage | 12 M |
| Size Irregular | 431.00 | Size Total | 431 M2|4,051 - 7,250 Sqft |
| Size Total Text | 431 M2|4,051 - 7,250 Sqft | Zoning Description | Rc-1 |
| Level | Type | Dimensions |
|---|---|---|
| Second Level | 4pc Bathroom | 4.92 Ft x 8.25 Ft |
| Second Level | 4pc Bathroom | 11.42 Ft x 8.00 Ft |
| Second Level | Bedroom | 11.92 Ft x 9.42 Ft |
| Second Level | Bedroom | 8.92 Ft x 12.08 Ft |
| Second Level | Primary Bedroom | 12.08 Ft x 13.00 Ft |
| Lower Level | 3pc Bathroom | 6.75 Ft x 7.00 Ft |
| Lower Level | Bedroom | 11.33 Ft x 8.92 Ft |
| Lower Level | Office | 7.67 Ft x 11.42 Ft |
| Lower Level | Recreational, Games Room | 11.17 Ft x 17.50 Ft |
| Lower Level | Storage | 8.33 Ft x 9.67 Ft |
| Main Level | 2pc Bathroom | 7.00 Ft x 2.83 Ft |
| Main Level | Breakfast | 14.00 Ft x 7.25 Ft |
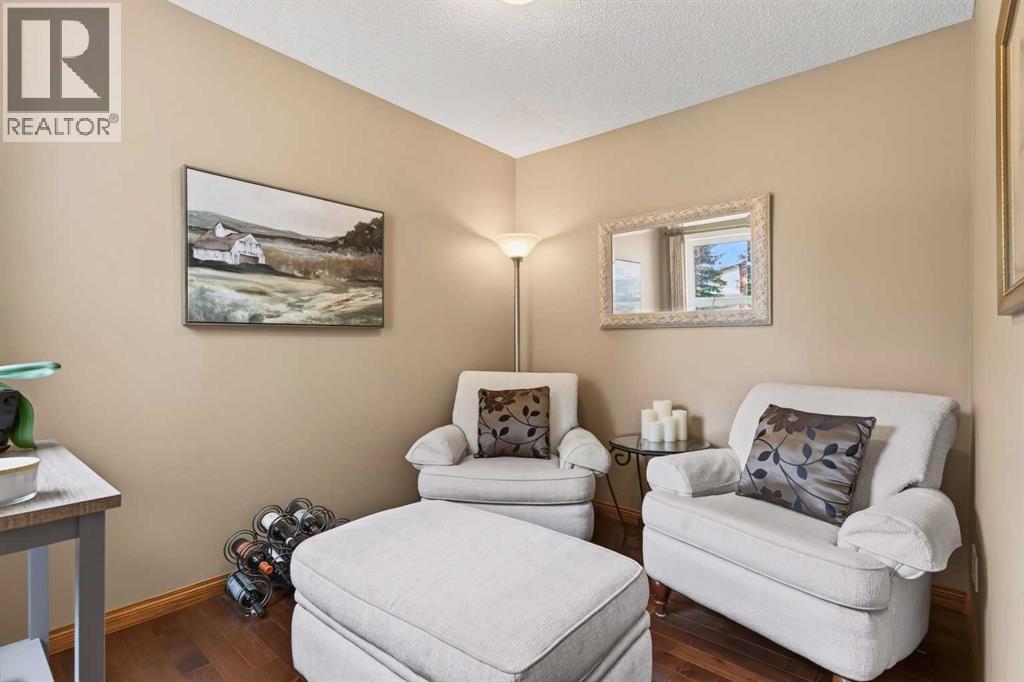
| Main Level | Den | 9.42 Ft x 7.92 Ft |
| Main Level | Dining Room | 9.67 Ft x 8.92 Ft |
| Main Level | Kitchen | 14.00 Ft x 6.92 Ft |
| Main Level | Laundry Room | 7.00 Ft x 10.50 Ft |
| Main Level | Living Room | 11.92 Ft x 13.83 Ft |



