Description
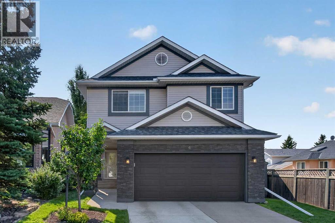
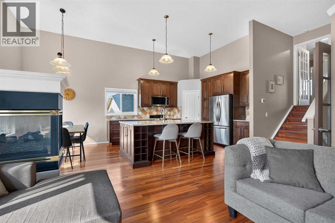
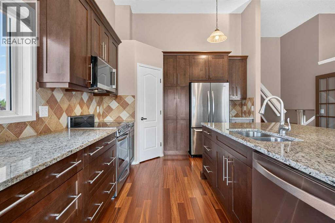
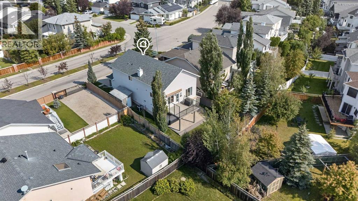
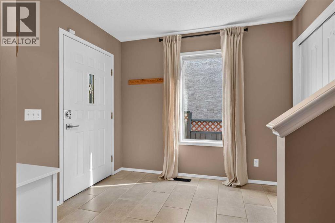
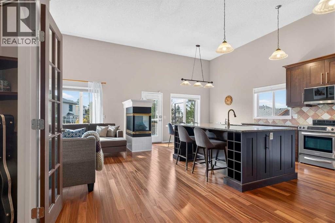
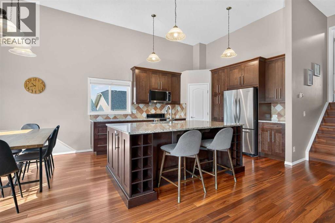
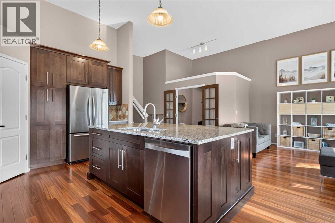
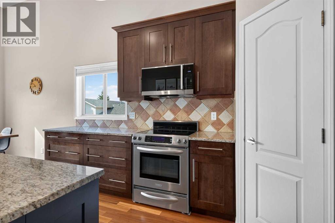
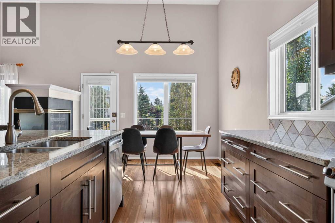
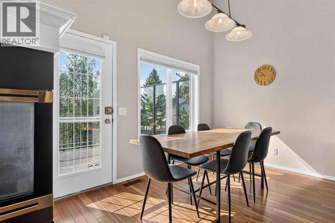
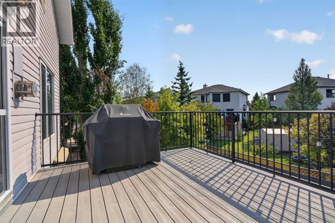
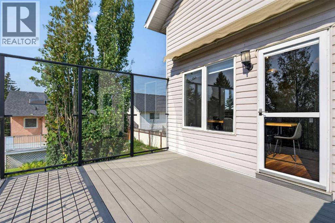
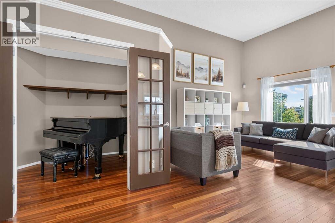
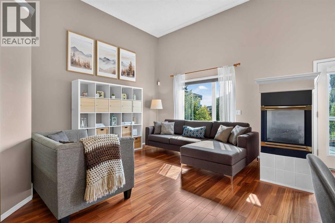
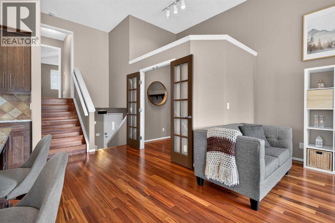
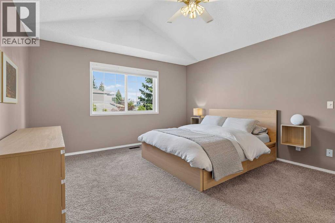
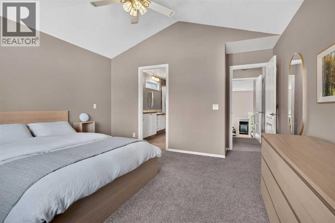
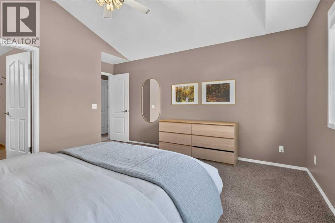
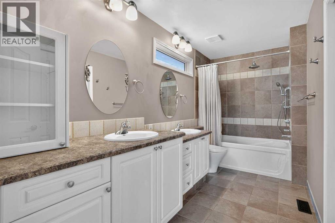
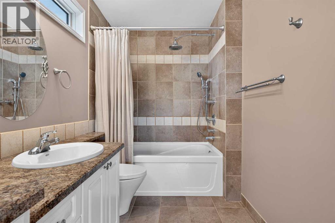
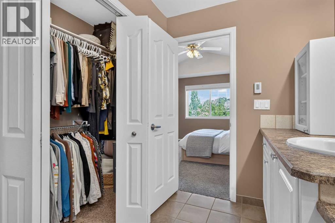
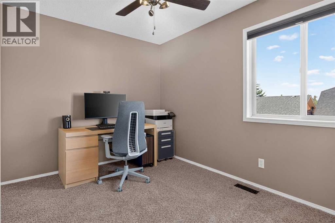
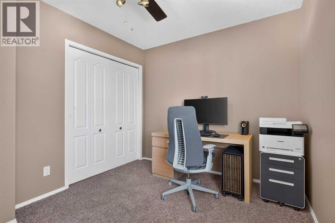
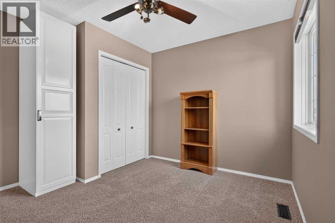
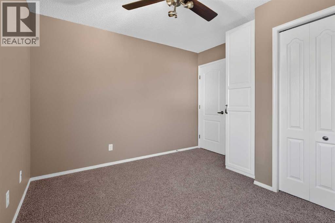
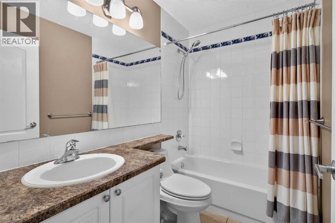
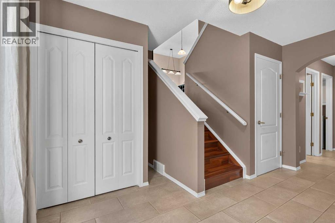
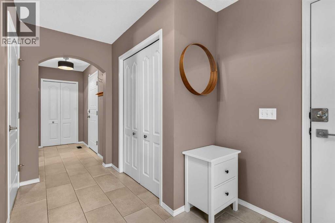
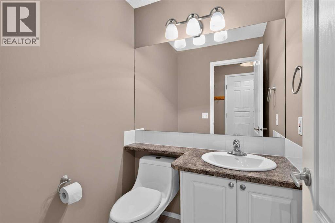
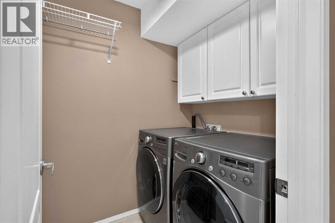
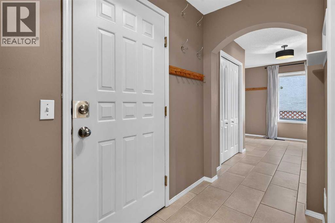
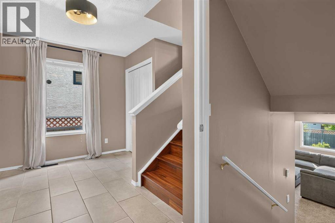
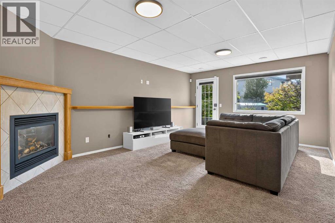
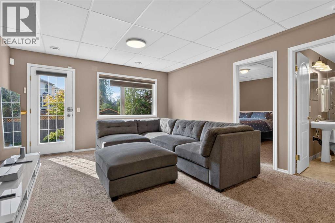
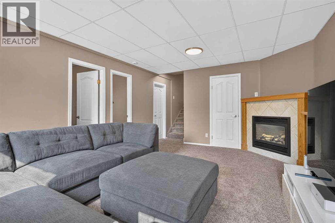
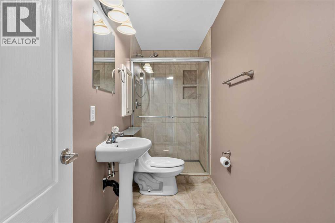
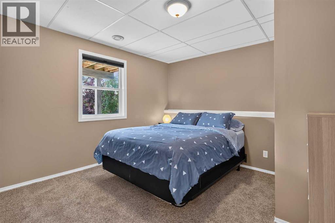
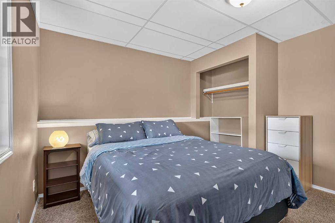
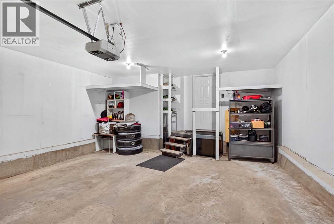
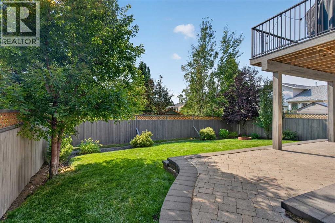
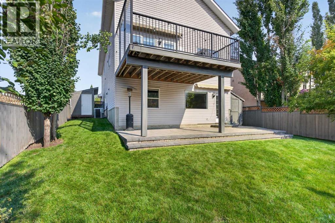
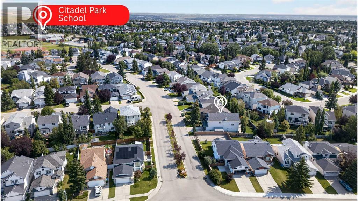
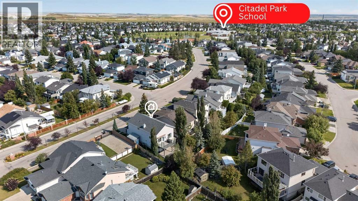
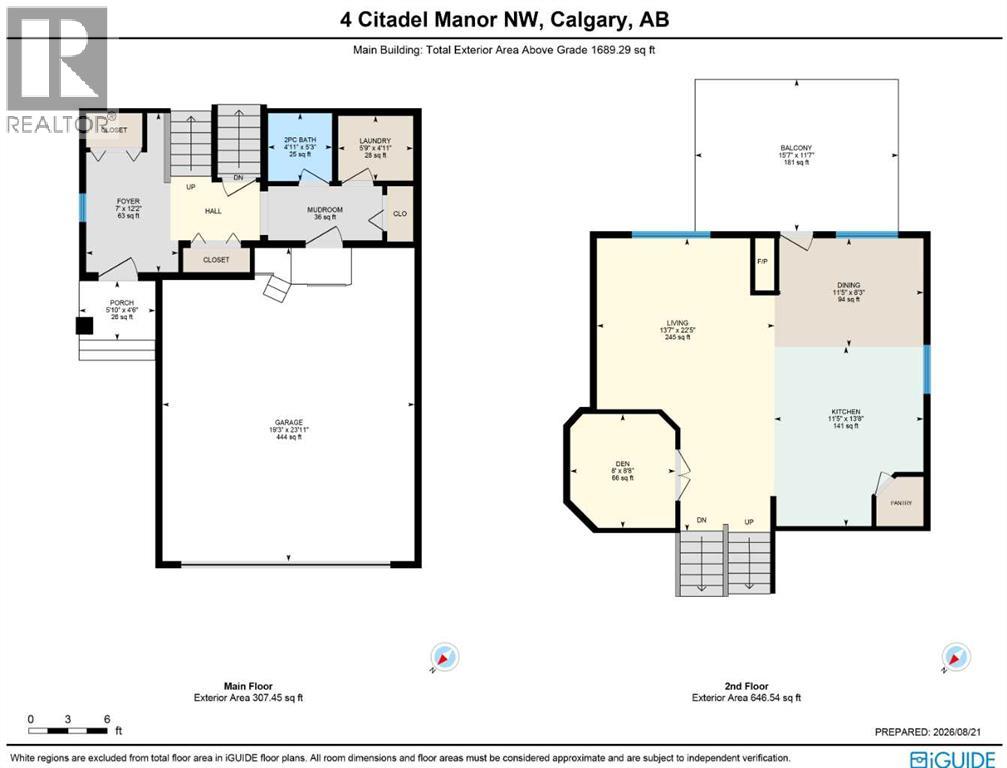
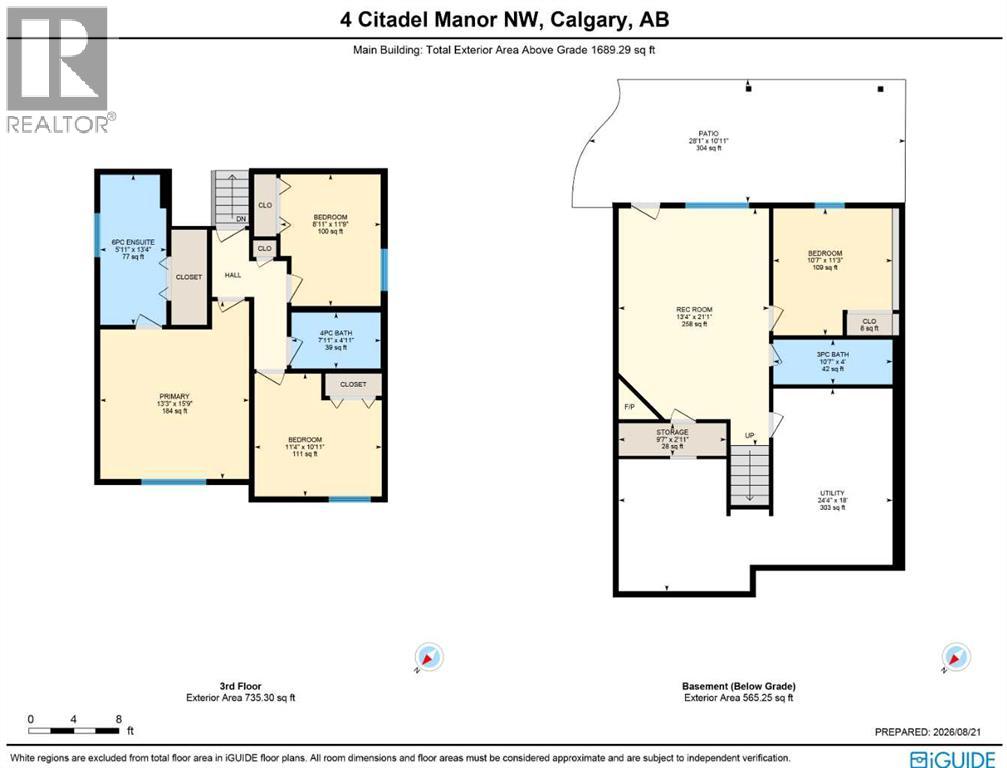
Now is your chance to raise your family in the popular Northwest Calgary community of Citadel in this custom-built home here in this prime location just minutes to shopping, schools & transit. Built by Homes By Avi, this wonderful split-level enjoys rich Brazilian tigerwood floors & central air, total of 4 bedrooms + den, updated maple kitchen with granite countertops & over 2100sqft of comfortable living. Showcased by soaring 12.5ft ceilings, you’ll be blown away by the open concept design of glorious living room with its 3-sided gas fireplace, sunny & airy dining room with access onto the composite balcony & beautifully renovated kitchen with granite counters & walk-in pantry, island & stainless steel appliances including KitchenAid stove/convection oven. There’s also an office with glass French doors…currently used as a music room. On the upper level there are 3 lovely bedrooms & 2 full bathrooms; the primary bedroom has vaulted ceilings & walk-in closet, & luxurious ensuite with heated tile floors, double vanities & relaxing shower/tub. Between the 2 other bedrooms - one which has built-in cabinets, is the family bathroom which also has heated tile floors. The walkout level is finished with a great-sized rec room with gas fireplace, 4th bedroom & bathroom with heated floors & oversized walk-in shower. Main floor laundry with LG steam washer & dryer, next to the guest powder room & access into the oversized 2 car garage. The backyard is fully fenced & landscaped, with a stone patio & heater, firepit & mature trees. Additional extras & features include retractable awning on the balcony, NEST thermostat, 2 storage sheds, water softener, new hot water tank, new roof in 2009, new furnace in 2015 (with brand new motor by end of Aug 2026), central vacuum system & crawlspace for extra storage. Citadel Gate Park with its gazebo & playground is just a leisurely stroll away, with walking trails leading to Citadel Park School & the 19acre Citadel Park with its playing field s & sports/tennis courts. A truly exceptional home ready & waiting for a new family to make it their own, with quick access to Country Hills Blvd to take you to major retail centers (including Edgemont Superstore, Beacon Hill & Crowfoot Centre), LRT, hospitals (Foothills, Alberta Children’s & Arthur J. E. Child Cancer Centre), University of Calgary & downtown. (id:58070)
 Calgary





