 Calgary


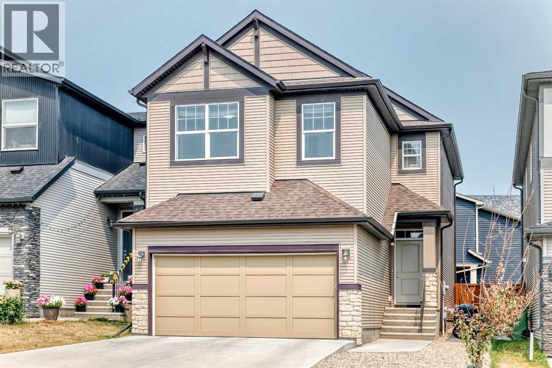
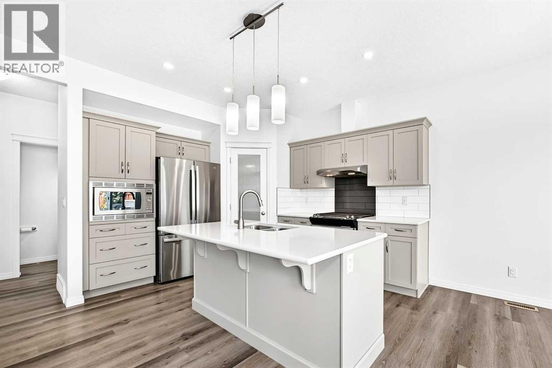
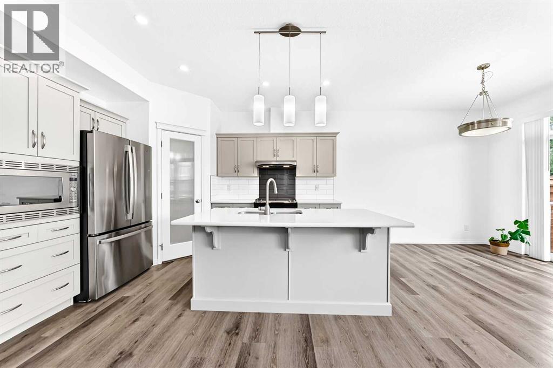
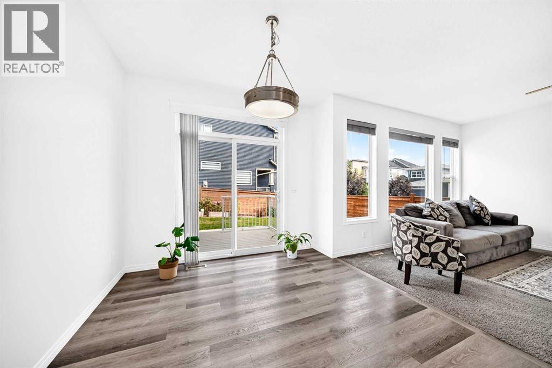
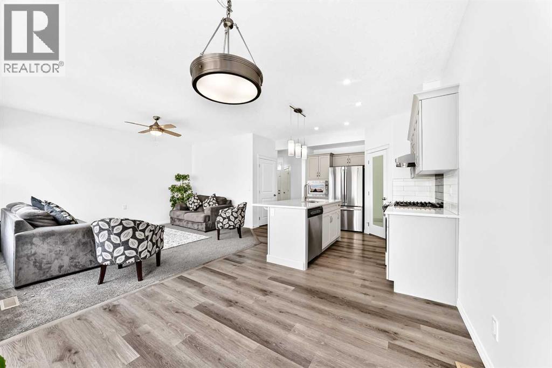
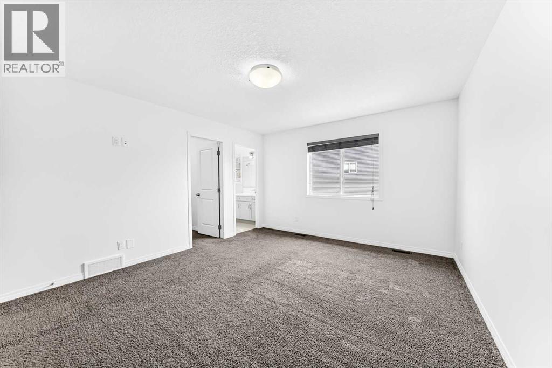
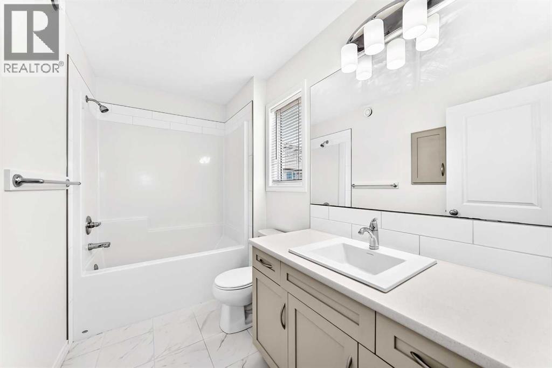
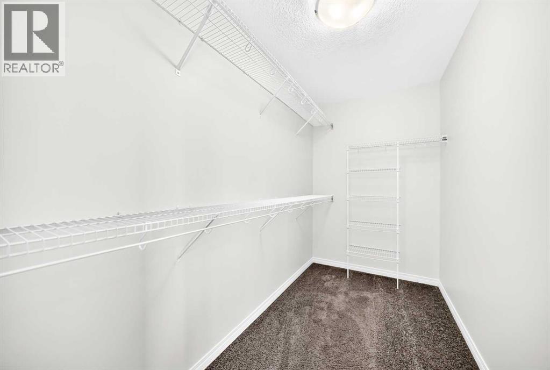
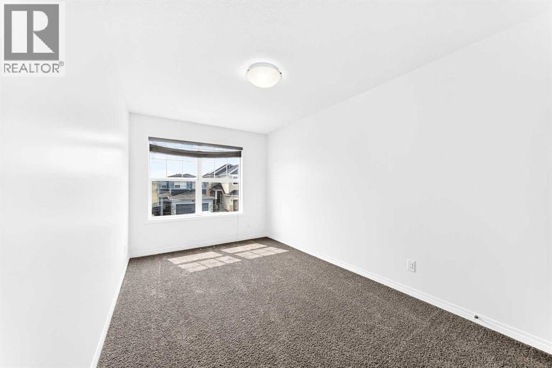
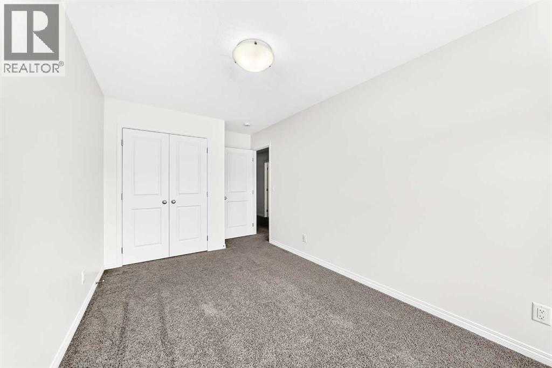
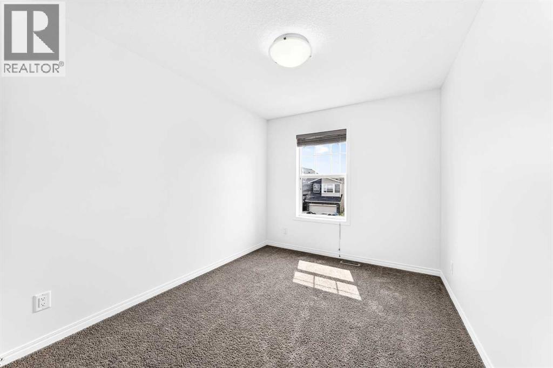
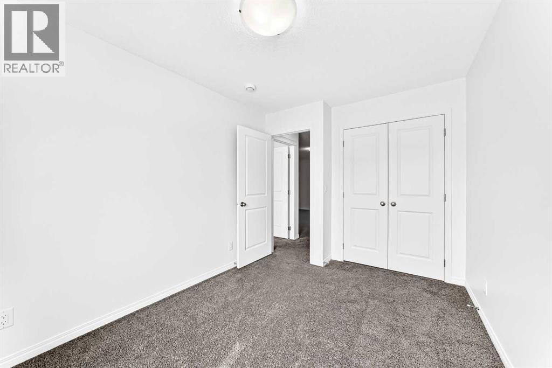
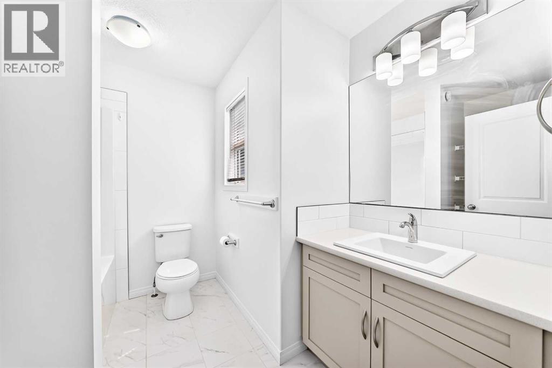
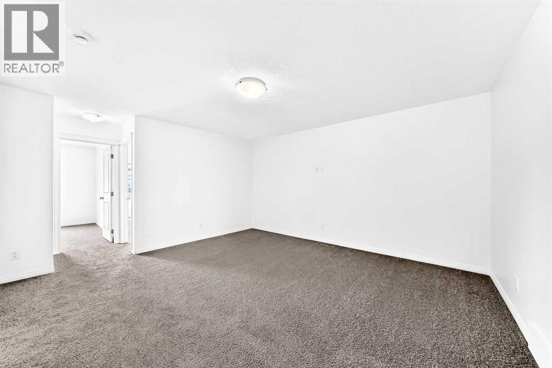
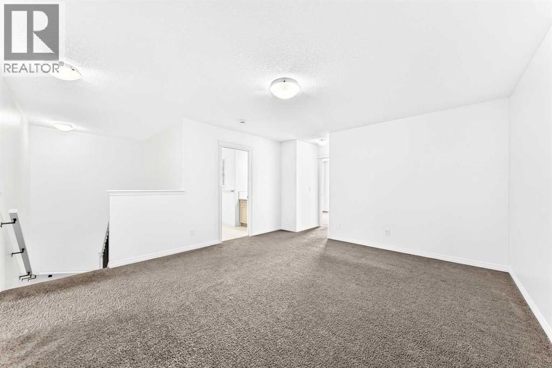
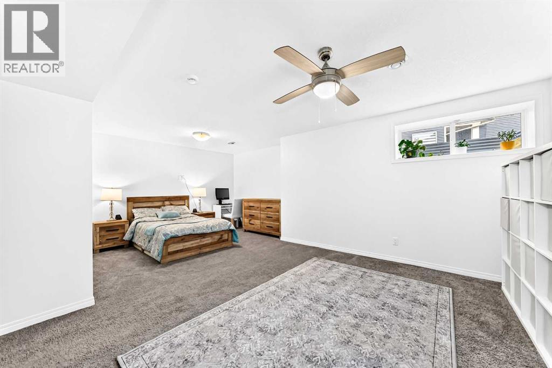
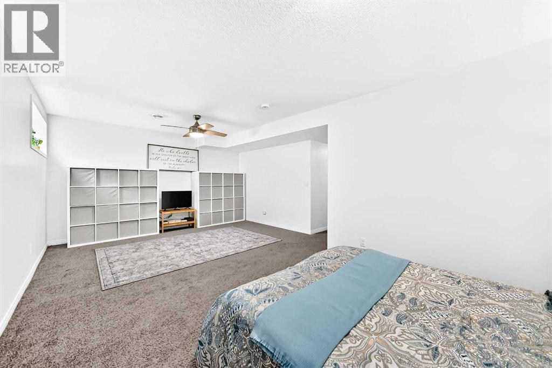
Welcome to 190 Sage Bluff Rise, featuring 3 Bedroom and 3 1/2 washrooms with fully finished basement ! BRAND NEW Fridge & stove , FRESH PAINT ready to welcome you The Kitchen is equipped with Granite Countertops. This property boasts 3 bedrooms upstairs, with a HUGE BONUS ROOM. The master bedroom includes a Walk in Closet and Ensuite 4piece Bathroom. The Basement features cozy and comfortable carpet floors with a Bar sink .Front Double attached Garage. Located in a quite neighbourhood with lot of amenities around Schools Shopping ,Parks ,Walkways and more (id:58070)
| Bathroom Total | 4 | Bedrooms Above Ground | 3 |
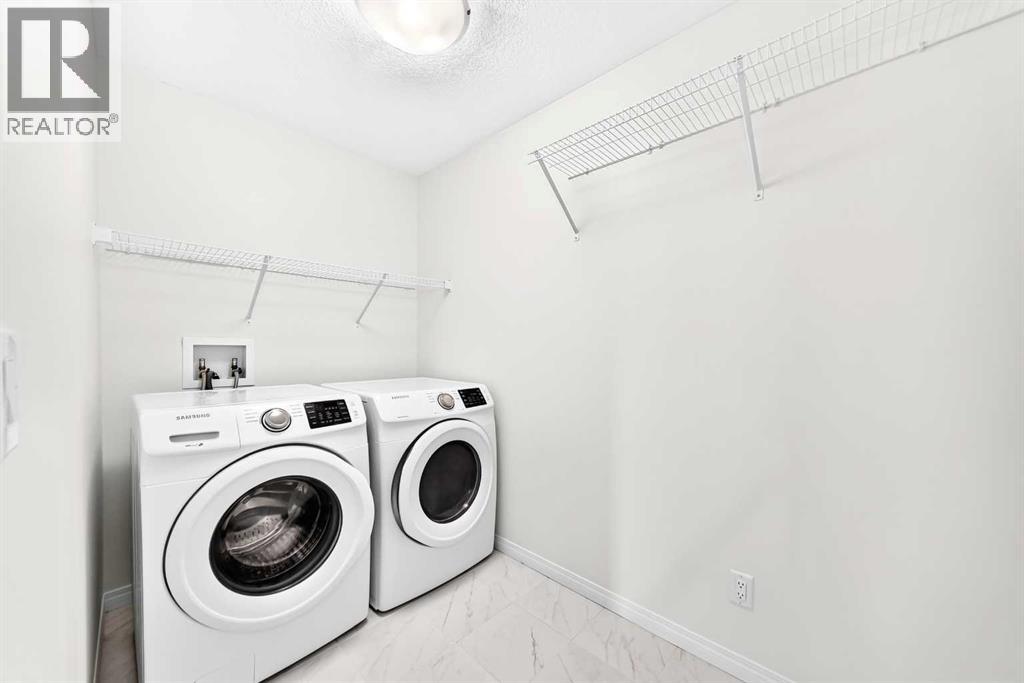
| Bedrooms Total | 3 | Appliances | Refrigerator, Dishwasher, Stove, Range, Hood Fan, Washer & Dryer |
| Basement Development | Finished | Basement Type | Full (finished) |
| Constructed Date | 2019 | Construction Material | Wood Frame |
| Construction Style Attachment | Detached | Cooling Type | None |
| Exterior Finish | Vinyl Siding | Flooring Type | Carpeted, Vinyl Plank |
| Foundation Type | Poured Concrete | Half Bath Total | 1 |
| Heating Type | Forced Air | Stories Total | 2 |
| Size Interior | 1769 Sqft | Total Finished Area | 1769 Sqft |
| Type | House |
| Attached Garage | 2 |
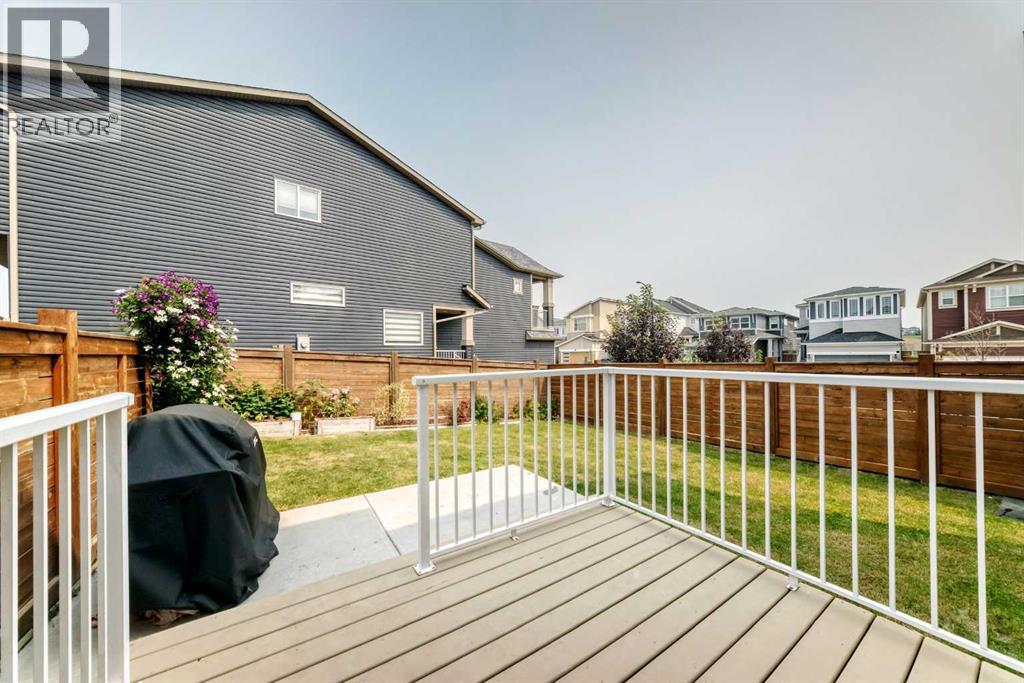
| Acreage | No | Fence Type | Fence |
| Size Depth | 32.59 M | Size Frontage | 8.94 M |
| Size Irregular | 291.00 | Size Total | 291 M2|0-4,050 Sqft |
| Size Total Text | 291 M2|0-4,050 Sqft | Zoning Description | R-g |
| Level | Type | Dimensions |
|---|---|---|
| Basement | Recreational, Games Room | 21.50 Ft x 13.75 Ft |
| Basement | Furnace | 9.33 Ft x 8.67 Ft |
| Basement | Storage | 5.75 Ft x 4.67 Ft |
| Basement | 4pc Bathroom | 7.58 Ft x 4.92 Ft |
| Basement | Other | 13.58 Ft x 3.67 Ft |
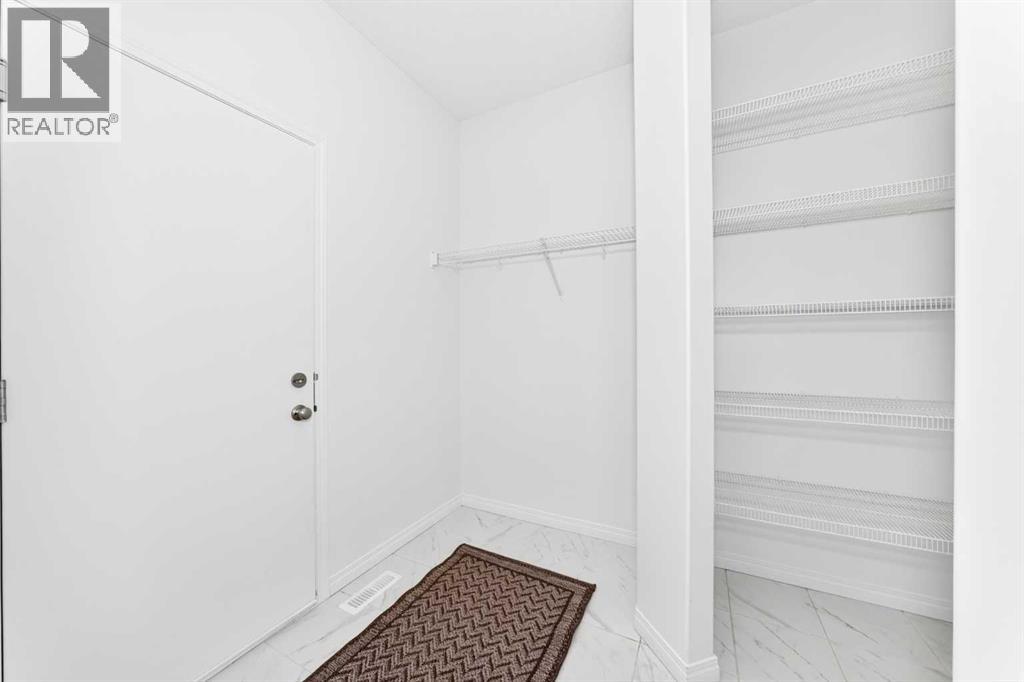
| Main Level | Other | 5.17 Ft x 7.75 Ft |
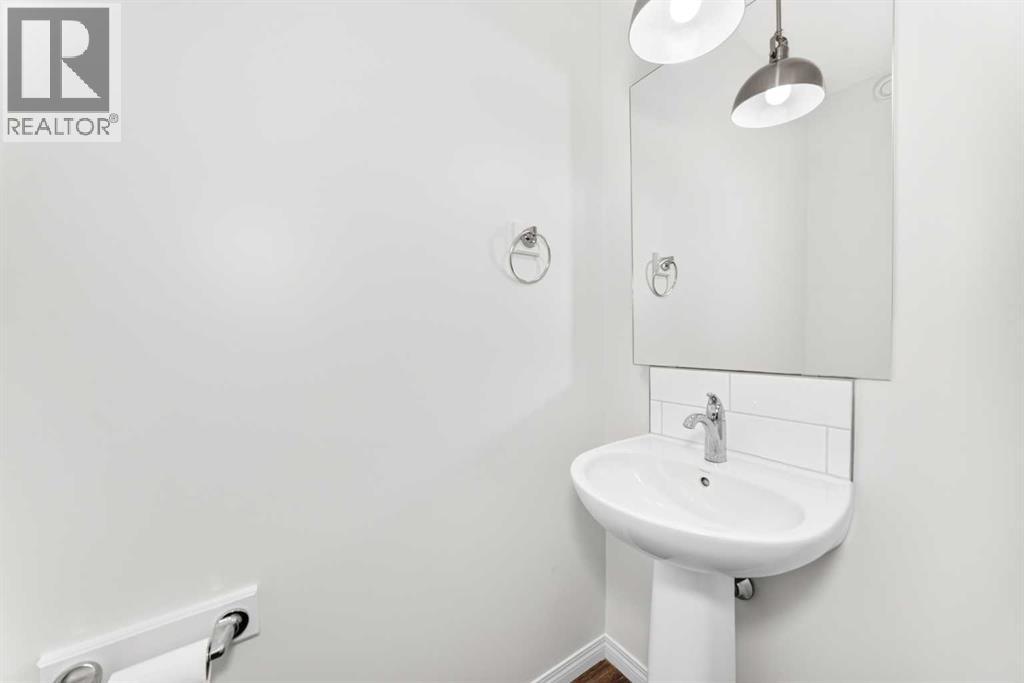
| Main Level | 2pc Bathroom | 6.83 Ft x 3.00 Ft |
| Main Level | Other | 6.83 Ft x 6.83 Ft |
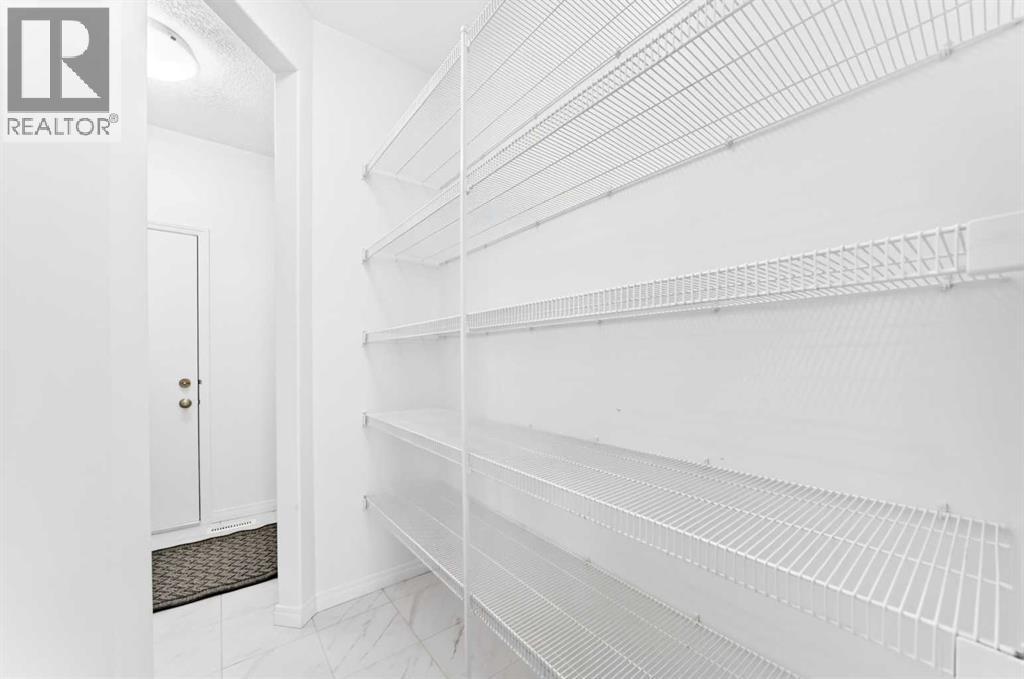
| Main Level | Pantry | 6.42 Ft x 3.92 Ft |
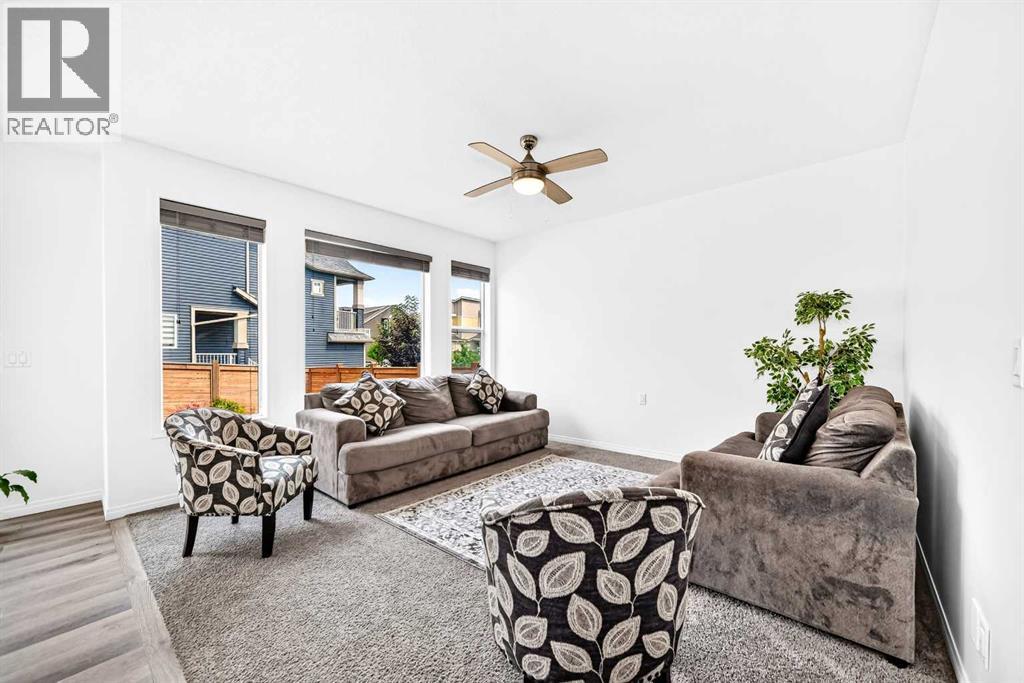
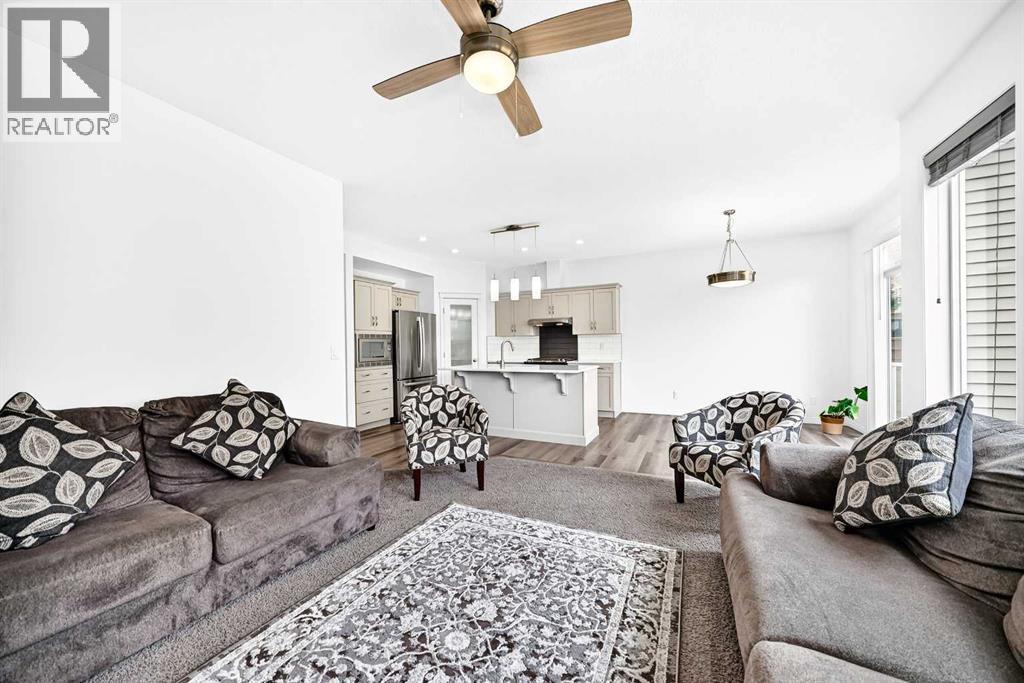
| Main Level | Living Room | 13.08 Ft x 14.17 Ft |
| Main Level | Kitchen | 12.58 Ft x 9.83 Ft |
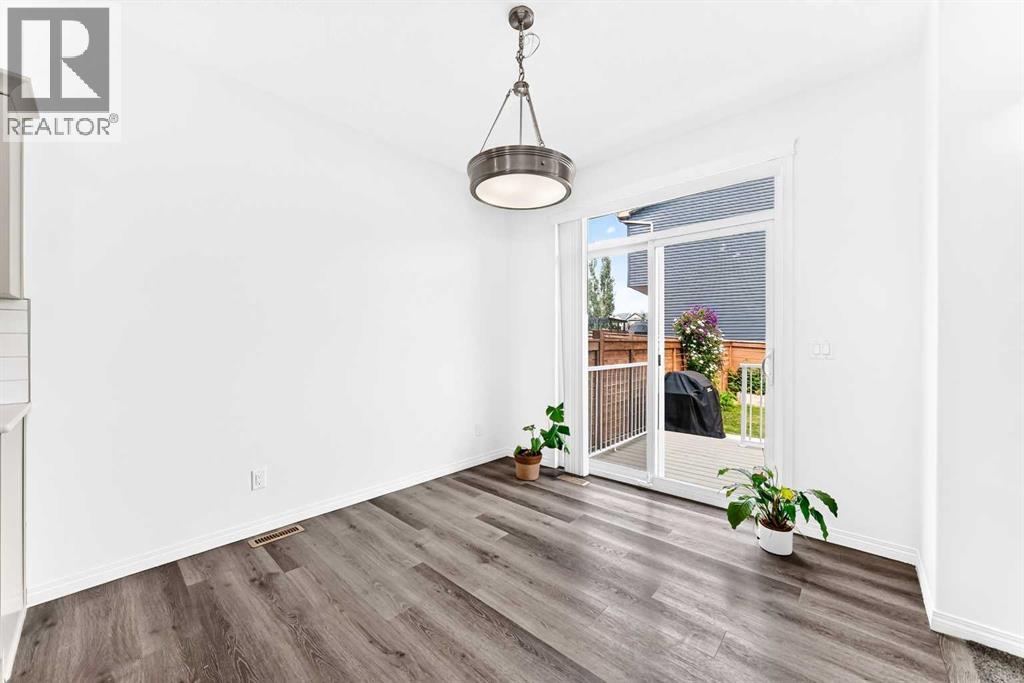
| Main Level | Dining Room | 10.25 Ft x 9.83 Ft |
| Upper Level | Bonus Room | 16.25 Ft x 13.92 Ft |
| Upper Level | 4pc Bathroom | 8.58 Ft x 8.42 Ft |
| Upper Level | Bedroom | 11.92 Ft x 8.83 Ft |
| Upper Level | Laundry Room | 9.50 Ft x 5.17 Ft |
| Upper Level | Bedroom | 13.92 Ft x 8.83 Ft |
| Upper Level | Primary Bedroom | 14.67 Ft x 12.67 Ft |
| Upper Level | Other | 9.92 Ft x 5.17 Ft |
| Upper Level | 4pc Bathroom | 9.83 Ft x 5.42 Ft |



