 Calgary


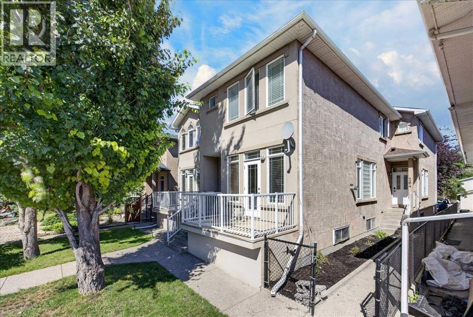
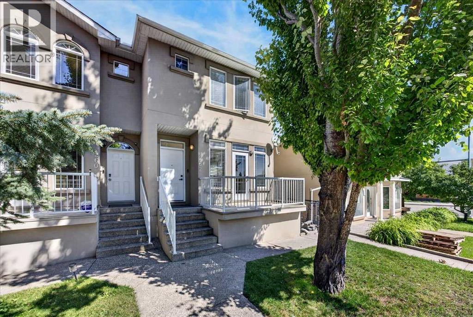
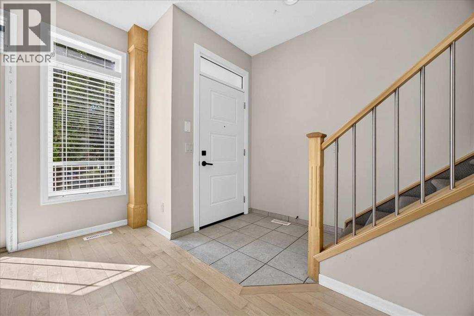
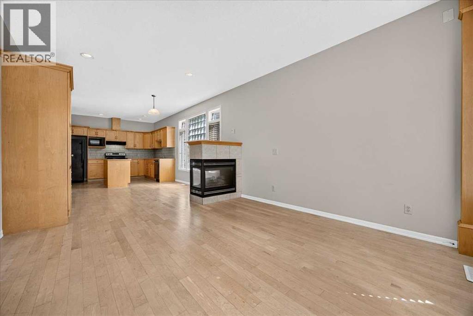
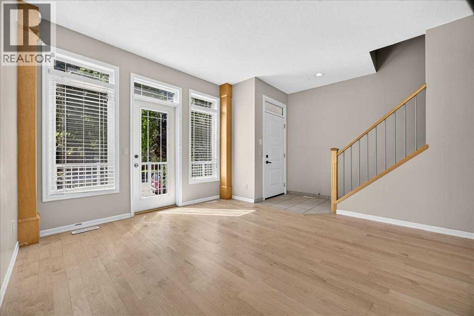
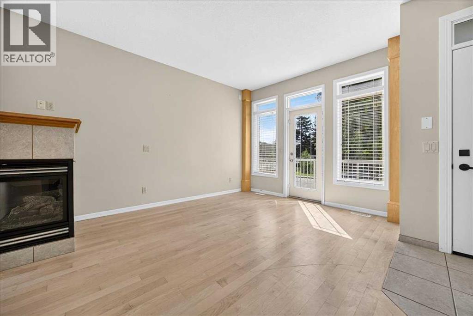
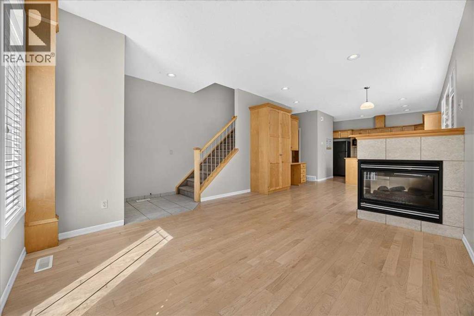
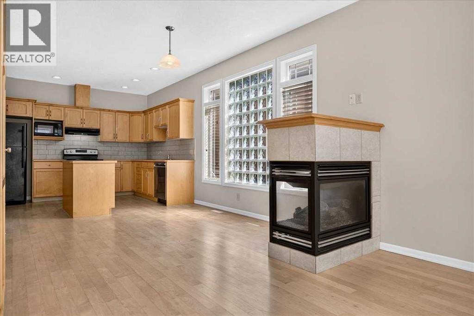
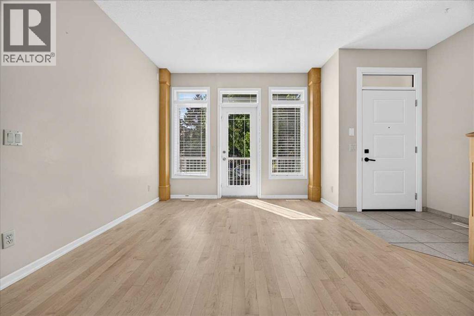
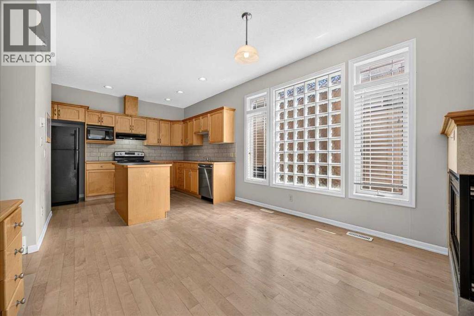
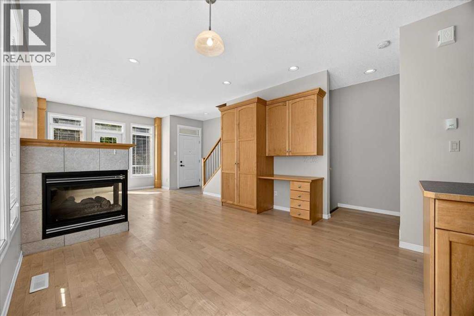
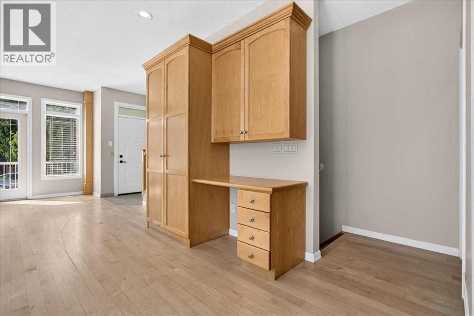
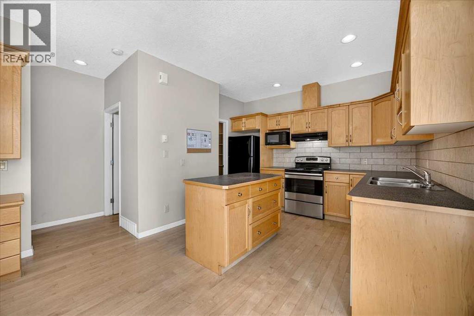
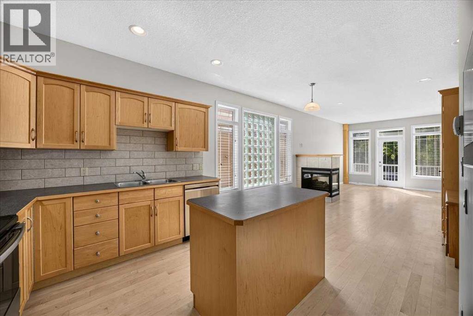
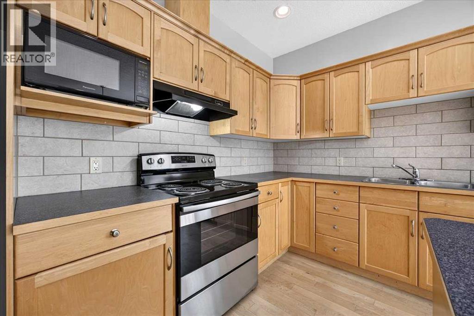
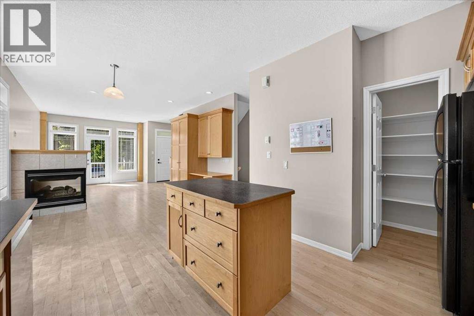
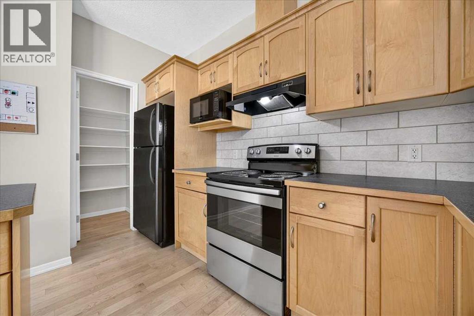
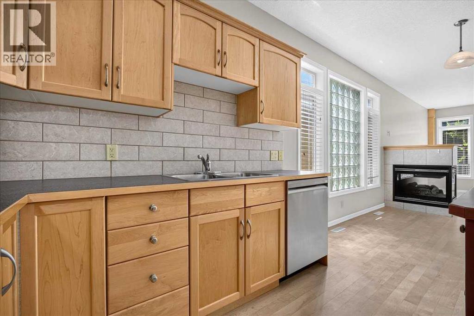
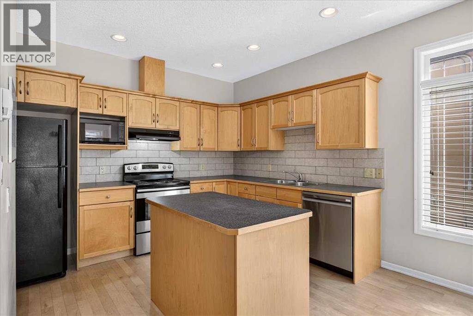
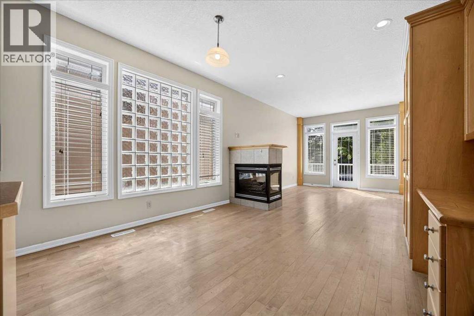
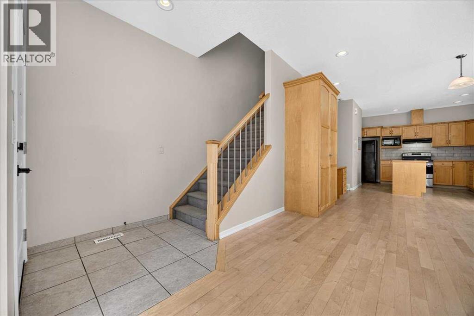
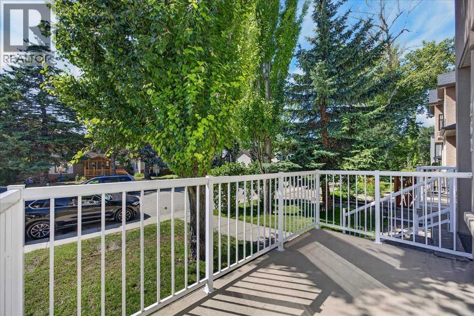
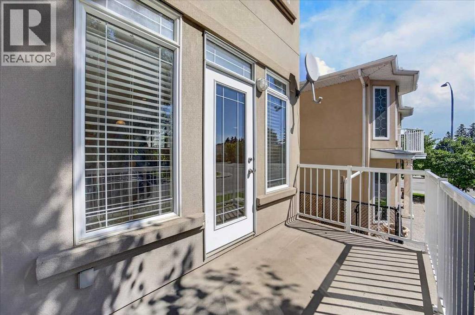
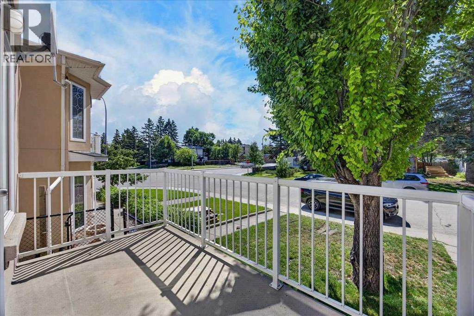
OPEN HOUSE October 10th, 2026. $10,0000 PRICE ADJUSTMENT!! Immediate Possession | Prime Location | Desirable Corner Unit Super Low Condo Fees!!Welcome to this beautifully maintained corner-unit townhome in an intimate 4-plex, ideally situated on a wonderful street with great neighbor's and an exceptional walkable location. Close to everything you can imagine!Enjoy the convenience of having so much right at your doorstep! Such a convenient location! Walk to downtown, public transit, recreation, local restaurants, pubs, religious centers, convenience & grocery stores, daycares, shopping (Nina's Market is just steps away), major road connectors and more.This lovely home has been exceptionally well cared for, with pride of ownership evident throughout. High 9 foot ceilings with Real Maple Hardwood floors and beautiful maple wood finishes throughout, add warmth and character, while the open-concept layout and high ceilings create a bright and inviting atmosphere.Step outside to the sunny, south-facing deck—an ideal spot to enjoy your morning coffee, relax, or soak up the sunshine. Inside, the fireplace provides a cozy place to gather with family and friends on chilly Calgary evenings.Recent updates include new shingles in spring 2024, along with newer matching dishwasher and stove.Clean, welcoming and move-in ready, this charming home offers a wonderful combination of location, comfort and character. Immediate possession is available—come see this one for yourself! (id:58070)
| Bathroom Total | 4 | Bedrooms Above Ground | 2 |
| Bedrooms Below Ground | 1 | Bedrooms Total | 3 |
| Amenities | Other | Appliances | Refrigerator, Dishwasher, Stove, Window Coverings, Garage Door Opener, Washer & Dryer |
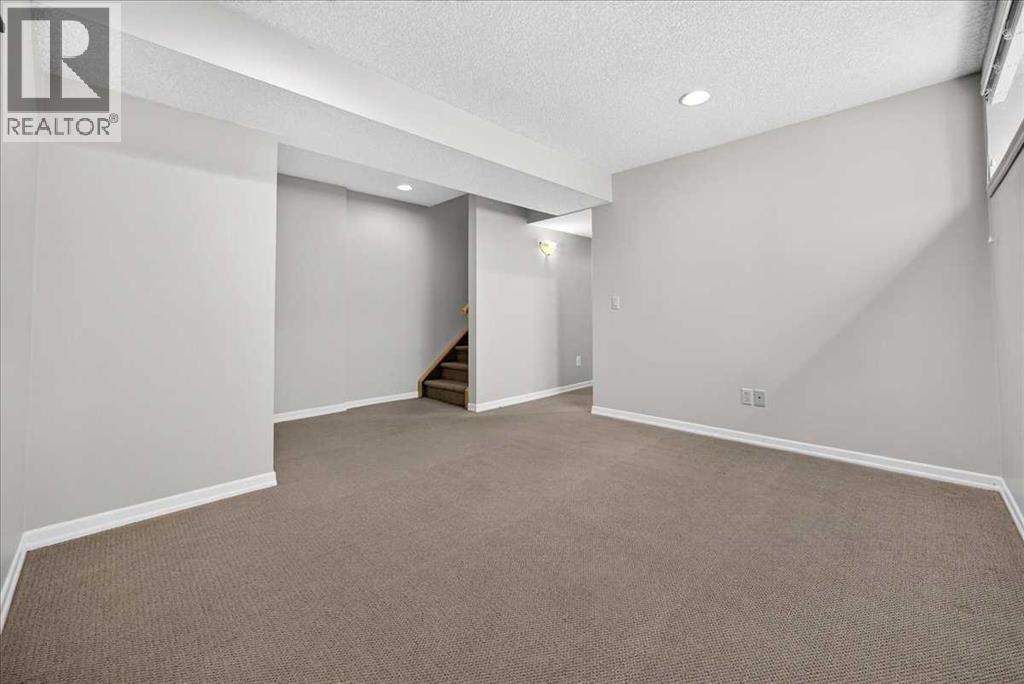
| Basement Development | Finished | Basement Type | Full (finished) |
| Constructed Date | 2003 | Construction Material | Wood Frame |
| Construction Style Attachment | Attached | Cooling Type | None |
| Exterior Finish | Stucco | Fireplace Present | Yes |
| Fireplace Total | 1 | Flooring Type | Carpeted, Ceramic Tile, Hardwood |
| Foundation Type | Poured Concrete | Half Bath Total | 1 |
| Heating Fuel | Natural Gas | Heating Type | Forced Air |
| Stories Total | 2 | Size Interior | 1170 Sqft |
| Total Finished Area | 1170 Sqft | Type | Row / Townhouse |
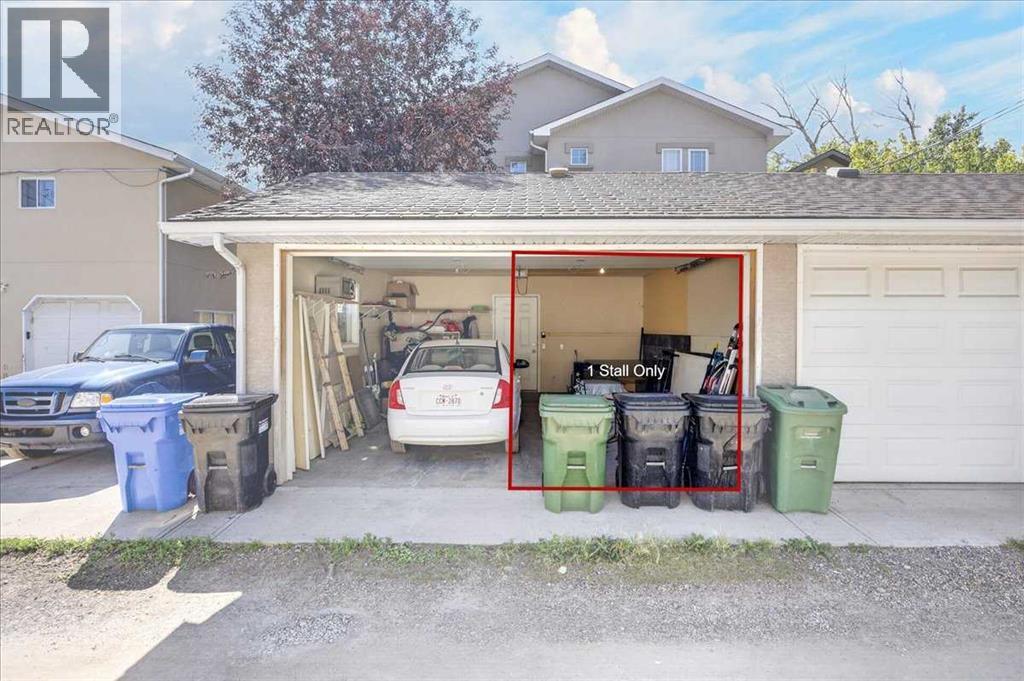
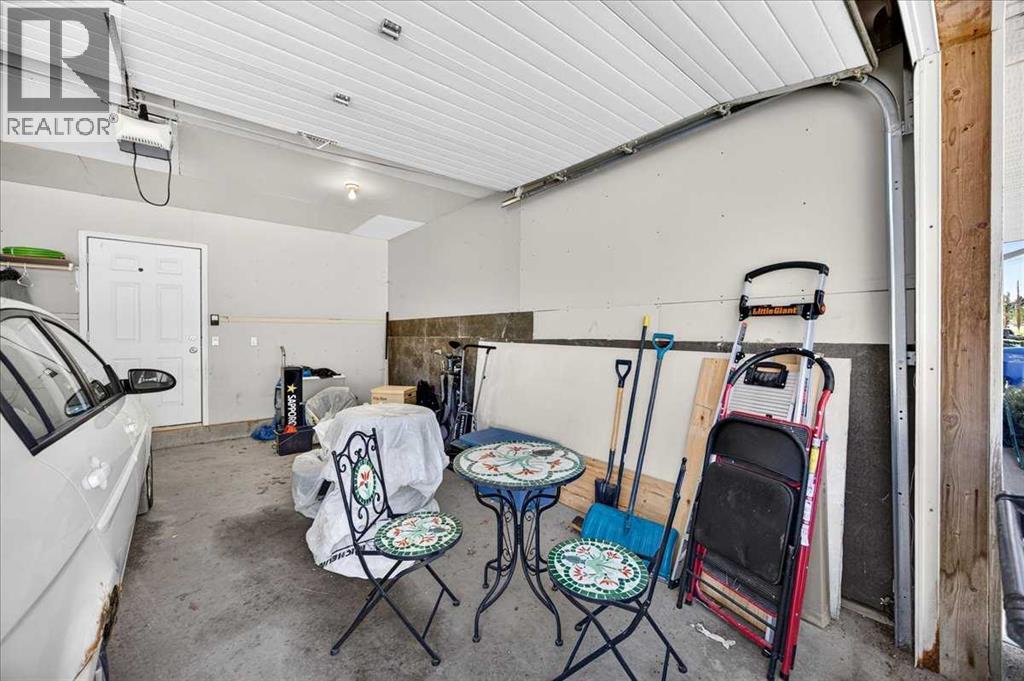
| Detached Garage | 1 |
| Acreage | No | Fence Type | Partially Fenced |
| Land Amenities | Park, Playground, Recreation Nearby, Schools, Shopping | Landscape Features | Landscaped, Lawn |
| Size Total Text | Unknown | Zoning Description | M-cg D72 |
| Level | Type | Dimensions |
|---|---|---|
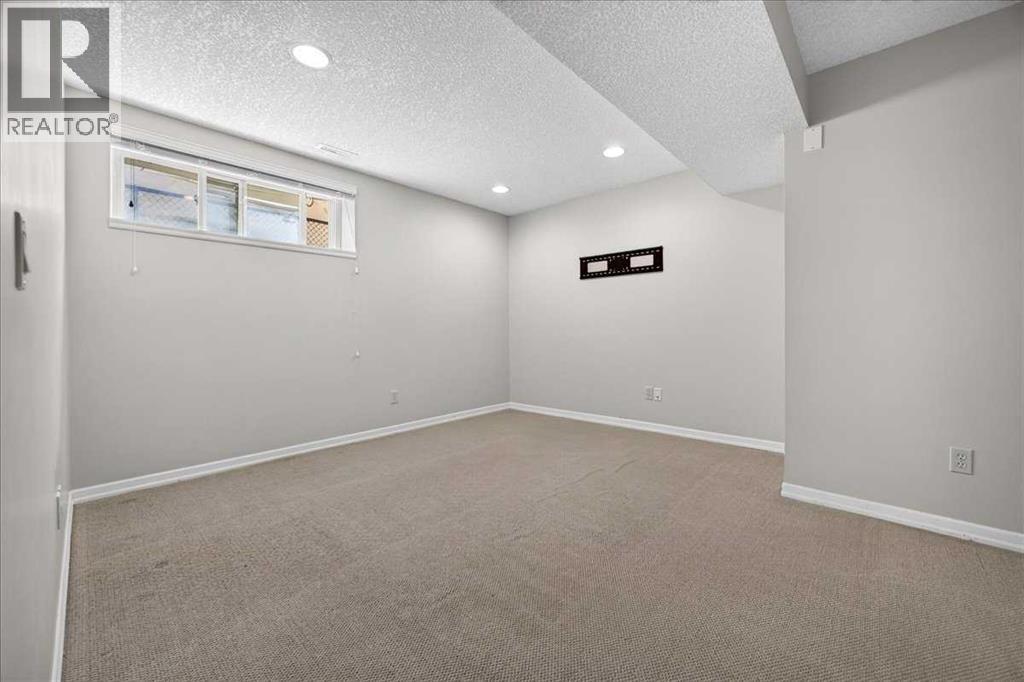
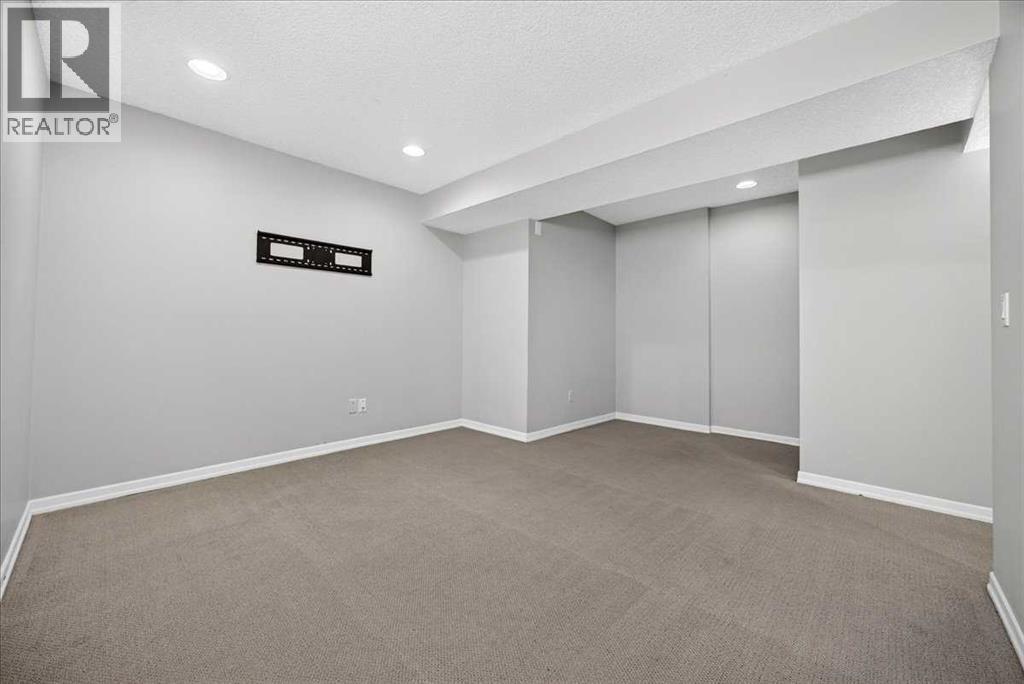
| Lower Level | Recreational, Games Room | 11.92 Ft x 11.67 Ft |
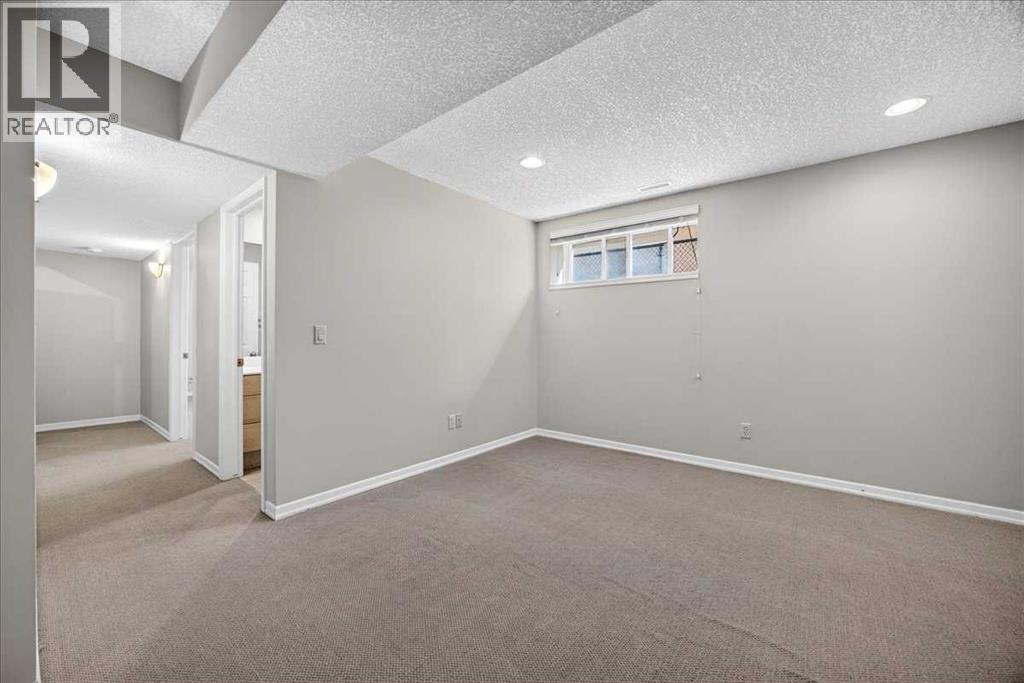
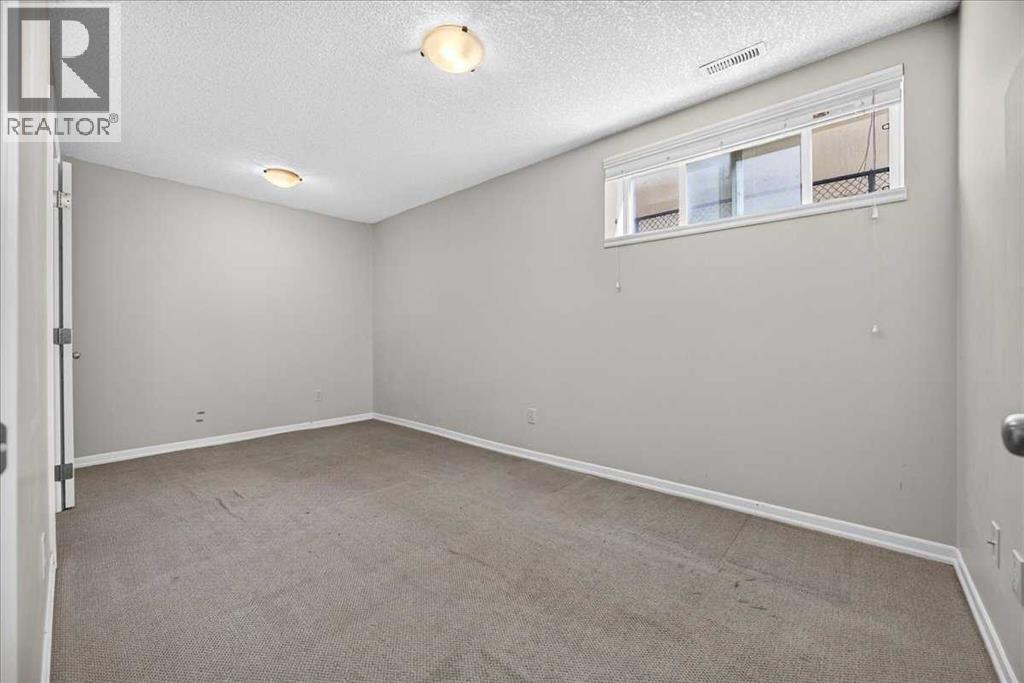
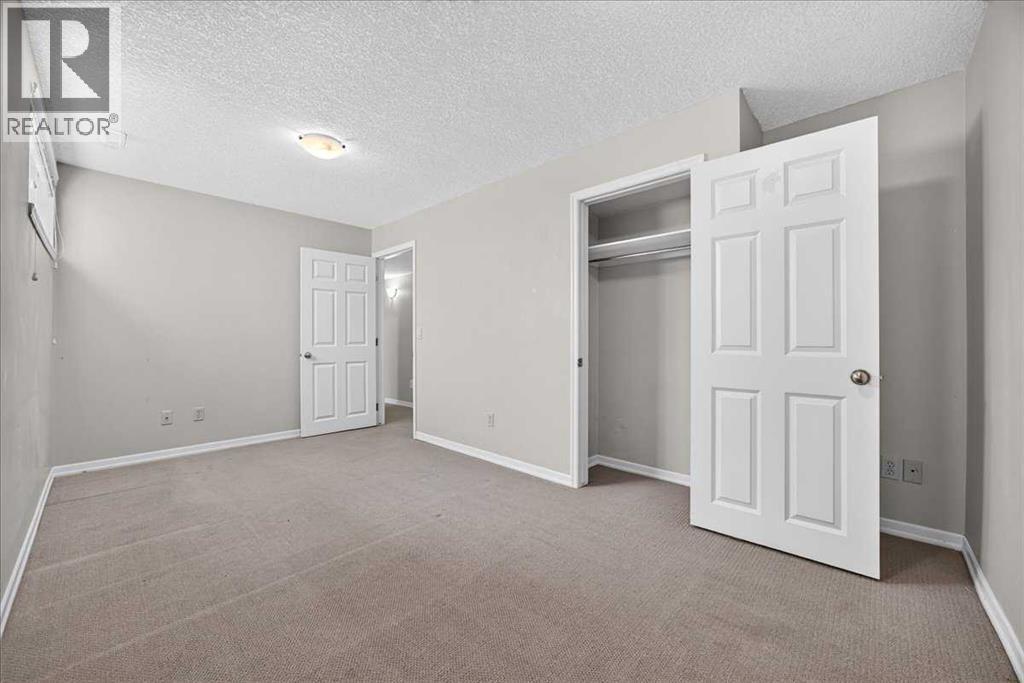
| Lower Level | Bedroom | 15.75 Ft x 8.25 Ft |
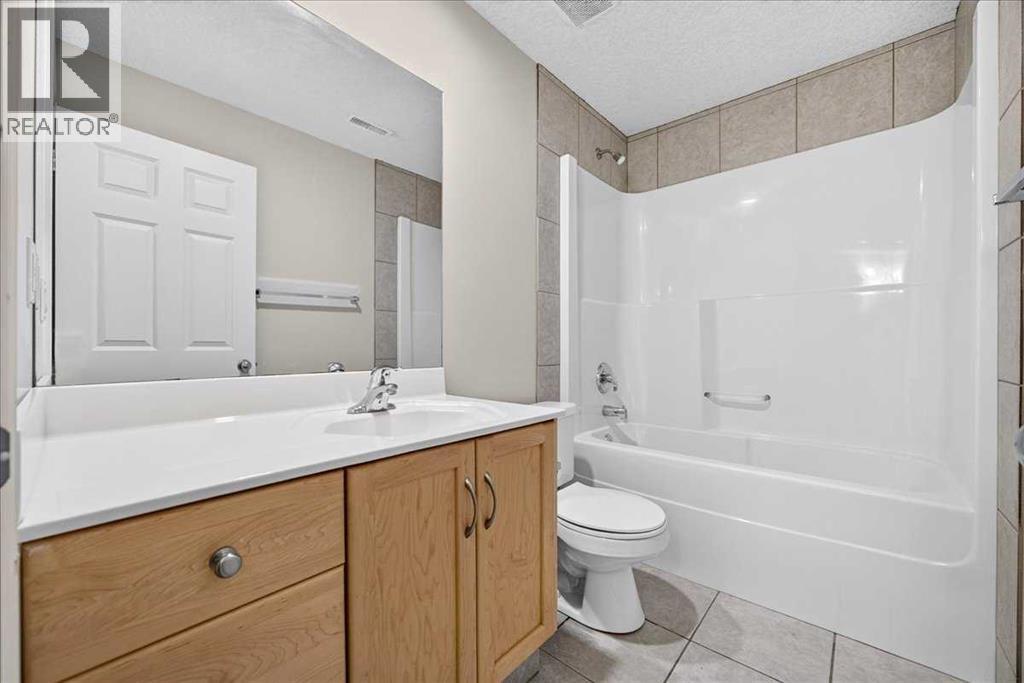
| Lower Level | 4pc Bathroom | 8.25 Ft x 4.92 Ft |
| Lower Level | Furnace | 6.67 Ft x 4.67 Ft |
| Main Level | Living Room | 11.83 Ft x 10.92 Ft |
| Main Level | Kitchen | 10.50 Ft x 9.67 Ft |
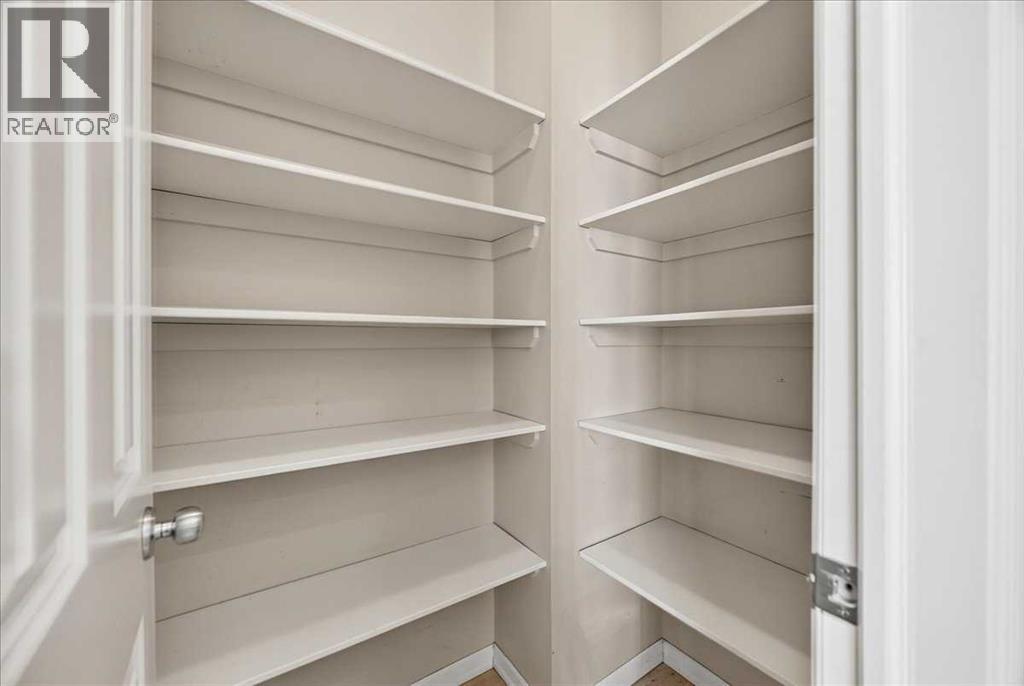
| Main Level | Pantry | 4.83 Ft x 3.50 Ft |
| Main Level | Dining Room | 11.00 Ft x 8.00 Ft |
| Main Level | Foyer | 4.92 Ft x 4.67 Ft |
| Main Level | Other | 7.00 Ft x 3.50 Ft |
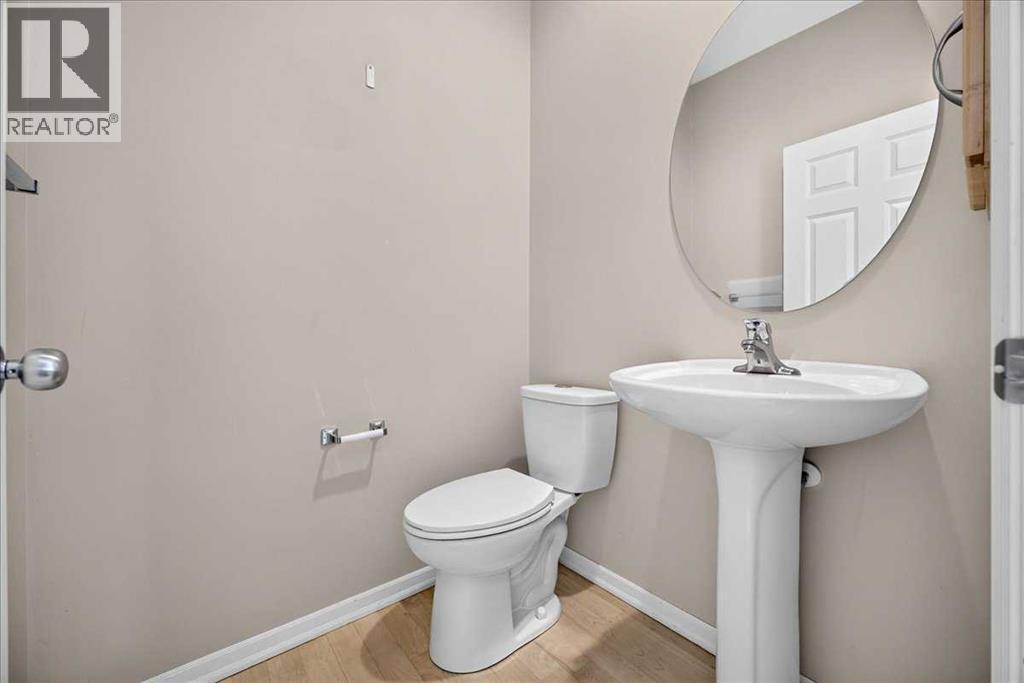
| Main Level | 2pc Bathroom | 4.92 Ft x 4.50 Ft |
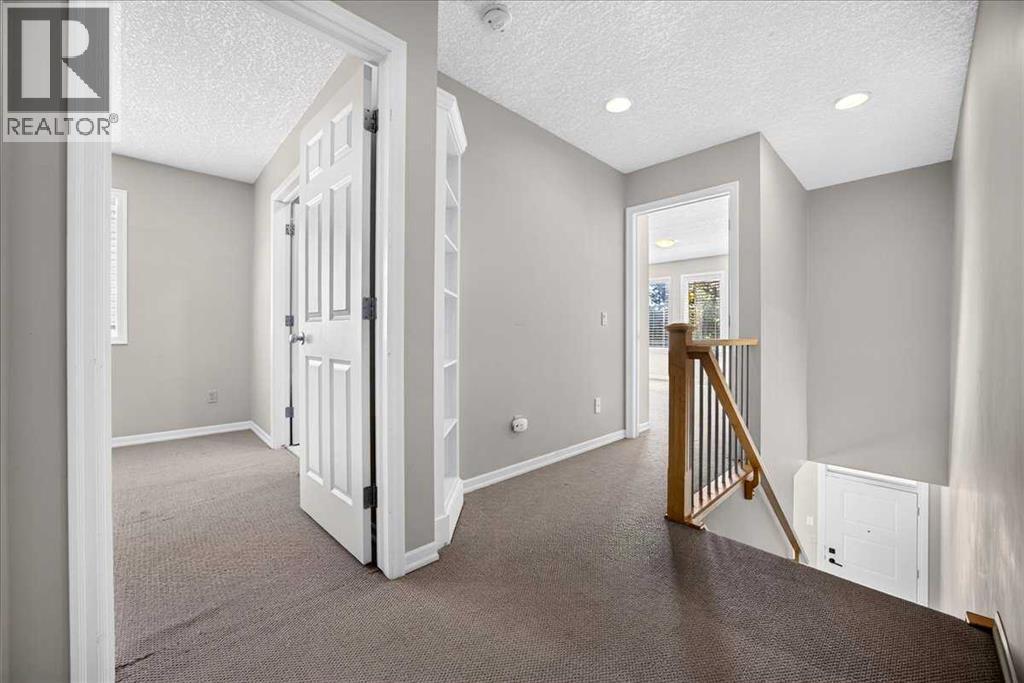
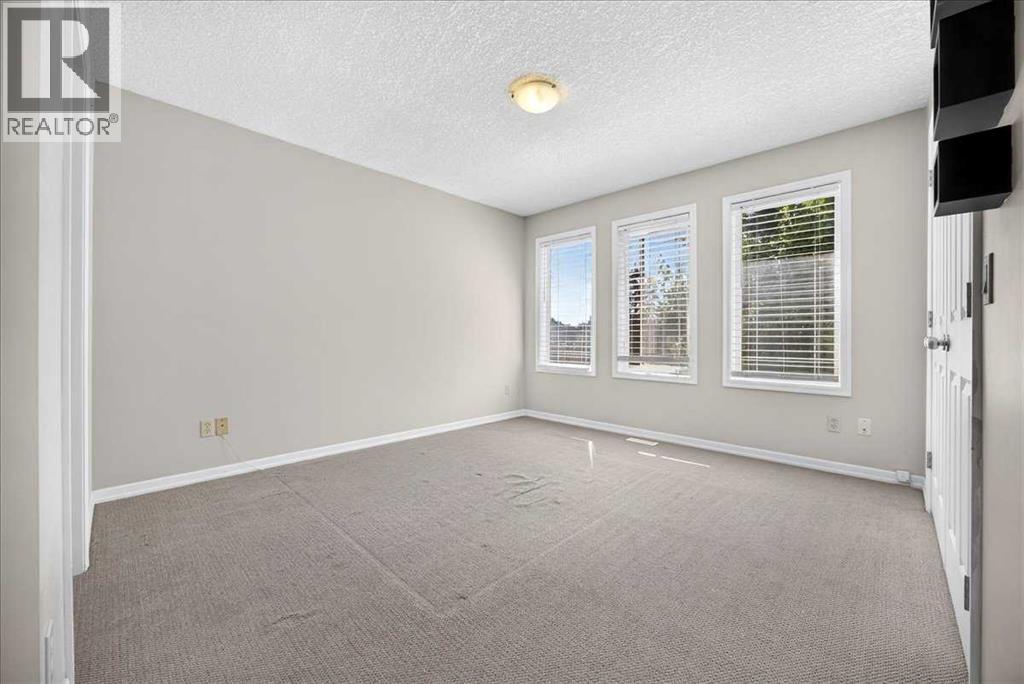
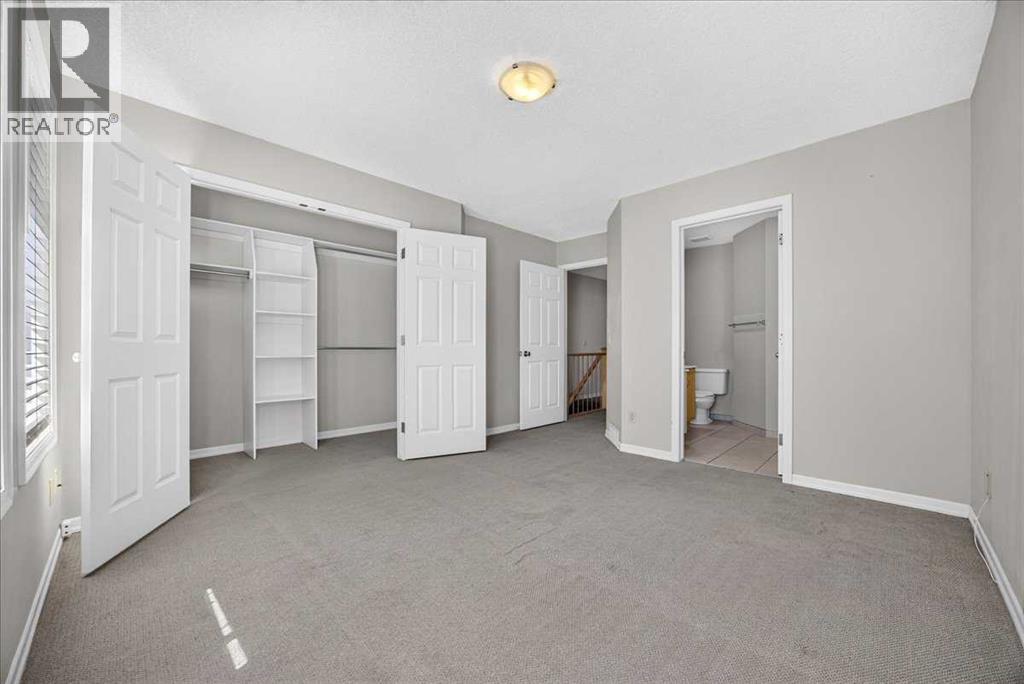
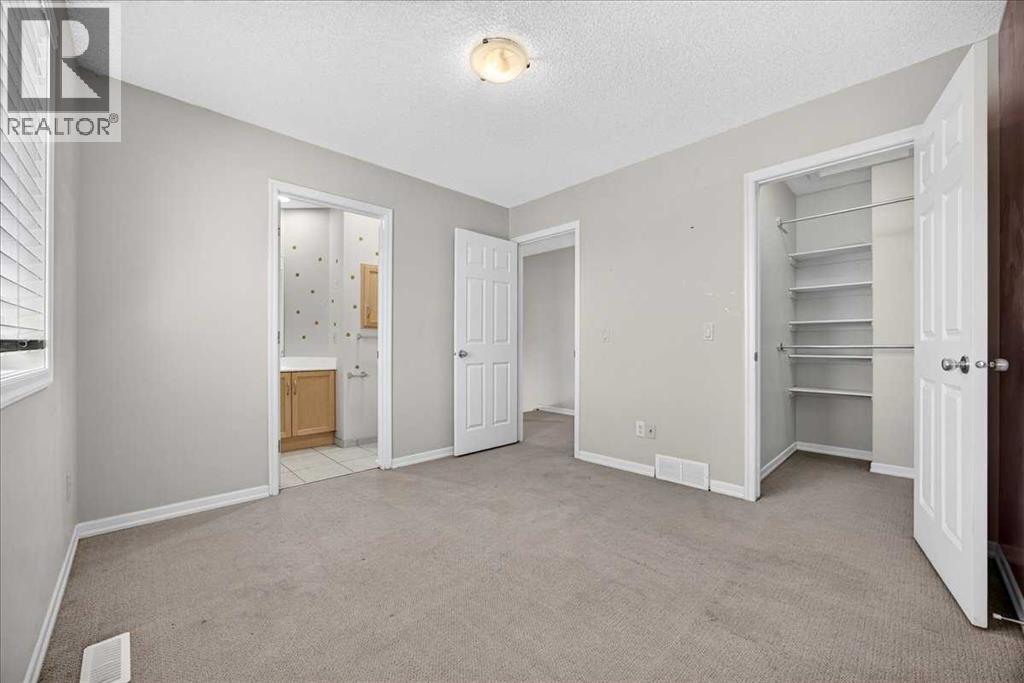
| Upper Level | Primary Bedroom | 12.00 Ft x 11.42 Ft |
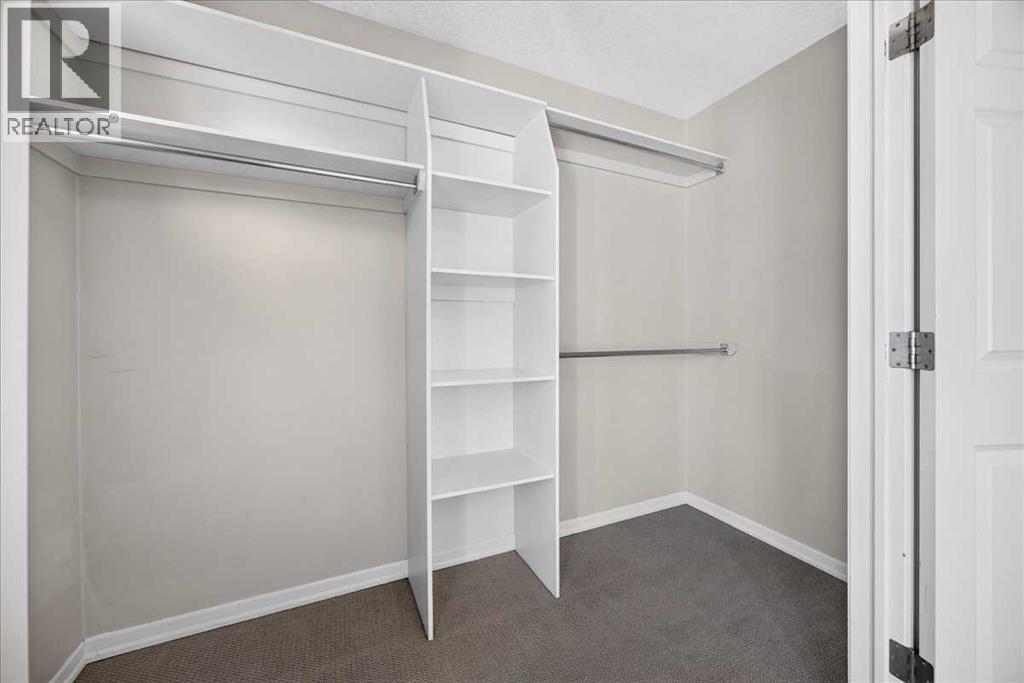
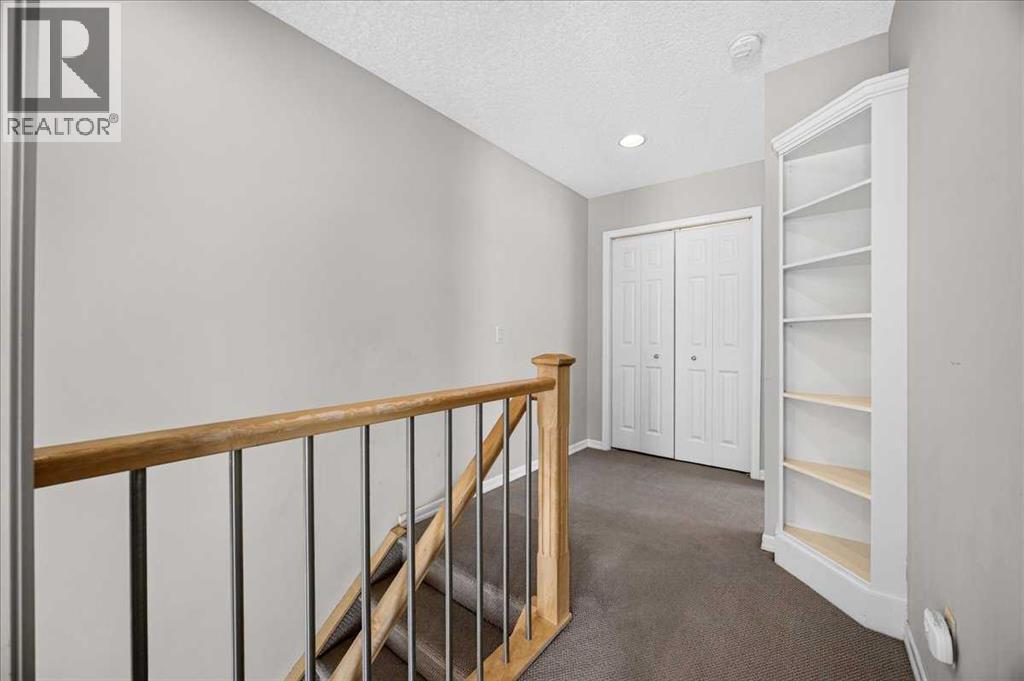
| Upper Level | Other | 9.17 Ft x 4.00 Ft |
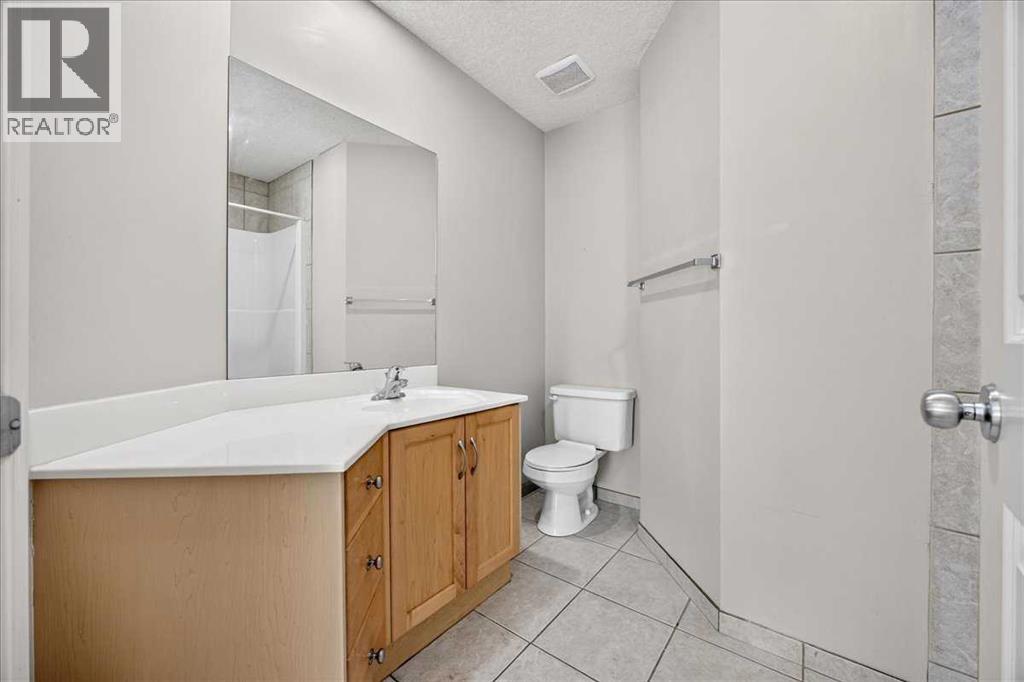
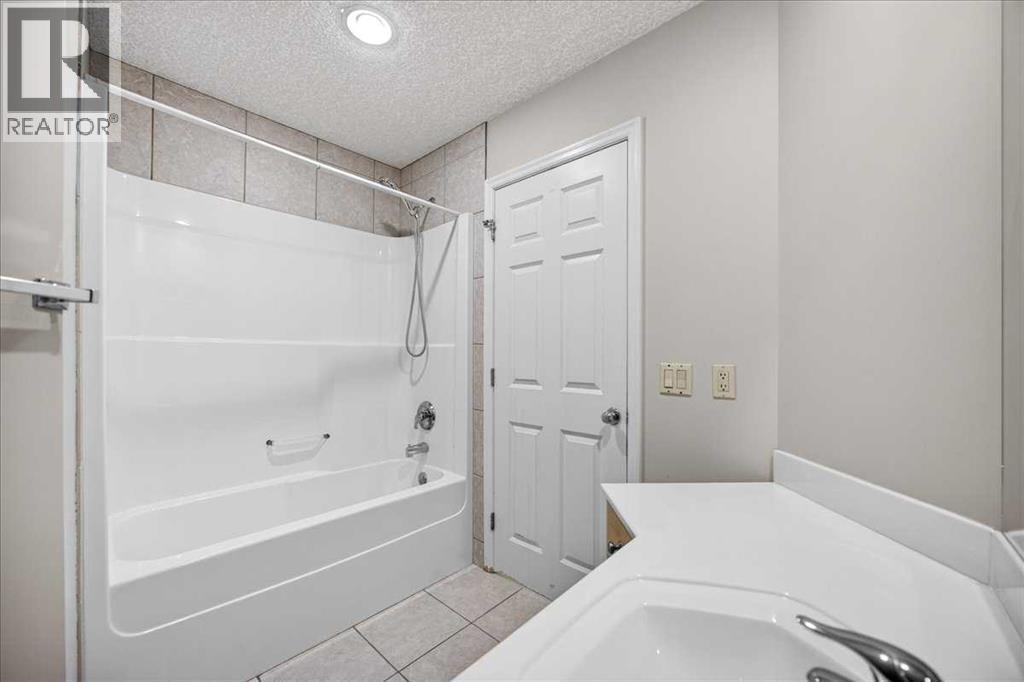
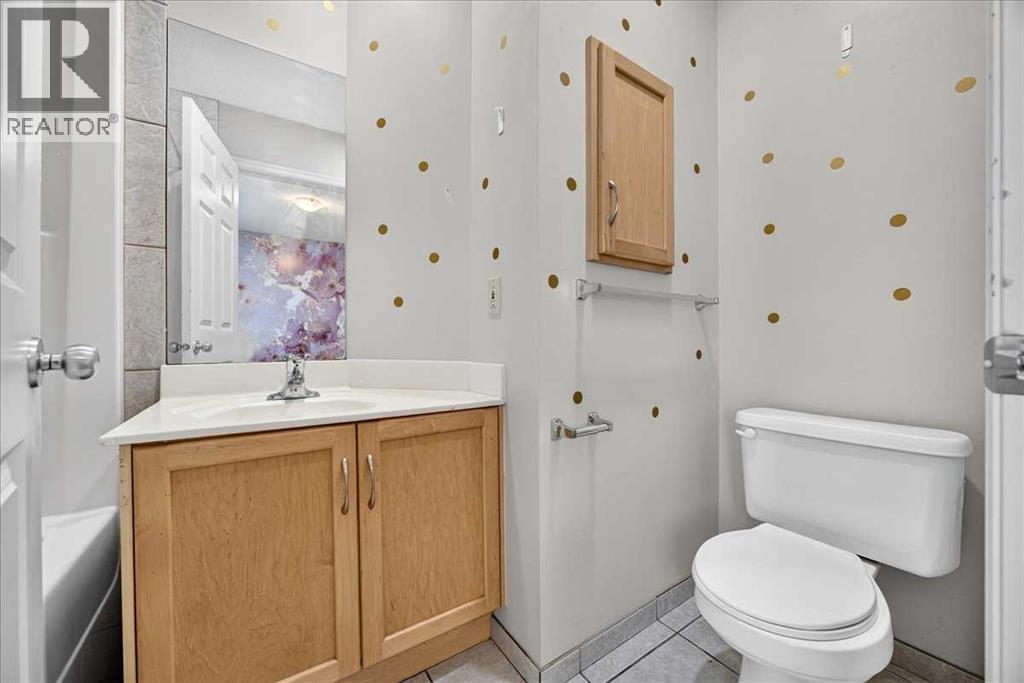
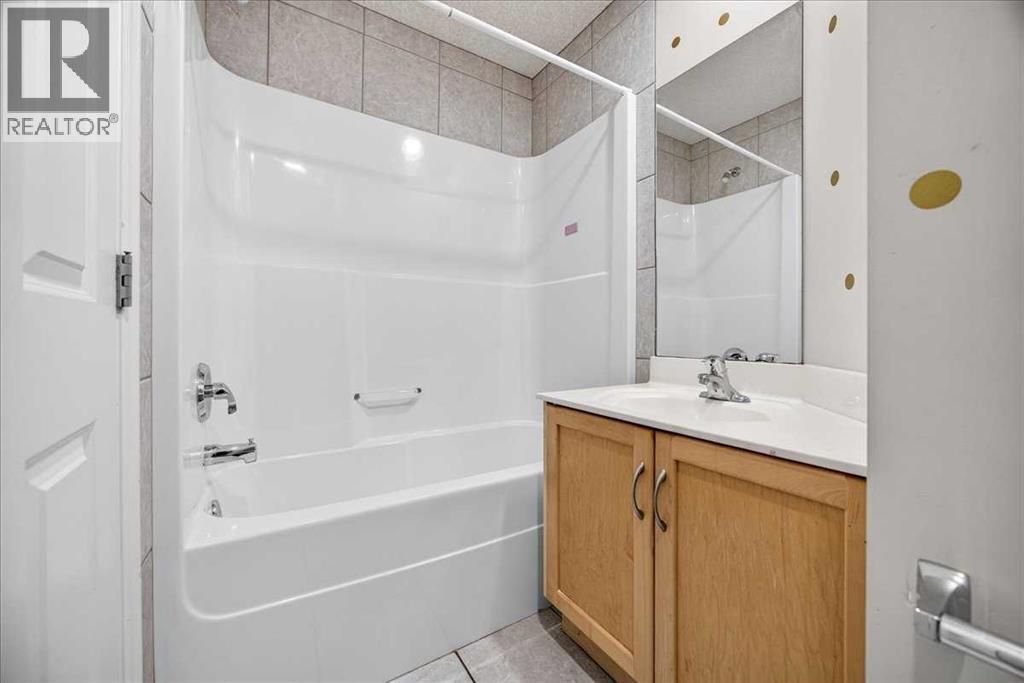
| Upper Level | 4pc Bathroom | 8.50 Ft x 7.42 Ft |
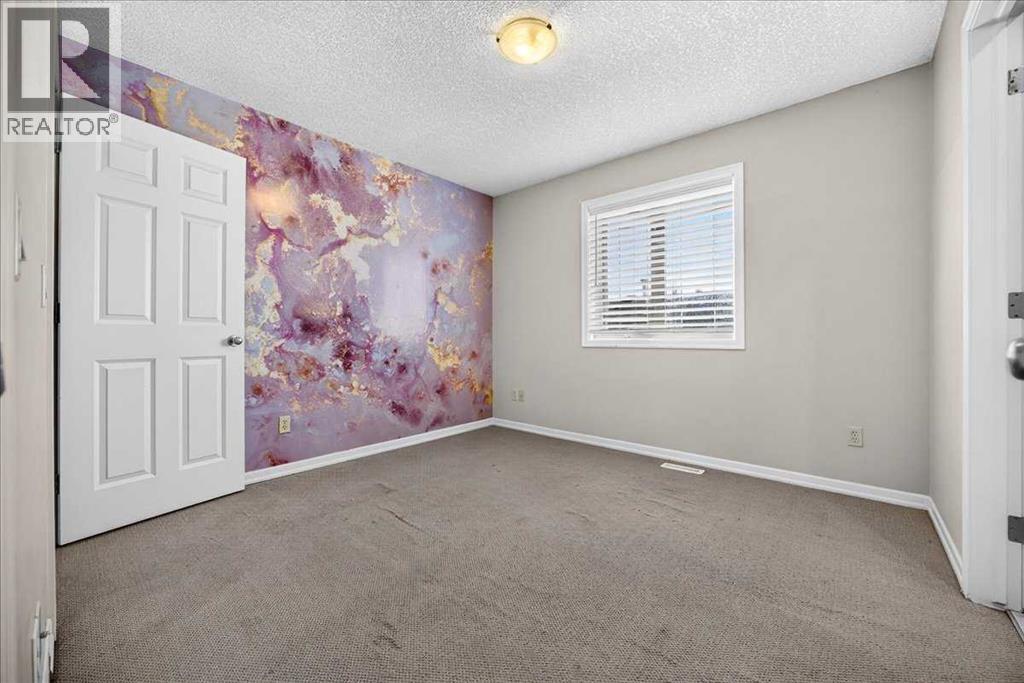
| Upper Level | Bedroom | 10.75 Ft x 10.08 Ft |
| Upper Level | Other | 5.25 Ft x 3.50 Ft |
| Upper Level | 4pc Bathroom | 8.50 Ft x 4.83 Ft |

| Upper Level | Laundry Room | 5.25 Ft x 3.17 Ft |



