Description
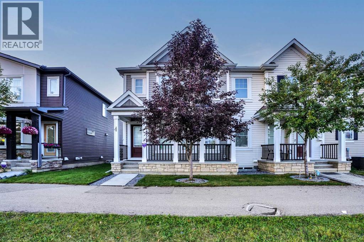
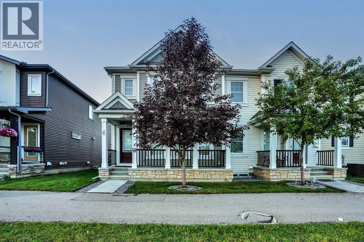
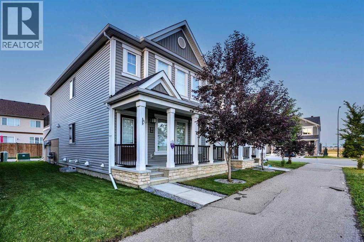
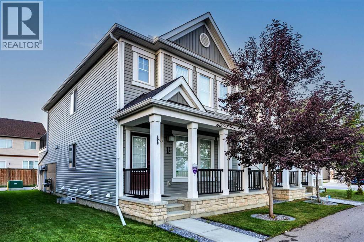
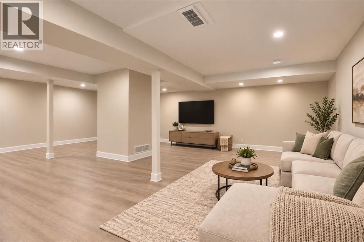
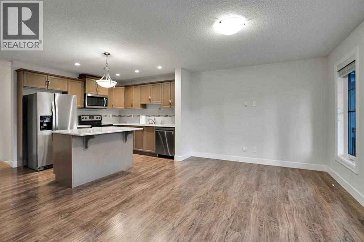
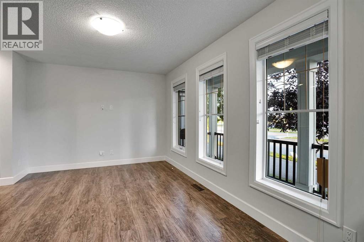
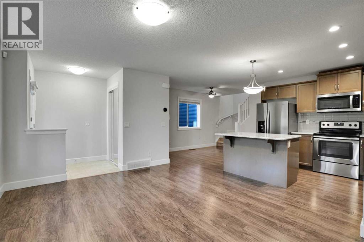
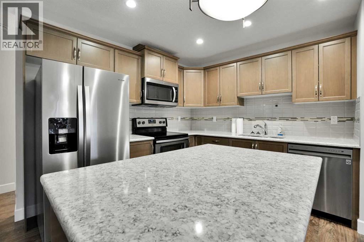
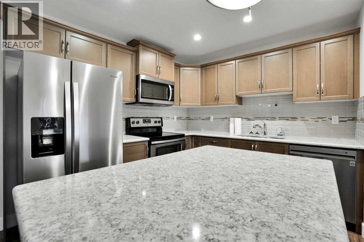
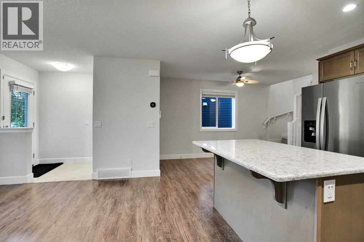
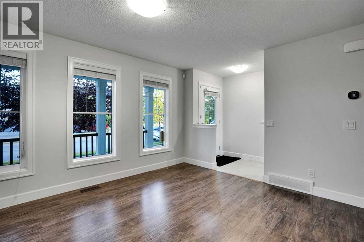
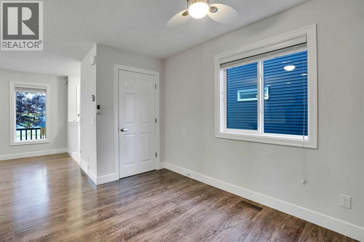
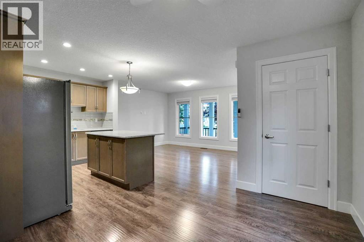
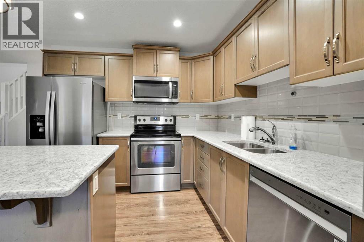
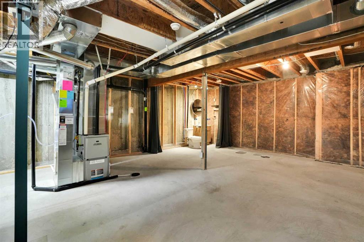
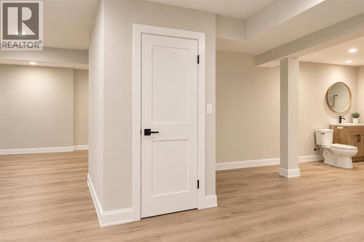
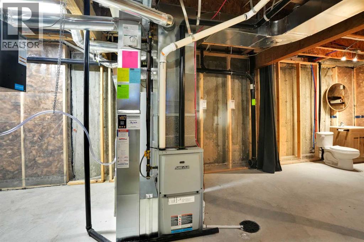
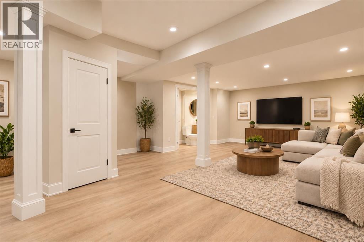
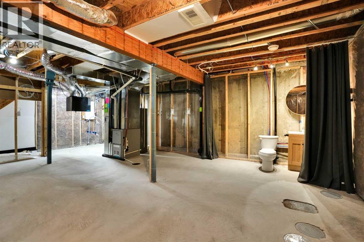
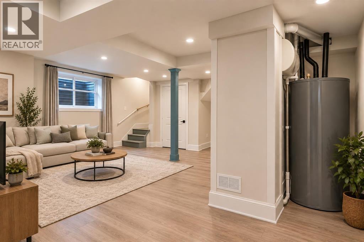
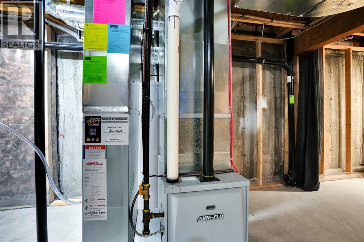
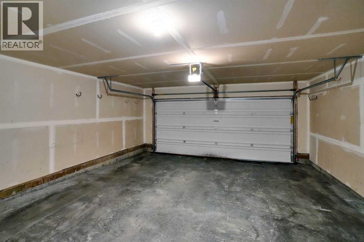
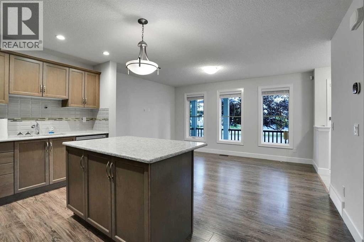
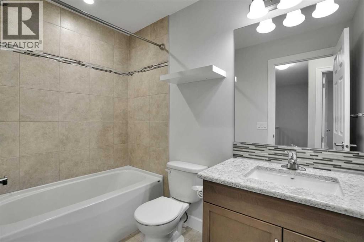
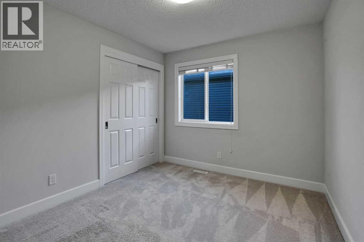
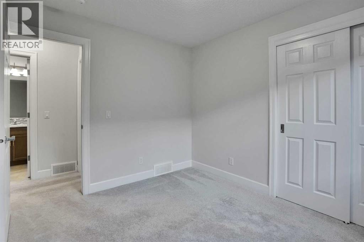
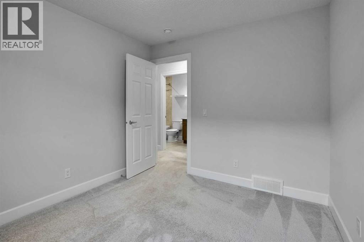
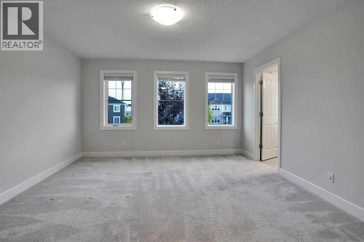
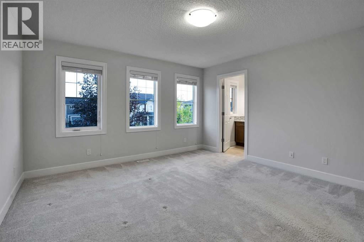
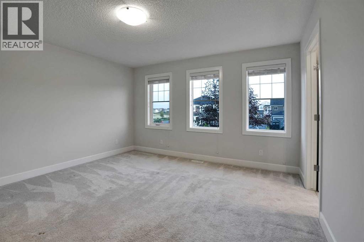
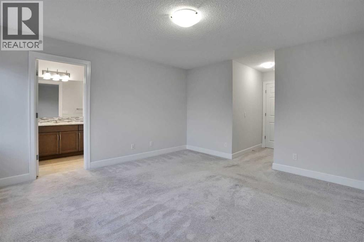
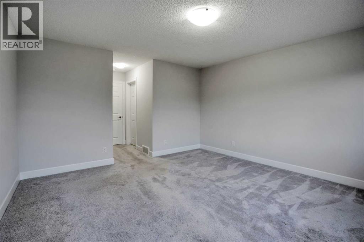
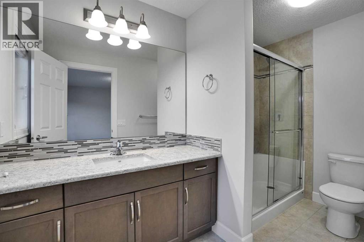
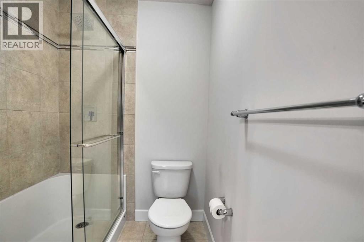
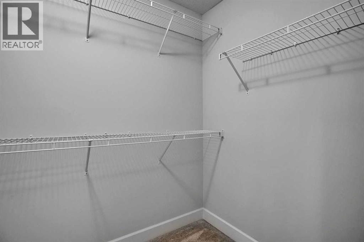
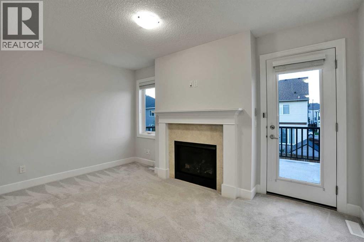
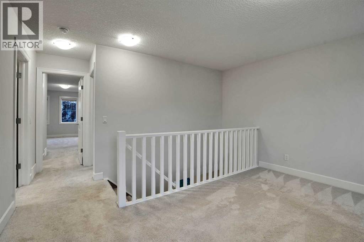
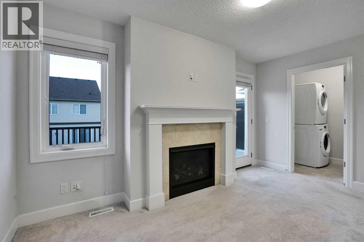
NO CONDO FEES | CORNER UNIT | DOUBLE ATTACHED GARAGE | 3 BEDROOMS | 2.5 BATHROOMS | UNFINISHED BASEMENT | STEPS TO PARK & TRANSITWelcome to this beautifully maintained 2018-built CORNER UNIT townhouse with NO CONDO FEES, offering over 1,365 SQ. FT. of developed living space, a DOUBLE ATTACHED GARAGE, and an excellent location close to parks, shopping, transit and everyday amenities.Step inside to a bright and welcoming open-concept main floor designed for comfortable family living and effortless entertaining. The spacious living and dining areas flow seamlessly into the contemporary kitchen, featuring stainless steel appliances, stylish cabinetry, ample storage and a large centre island—the perfect gathering place for family meals, morning coffee or entertaining friends.Upstairs offers 3 generously sized bedrooms, including a spacious primary retreat with its own private 4-piece ensuite. A second full bathroom, convenient UPPER-FLOOR LAUNDRY, and a versatile bonus area provide even more functionality. Use the extra space as a home office, study area, reading nook or media space to suit your lifestyle.Looking for room to grow? The UNFINISHED BASEMENT is a blank canvas ready for your future ideas—create a recreation room, home gym, office, additional living space or simply enjoy the extra storage.Outside, the DOUBLE ATTACHED GARAGE provides secure parking and additional storage, while the desirable CORNER LOCATION offers a more open setting.The location is another standout feature! Enjoy a PLAYGROUND ACROSS THE STREET, a FUTURE SCHOOL SITE JUST A SHORT WALK AWAY, a nearby BUS STOP, and convenient access to Main Street, shopping, restaurants, coffee shops, medical services and everyday amenities. Nature lovers will appreciate being within WALKING DISTANCE TO A BEAUTIFUL NATURAL PARK, offering a great place to walk, relax and enjoy the outdoors.Whether you're a FIRST-TIME BUYER, GROWING FAMILY OR INVESTOR, this home checks all the boxes: NO CONDO FEES, COR NER UNIT, DOUBLE ATTACHED GARAGE, 3 BEDROOMS, 2.5 BATHROOMS, UPPER-FLOOR LAUNDRY, UNFINISHED BASEMENT and an excellent location in one of Calgary's growing communities.A fantastic opportunity to own a move-in-ready home with space to grow—book your private showing today! (id:58070)
 Calgary





