 Calgary


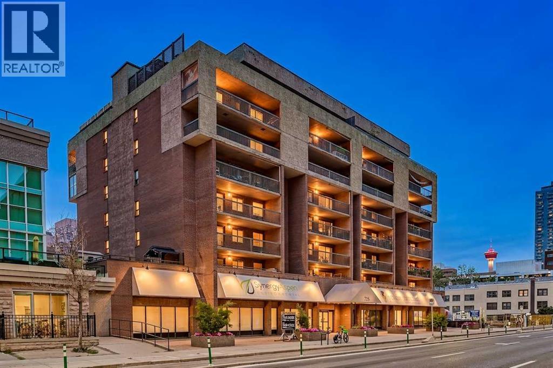
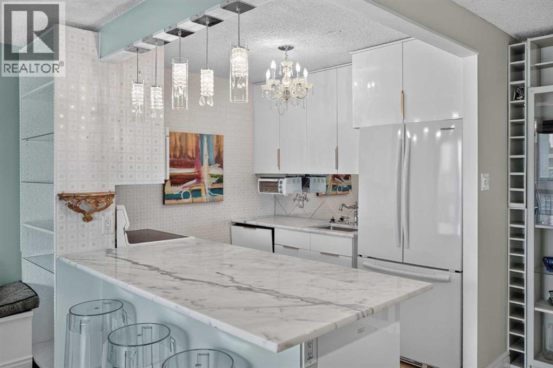
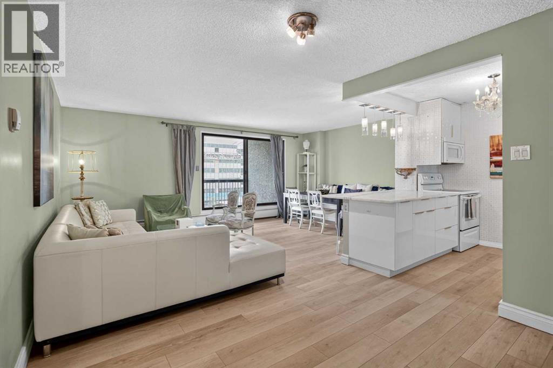
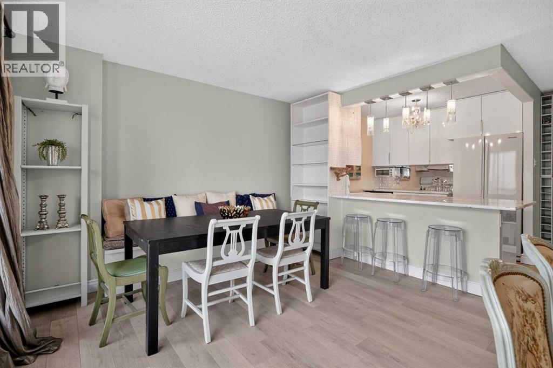
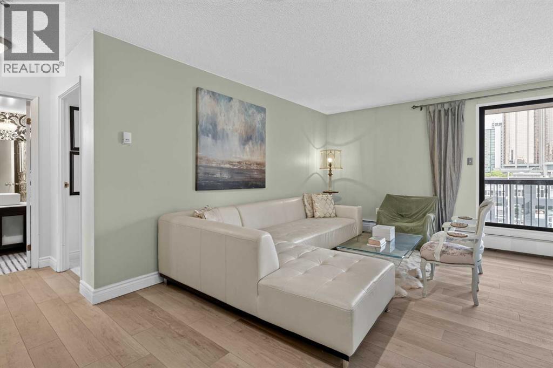
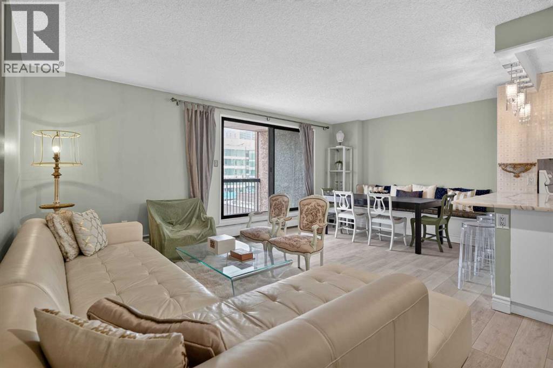
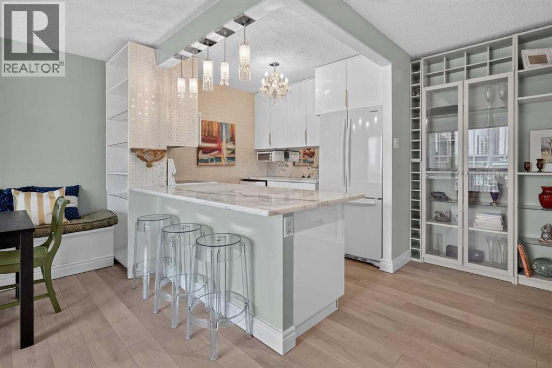
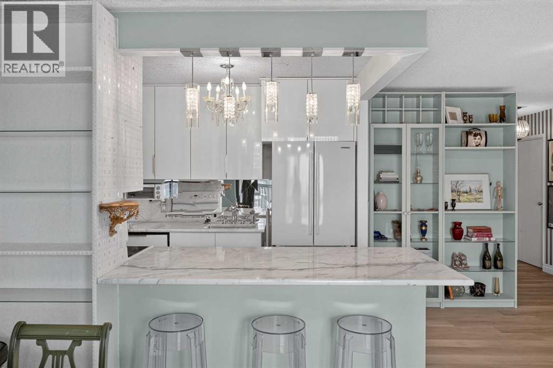
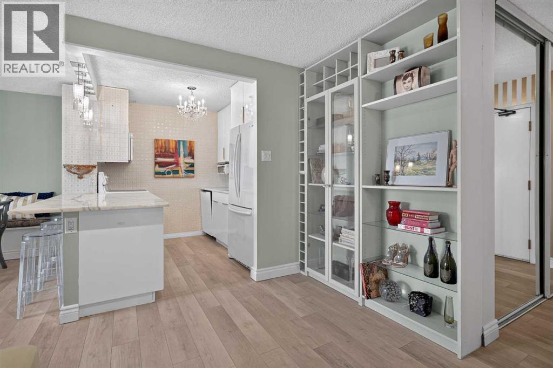
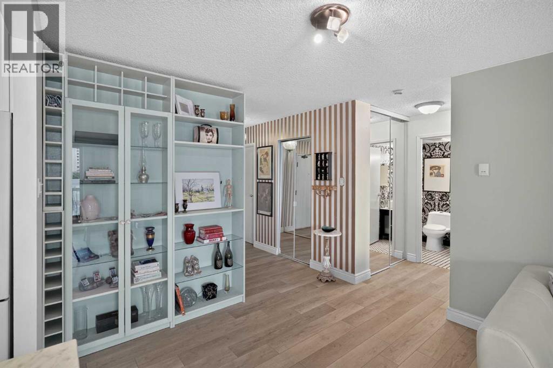
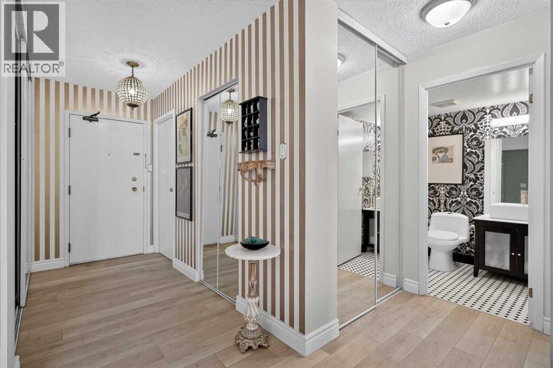
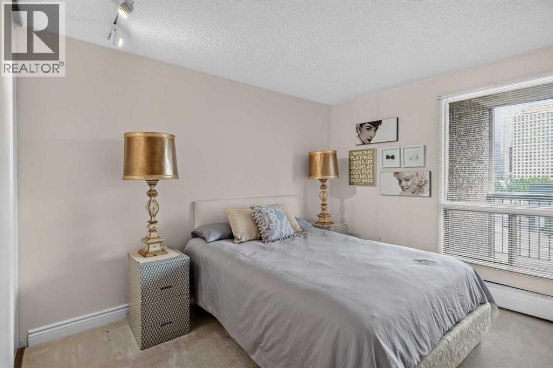
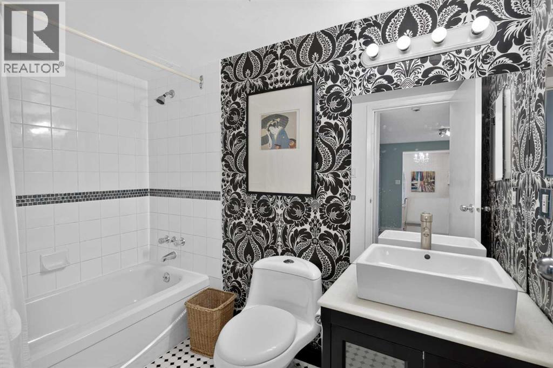
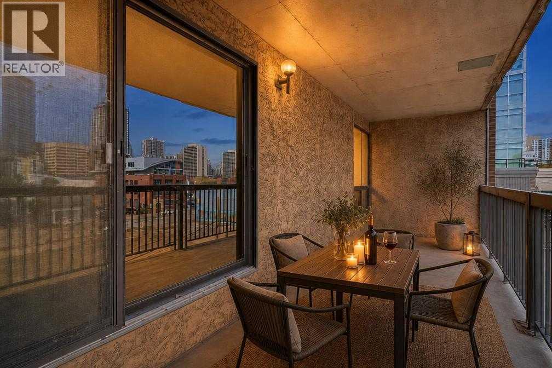
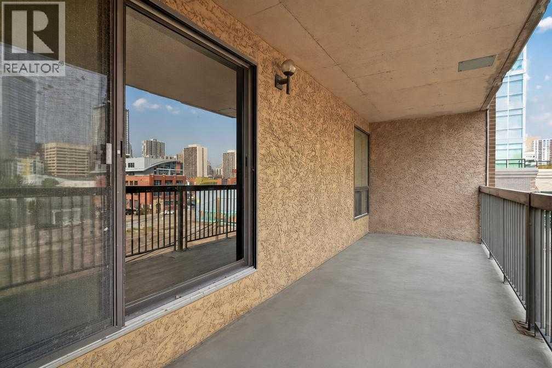
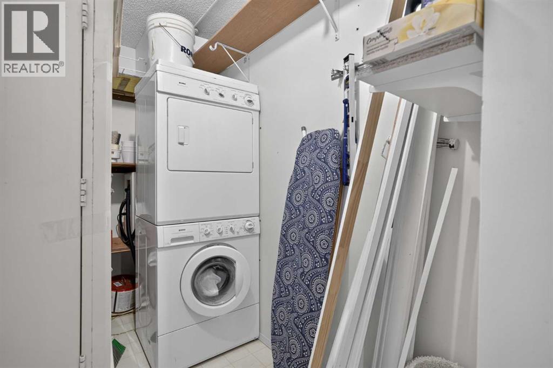
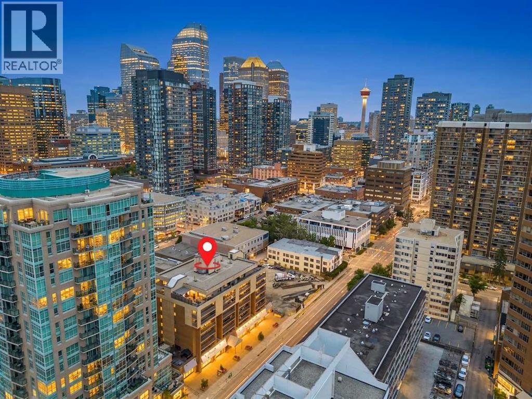
Welcome to this beautifully renovated 1-bedroom, 1-bathroom condo offering a perfect blend of modern style and functional design in the heart of the Beltline. Thoughtfully updated throughout, this home features full-height white kitchen cabinetry, hard surfaced countertops, a spacious island with a built-in display case, and plenty of prep and storage space, making it ideal for both everyday living and entertaining.The open-concept layout is enhanced by durable premium laminate flooring that flows through the entryway, kitchen, and living room, creating a seamless and contemporary feel. The dining area features a custom-built bench with convenient storage underneath, maximizing both style and functionality. Additional custom built-in wall cabinetry provides even more storage while adding a sophisticated touch to the living space.The spacious bedroom is complemented by a beautifully finished 3-piece bathroom featuring tile flooring, hard surfaced countertops, and a modern vessel sink. Enjoy the convenience of an in-suite laundry room with additional storage, helping keep your home organized and clutter-free.A long private balcony extends your living space outdoors while allowing an abundance of natural light to fill the home. Located just steps from restaurants, cafés, shopping, parks, transit, and downtown amenities, this move-in-ready condo offers exceptional convenience and an unbeatable urban lifestyle.Whether you're looking to purchase your first home or expand your real estate portfolio, this property is an excellent opportunity. With its modern updates, functional layout, and highly desirable inner-city location, it offers outstanding rental appeal and strong long-term investment potential. (id:58070)

12:00 pm
2:00 pm
| Bathroom Total | 1 | Bedrooms Above Ground | 1 |
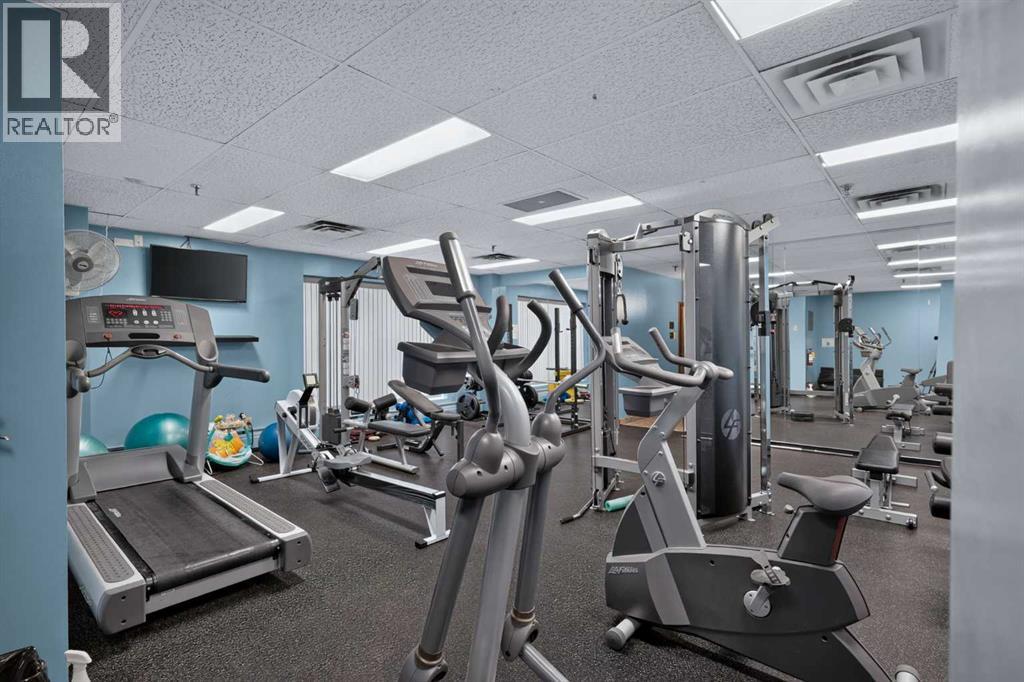
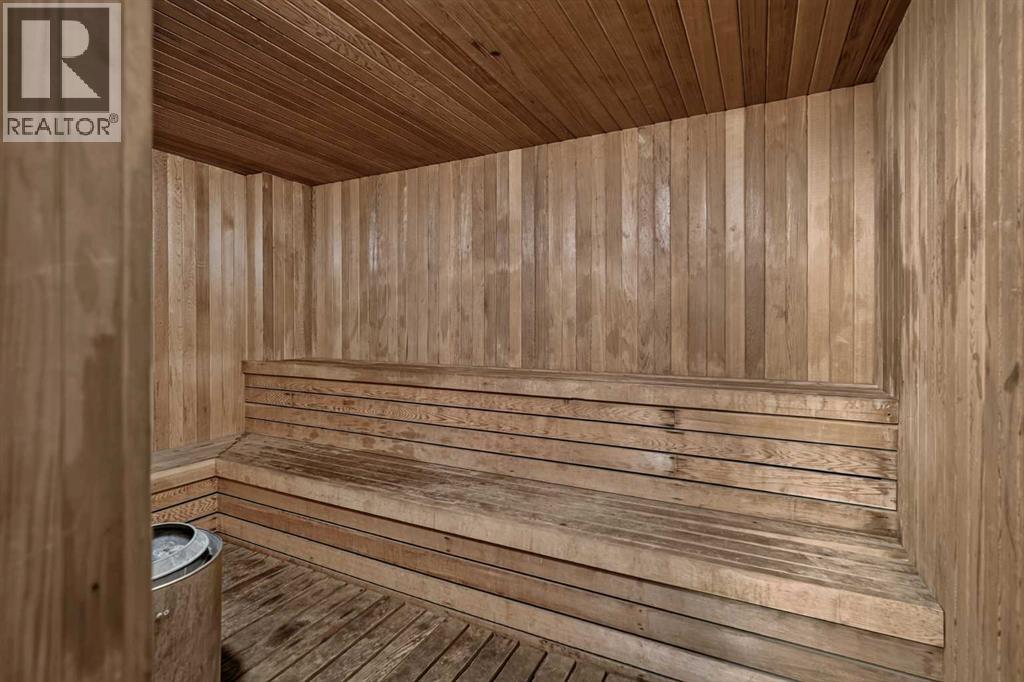
| Bedrooms Total | 1 | Amenities | Exercise Centre, Sauna |
| Appliances | Refrigerator, Range - Electric, Dishwasher, Microwave, Window Coverings, Washer & Dryer | Constructed Date | 1980 |
| Construction Material | Poured Concrete | Construction Style Attachment | Attached |
| Cooling Type | None | Exterior Finish | Brick, Concrete |
| Flooring Type | Carpeted, Tile, Vinyl Plank | Heating Type | Baseboard Heaters |
| Stories Total | 8 | Size Interior | 731 Sqft |
| Total Finished Area | 731 Sqft | Type | Apartment |
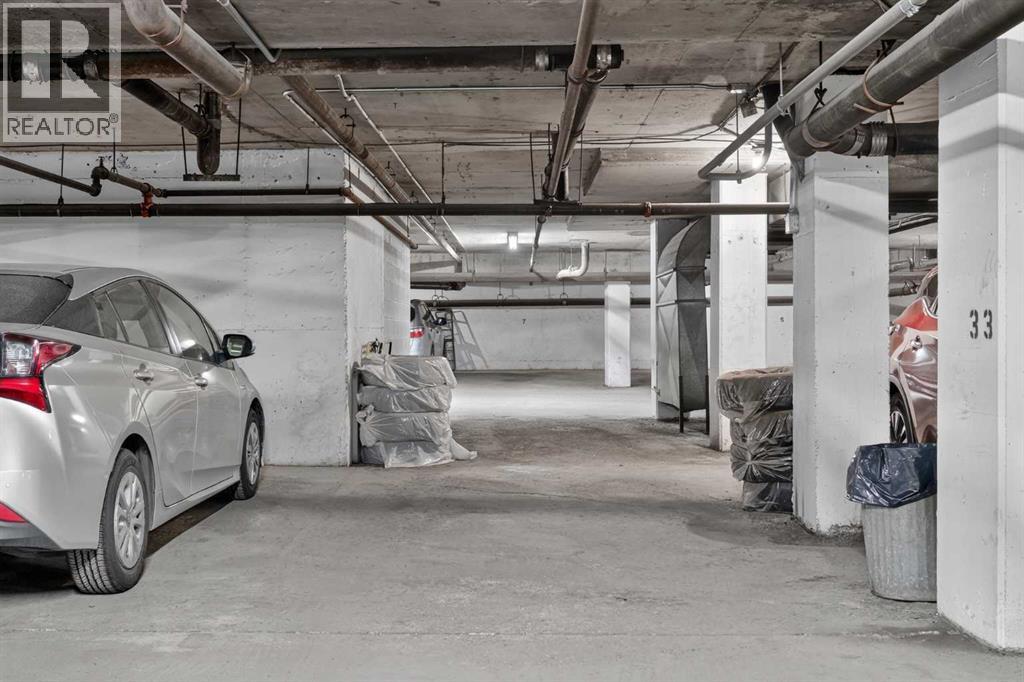
| Underground |
| Acreage | No | Land Amenities | Shopping |
| Size Total Text | Unknown | Zoning Description | Cc-x |
| Level | Type | Dimensions |
|---|---|---|
| Main Level | Other | 10.58 Ft x 4.67 Ft |
| Main Level | Dining Room | 9.75 Ft x 8.17 Ft |
| Main Level | Kitchen | 9.00 Ft x 8.83 Ft |
| Main Level | Living Room | 19.17 Ft x 11.00 Ft |
| Main Level | Primary Bedroom | 11.58 Ft x 10.25 Ft |
| Main Level | Laundry Room | 7.42 Ft x 5.00 Ft |
| Main Level | 4pc Bathroom | 9.00 Ft x 5.00 Ft |



