 Calgary


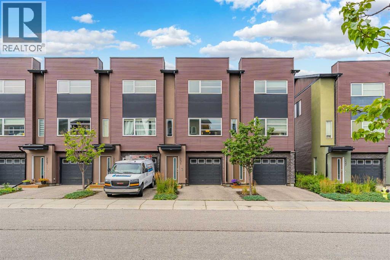
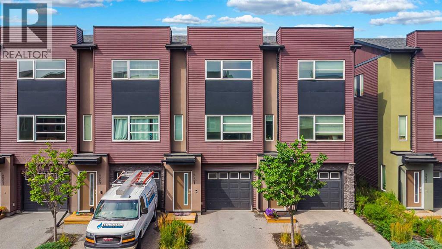
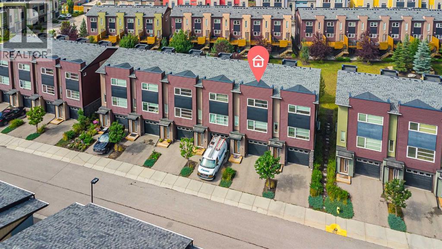
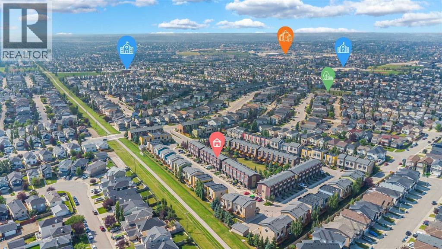
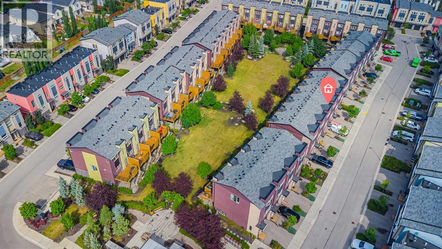
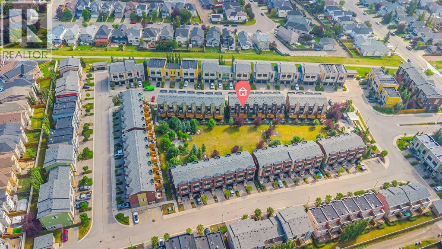
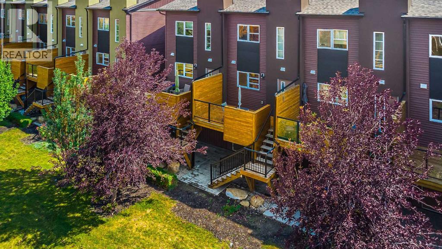
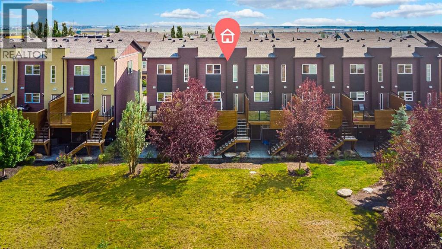
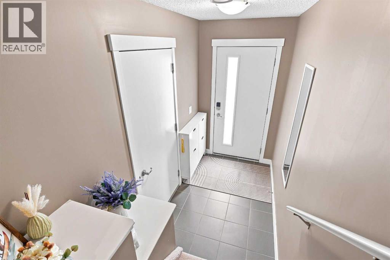

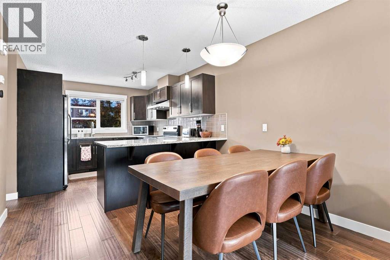
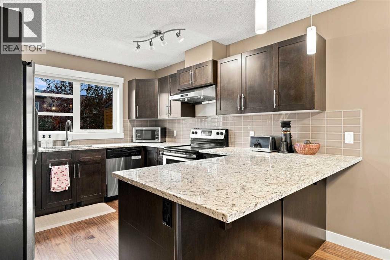
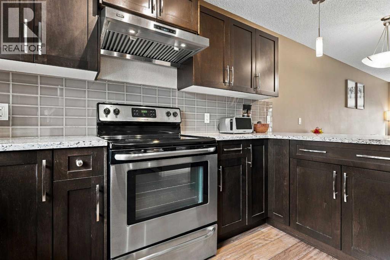
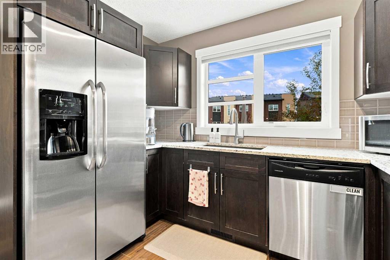
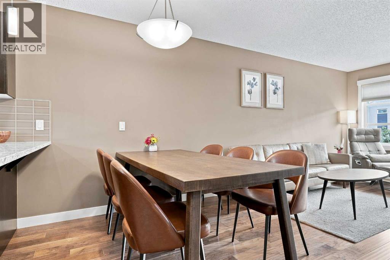
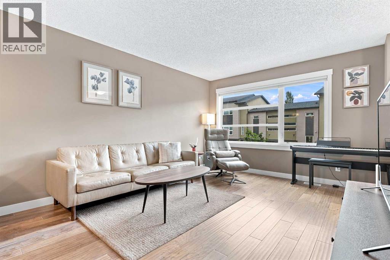
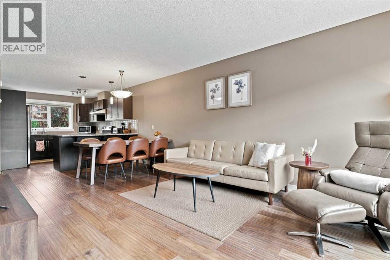
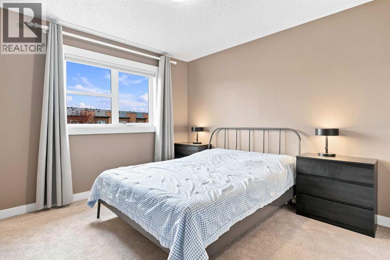
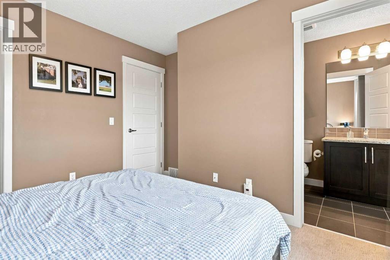
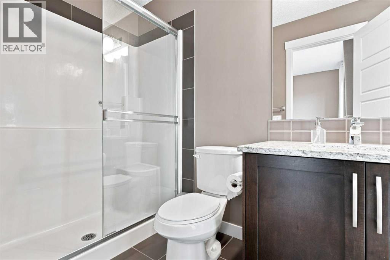
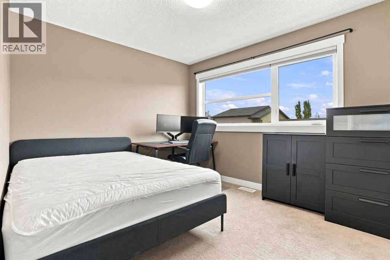
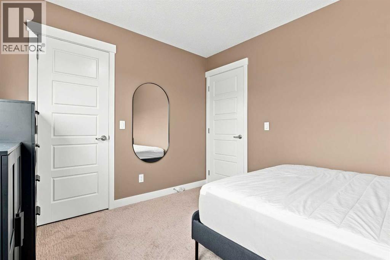
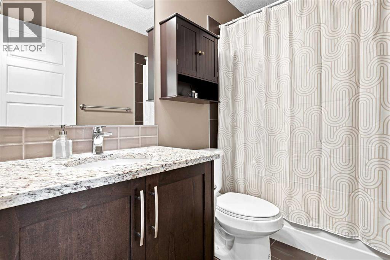
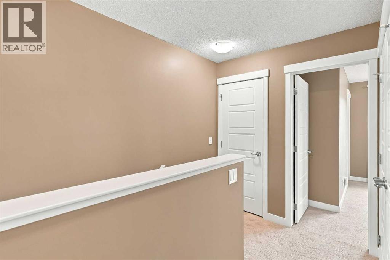
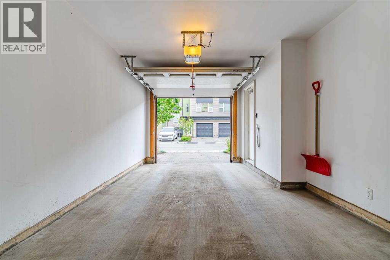
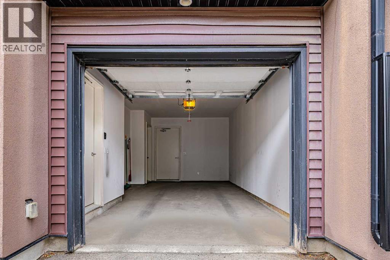
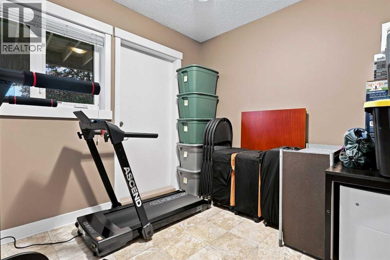
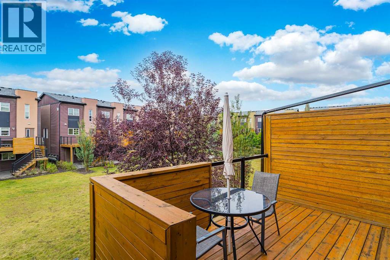
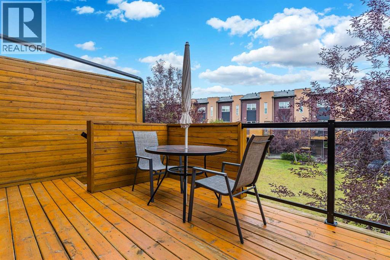
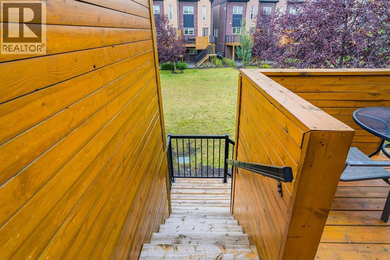
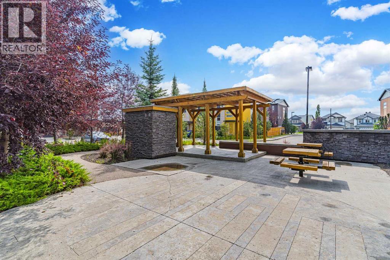
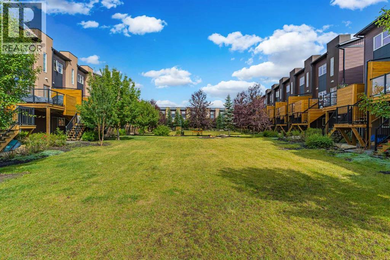
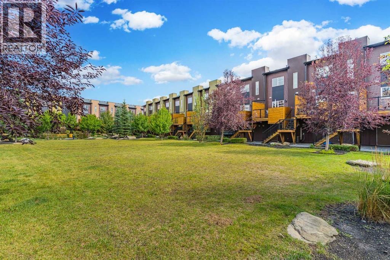
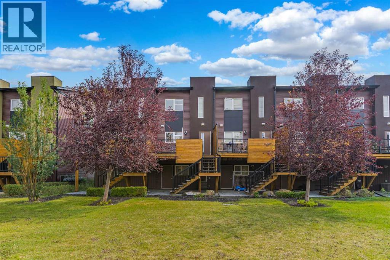
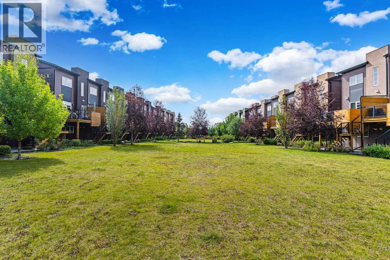
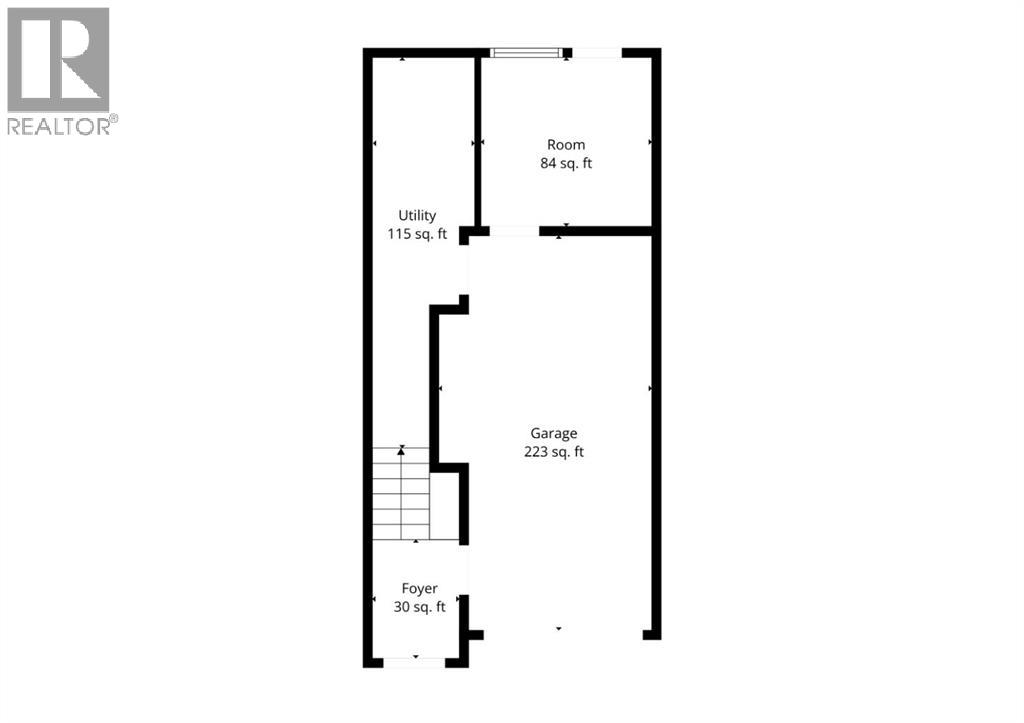
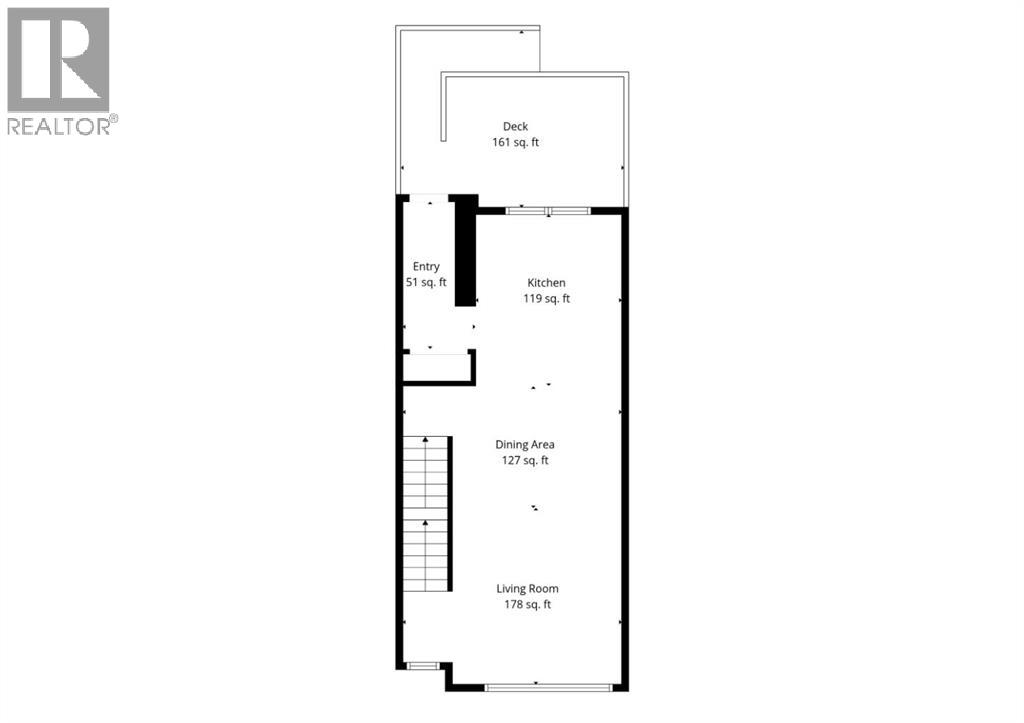
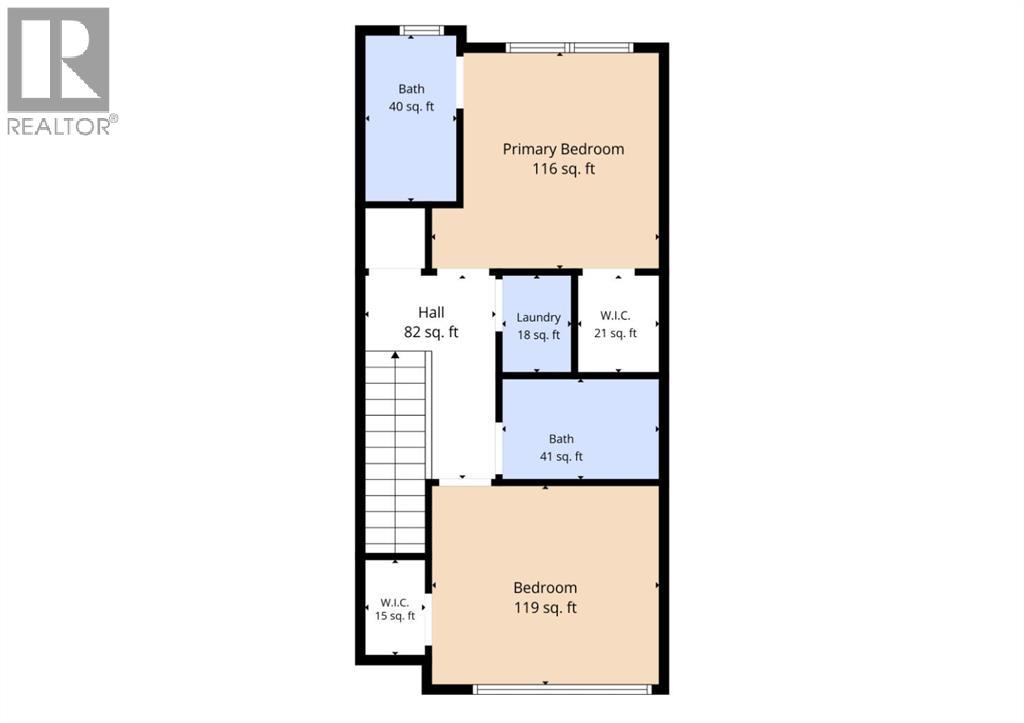
Welcome to this beautifully maintained townhome at 231 Covecreek Circle NE, ideally positioned overlooking the peaceful courtyard in the family-friendly community of Coventry Hills. This well-designed home offers 2 spacious bedrooms, 2 bathrooms, a versatile main-floor den, and an attached single garage, providing an excellent combination of comfort, functionality, and everyday convenience. On the ground level, the flexible den is ideal for a home office, gym, hobby room, or additional living space, and features direct walk-out access to the backyard area—perfect for pet owners, morning walks, or simply enjoying the feel of your own outdoor space. The main level features a bright and open-concept layout with plenty of windows that bring in abundant natural light and create an airy, welcoming atmosphere throughout the kitchen, dining, and living areas. The kitchen flows seamlessly into the dining and living spaces, making it perfect for both everyday living and entertaining. Upstairs, both bedrooms are generously sized, offering plenty of room for comfortable furniture arrangements, storage, or additional workspace. The home has been exceptionally well cared for and is truly move-in ready. An attached single garage plus additional driveway parking provides comfortable parking for two vehicles. Conveniently located close to schools, parks, shopping, Vivo Recreation Centre, and with easy access to Stoney Trail and Deerfoot Trail, this home offers an excellent lifestyle in one of Calgary’s established north communities. Don’t miss on 231 Covecreek Circle NE —book your private showing today! (id:58070)

2:00 pm
5:00 pm
| Bathroom Total | 2 | Bedrooms Above Ground | 2 |
| Bedrooms Total | 2 | Amenities | Other |
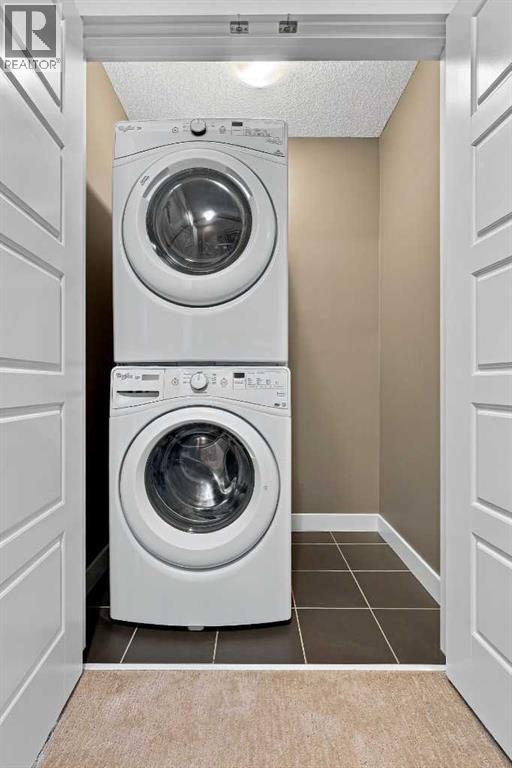
| Appliances | Washer, Refrigerator, Window/sleeve Air Conditioner, Range - Electric, Dishwasher, Dryer, Microwave, Hood Fan, Garage Door Opener | Basement Type | None |
| Constructed Date | 2014 | Construction Material | Wood Frame |
| Construction Style Attachment | Attached | Cooling Type | Central Air Conditioning |
| Exterior Finish | Stucco, Vinyl Siding | Flooring Type | Carpeted, Ceramic Tile, Laminate |
| Foundation Type | Poured Concrete | Heating Type | Forced Air |
| Stories Total | 3 | Size Interior | 1139 Sqft |
| Total Finished Area | 1139 Sqft | Type | Row / Townhouse |
| Attached Garage | 1 |
| Acreage | No | Fence Type | Not Fenced |
| Land Amenities | Park, Playground, Schools, Shopping | Landscape Features | Lawn |
| Size Depth | 21.2 M | Size Frontage | 4.89 M |
| Size Irregular | 1119.00 | Size Total | 1119 Sqft|0-4,050 Sqft |
| Size Total Text | 1119 Sqft|0-4,050 Sqft | Zoning Description | M-1 D75 |
| Level | Type | Dimensions |
|---|---|---|
| Lower Level | Den | 9.17 Ft x 9.08 Ft |
| Main Level | Living Room | 15.08 Ft x 12.17 Ft |
| Main Level | Dining Room | 15.08 Ft x 8.42 Ft |
| Main Level | Kitchen | 10.00 Ft x 11.83 Ft |
| Upper Level | Bedroom | 11.58 Ft x 10.17 Ft |
| Upper Level | Primary Bedroom | 11.67 Ft x 11.08 Ft |
| Upper Level | 4pc Bathroom | 4.67 Ft x 8.50 Ft |
| Upper Level | 4pc Bathroom | 8.00 Ft x 5.17 Ft |
| Upper Level | Other | 4.17 Ft x 5.00 Ft |



