 Calgary


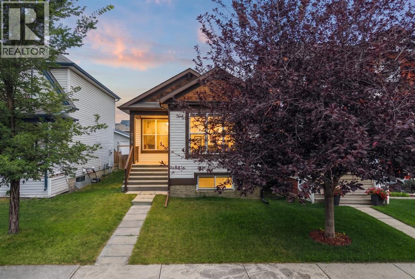
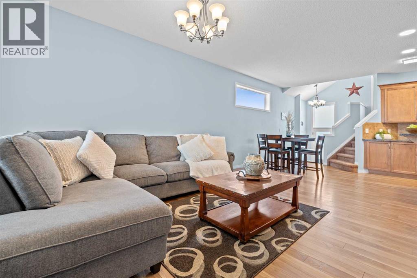
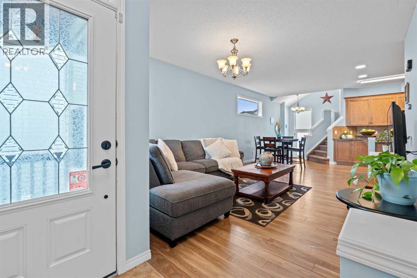
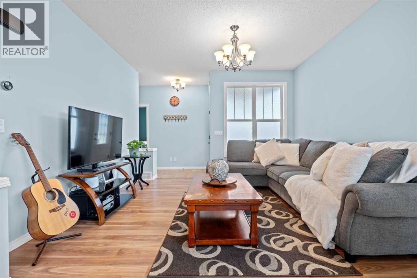
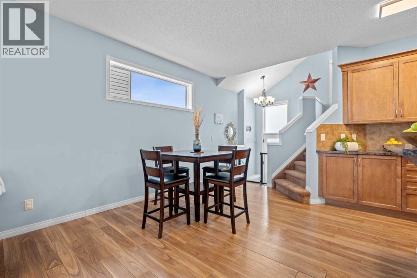
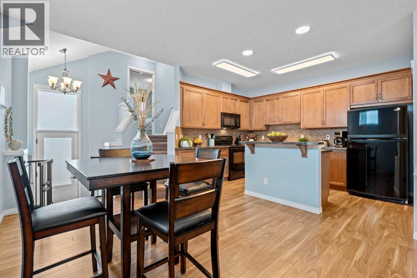
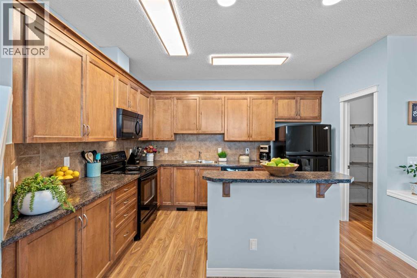
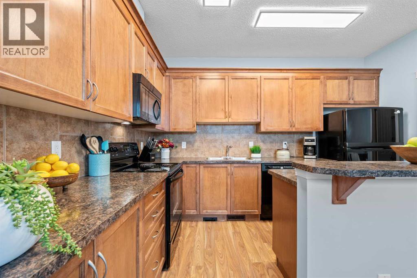
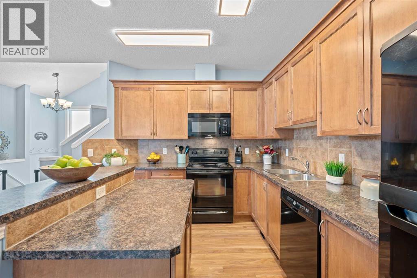
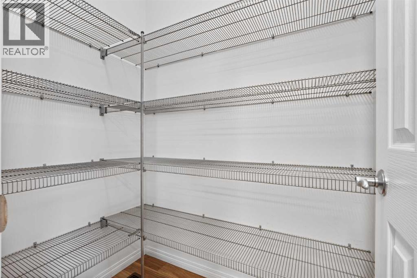
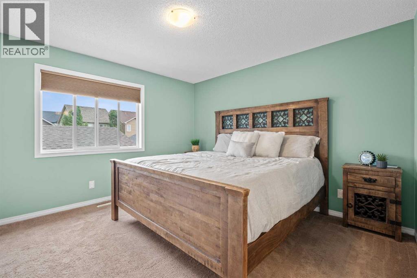
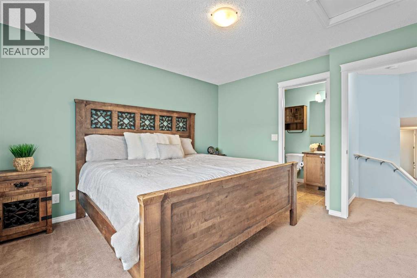
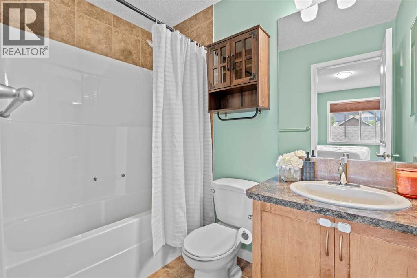
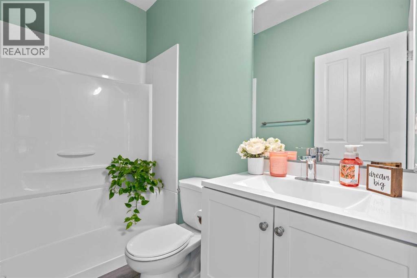
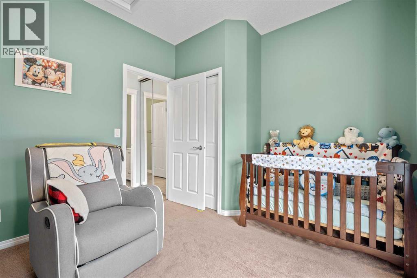
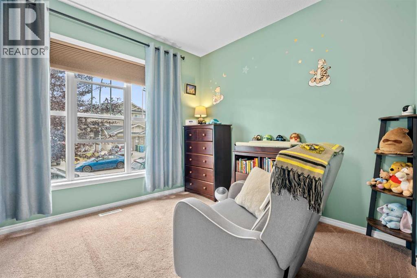
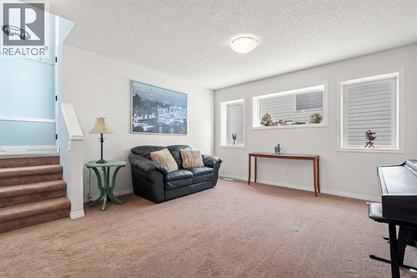
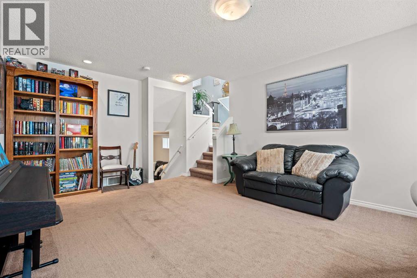
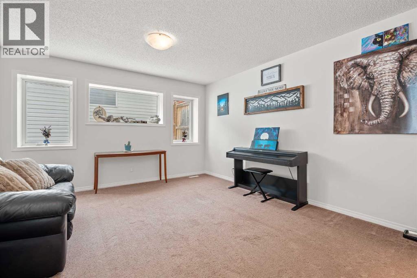
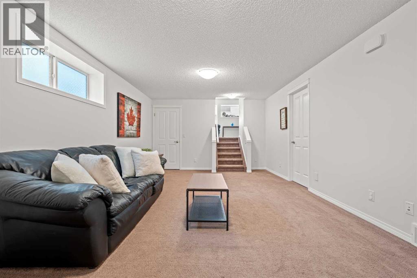
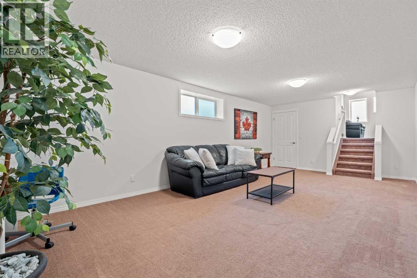
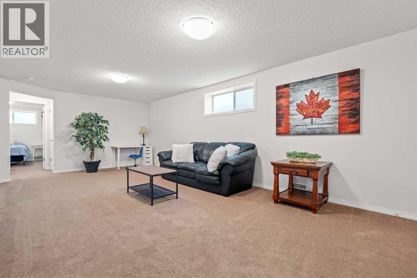
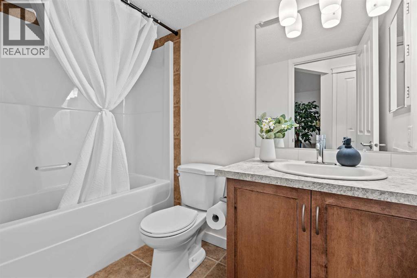
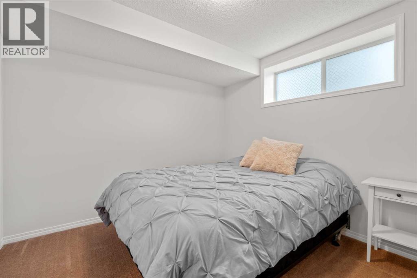
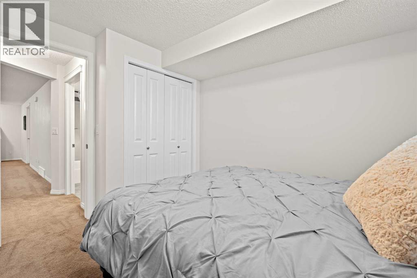
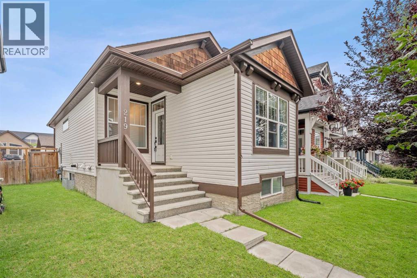
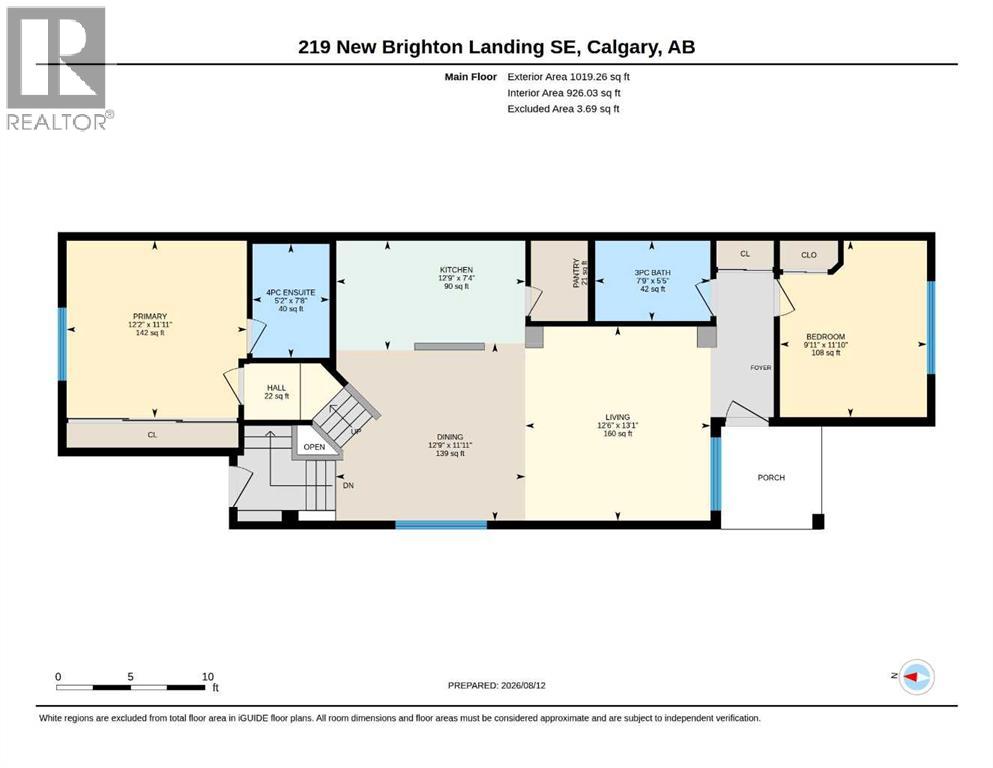
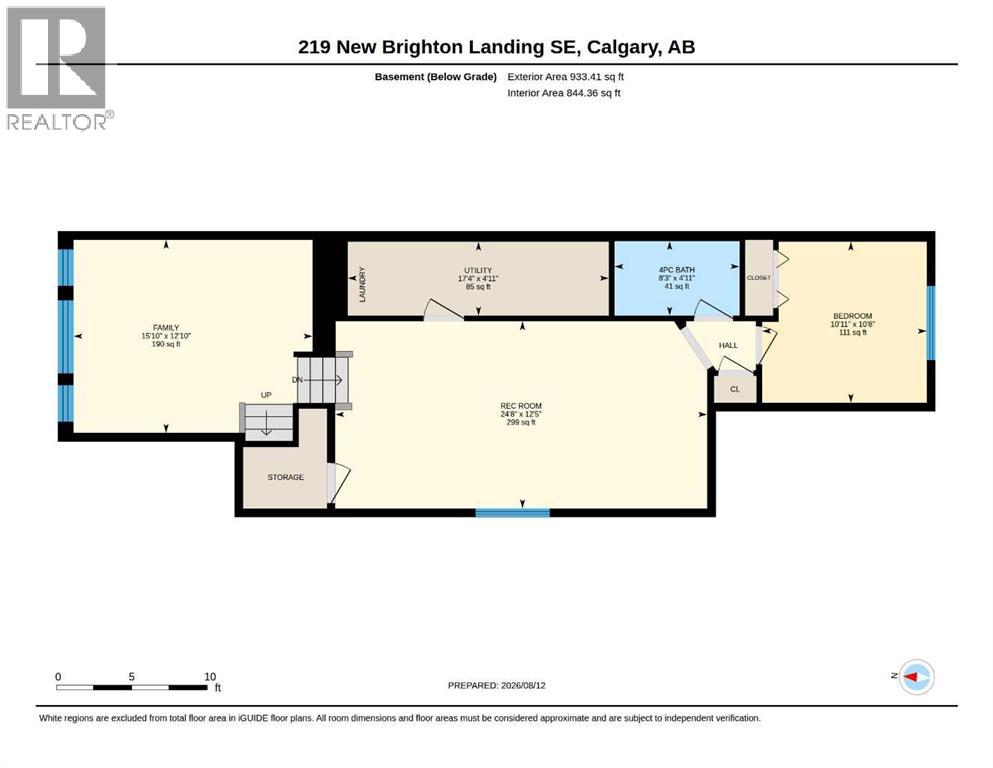
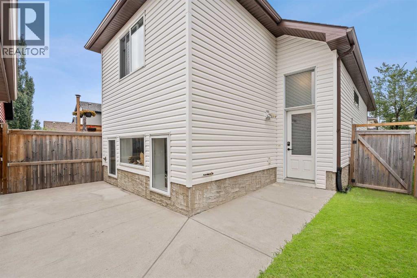
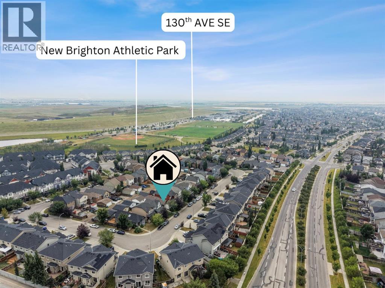
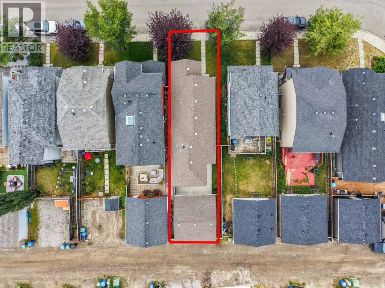
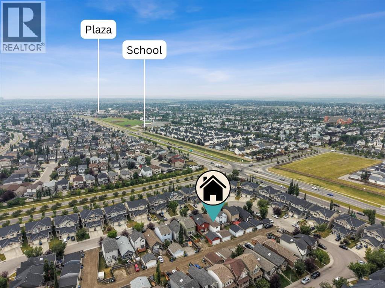
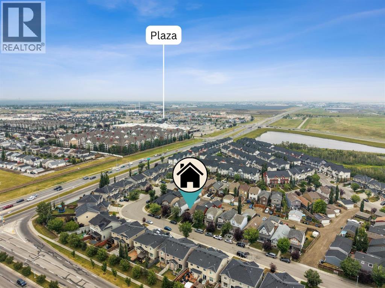
Set in the welcoming community of New Brighton, this immaculate four-level split home offers more than 1952 sq. ft. of thoughtfully developed space, combining comfort with privacy. Fully developed throughout, the residence features three bedrooms and three full bathrooms—ideal for growing families or those who enjoy extra room to spread out. The main level greets you with a bright, open living area that flows naturally into a spacious dining space and a modern, functional kitchen with a large pantry. A conveniently located bedroom and full bathroom on this level provide flexibility and easy accessibility. Upstairs, the rear of the home features a peaceful master suite and a four-piece ensuite bathroom. Designed for a quiet retreat. The third level offers a generous bonus room, perfect for family get-togethers, recreation, or entertaining. The fully developed basement further expands your options, with space for a games area plus an additional bedroom and washroom. Neutral tones throughout create a calm, inviting atmosphere and make it easy to personalize the space to your taste. Outside the home, enjoy the convenience of a vibrant neighbourhood with amenities within walking distance, including the athletic park, a daycare, schools, the shops along 130th Street, and nearby bus routes. This exceptional New Brighton home is ready to welcome you. (id:58070)
| Bathroom Total | 3 | Bedrooms Above Ground | 2 |
| Bedrooms Below Ground | 1 | Bedrooms Total | 3 |
| Amenities | Clubhouse, Recreation Centre | Appliances | Washer, Refrigerator, Range - Electric, Dishwasher, Dryer, Garburator, Microwave Range Hood Combo, Window Coverings, Garage Door Opener |
| Architectural Style | 4 Level | Basement Development | Finished |
| Basement Type | Full (finished) | Constructed Date | 2009 |
| Construction Style Attachment | Detached | Cooling Type | None |
| Exterior Finish | Vinyl Siding | Flooring Type | Carpeted, Ceramic Tile, Laminate |
| Foundation Type | Poured Concrete | Heating Fuel | Natural Gas |
| Heating Type | Other, Forced Air | Size Interior | 1019 Sqft |
| Total Finished Area | 1019.26 Sqft | Type | House |
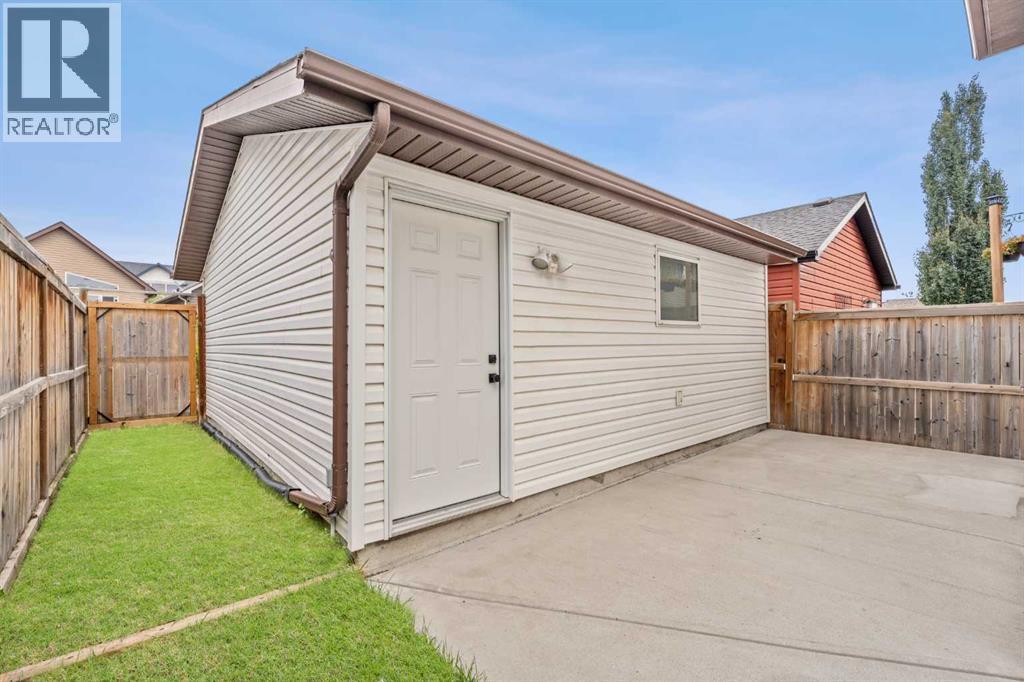
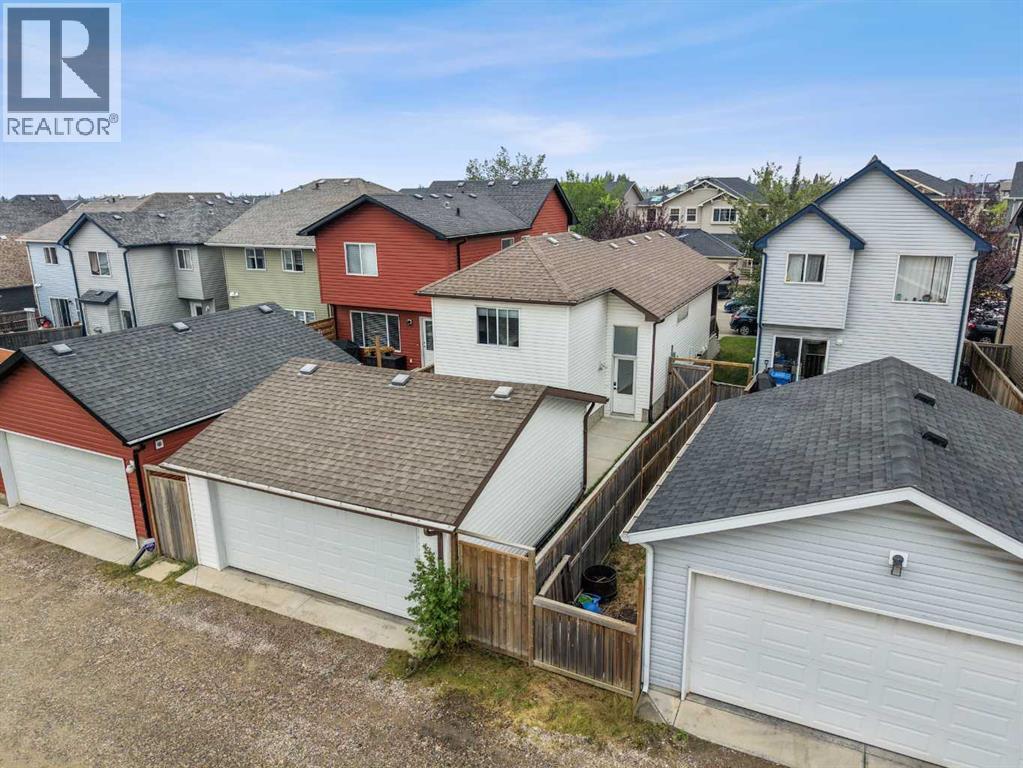
| Detached Garage | 2 |
| Acreage | No | Fence Type | Fence |
| Land Amenities | Park, Playground, Schools, Shopping | Landscape Features | Landscaped |
| Size Depth | 31.79 M | Size Frontage | 7.7 M |
| Size Irregular | 244.00 | Size Total | 244 M2|0-4,050 Sqft |
| Size Total Text | 244 M2|0-4,050 Sqft | Zoning Description | R-g |
| Level | Type | Dimensions |
|---|---|---|
| Basement | Recreational, Games Room | 12.42 Ft x 24.67 Ft |
| Basement | Family Room | 12.83 Ft x 15.83 Ft |
| Basement | Furnace | 4.92 Ft x 17.33 Ft |
| Basement | 4pc Bathroom | 4.92 Ft x 8.25 Ft |
| Basement | Bedroom | 10.67 Ft x 10.92 Ft |
| Main Level | Living Room | 13.08 Ft x 12.50 Ft |
| Main Level | Dining Room | 11.92 Ft x 12.75 Ft |
| Main Level | Primary Bedroom | 11.92 Ft x 12.17 Ft |
| Main Level | 4pc Bathroom | 7.67 Ft x 5.17 Ft |
| Main Level | Kitchen | 7.33 Ft x 12.75 Ft |
| Main Level | Pantry | 5.42 Ft x 3.83 Ft |
| Main Level | 3pc Bathroom | 5.42 Ft x 7.75 Ft |
| Main Level | Hall | 3.83 Ft x 6.50 Ft |
| Main Level | Bedroom | 11.83 Ft x 9.92 Ft |



