 Calgary


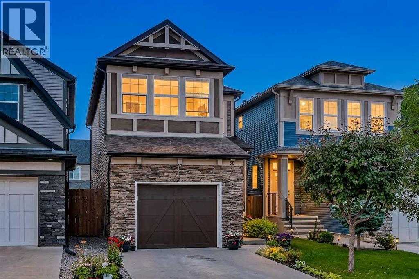
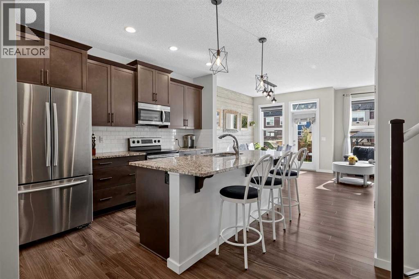
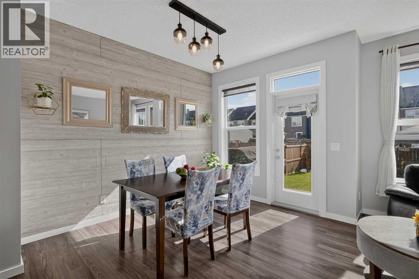
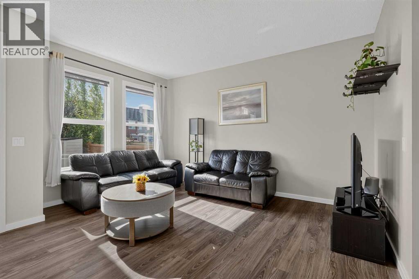
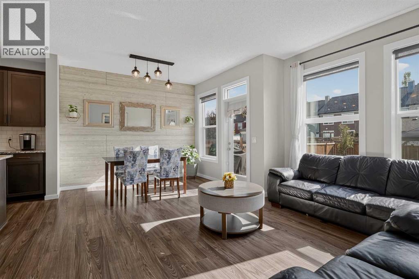
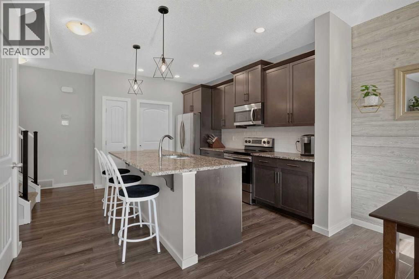
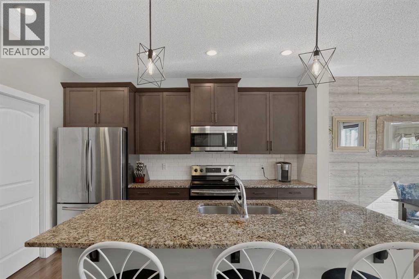
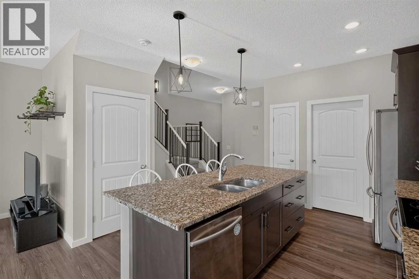
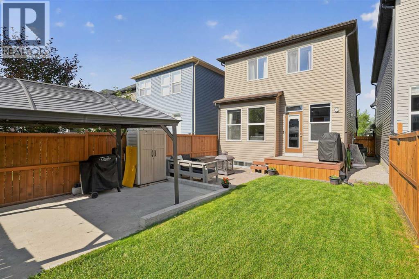
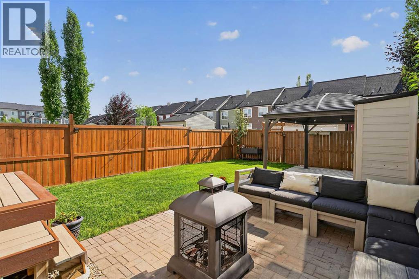
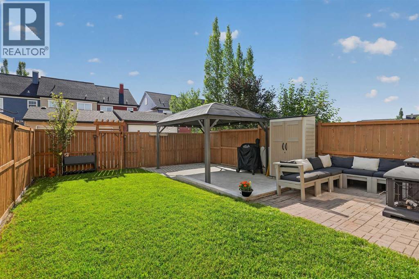
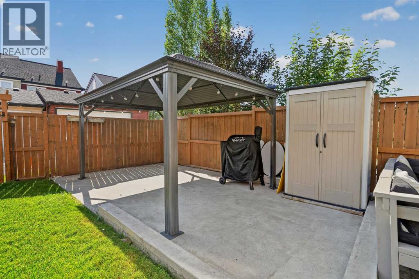
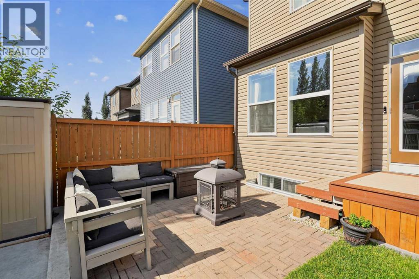
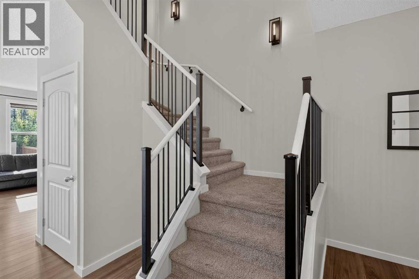
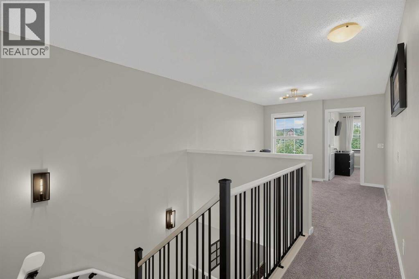
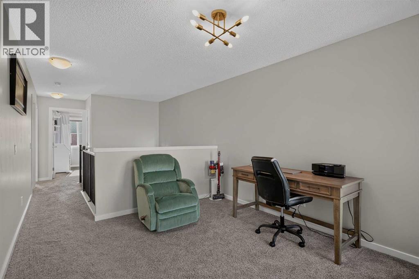
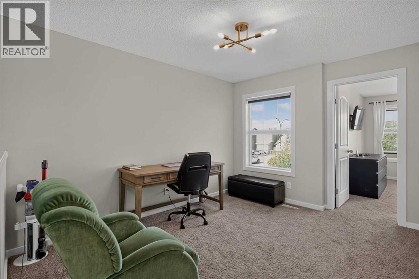
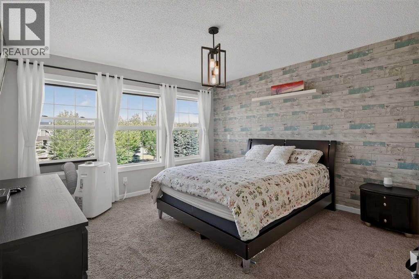
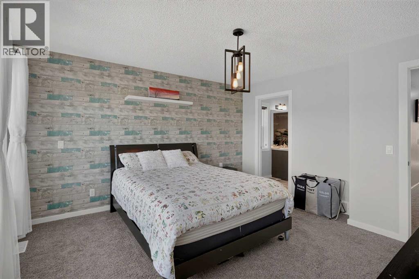
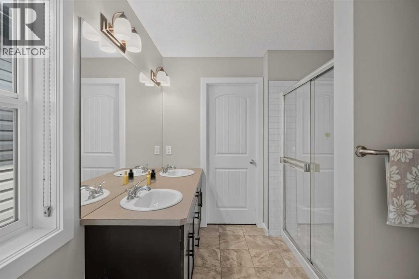
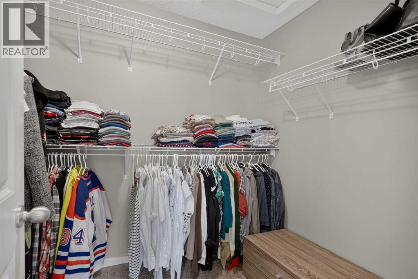
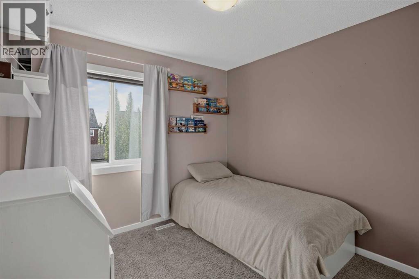
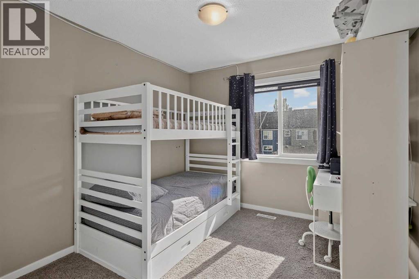
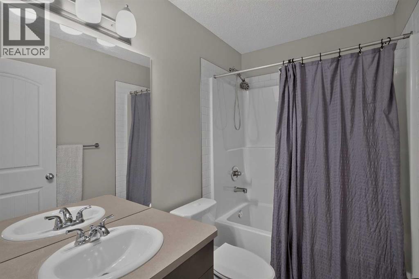
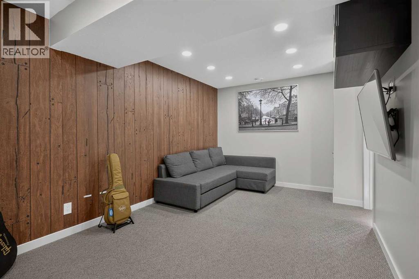
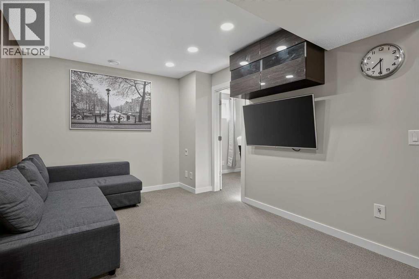
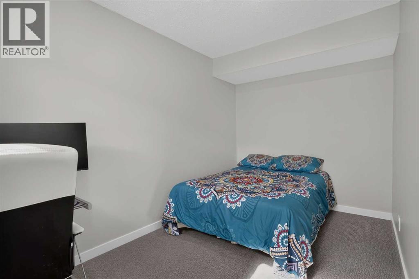
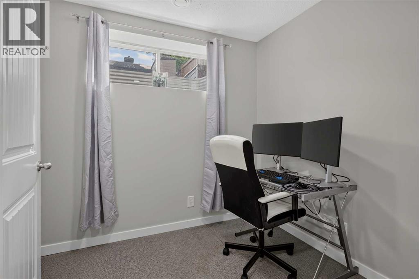
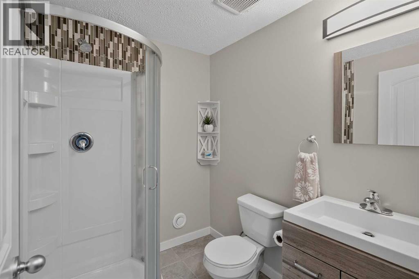
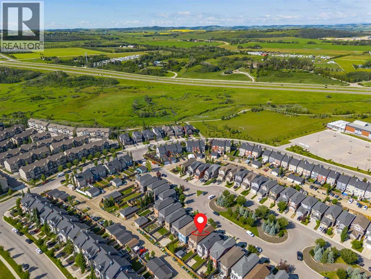
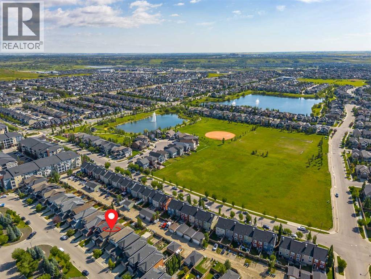
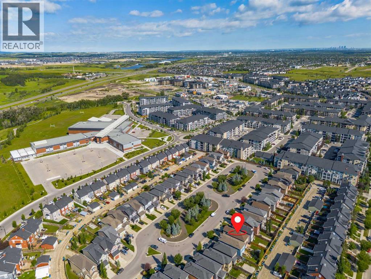
OVER 2,100 SQ. FT. OF DEVELOPED LIVING SPACE! Welcome to this beautifully maintained 4-bedroom, 3.5-bathroom detached home tucked away on a quiet cul-de-sac in the sought-after community of Legacy. Offering three fully developed levels of living space, this home is perfect for growing families and those who love to entertain.The bright and functional main floor features durable laminate flooring, granite countertops, stainless steel appliances, and an open-concept layout designed for everyday living. Upstairs you'll find a spacious bonus room, a generous primary retreat complete with a private ensuite, two additional bedrooms, and a full bathroom. The professionally finished basement expands your living space with a fourth bedroom, another full bathroom, and a versatile recreation area ideal for guests, teens, or a home office.Step outside to enjoy the fully landscaped east-facing backyard, featuring an expansive concrete patio that's perfect for summer BBQs, gathering around the fire pit, or relaxing with family and friends. A concrete parking pad provides valuable extra off-street parking.With a west-facing front, you'll enjoy afternoon sun on the front porch while the backyard welcomes the morning light. Located just minutes from parks, playgrounds, schools, scenic walking pathways, shopping, restaurants, and everyday amenities, Legacy is one of Calgary's most desirable family communities. Enjoy quick access to Macleod Trail, Stoney Trail, Legacy Village, Township Shopping Centre, and over 15 km of pathways woven throughout the community. This is a fantastic opportunity to own a move-in ready home in a location that offers the perfect balance of convenience and lifestyle. (id:58070)
| Bathroom Total | 4 | Bedrooms Above Ground | 3 |
| Bedrooms Below Ground | 1 | Bedrooms Total | 4 |
| Appliances | Refrigerator, Range - Electric, Dishwasher, Microwave Range Hood Combo, Window Coverings, Washer & Dryer | Basement Development | Finished |
| Basement Type | Full (finished) | Constructed Date | 2014 |
| Construction Material | Wood Frame | Construction Style Attachment | Detached |
| Cooling Type | None | Exterior Finish | Stone, Vinyl Siding |
| Flooring Type | Carpeted, Laminate, Tile | Foundation Type | Poured Concrete |
| Half Bath Total | 1 | Heating Type | Forced Air |
| Stories Total | 2 | Size Interior | 1606 Sqft |
| Total Finished Area | 1606 Sqft | Type | House |
| Attached Garage | 1 |
| Acreage | No | Fence Type | Fence |
| Land Amenities | Park, Playground, Schools, Shopping | Landscape Features | Garden Area, Landscaped |
| Size Depth | 34.28 M | Size Frontage | 7.65 M |
| Size Irregular | 261.00 | Size Total | 261 M2|0-4,050 Sqft |
| Size Total Text | 261 M2|0-4,050 Sqft | Zoning Description | R-g |
| Level | Type | Dimensions |
|---|---|---|
| Second Level | Primary Bedroom | 13.92 Ft x 12.92 Ft |
| Second Level | Bedroom | 12.33 Ft x 8.92 Ft |
| Second Level | Bedroom | 10.17 Ft x 9.50 Ft |
| Second Level | Bonus Room | 12.58 Ft x 10.33 Ft |
| Second Level | 4pc Bathroom | 8.00 Ft x 4.92 Ft |
| Second Level | 4pc Bathroom | 9.33 Ft x 8.00 Ft |
| Basement | 3pc Bathroom | 6.75 Ft x 5.75 Ft |
| Basement | Family Room | 15.08 Ft x 9.83 Ft |
| Basement | Other | 9.58 Ft x 7.50 Ft |
| Basement | Bedroom | 14.08 Ft x 7.33 Ft |
| Main Level | Other | 8.75 Ft x 3.92 Ft |
| Main Level | Living Room | 14.50 Ft x 9.75 Ft |
| Main Level | Dining Room | 11.00 Ft x 9.00 Ft |
| Main Level | Kitchen | 13.17 Ft x 9.17 Ft |
| Main Level | Other | 9.17 Ft x 7.33 Ft |
| Main Level | 2pc Bathroom | 4.67 Ft x 4.58 Ft |



