 Calgary


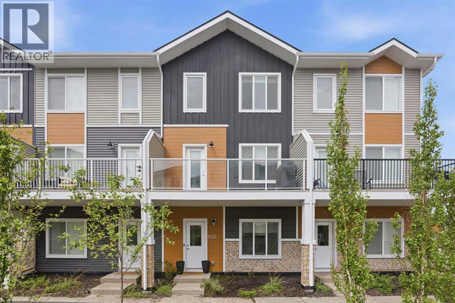
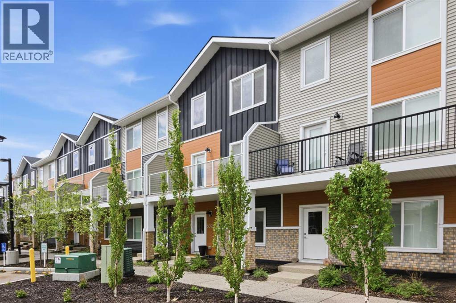
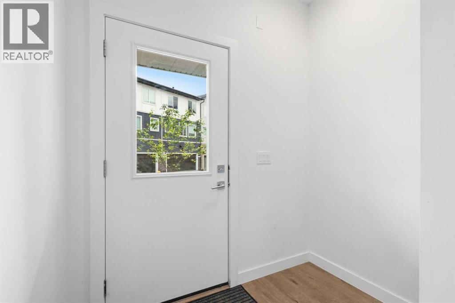
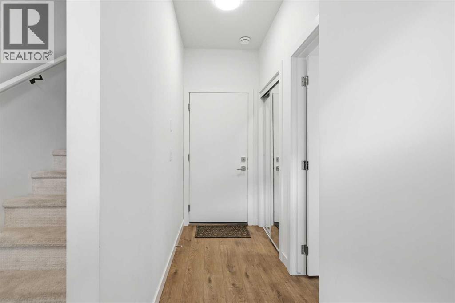
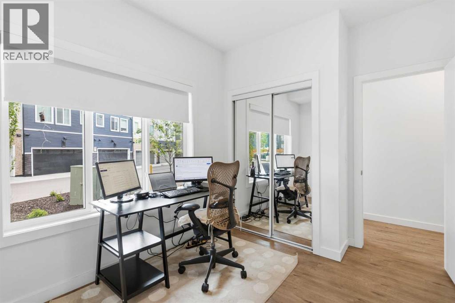
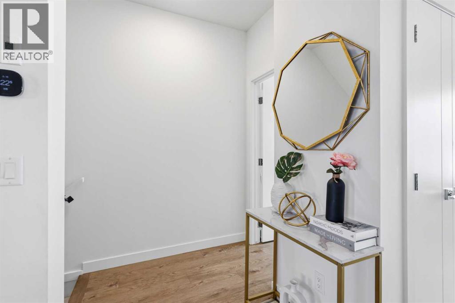
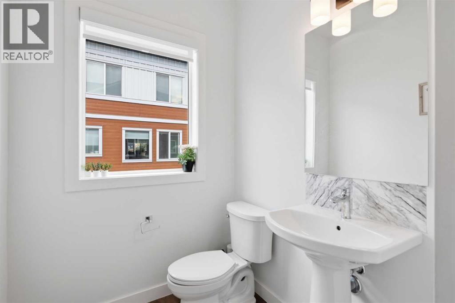
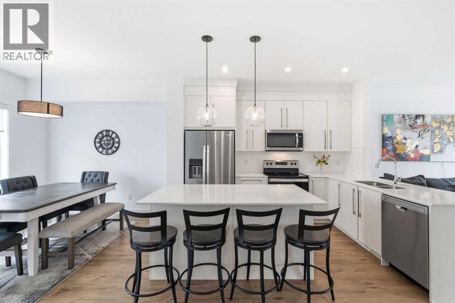
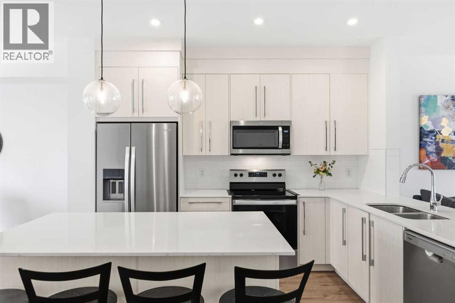
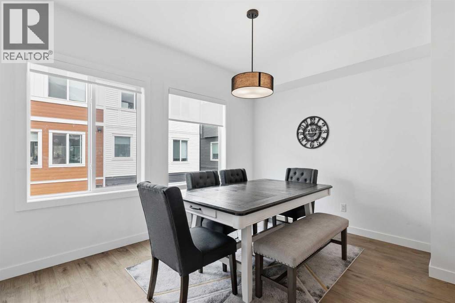
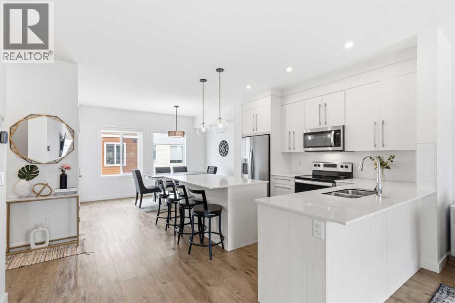
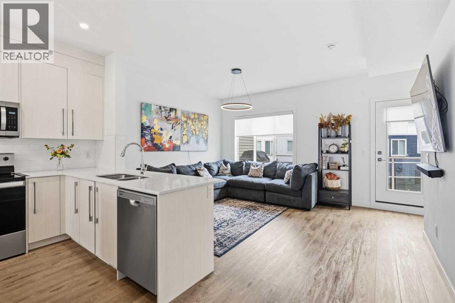
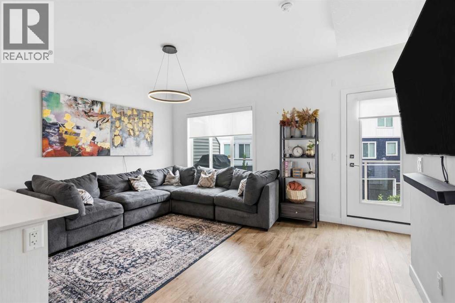
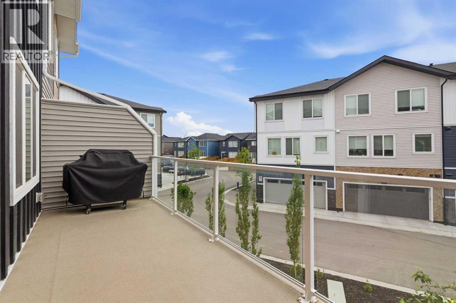
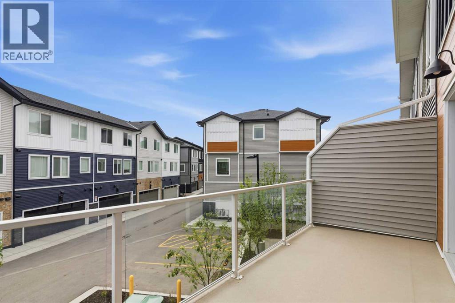
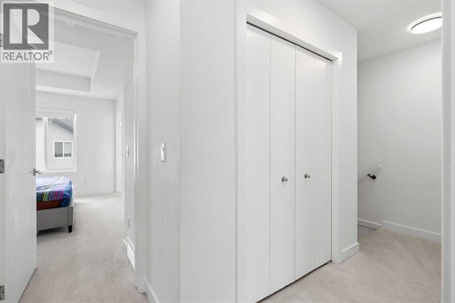
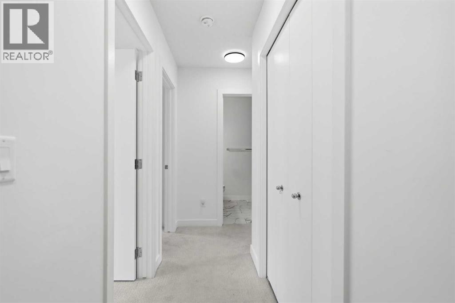
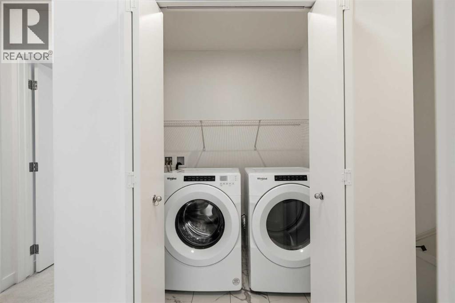
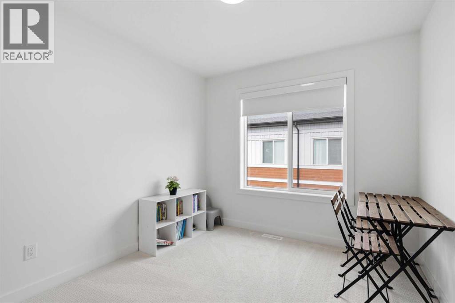
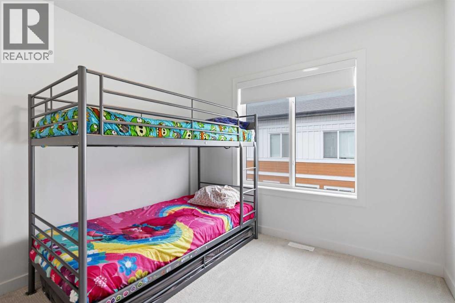
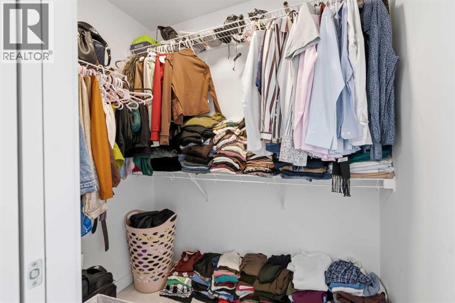
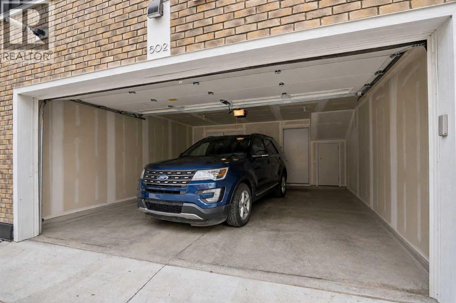
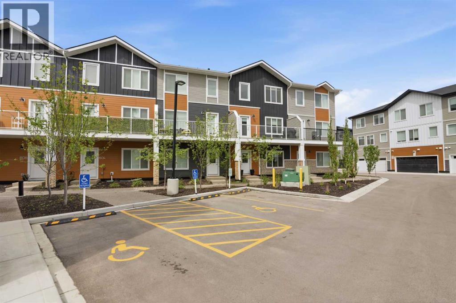
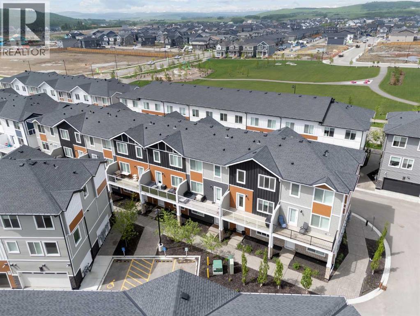
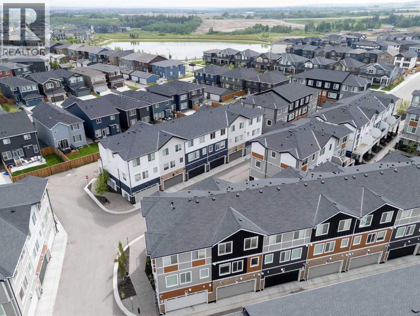
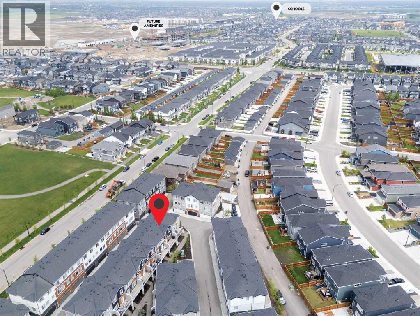
Modern 4-Bedroom Townhome in Pine Creek! Built in 2024. This well-maintained 3-storey unit offers 4 bedrooms, 2.5 baths, and a double attached heated garage. The entry level includes a versatile bedroom/office with garage access. The main floor features an open concept layout with a chef-inspired kitchen, quartz counters, double island, stainless steel appliances, pantry, and a large balcony with BBQ gas line. Upstairs provides 3 bedrooms, 2 full baths, a primary suite with walk-in closet and ensuite, plus convenient side-by-side laundry. Located in a new and growing SW community close to Shawnessy Shopping area, Silverado, Township Mall, parks, The foothills, Stoney Trail, Macleod Trail, and Somerset/Bridlewood LRT. (id:58070)
| Bathroom Total | 3 | Bedrooms Above Ground | 4 |
| Bedrooms Total | 4 | Appliances | Refrigerator, Dishwasher, Stove, Microwave Range Hood Combo, Window Coverings, Garage Door Opener, Washer & Dryer |
| Basement Type | None | Constructed Date | 2024 |
| Construction Style Attachment | Attached | Cooling Type | None |
| Exterior Finish | Composite Siding, Stone, Vinyl Siding | Flooring Type | Carpeted, Tile, Vinyl Plank |
| Foundation Type | Poured Concrete | Half Bath Total | 1 |
| Heating Type | Forced Air | Stories Total | 3 |
| Size Interior | 1661 Sqft | Total Finished Area | 1661 Sqft |
| Type | Row / Townhouse |
| Attached Garage | 2 |
| Acreage | No | Fence Type | Fence |
| Land Amenities | Park, Playground, Schools, Shopping | Size Total Text | Unknown |
| Zoning Description | M-g |
| Level | Type | Dimensions |
|---|---|---|
| Second Level | Living Room | 14.92 Ft x 19.25 Ft |
| Second Level | Kitchen | 14.92 Ft x 11.42 Ft |
| Second Level | Dining Room | 14.92 Ft x 7.08 Ft |
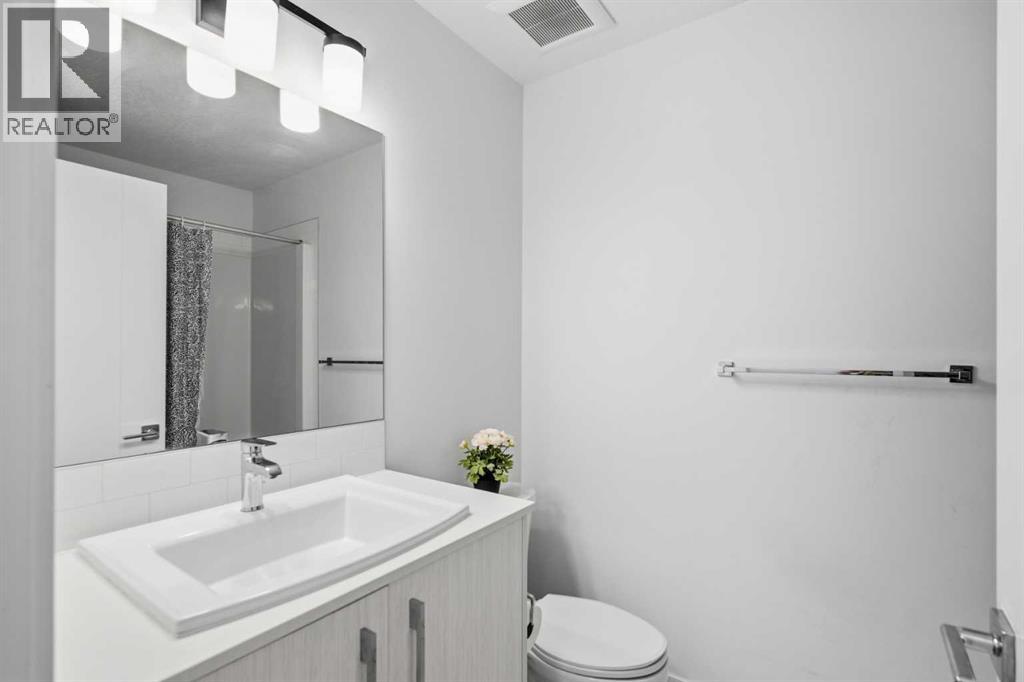
| Second Level | 2pc Bathroom | 5.33 Ft x 9.08 Ft |
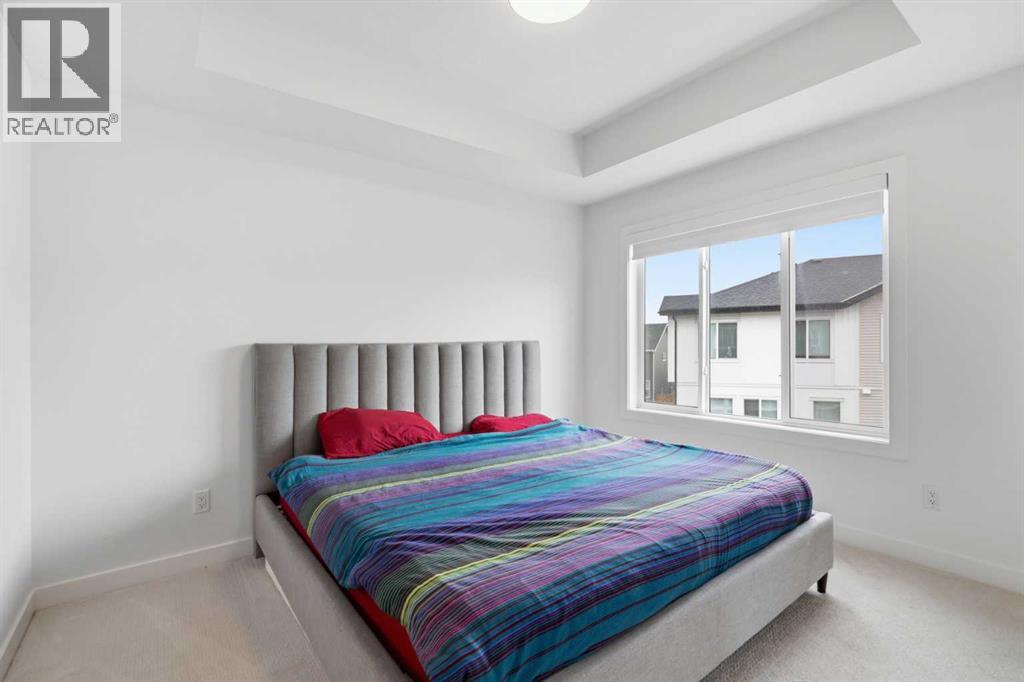
| Third Level | Primary Bedroom | 11.75 Ft x 10.33 Ft |
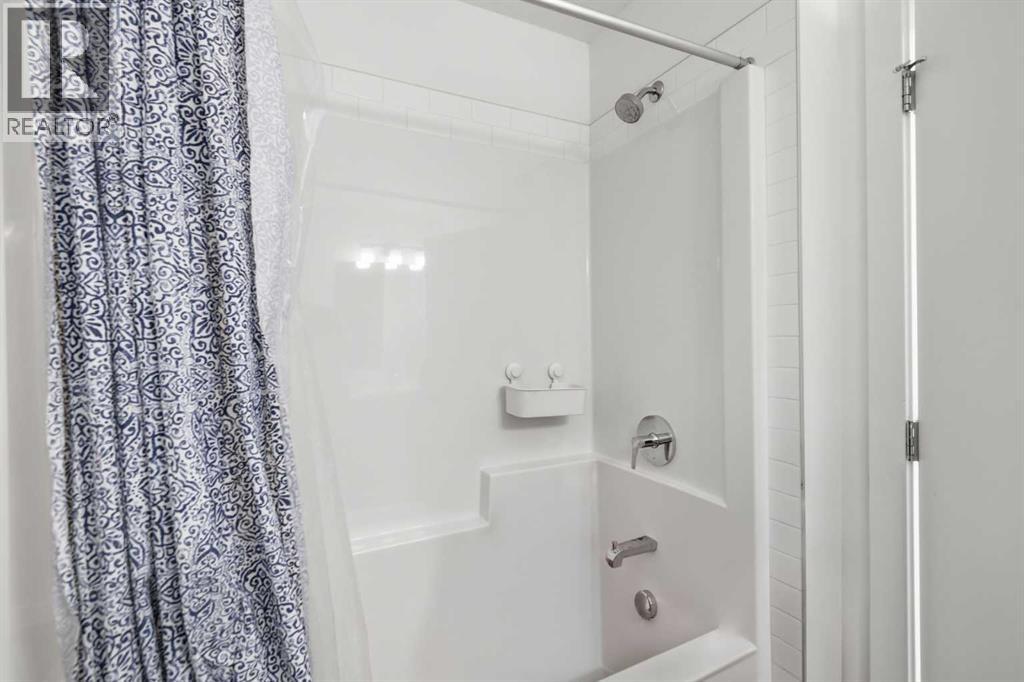
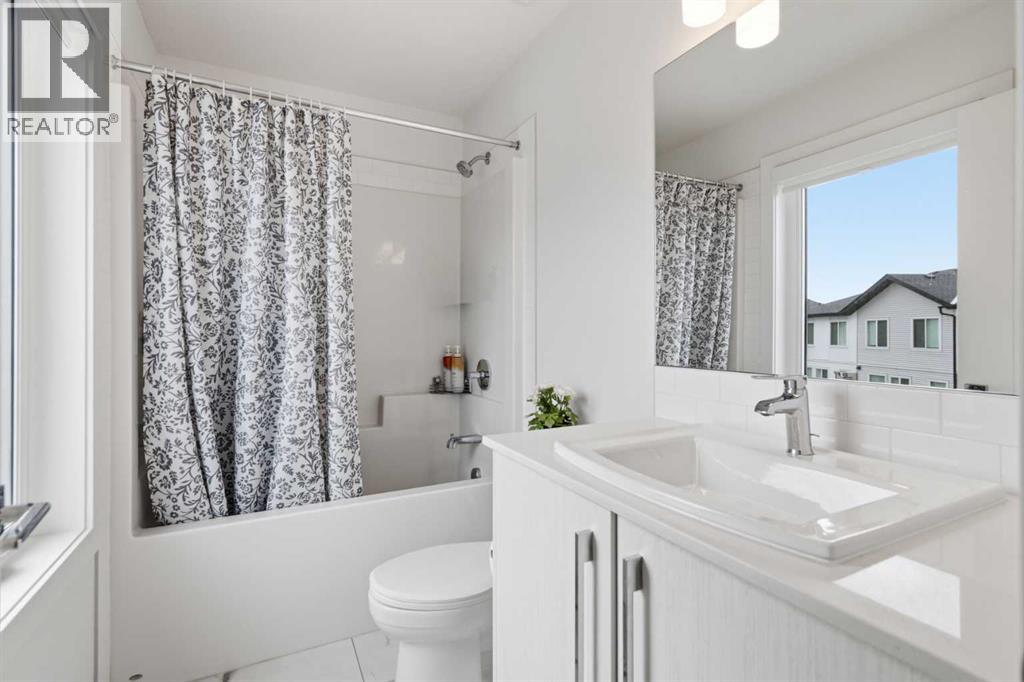
| Third Level | 4pc Bathroom | 8.33 Ft x 5.08 Ft |
| Third Level | 4pc Bathroom | 7.75 Ft x 5.50 Ft |
| Third Level | Bedroom | 9.83 Ft x 9.58 Ft |
| Third Level | Bedroom | 9.83 Ft x 9.42 Ft |
| Main Level | Bedroom | 9.08 Ft x 11.25 Ft |



