 Calgary


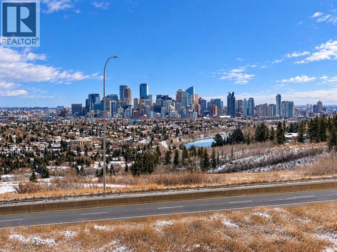
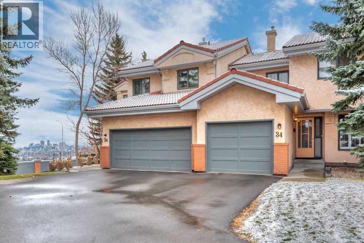
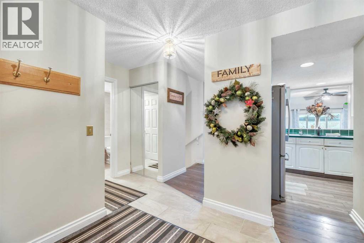
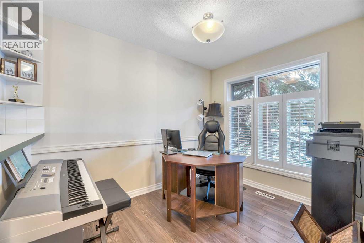
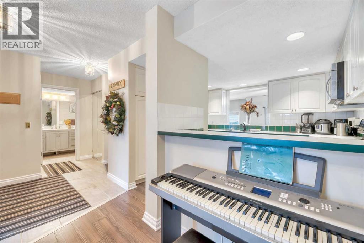
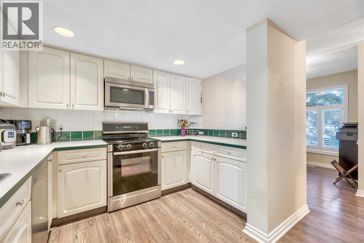
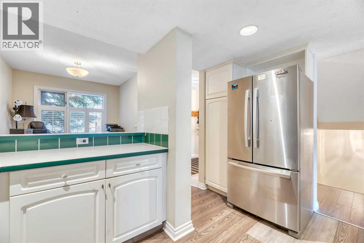
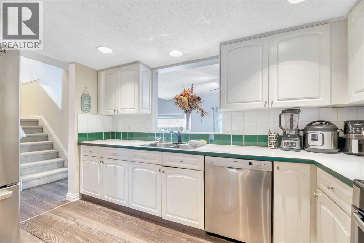
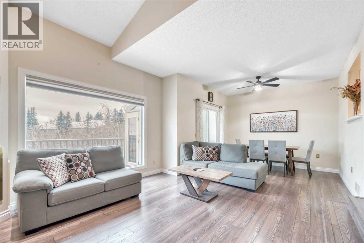
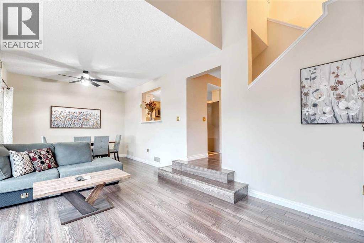
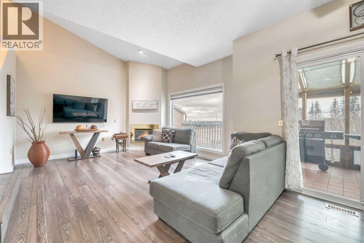
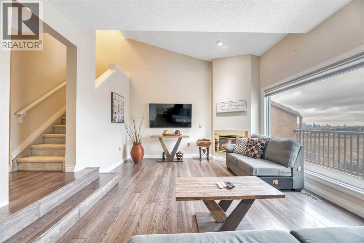
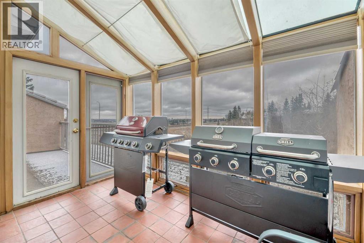
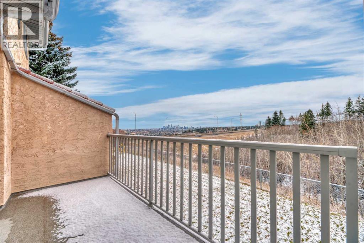
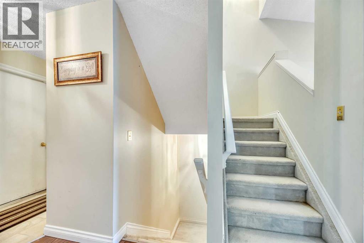
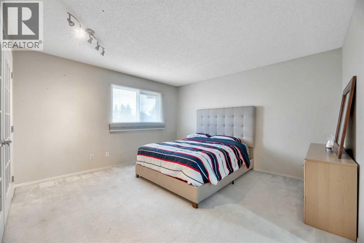
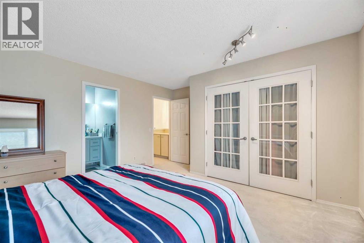
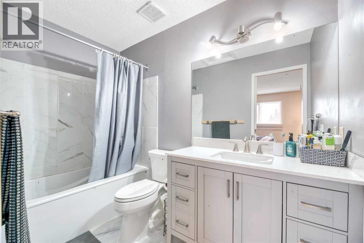
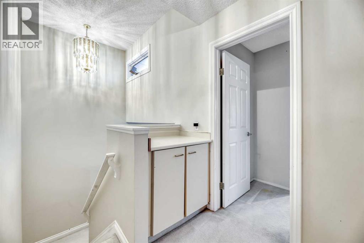
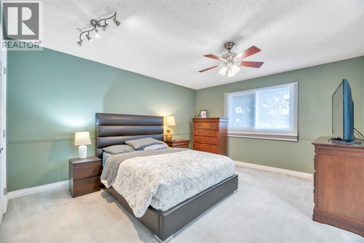
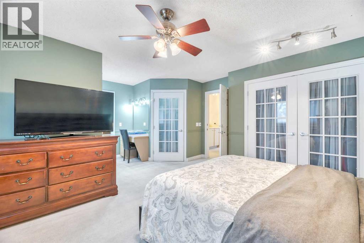
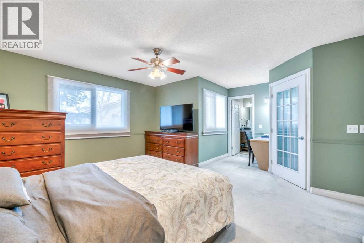
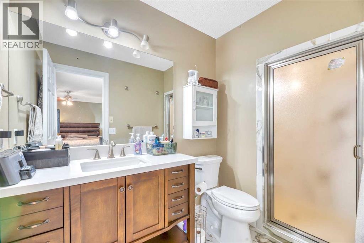
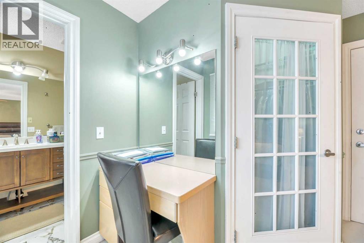
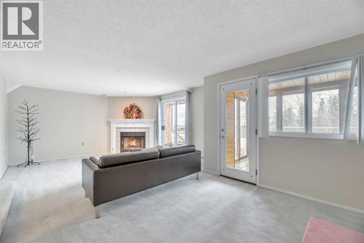
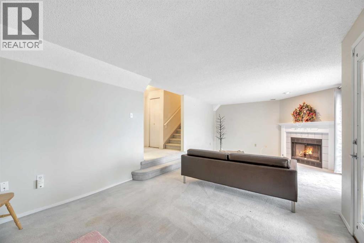
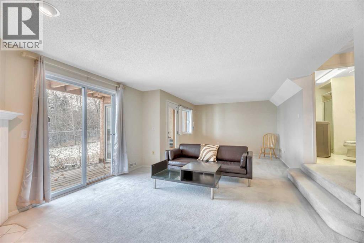
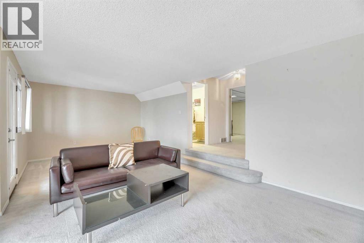
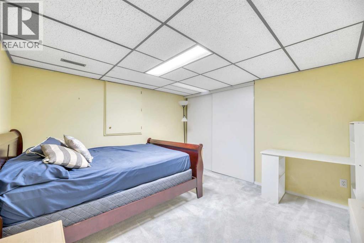
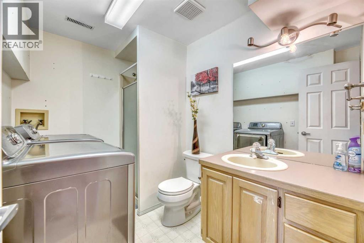
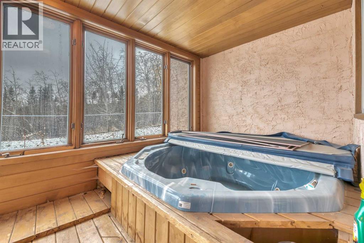
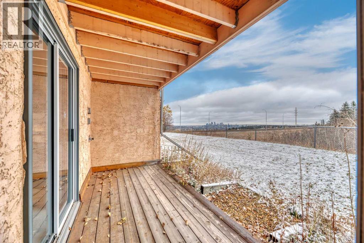
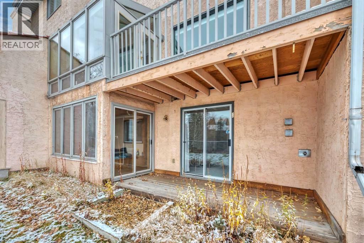
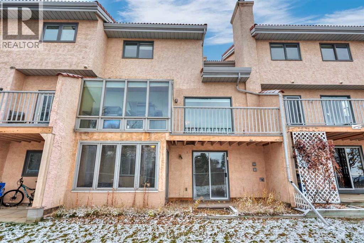
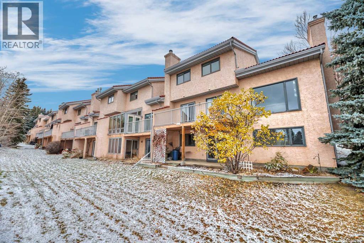
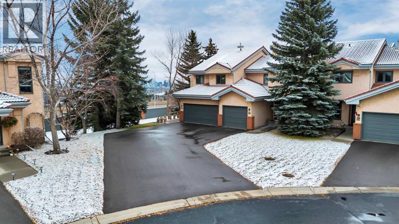
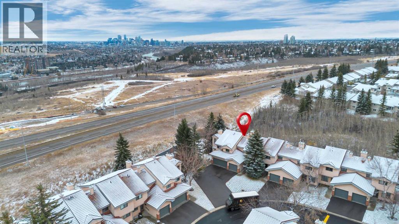
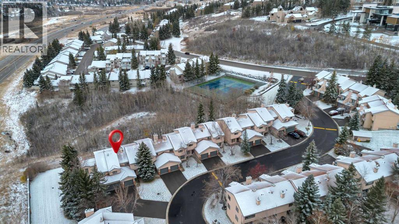
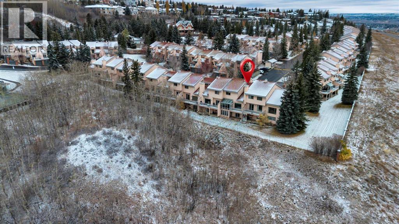
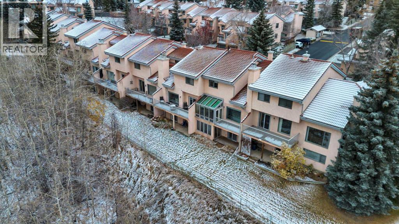
Great family home located in the highly desirable community of Patterson, featuring two private bedroom suites plus another room with two closets no window used as a bedroom and a fully finished walkout basement. The main floor feels bright and spacious, kitchen with breakfast nook. Kitchen overlooks the elegant living room, large windows and vaulted ceiling including a gas fireplace. Dining room leads to the sunroom and deck, great to take in the stunning Down town views. Upper level features 2 large bedrooms with renovated ensuites, spacious closets and french doors. Master bedroom shower is also a steam room and has extra walk-in closets. Walkout basement includes the flex room currently used as a bedroom, 3 piece bath with laundry. The large rec room with fireplace and leads to another sunroom with hot tub opening to private deck and green space. Additional highlights include a single attached garage, incredible walking paths and tennis court. Awesome location just 10 Minutes to downtown also C-Train service , Shopping and Restaurants are nearby. (id:58070)
| Bathroom Total | 4 | Bedrooms Above Ground | 2 |
| Bedrooms Below Ground | 1 | Bedrooms Total | 3 |
| Appliances | Refrigerator, Dishwasher, Stove, Microwave, Garburator, Hood Fan, Window Coverings, Washer & Dryer | Basement Development | Finished |
| Basement Features | Walk Out | Basement Type | Full (finished) |
| Constructed Date | 1990 | Construction Material | Wood Frame |
| Construction Style Attachment | Attached | Cooling Type | None |
| Exterior Finish | Stucco | Fireplace Present | Yes |
| Fireplace Total | 2 | Flooring Type | Carpeted, Ceramic Tile, Laminate |
| Foundation Type | Poured Concrete | Half Bath Total | 1 |
| Heating Type | Forced Air | Stories Total | 2 |
| Size Interior | 1564 Sqft | Total Finished Area | 1563.87 Sqft |
| Type | Row / Townhouse |
| Attached Garage | 1 |
| Acreage | No | Fence Type | Not Fenced |
| Land Amenities | Park, Playground, Recreation Nearby, Schools | Landscape Features | Fruit Trees, Landscaped |
| Size Total Text | Unknown | Zoning Description | M-cg |
| Level | Type | Dimensions |
|---|---|---|
| Second Level | 3pc Bathroom | Measurements not available |
| Second Level | 4pc Bathroom | Measurements not available |
| Second Level | Bedroom | 15.33 Ft x 13.42 Ft |
| Second Level | Primary Bedroom | 19.17 Ft x 15.75 Ft |
| Basement | 3pc Bathroom | Measurements not available |
| Basement | Bedroom | 12.33 Ft x 11.33 Ft |
| Basement | Recreational, Games Room | 24.67 Ft x 13.33 Ft |
| Basement | Other | 10.25 Ft x 7.33 Ft |
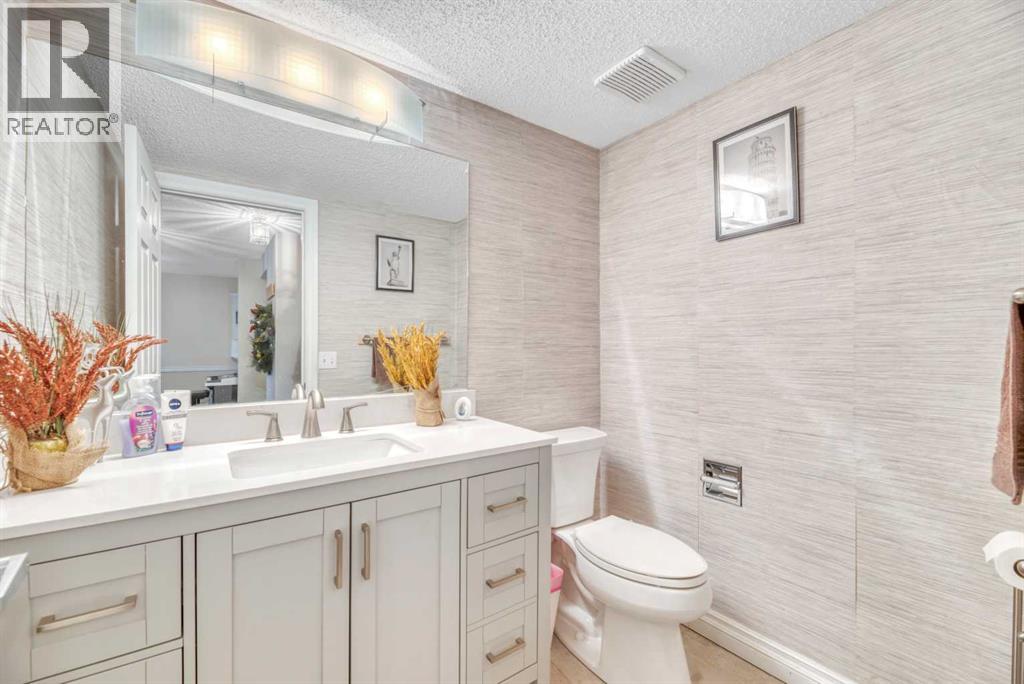
| Main Level | 2pc Bathroom | Measurements not available |
| Main Level | Kitchen | 11.75 Ft x 10.33 Ft |
| Main Level | Breakfast | 10.83 Ft x 9.58 Ft |
| Main Level | Dining Room | 11.25 Ft x 10.92 Ft |
| Main Level | Living Room | 13.75 Ft x 13.17 Ft |
| Main Level | Sunroom | 11.00 Ft x 7.50 Ft |



