Description
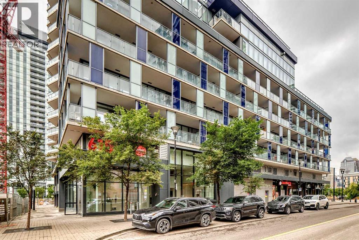
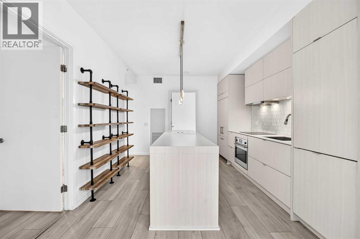
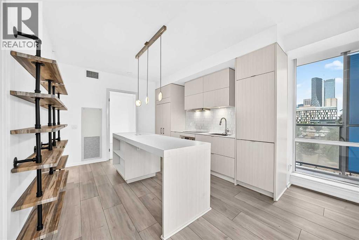
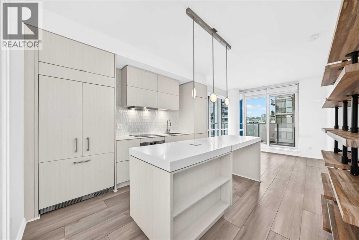
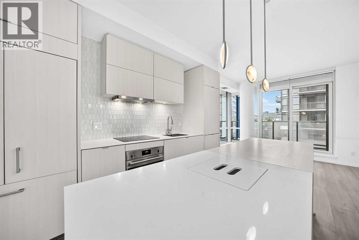
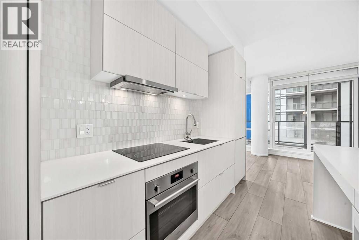
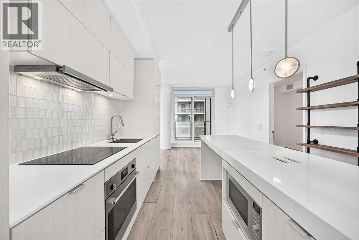
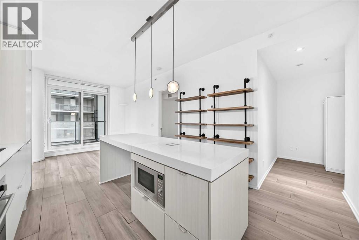
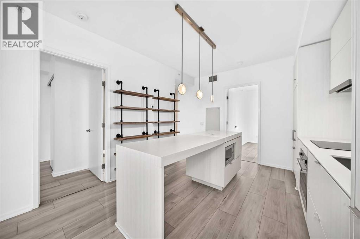
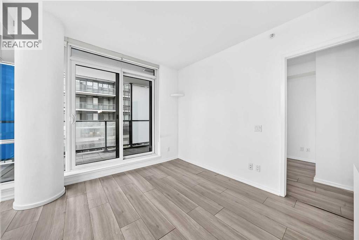
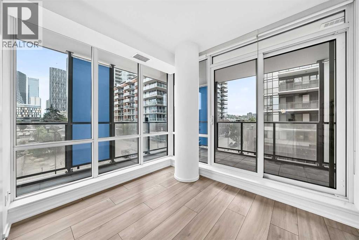
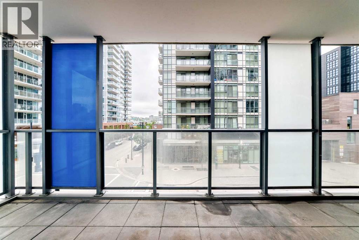
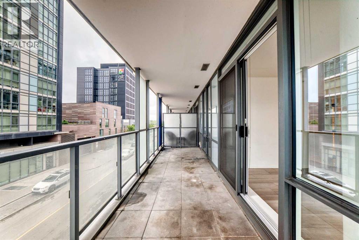
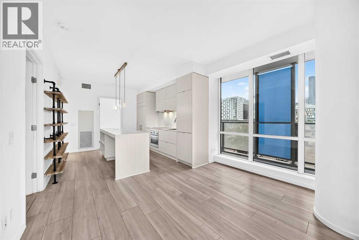
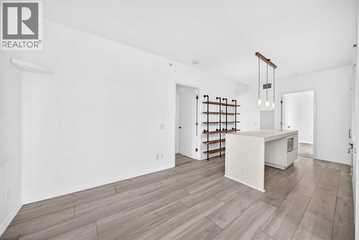
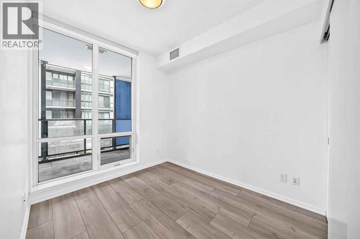
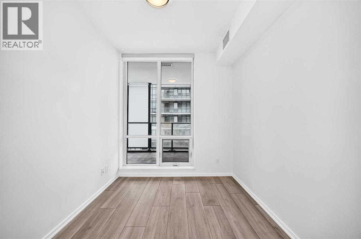
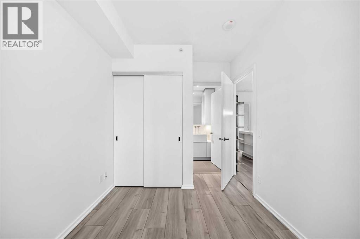
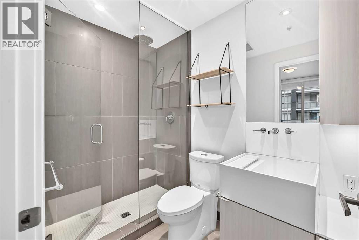
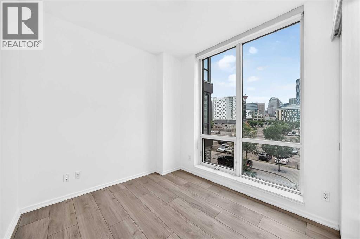
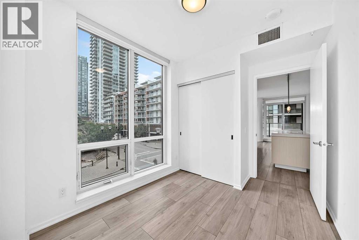
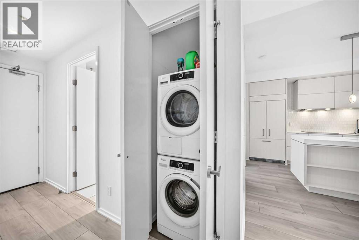
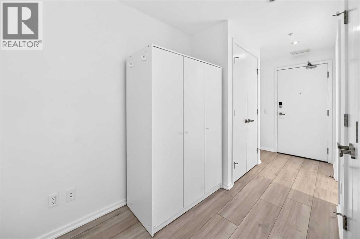
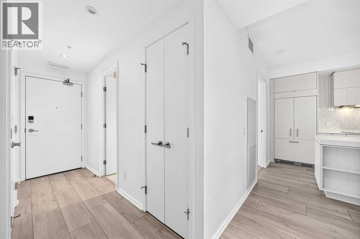
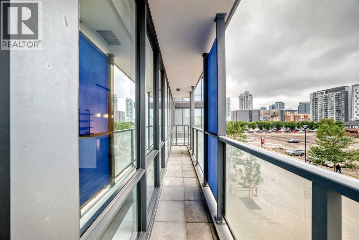
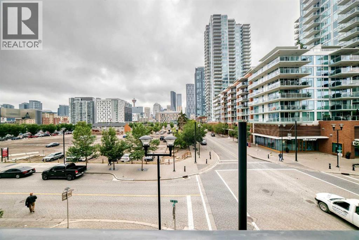
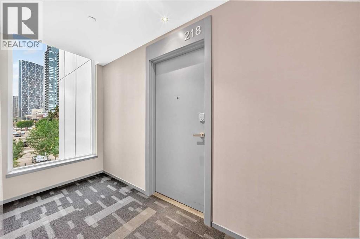
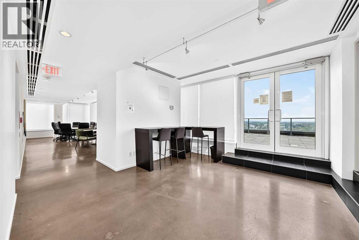
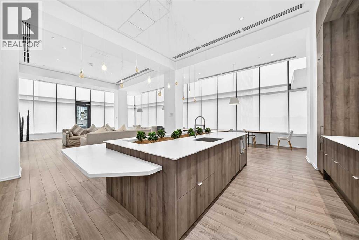
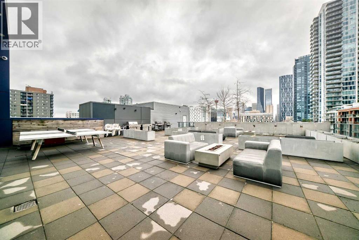
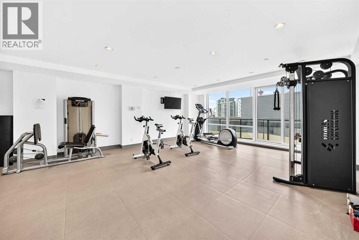
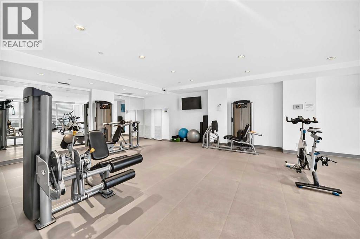
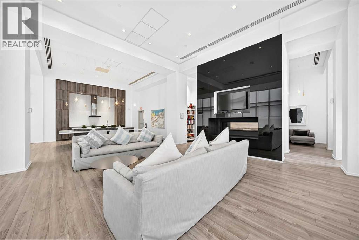
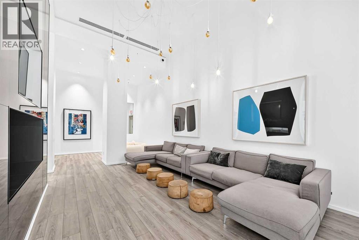
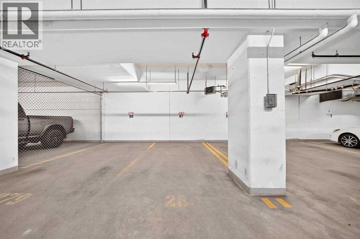
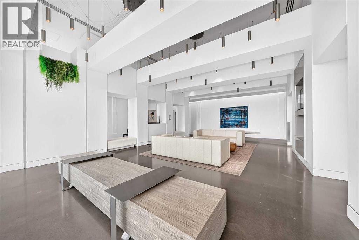
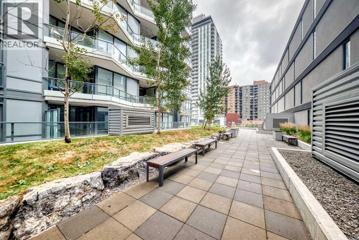
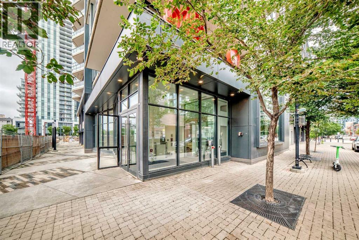
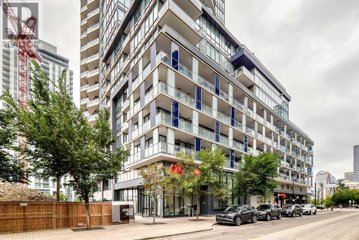
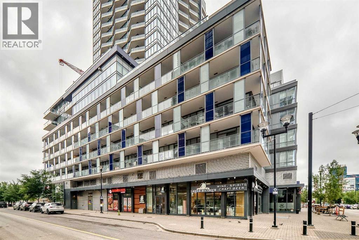
Welcome to Verve in Calgary’s vibrant East Village. This beautifully maintained 2-bedroom, 2-full-bath corner unit offers the perfect blend of privacy, natural light, and modern inner-city living. The thoughtfully designed split-bedroom layout places the bedrooms apart for added privacy, making this home ideal for couples, roommates, guests, or a dedicated home office. The bright open-concept living space features large windows, a contemporary kitchen with quartz countertops, central island, and sleek integrated appliances. The spacious primary bedroom offers generous closet space and a well-appointed 4-piece ensuite, while the second full bathroom provides added convenience. Enjoy central air conditioning, in-suite laundry, and a private balcony—perfect for your morning coffee or evening unwind.Residents of Verve enjoy exceptional amenities including a fully equipped fitness centre, owners’ lounge, outdoor courtyard with BBQs and ping-pong, and an impressive 25th-floor rooftop terrace with panoramic city, Bow River, and Rocky Mountain views. This home also includes titled underground parking and a separate storage locker. Ideally located just steps from the RiverWalk, CTrain, Superstore, cafés, restaurants, Studio Bell, the Central Library, and countless everyday conveniences. A fantastic opportunity to enjoy comfortable, connected, and low-maintenance living in the heart of East Village. (id:58070)
 Calgary





