 Calgary


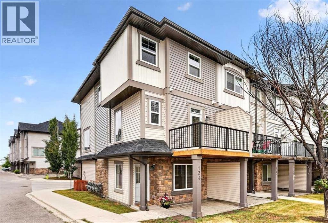
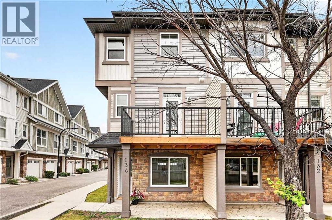
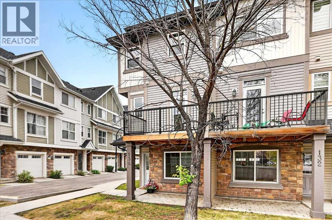
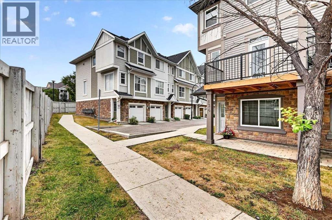
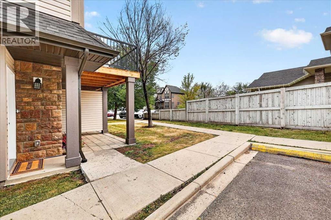
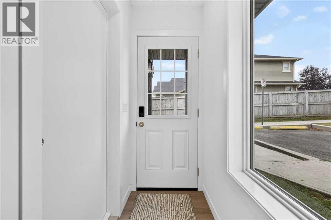
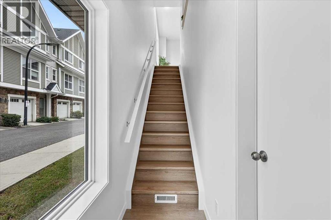
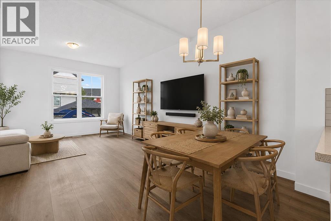
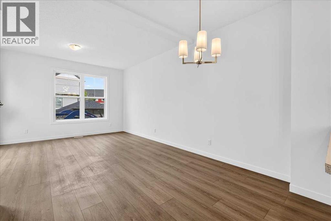
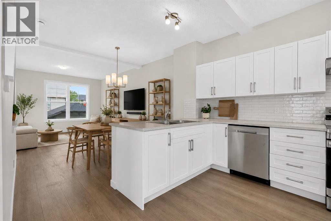
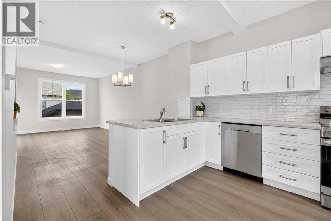
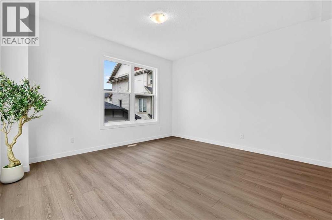
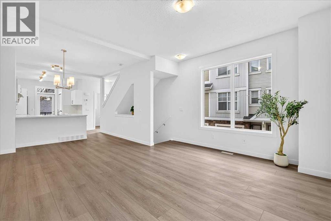
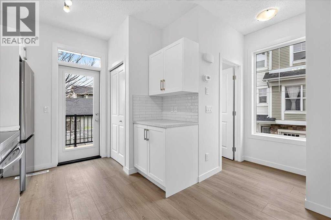
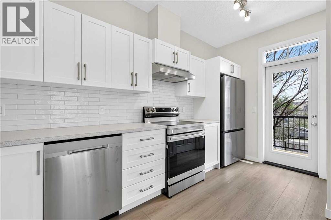
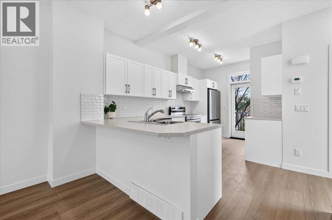
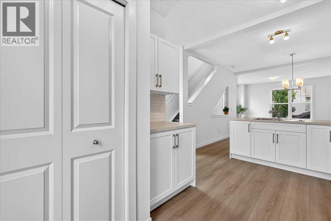
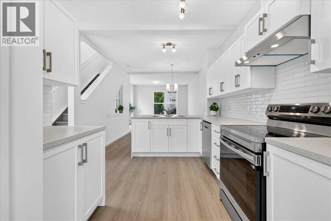
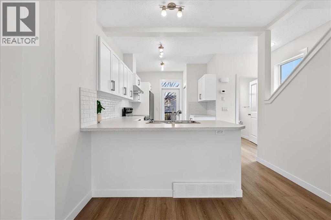
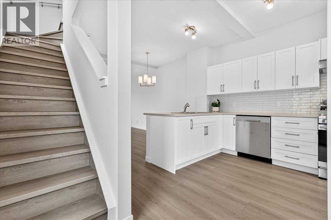
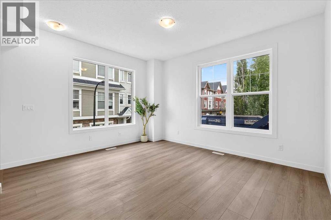
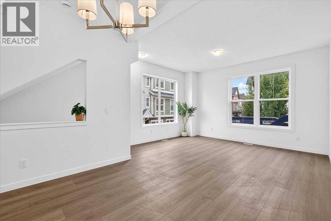
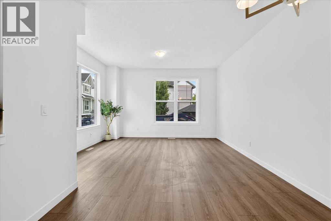
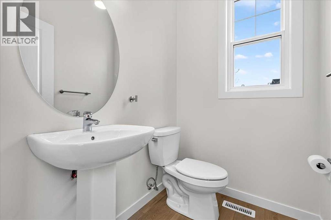
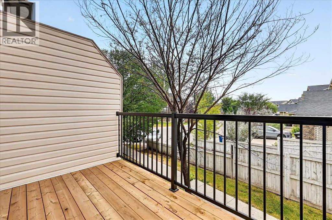
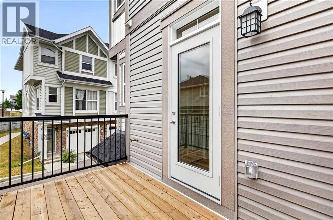
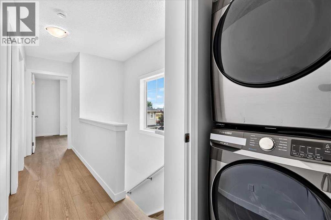
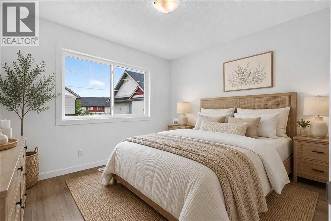
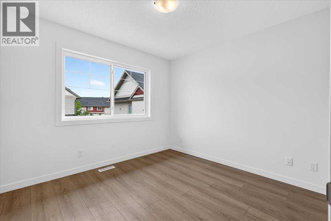
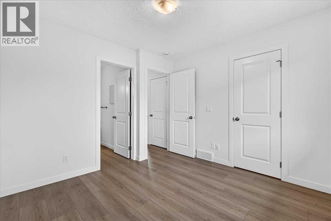
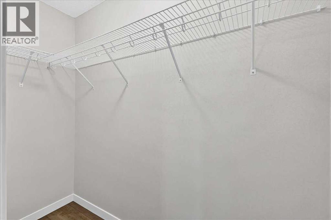
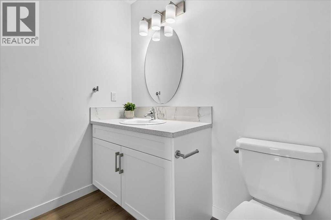
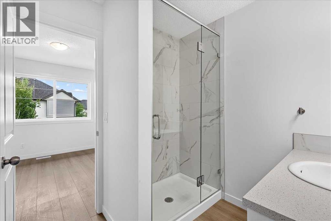
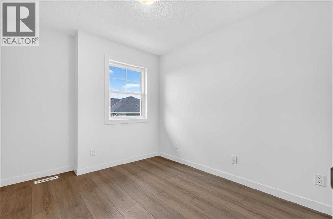
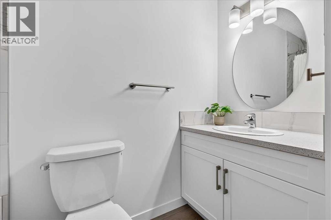
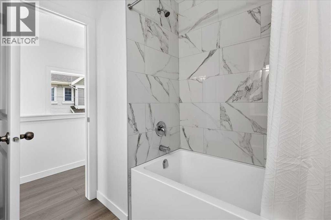
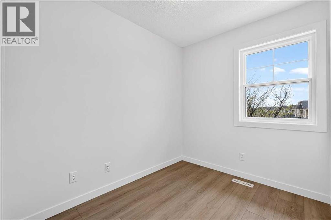
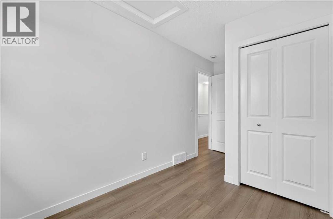
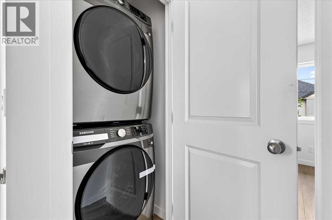
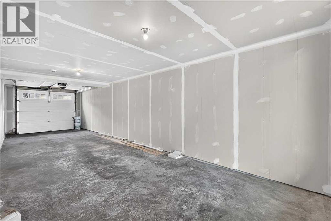
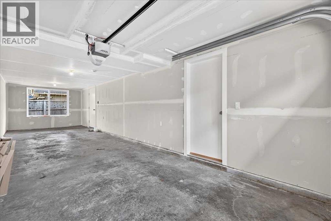
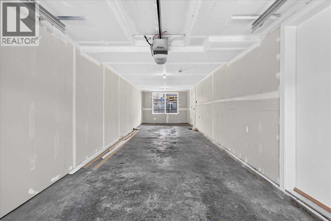
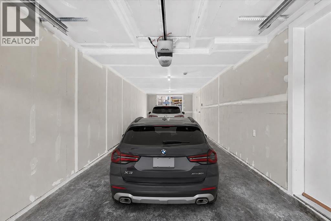
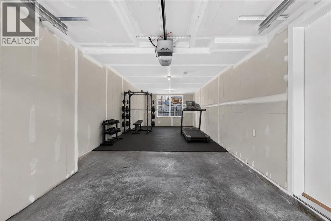
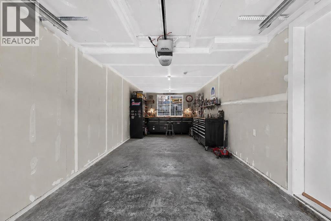
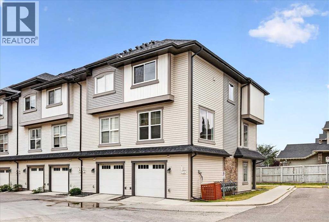
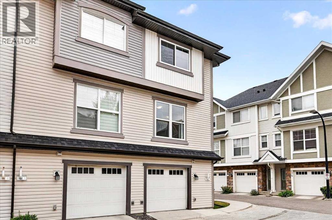
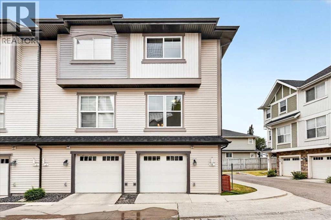
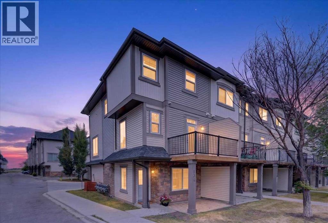
RARE OPPORTUNITY TO OWN A COMPLETELY REBUILT, NEVER-LIVED-IN 3 BEDROOM END UNIT IN ESTABLISHED NEW BRIGHTON! Professionally rebuilt from top to bottom with permits and inspections, this home offers something incredibly unique. The feel and finishes of a BRAND NEW HOME within an established community surrounded by parks, schools and amenities. Everything is new, including appliances, A/C, high-efficiency furnace, stacked washer/dryer, finishes and even the garage door! Bright, fresh and beautifully neutral, this end unit is filled with natural light from additional windows and features luxury vinyl plank flooring throughout- NO CARPET! A rare 3-bedroom layout includes a spacious primary retreat with walk-in closet and private ensuite featuring a large double shower, plus another full bathroom with tub and convenient upper laundry. The DOUBLE TANDEM GARAGE accommodates two vehicles or offers incredible flexibility for a home gym, workshop or additional storage. Tucked into a quiet, private corner away from the road, this is a truly unique opportunity to enjoy virtually everything NEW without giving up the charm and convenience of an established community. See member remarks. (id:58070)

2:00 pm
4:00 pm
| Bathroom Total | 3 | Bedrooms Above Ground | 3 |
| Bedrooms Total | 3 | Appliances | Refrigerator, Dishwasher, Stove, Washer/dryer Stack-up |
| Basement Type | None | Constructed Date | 2011 |
| Construction Material | Wood Frame | Construction Style Attachment | Attached |
| Cooling Type | Central Air Conditioning | Exterior Finish | Vinyl Siding |
| Flooring Type | Vinyl Plank | Foundation Type | Poured Concrete |
| Half Bath Total | 1 | Heating Fuel | Natural Gas |
| Heating Type | Forced Air | Stories Total | 2 |
| Size Interior | 1288 Sqft | Total Finished Area | 1288.02 Sqft |
| Type | Row / Townhouse |
| Attached Garage | 2 |
| Tandem |
| Acreage | No | Fence Type | Not Fenced |
| Land Amenities | Park, Playground, Schools, Shopping | Size Frontage | 4.79 M |
| Size Irregular | 121.00 | Size Total | 121 M2|0-4,050 Sqft |
| Size Total Text | 121 M2|0-4,050 Sqft | Zoning Description | M-1 |
| Level | Type | Dimensions |
|---|---|---|
| Second Level | Living Room | 14.00 Ft x 12.42 Ft |
| Second Level | Kitchen | 15.67 Ft x 8.83 Ft |
| Second Level | Dining Room | 10.42 Ft x 8.00 Ft |
| Second Level | 2pc Bathroom | 5.67 Ft x 4.50 Ft |
| Second Level | Other | 10.83 Ft x 6.25 Ft |
| Third Level | Primary Bedroom | 10.50 Ft x 9.92 Ft |
| Third Level | Other | 7.83 Ft x 3.17 Ft |
| Third Level | 3pc Bathroom | 7.00 Ft x 6.92 Ft |
| Third Level | Bedroom | 8.50 Ft x 7.00 Ft |
| Third Level | Bedroom | 10.42 Ft x 8.67 Ft |
| Third Level | Laundry Room | 3.17 Ft x 3.08 Ft |
| Third Level | 4pc Bathroom | 7.00 Ft x 6.08 Ft |
| Main Level | Foyer | 7.42 Ft x 3.08 Ft |
| Main Level | Furnace | 9.92 Ft x 3.08 Ft |



