Description
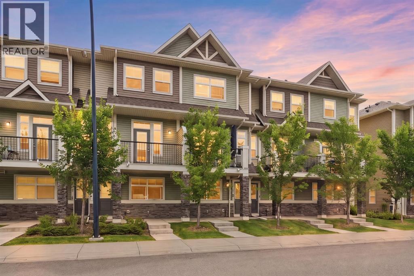
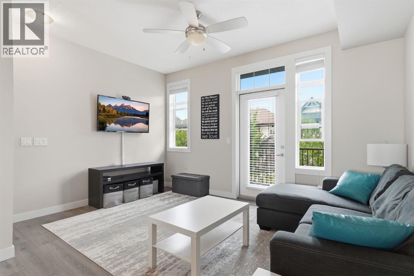
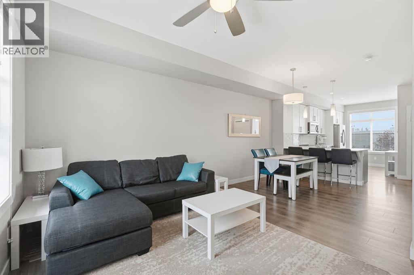
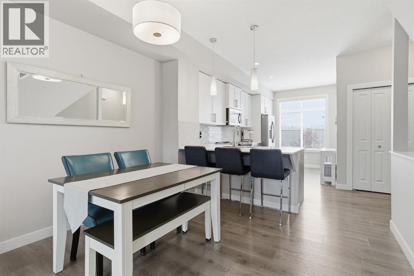
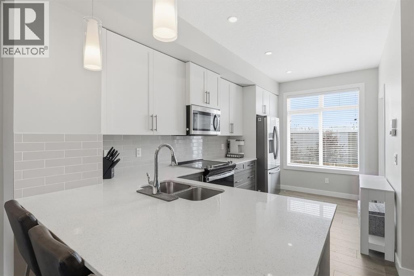
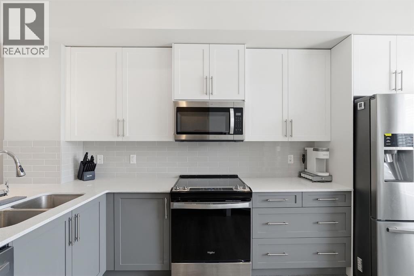
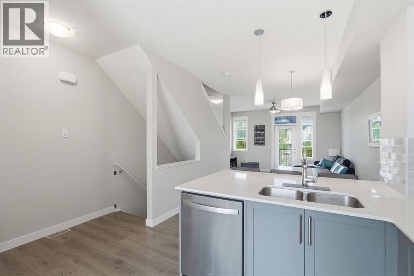
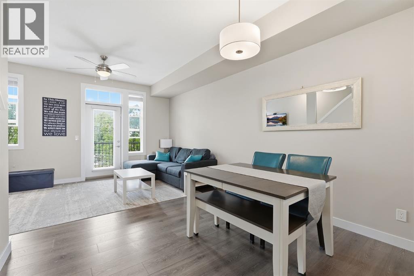
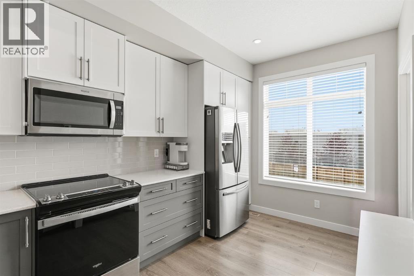
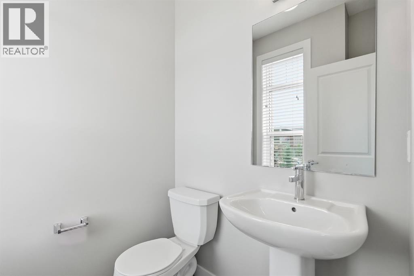
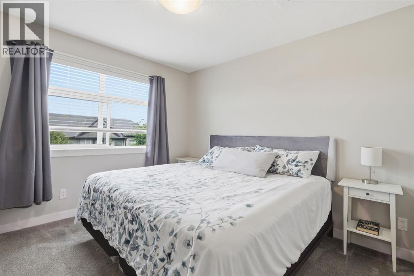
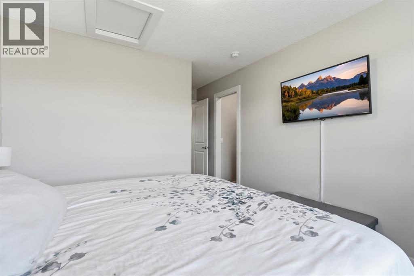
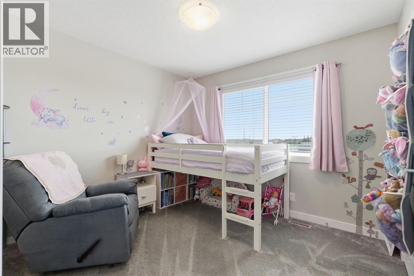
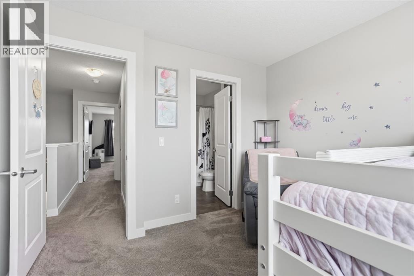
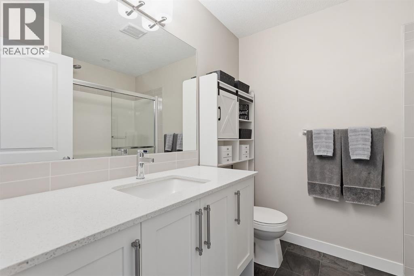
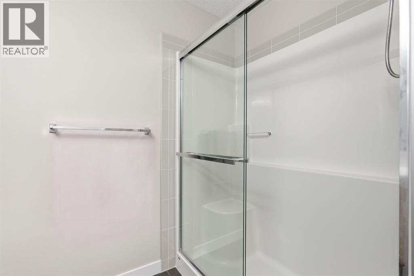
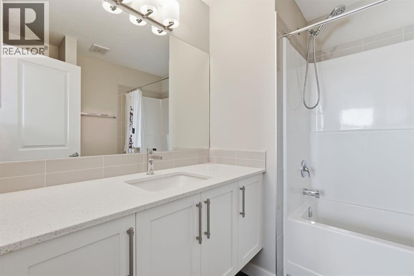
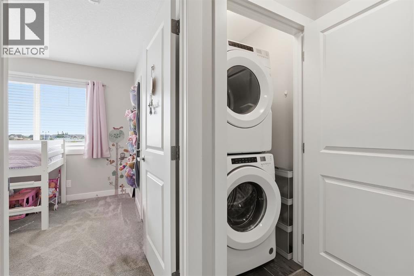
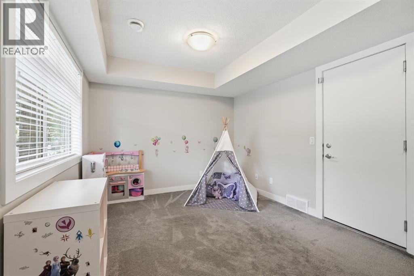
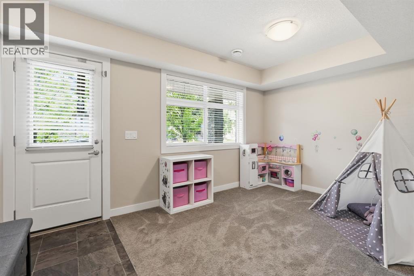
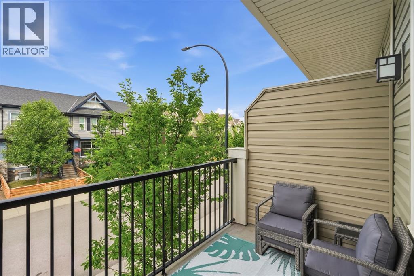
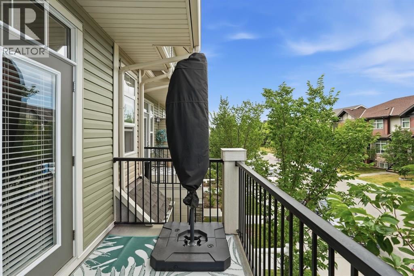
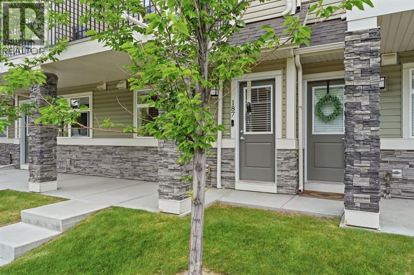
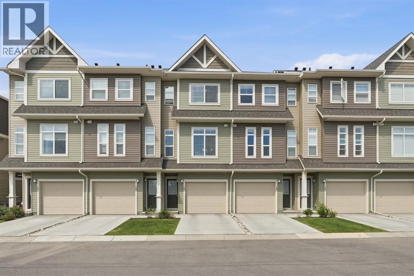
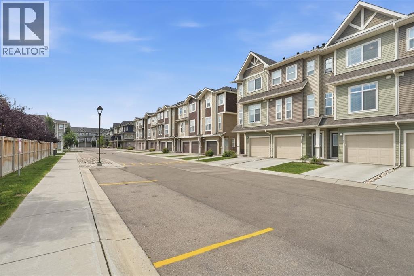
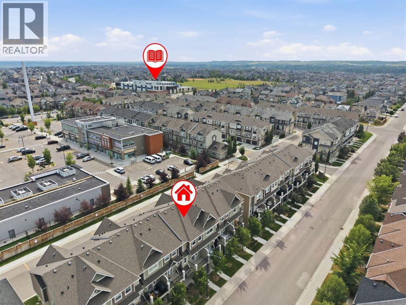
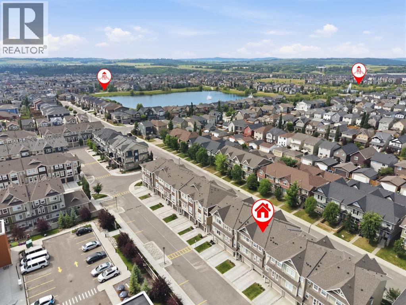
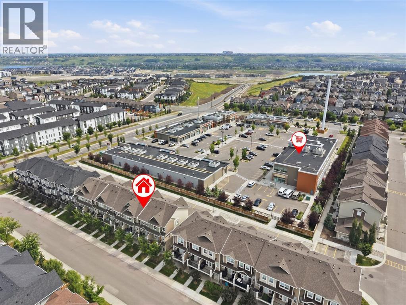
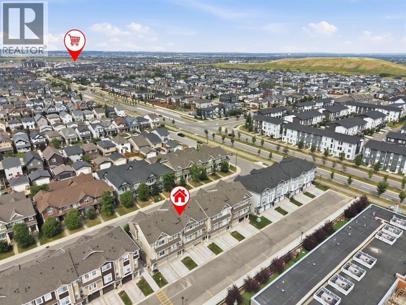
Welcome to this beautifully maintained townhouse in the heart of Legacy, offering nearly 1,400 sq. ft. of thoughtfully designed living space and an ideal layout for first-time buyers, young families, professionals or roommates. Tucked away on a quiet residential street with plenty of street parking, this home is just a short walk to the new K-9 Calgary Catholic school, parks, pathways and all the amenities that make Legacy one of Calgary's most sought-after family communities. The bright and functional main floor is finished with LUXURY VINYL PLANK FLOORING and features an L-shaped kitchen designed for both everyday living and entertaining. You'll appreciate the QUARTZ countertops, stylish two-toned cabinetry, modern tile backsplash, UPGRADED APPLIANCES and generous workspace. The open-concept layout flows seamlessly into the dining and living areas, while a convenient 2-piece powder room completes the main level. Upstairs, you'll find two spacious primary-style bedrooms, each offering the privacy of its own walk-in closet and full ensuite finished with quartz countertops. The primary suite also features a CUSTOM BUILT-IN CLOSET SYSTEM for exceptional organization. Convenient upper-floor laundry makes everyday living even easier. The lower level welcomes you with a versatile FLEX ROOM that can easily adapt to your lifestyle as a home office, fitness room, children's play space or hobby area. The oversized single attached garage offers plenty of room for a larger vehicle plus bikes, seasonal gear or additional storage, while the full-length driveway provides parking for a second vehicle. Additional features include a WATER SOFTENER, ceiling fans for improved airflow and a BBQ gas line, making outdoor grilling a breeze. Combining modern finishes, an exceptional floor plan and an unbeatable location in the award-winning community of Legacy, this move-in ready home is one you won't want to miss. (id:58070)
 Calgary





