 Calgary


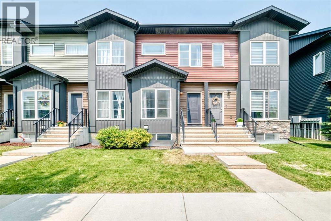
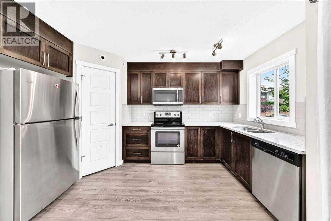
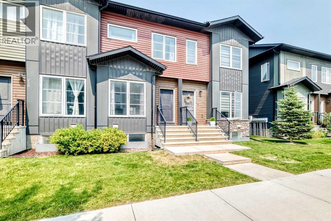
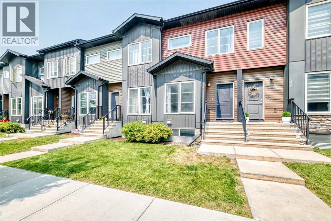
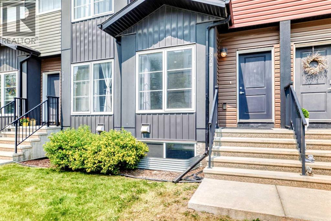
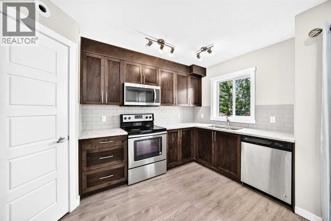
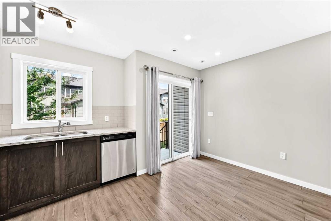
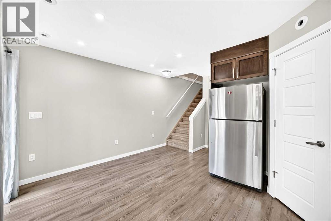
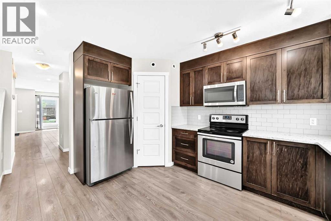
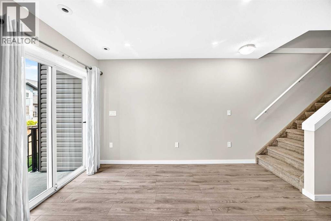
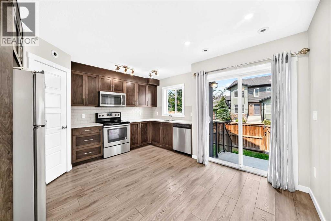
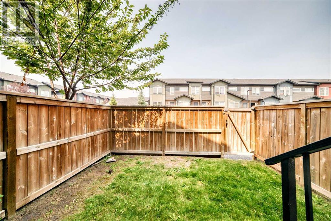
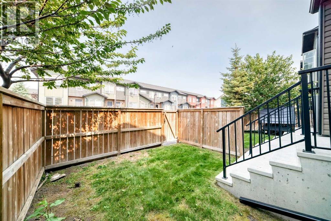
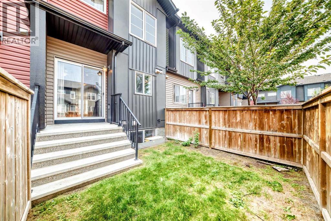
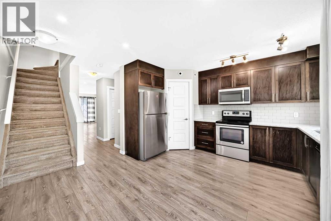
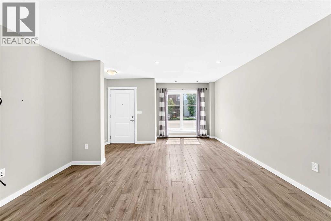
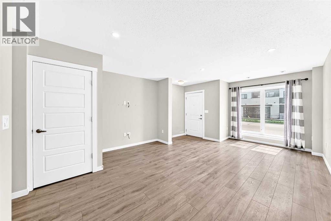
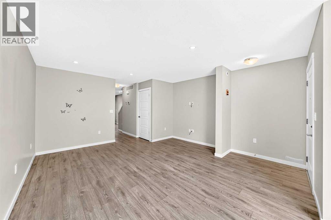
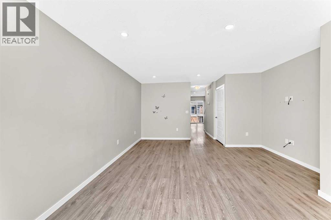
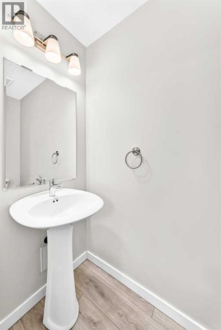
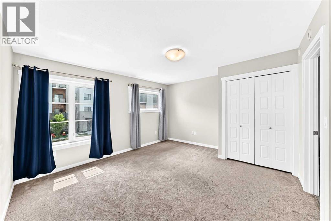
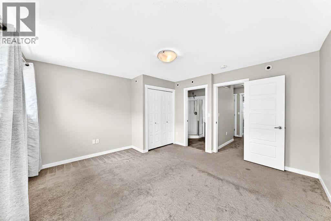
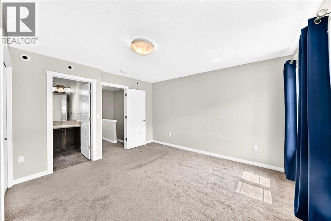
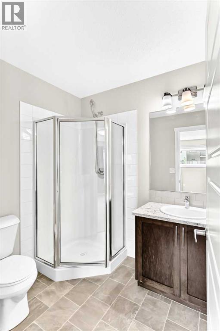
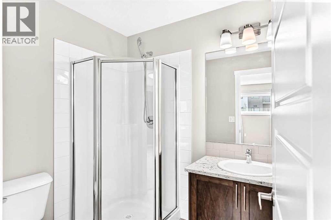
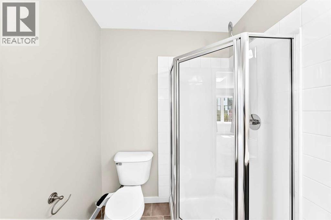
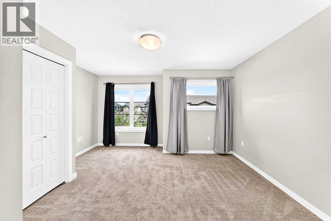
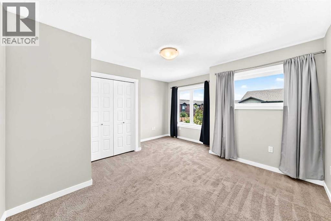
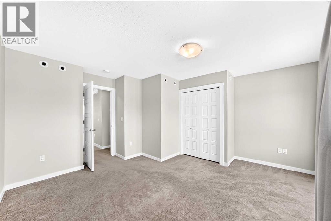
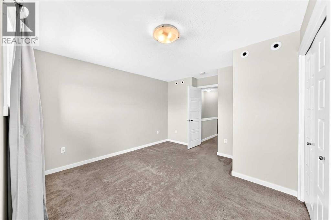
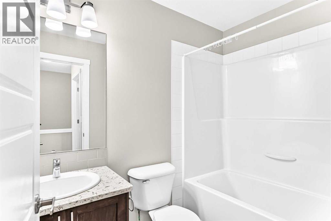
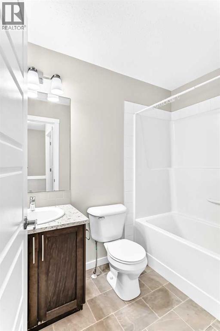
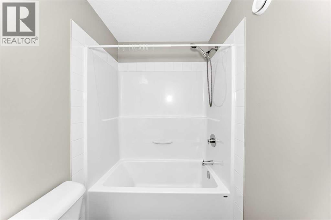
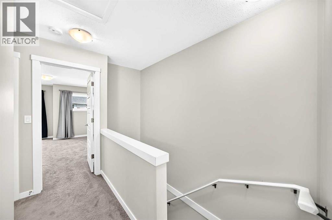
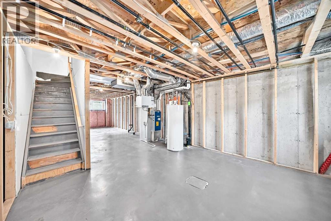
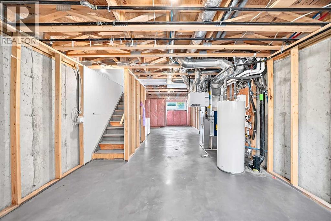
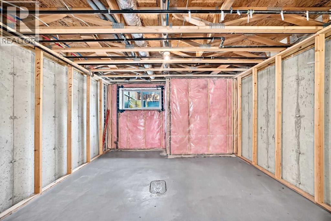
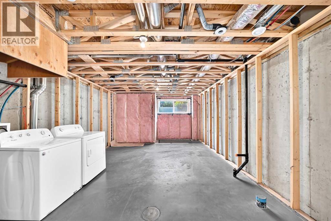
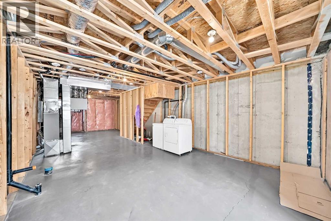
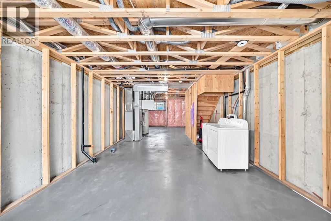
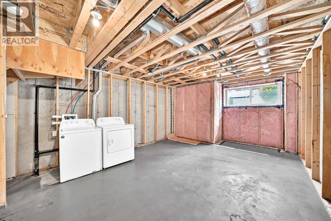
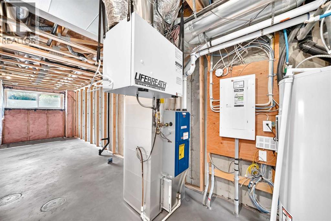
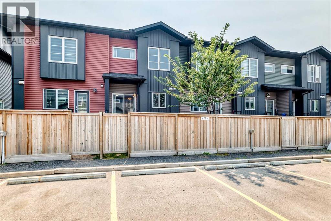
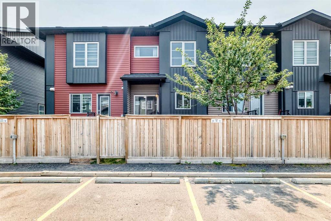
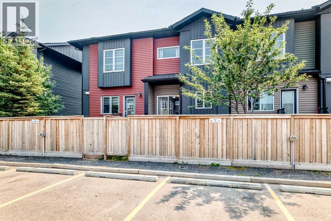
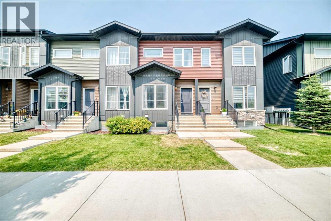
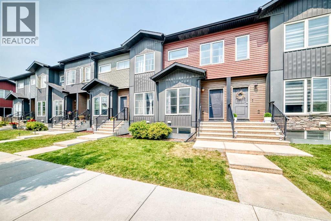
Welcome to this bright and well-maintained townhouse in the desirable community of Redstone! Offering a functional open-concept layout, this home features 2 spacious bedrooms and 2.5 bathrooms, including a private ensuite in the primary bedroom. The south-facing living room is filled with natural light through large windows, creating a warm and inviting atmosphere.The main floor offers a generous kitchen with ample workspace, a dining area, and a convenient 2-piece powder room—perfect for everyday living and entertaining. Step outside to enjoy the good-sized backyard, providing a great space for outdoor relaxation, gardening, or summer gatherings.Upstairs, you'll find two generously sized bedrooms and two full bathrooms, offering comfort and privacy for the whole household. The unfinished basement, complete with two large windows and a 3-piece bathroom rough-in, provides excellent potential for future development and additional living space.Parking is convenient with one assigned parking stall plus street parking. With its bright interior, functional floor plan, outdoor space, and future development potential, this Redstone townhouse is an excellent opportunity for first-time buyers, families, or investors. (id:58070)
| Bathroom Total | 3 | Bedrooms Above Ground | 2 |
| Bedrooms Total | 2 | Amenities | Other |
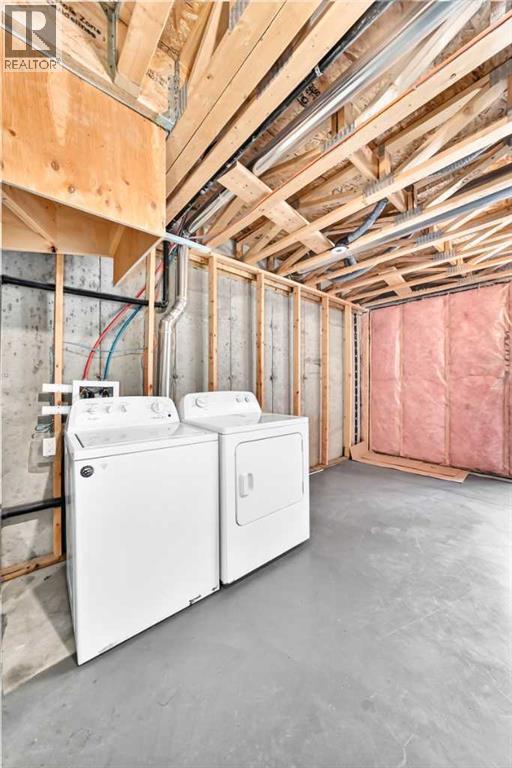
| Appliances | Refrigerator, Dishwasher, Stove, Washer & Dryer | Basement Development | Unfinished |
| Basement Type | Full (unfinished) | Constructed Date | 2017 |
| Construction Material | Wood Frame | Construction Style Attachment | Attached |
| Cooling Type | Fully Air Conditioned | Exterior Finish | Vinyl Siding |
| Flooring Type | Carpeted, Vinyl | Foundation Type | Poured Concrete |
| Half Bath Total | 1 | Heating Type | Forced Air |
| Stories Total | 2 | Size Interior | 1209 Sqft |
| Total Finished Area | 1208.7 Sqft | Type | Row / Townhouse |
| Other |
| Acreage | No | Fence Type | Fence |
| Land Amenities | Park, Playground, Schools, Shopping | Landscape Features | Landscaped |
| Size Depth | 22.38 M | Size Frontage | 4.58 M |
| Size Irregular | 102.50 | Size Total | 102.5 M2|0-4,050 Sqft |
| Size Total Text | 102.5 M2|0-4,050 Sqft | Zoning Description | M-1 |
| Level | Type | Dimensions |
|---|---|---|
| Second Level | Primary Bedroom | 13.33 Ft x 11.75 Ft |
| Second Level | 4pc Bathroom | 7.92 Ft x 4.92 Ft |
| Second Level | Bedroom | 12.50 Ft x 11.75 Ft |
| Second Level | 3pc Bathroom | 6.00 Ft x 7.00 Ft |
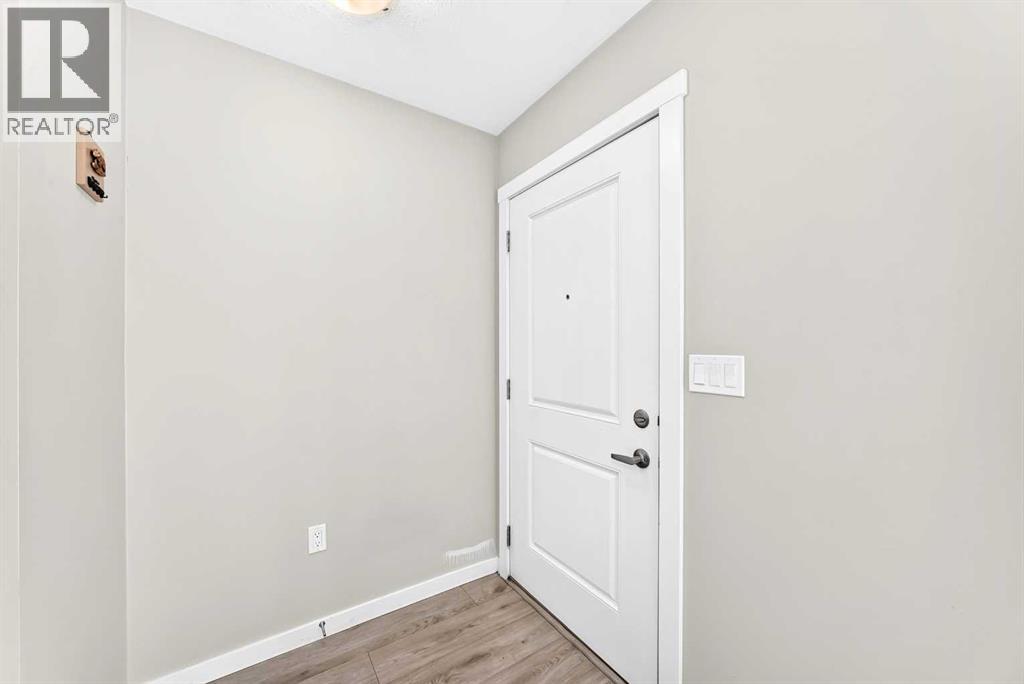
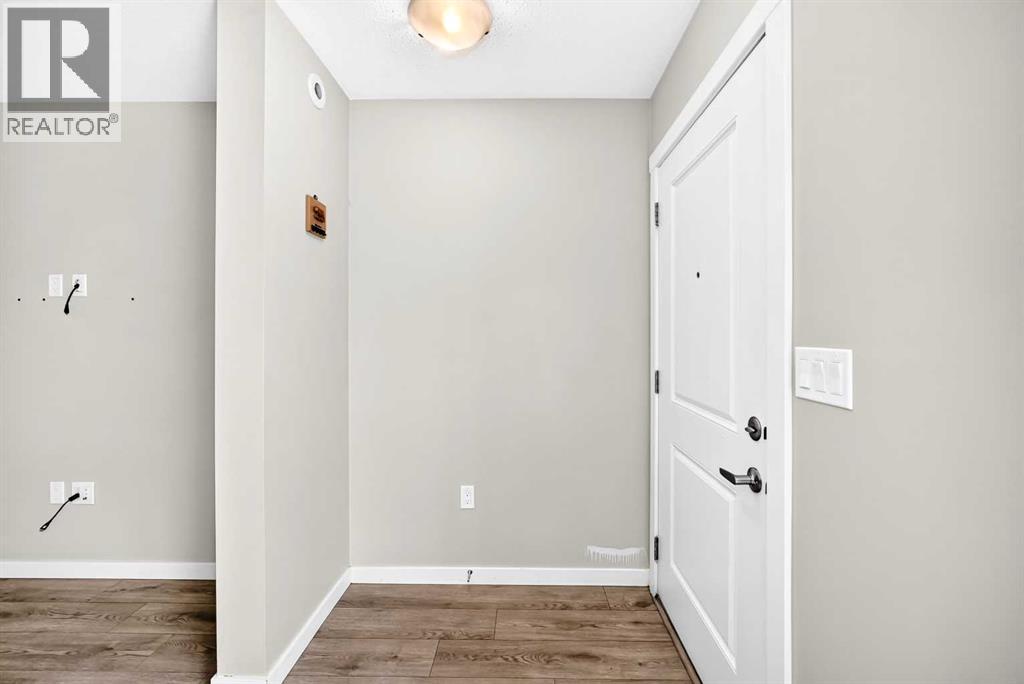
| Main Level | Other | 5.00 Ft x 5.92 Ft |
| Main Level | Living Room | 19.25 Ft x 10.42 Ft |
| Main Level | 2pc Bathroom | 7.17 Ft x 3.00 Ft |
| Main Level | Dining Room | 12.08 Ft x 6.75 Ft |
| Main Level | Kitchen | 13.50 Ft x 7.33 Ft |
| Main Level | Pantry | 3.75 Ft x 3.83 Ft |



