Request a Showing

    Description

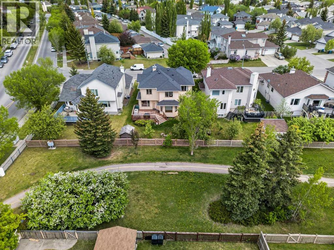
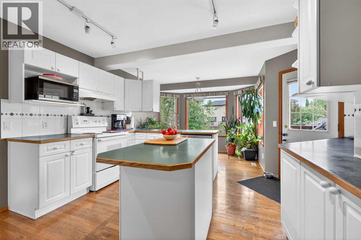
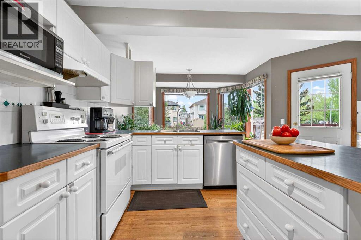
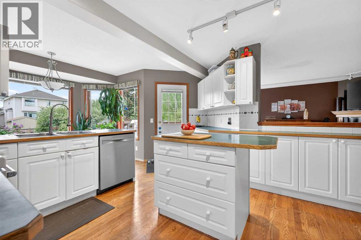
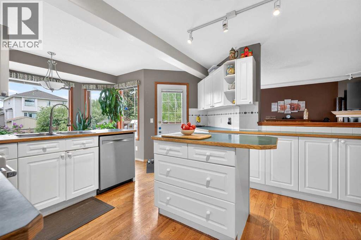
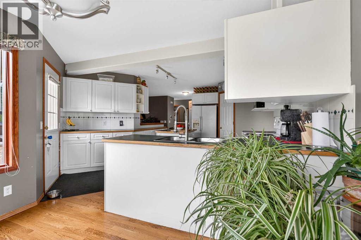
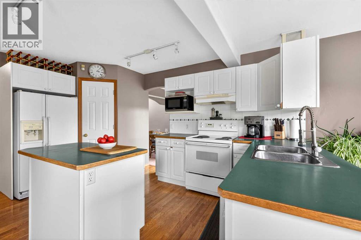
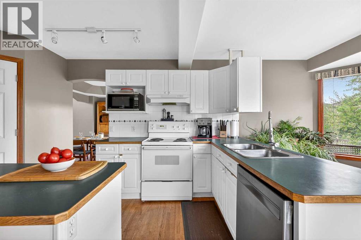
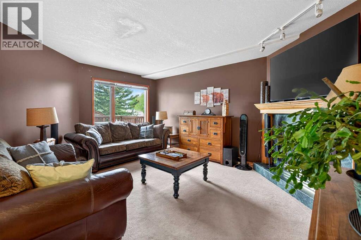
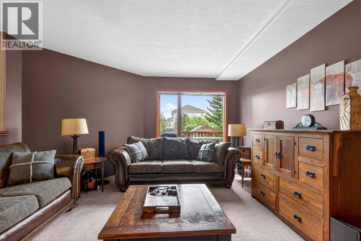
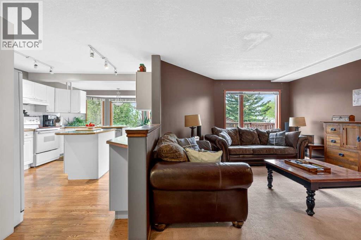
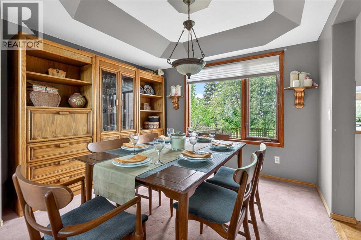
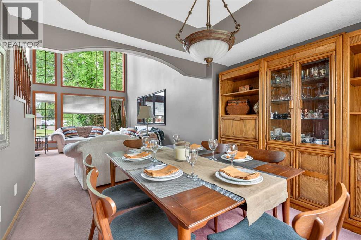
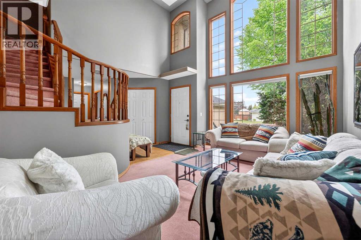
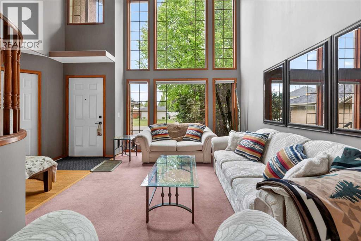
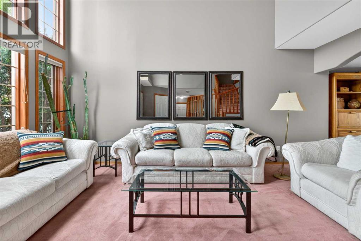
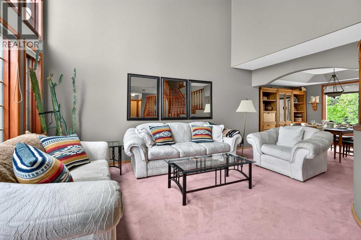
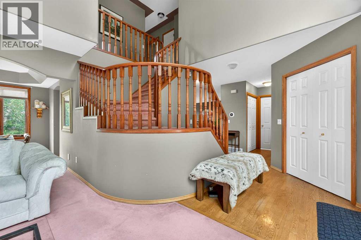
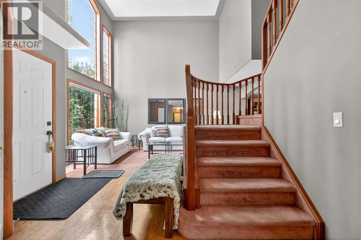
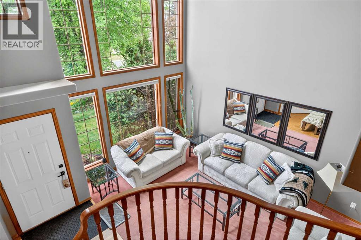
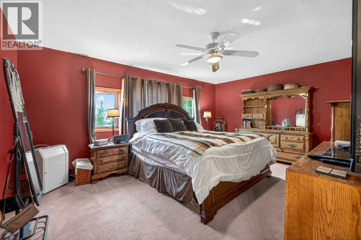
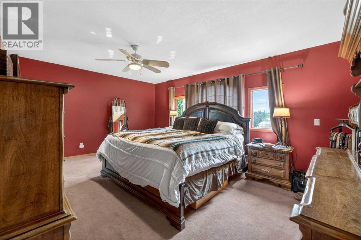
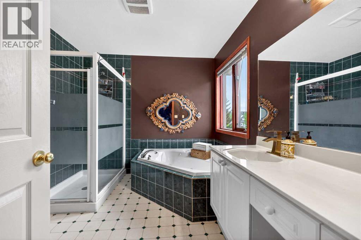
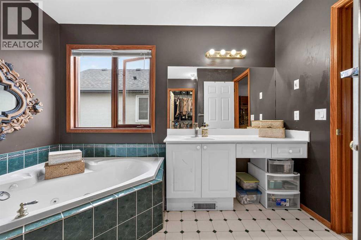
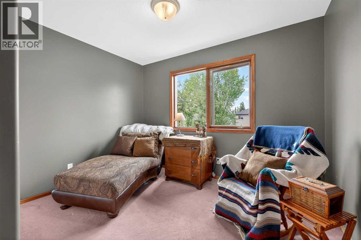
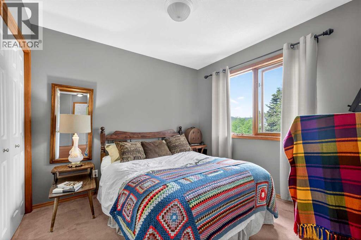
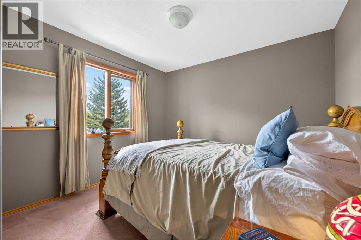
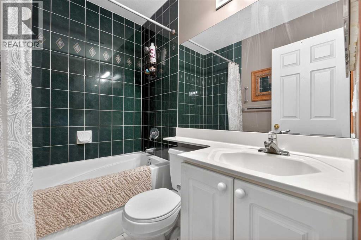
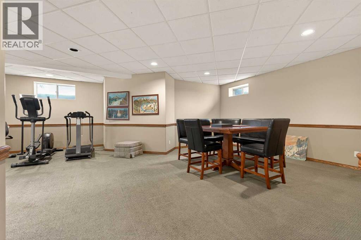
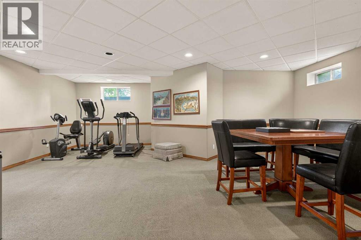
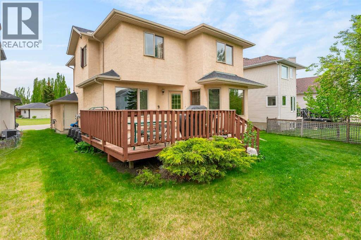
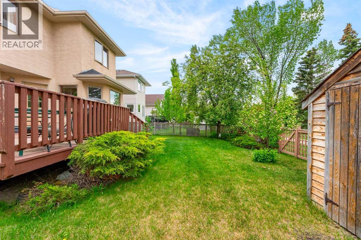
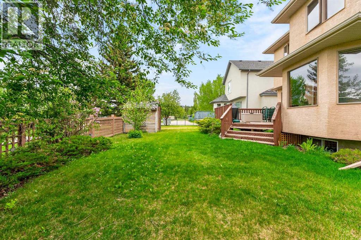
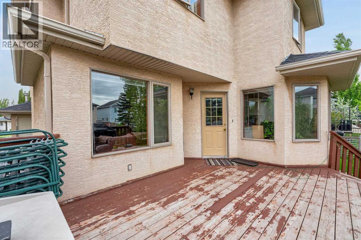
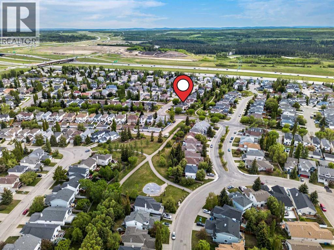
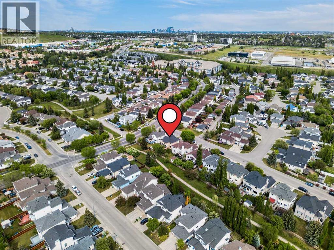
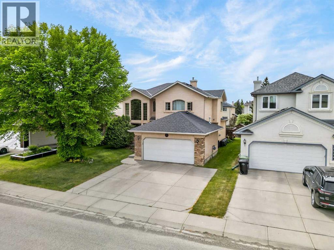
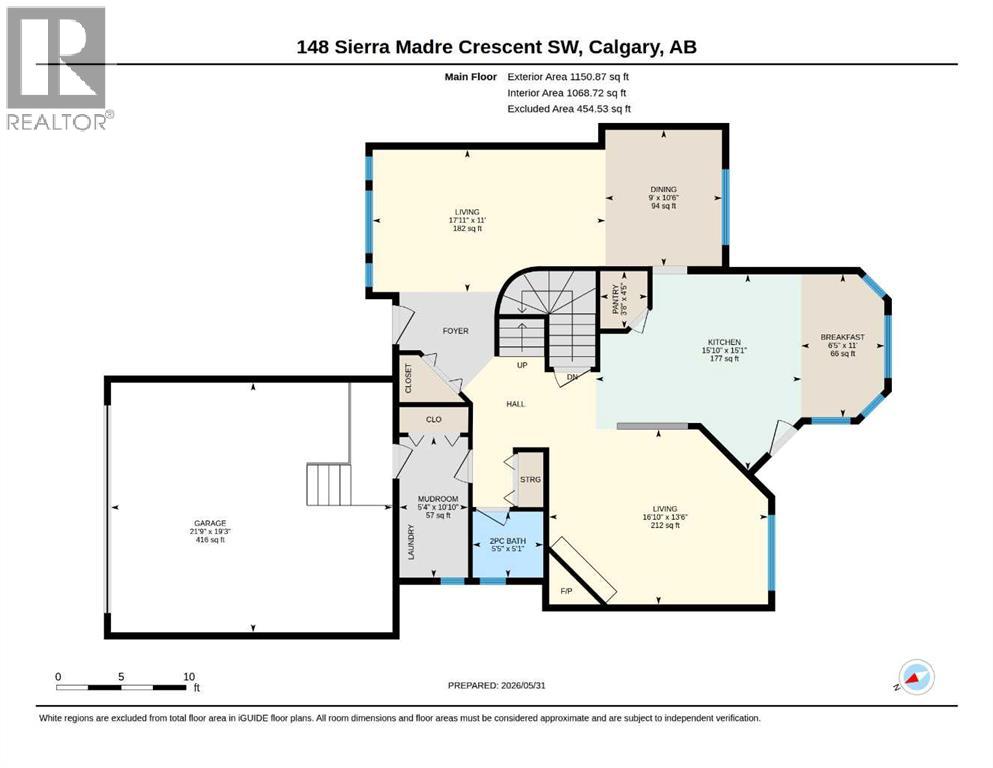
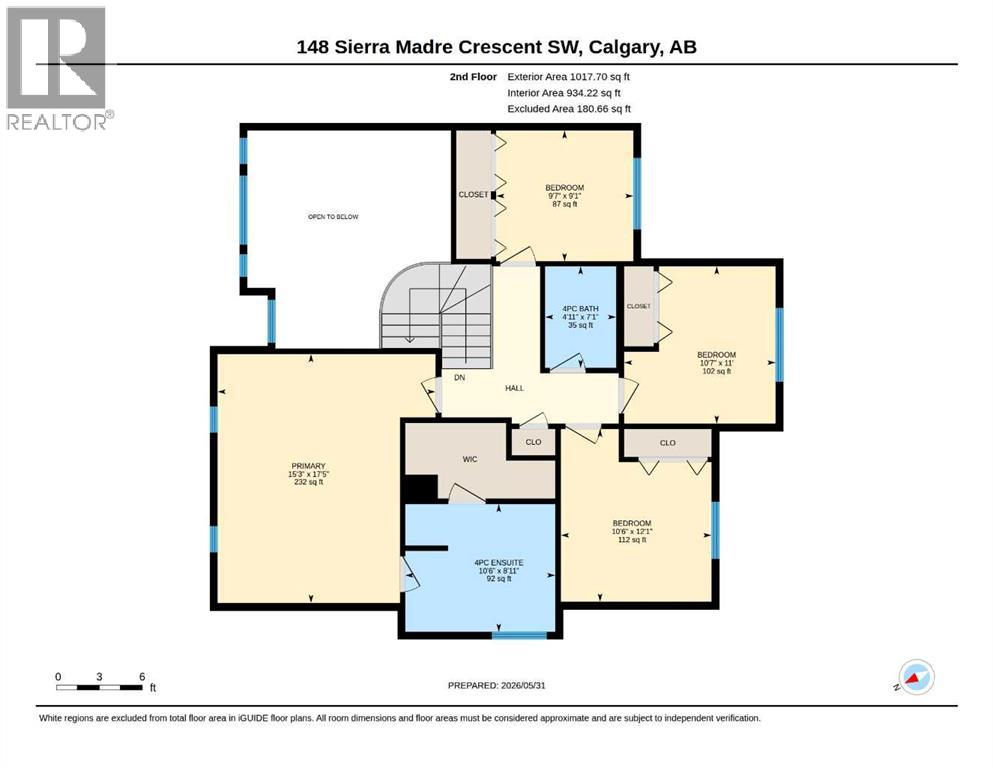
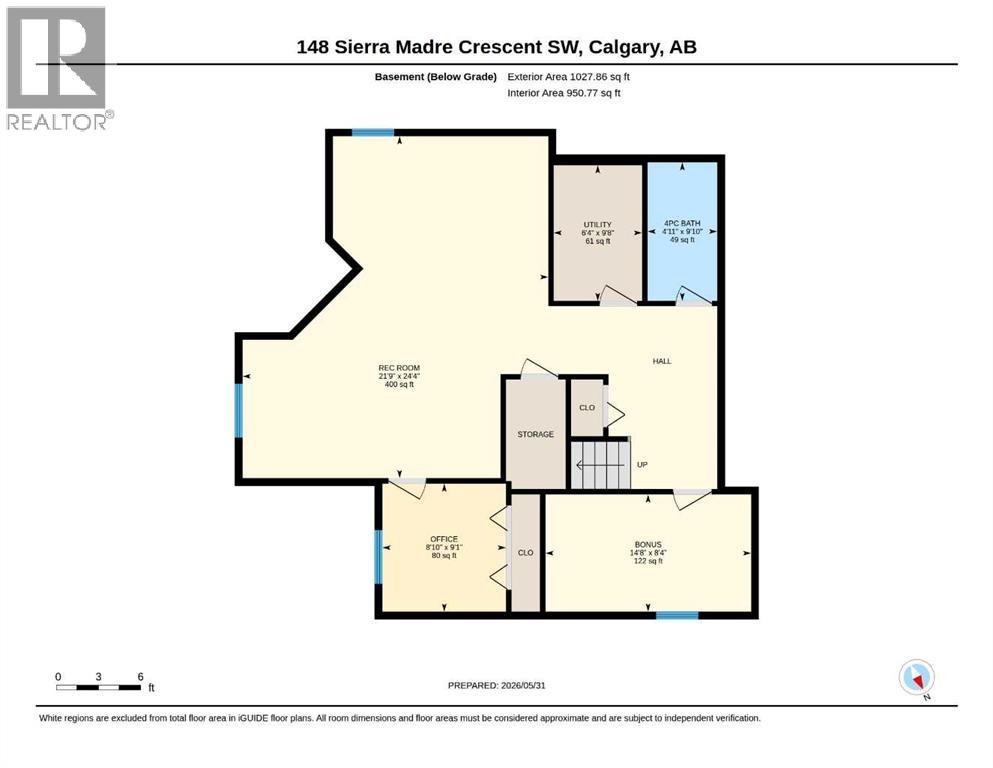
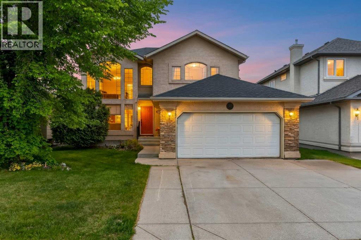
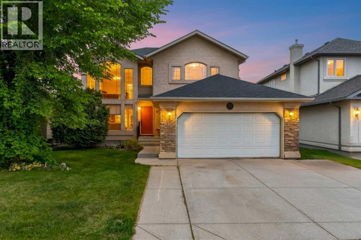
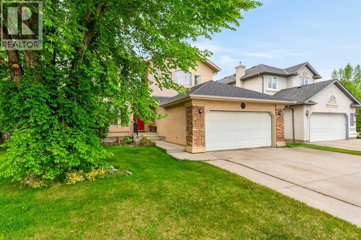
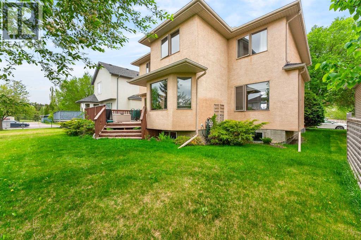
    A RARE OPPORTUNITY IN SIGNAL HILL — FIRST TIME OFFERED IN 31 YEARS! Opportunities like this rarely come along! For the first time in 31 years, this cherished Signal Hill home is being offered to the market. This is your chance to own a property in one of Calgary’s most sought-after communities and create the home you’ve always envisioned.Original, exceptionally well-maintained, and filled with character, this home offers the perfect canvas for those looking to personalize and modernize while building equity along the way. The possibilities are endless! Step inside and experience the dramatic open-to-below vaulted ceiling, creating an impressive entrance and a true wow factor. The main floor offers a formal dining room, breakfast nook, and a spacious living area that flows naturally toward the large deck—perfect for summer barbecues and entertaining. The backyard backs directly onto green space and a pathway, providing a peaceful and desirable setting. The upper level offers room for the whole family, featuring a spacious primary bedroom with ensuite and walk-in closet, plus three additional bedrooms and a 4-piece bathroom. The fully developed 9-foot-ceiling basement adds even more living space, complete with in-floor heating, an additional bedroom, and a generous entertainment/recreation area —ideal for family movie nights, guests, or entertaining. A convenient main-floor mudroom leads to the double attached garage, providing plenty of space for vehicles and storage.31 years. One owner. One rare opportunity. Homes with this combination of location, lot setting, size, layout, and potential do not come to the market often. Whether you are looking for a long-term family home or a property you can gradually transform into your dream residence, this one deserves your attention. Don’t miss this once-in-a-generation opportunity to make your mark in Signal Hill.Call your favourite Realtor today and book your private showing! (id:58070)
    Property Features

    • MLS® Number A2336216
    • Price $818,000
    • Bedrooms: 4
    • Bathrooms: 4
    • Square Footage: 2169 sqft
    • Property Type: House
    • Community Name: Signal Hill
    • Amenities Near By Schools, Shopping
    • Parking Space Total 4
    • Plan 9312299
    • Structure Deck

    Buildings

    Bathroom Total 4 Bedrooms Above Ground 4
    Bedrooms Total 4 Appliances Washer, Refrigerator, Water Softener, Range - Electric, Dishwasher, Dryer, Hood Fan
    Basement Development Finished Basement Type Full (finished)
    Constructed Date 1995 Construction Material Wood Frame
    Construction Style Attachment Detached Cooling Type None
    Exterior Finish Brick, Stucco Fireplace Present Yes
    Fireplace Total 1 Flooring Type Carpeted, Hardwood
    Foundation Type Poured Concrete Half Bath Total 1
    Heating Fuel Natural Gas Heating Type Forced Air
    Stories Total 2 Size Interior 2169 Sqft
    Total Finished Area 2168.57 Sqft Type House

    Parking

    Attached Garage 2

    Land

    Acreage No Fence Type Not Fenced
    Land Amenities Schools, Shopping Landscape Features Landscaped, Underground Sprinkler
    Size Depth 34 M Size Frontage 14.71 M
    Size Irregular 499.00 Size Total 499 M2|4,051 - 7,250 Sqft
    Size Total Text 499 M2|4,051 - 7,250 Sqft Zoning Description R-cg

    Rooms

    Level Type Dimensions
    Second Level 4pc Bathroom 7.08 Ft x 41.00 Ft
    Second Level 4pc Bathroom 8.92 Ft x 10.50 Ft
    Second Level Bedroom 9.08 Ft x 9.58 Ft
    Second Level Bedroom 12.08 Ft x 10.50 Ft
    Second Level Bedroom 11.00 Ft x 10.58 Ft
    Second Level Primary Bedroom 17.42 Ft x 15.25 Ft
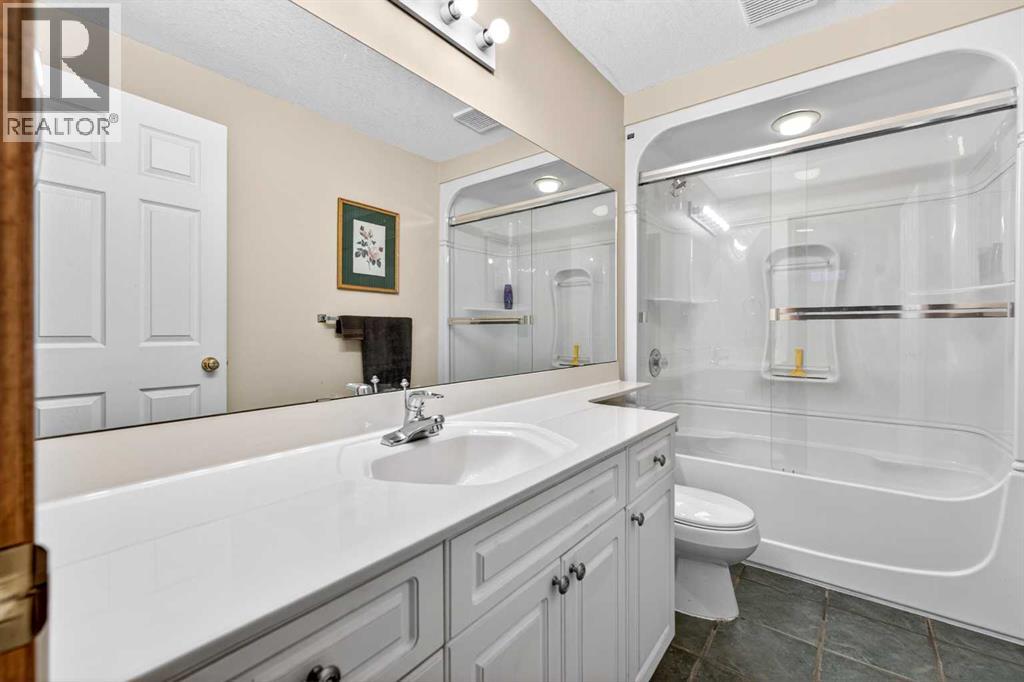
    Basement 4pc Bathroom 4.92 Ft x 9.83 Ft
    Basement Bonus Room 14.67 Ft x 8.33 Ft
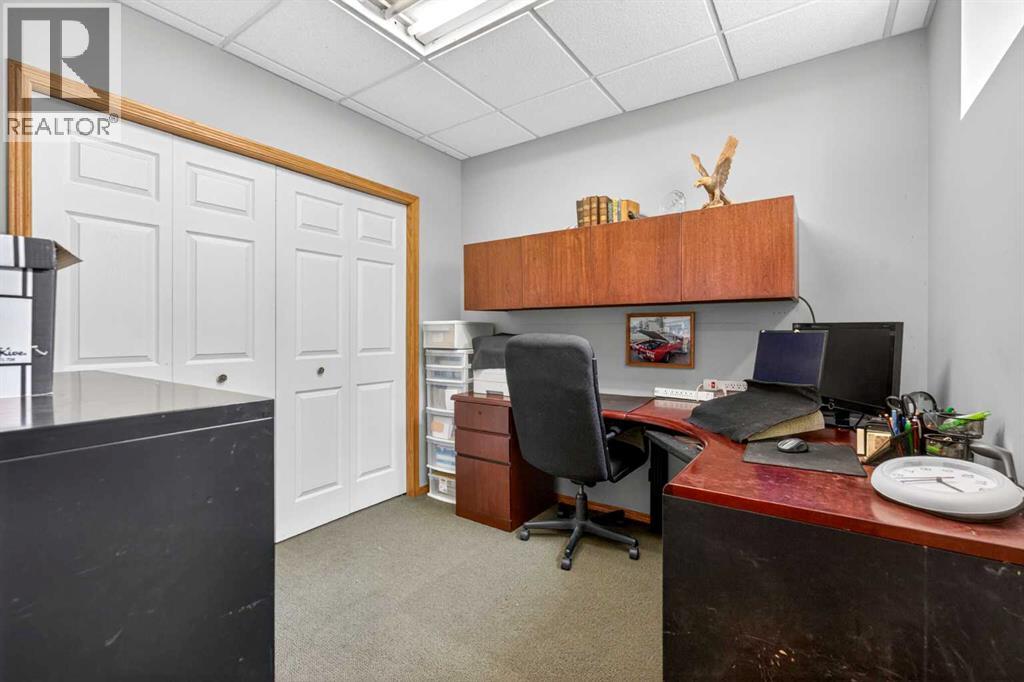
    Basement Office 8.83 Ft x 9.08 Ft
    Basement Recreational, Games Room 21.75 Ft x 24.33 Ft
    Basement Furnace 6.33 Ft x 6.25 Ft
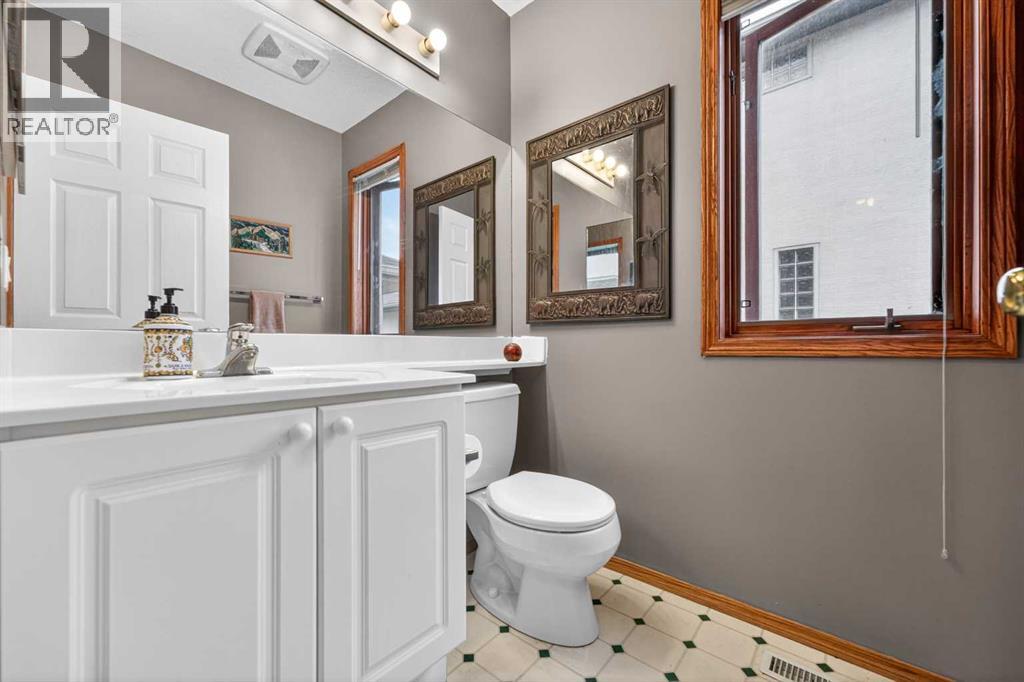
    Main Level 2pc Bathroom 5.08 Ft x 5.42 Ft
    Main Level Breakfast 11.00 Ft x 6.42 Ft
    Main Level Dining Room 10.50 Ft x 9.00 Ft
    Main Level Kitchen 15.08 Ft x 15.83 Ft
    Main Level Family Room 13.50 Ft x 16.83 Ft
    Main Level Living Room 11.00 Ft x 17.92 Ft
    Main Level Other 10.83 Ft x 5.33 Ft
    Main Level Pantry 4.42 Ft x 3.67 Ft
    Address
    Scroll to Top