 Airdrie


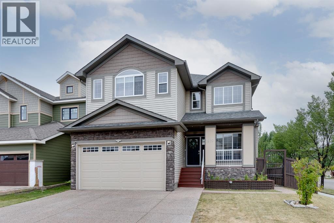
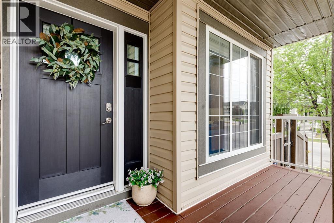
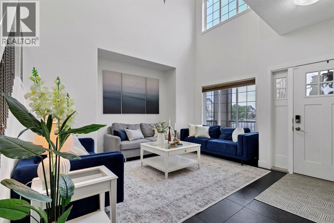
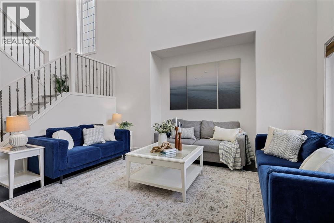
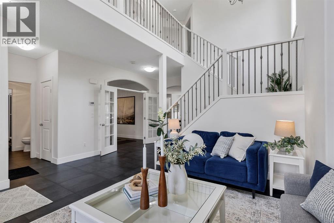
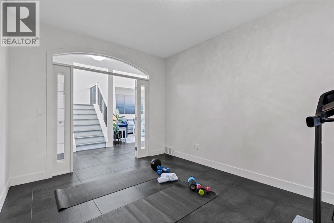
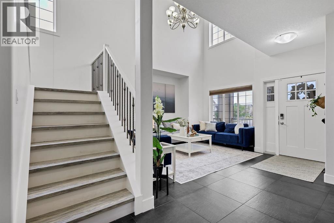
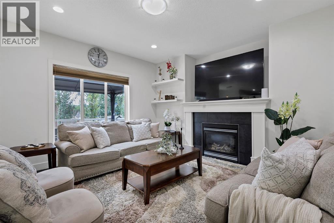
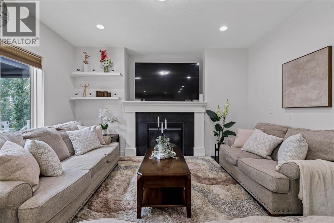
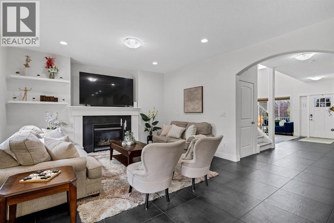
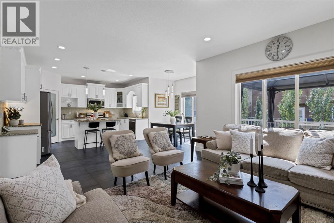
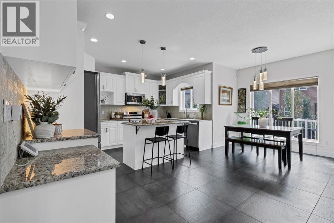
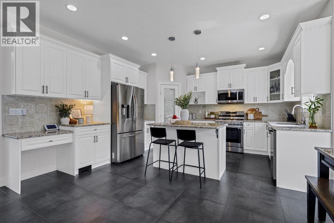
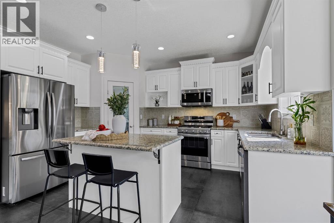
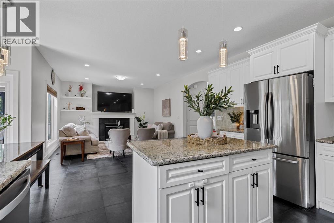
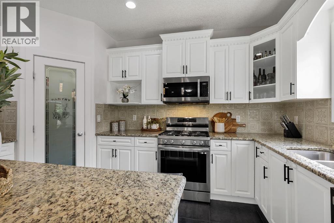
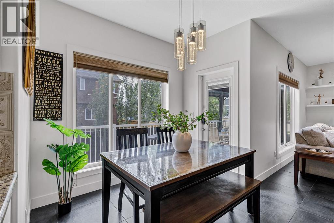
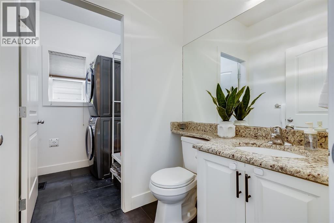
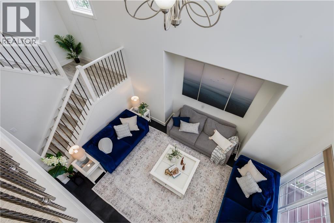
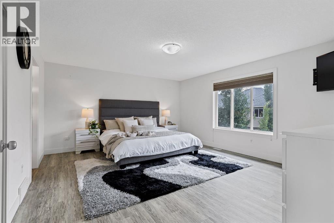
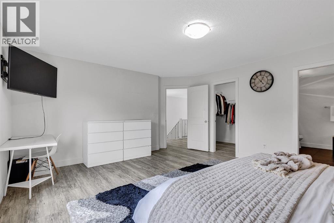
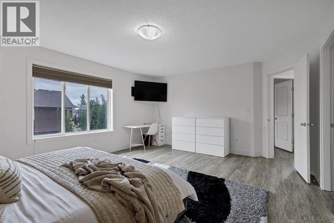
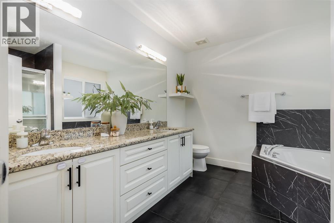
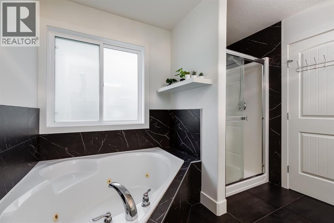
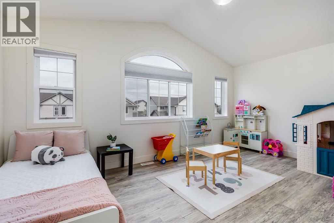
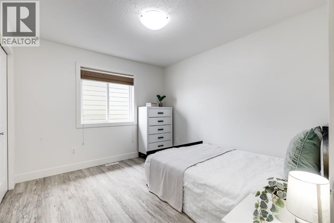
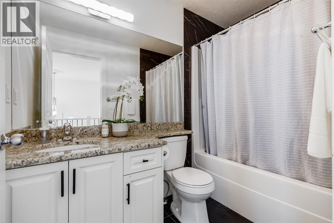
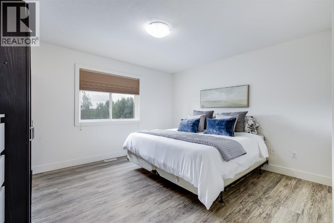
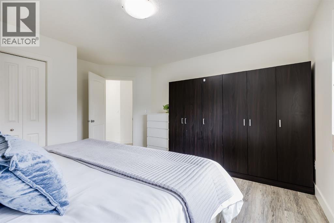
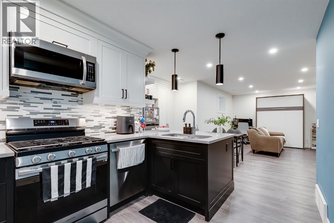
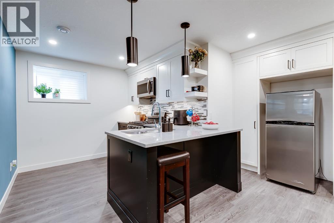
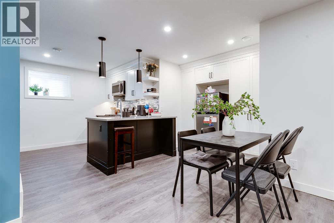
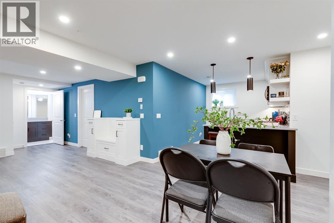
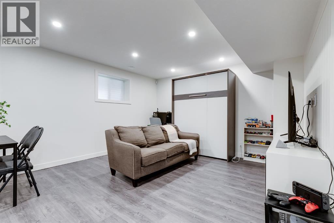
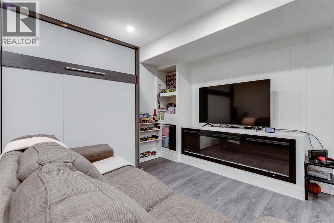
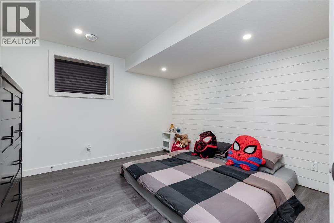
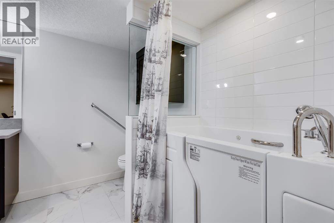
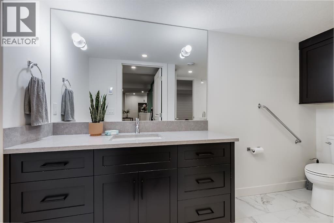
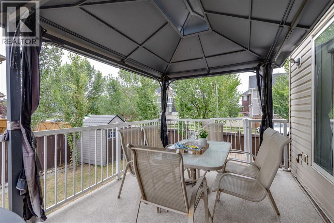
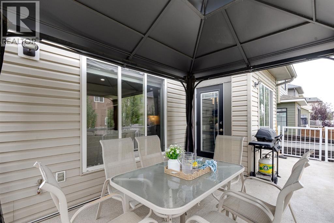
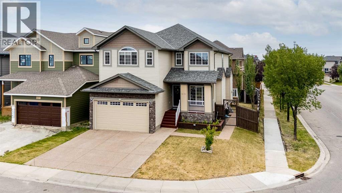
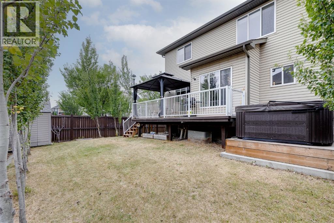
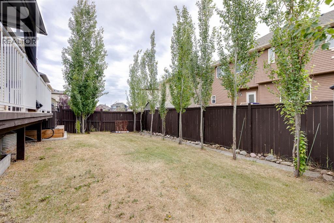
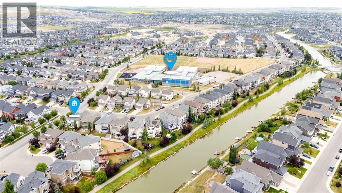

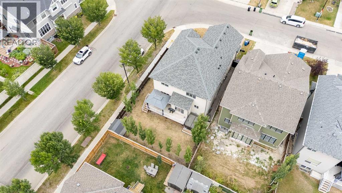
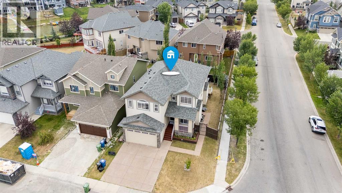
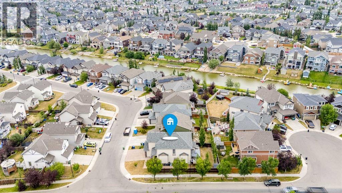
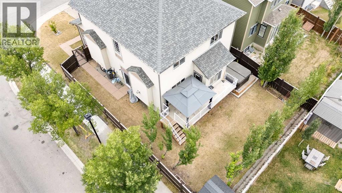
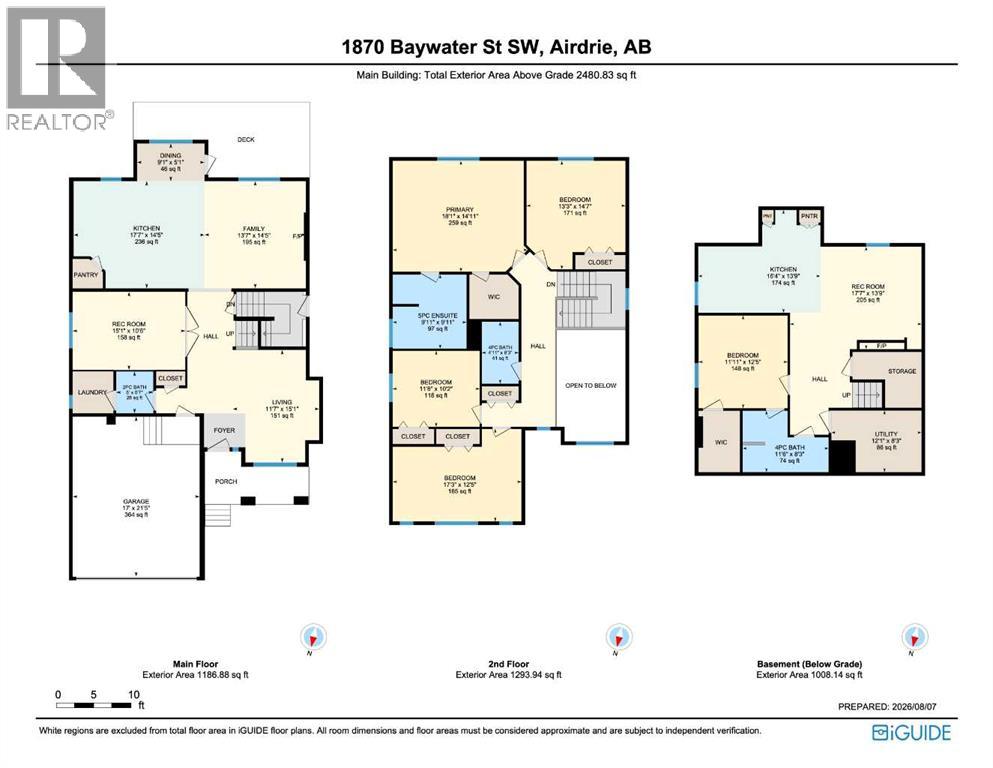
Welcome to Bayside — one of Airdrie's most distinctive communities, where an extensive network of canals, pathways, parks, and greenspaces creates a wonderful setting for everyday family living.This spacious 2-storey home offers approximately 2,480 sq. ft. above grade plus an additional 1,008 sq. ft. legal suite in the basement, providing nearly 3,500 sq. ft. of developed living space and an incredibly versatile layout.Step inside to a bright and impressive front living room featuring soaring ceilings, oversized windows, and an open staircase that fills the space with natural light. The main floor continues into a generous kitchen and dining area designed for gathering — extensive cabinetry, granite countertops, stainless steel appliances, a pantry, centre island with seating, and plenty of workspace. Just beyond, the comfortable family room is anchored by a gas fireplace, with large windows and direct access to the back deck making it easy to enjoy both indoor and outdoor living. A separate main floor office provides an ideal space for working from home, and a convenient laundry area and powder room complete the level.Upstairs offers the rare advantage of four bedrooms on one level — an excellent fit for a growing family. The spacious primary bedroom features a private 5-piece ensuite with dual sinks, a soaker tub, and separate shower, while three additional bedrooms share a 4-piece bathroom.The fully developed lower level adds tremendous flexibility with a one-bedroom legal suite featuring its own full kitchen, rec/living area, bathroom, bedroom, and separate laundry — plus a built-in Murphy bed and built-in bench storage. Whether used for extended family, guests, or as a mortgage helper, this thoughtfully designed space is a valuable addition to the home.Outside, enjoy a large raised deck with plenty of room for outdoor dining and entertaining, overlooking the fully fenced backyard with mature trees and a large hot tub. An attached double garage complet es the property.Location is a standout here — this home is just steps from Nose Creek Elementary School and a 10-minute walk to WH Croxford High School, making the daily school run a breeze for families.Bayside is known for its interconnected waterways, pathways, linear parks, and neighbourhood greenspaces, with schools and everyday amenities conveniently located throughout West Airdrie. Airdrie also offers excellent access to Calgary — just 6 km north of the city limits, with convenient connections to QEII Highway and Stoney Trail. Approximately 15 minutes to Calgary International Airport and 30 minutes to downtown Calgary, this is a great option for those who want more space while remaining connected to the city. (id:58070)

12:00 pm
1:45 pm
| Bathroom Total | 4 | Bedrooms Above Ground | 4 |
| Bedrooms Below Ground | 1 | Bedrooms Total | 5 |
| Appliances | Washer, Refrigerator, Oven - Gas, Dishwasher, Dryer, Microwave Range Hood Combo | Basement Development | Finished |
| Basement Features | Separate Entrance, Suite | Basement Type | Full (finished) |
| Constructed Date | 2009 | Construction Material | Wood Frame |
| Construction Style Attachment | Detached | Cooling Type | Central Air Conditioning |
| Exterior Finish | Stone, Vinyl Siding | Fireplace Present | Yes |
| Fireplace Total | 2 | Flooring Type | Ceramic Tile, Tile, Vinyl Plank |
| Foundation Type | Poured Concrete | Half Bath Total | 1 |
| Heating Type | Forced Air | Stories Total | 2 |
| Size Interior | 2481 Sqft | Total Finished Area | 2480.83 Sqft |
| Type | House |
| Attached Garage | 2 |
| Acreage | No | Fence Type | Fence |
| Land Amenities | Park, Playground, Schools, Shopping | Landscape Features | Landscaped |
| Size Depth | 32.17 M | Size Frontage | 14.37 M |
| Size Irregular | 465.00 | Size Total | 465 M2|4,051 - 7,250 Sqft |
| Size Total Text | 465 M2|4,051 - 7,250 Sqft | Zoning Description | R1 |
| Level | Type | Dimensions |
|---|---|---|
| Basement | 4pc Bathroom | 11.50 Ft x 8.25 Ft |
| Basement | Bedroom | 11.92 Ft x 12.42 Ft |
| Basement | Kitchen | 16.33 Ft x 13.75 Ft |
| Basement | Recreational, Games Room | 17.58 Ft x 13.75 Ft |
| Main Level | 2pc Bathroom | 5.00 Ft x 5.58 Ft |
| Main Level | Dining Room | 9.08 Ft x 5.08 Ft |
| Main Level | Family Room | 13.58 Ft x 14.42 Ft |
| Main Level | Kitchen | 17.58 Ft x 14.42 Ft |
| Main Level | Living Room | 11.58 Ft x 15.08 Ft |
| Main Level | Den | 15.08 Ft x 10.50 Ft |
| Upper Level | 4pc Bathroom | 4.92 Ft x 8.25 Ft |
| Upper Level | 5pc Bathroom | 9.92 Ft x 9.92 Ft |
| Upper Level | Bedroom | 13.25 Ft x 14.58 Ft |
| Upper Level | Bedroom | 11.67 Ft x 10.17 Ft |
| Upper Level | Bedroom | 17.25 Ft x 12.42 Ft |
| Upper Level | Primary Bedroom | 18.08 Ft x 14.92 Ft |



