 Airdrie


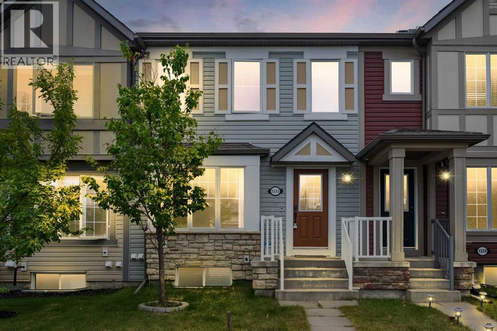
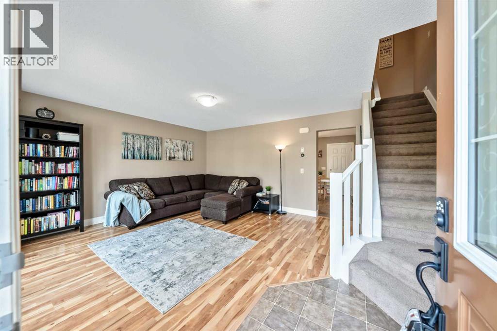
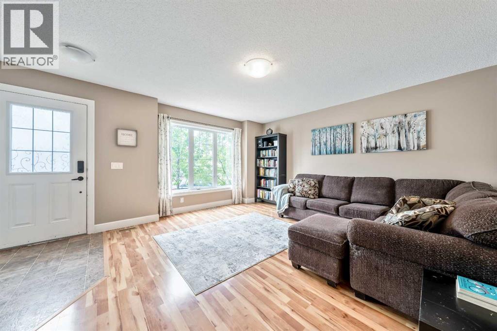
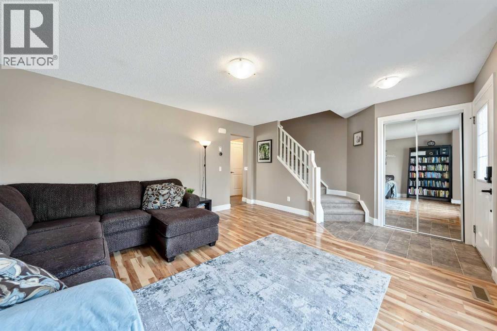
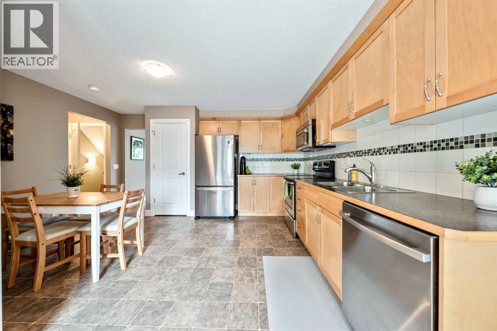
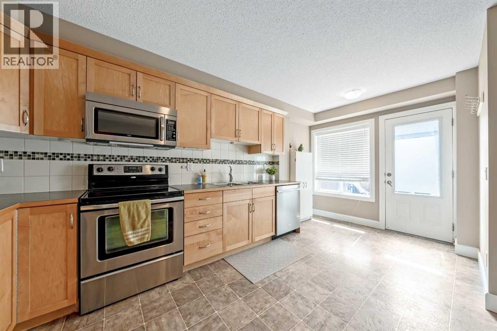
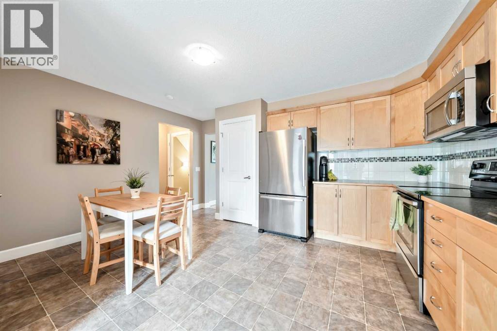
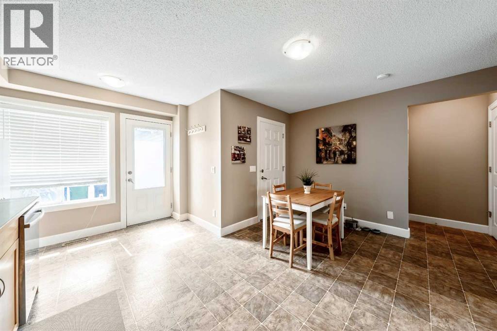
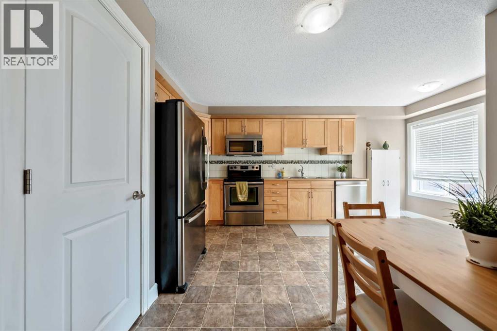
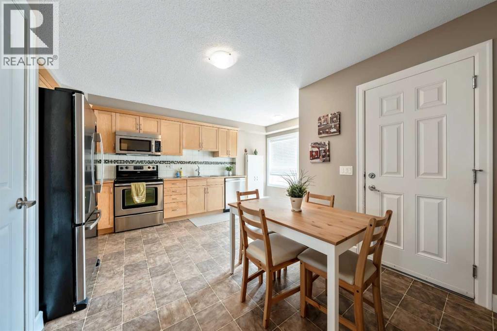
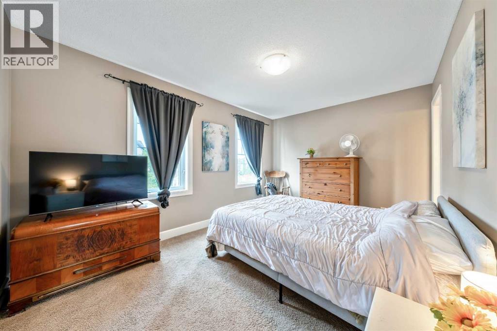
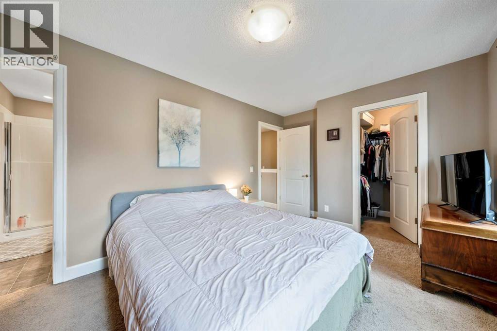
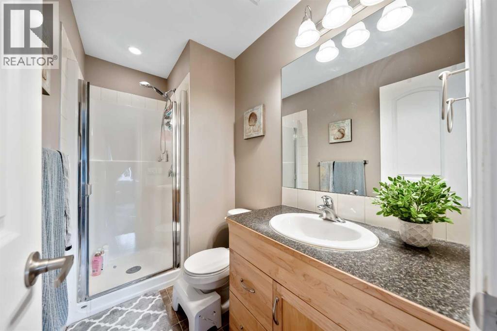
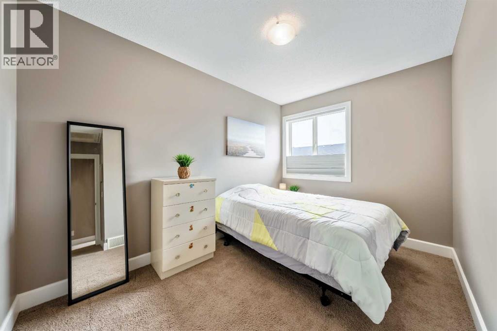
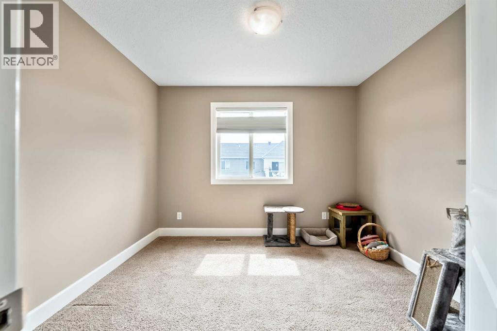
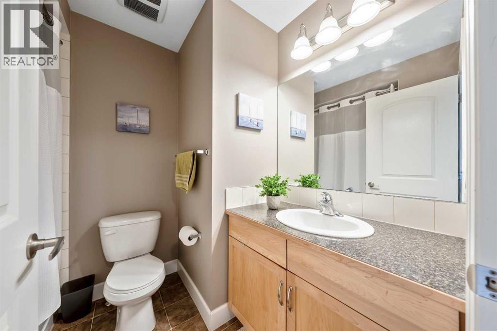
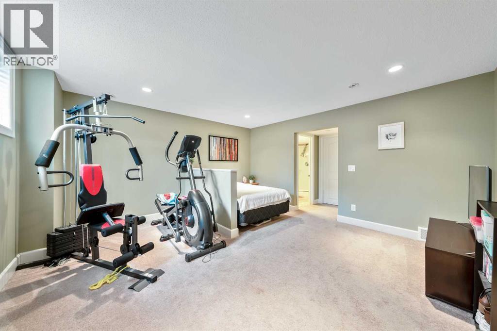
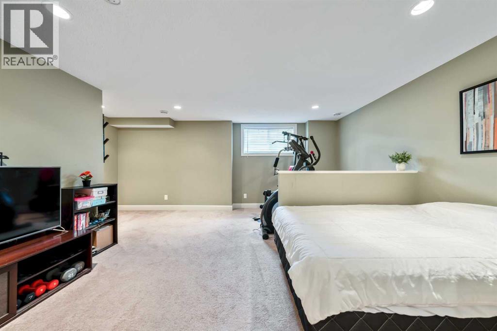
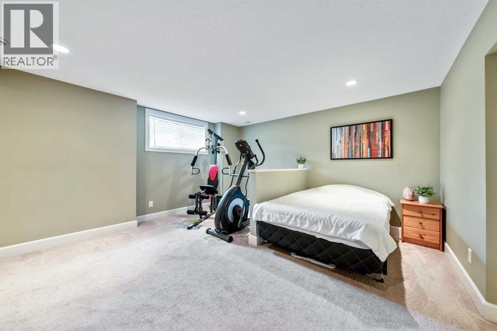
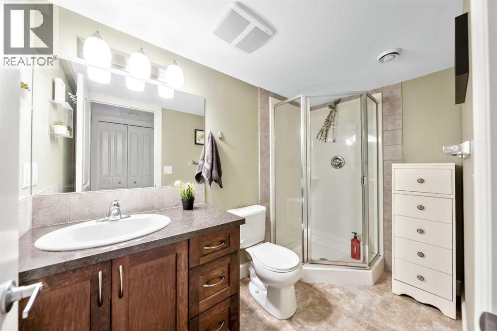
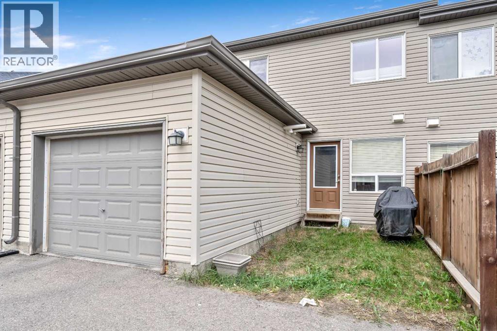
**WELCOME HOME!** This Fully DEVELOPED 2 storey Townhome with attached GARAGE is nestled in the Family friendly community of Windsong, JUST STEPS to great SCHOOLS, Parks, Playgrounds, Greenspace & Pathways! Boasting nearly 1850ft over 3 levels, this lovely 3 bed + 3.5 bath home features Bright & SPACIOUS Living areas, including a Large CHEF’S Kitchen with Stainless Steel Appliances, PANTRY & PLENTY of Cabinetry & Counter Space, Dining Area & Living Room with Large Vinyl Windows - the perfect space for everyday living & entertaining! Heading upstairs, you’re welcomed by a PRIVATE Master Retreat with FULL ENSUITE & Large WALK-IN Closet, 2 additional generously sized bedrooms & full 4pc Bath! Heading downstairs, your FULLY DEVELOPED Lower Level features a Large FAMILY/REC Room - the perfect spot to create the man/woman cave of your dreams! Completing this level is an additional office nook (potential 4th Bedroom), FULL Bath, Laundry Room & plenty of STORAGE space! Step outside into your Backyard space, where you can showcase your love of gardening, BBQ & entertain, or just sit back, relax & enjoy the sunshine! Perfect location, within walking distance to multiple SCHOOLS, Shopping, Restaurants, Chinook Winds Park & the MANY AMAZING year round AMENITIES that it has to offer including a pump track, skate park, splash park, beach volleyball, baseball diamonds, hockey & skating rinks & MORE!! You’ll also love the multiple future developments, including NEW SCHOOLS & the SW Recreation Facility, offering aquatics, fitness, arenas & MORE! Simply move in & start making memories with your family in this lovely home! (id:58070)
| Bathroom Total | 4 | Bedrooms Above Ground | 3 |
| Bedrooms Total | 3 | Appliances | Washer, Refrigerator, Dishwasher, Stove, Dryer, Microwave Range Hood Combo, Window Coverings, Garage Door Opener |
| Basement Development | Finished | Basement Type | Full (finished) |
| Constructed Date | 2010 | Construction Material | Wood Frame |
| Construction Style Attachment | Attached | Cooling Type | None |
| Exterior Finish | Vinyl Siding | Flooring Type | Carpeted, Laminate, Linoleum |
| Foundation Type | Poured Concrete | Half Bath Total | 1 |
| Heating Fuel | Natural Gas | Heating Type | Forced Air |
| Stories Total | 2 | Size Interior | 1232 Sqft |
| Total Finished Area | 1232.22 Sqft | Type | Row / Townhouse |
| Attached Garage | 1 |
| Acreage | No | Fence Type | Partially Fenced |
| Land Amenities | Park, Playground, Schools, Shopping | Size Frontage | 6.05 M |
| Size Irregular | 113.90 | Size Total | 113.9 M2|0-4,050 Sqft |
| Size Total Text | 113.9 M2|0-4,050 Sqft | Zoning Description | R2-t |
| Level | Type | Dimensions |
|---|---|---|
| Lower Level | Family Room | 14.25 Ft x 14.75 Ft |
| Lower Level | Furnace | 10.67 Ft x 10.83 Ft |
| Lower Level | Laundry Room | 6.83 Ft x 7.50 Ft |
| Lower Level | 3pc Bathroom | Measurements not available |
| Main Level | Other | 4.25 Ft x 5.00 Ft |
| Main Level | Living Room | 12.42 Ft x 14.83 Ft |
| Main Level | Dining Room | 6.83 Ft x 9.42 Ft |
| Main Level | Kitchen | 8.42 Ft x 16.50 Ft |
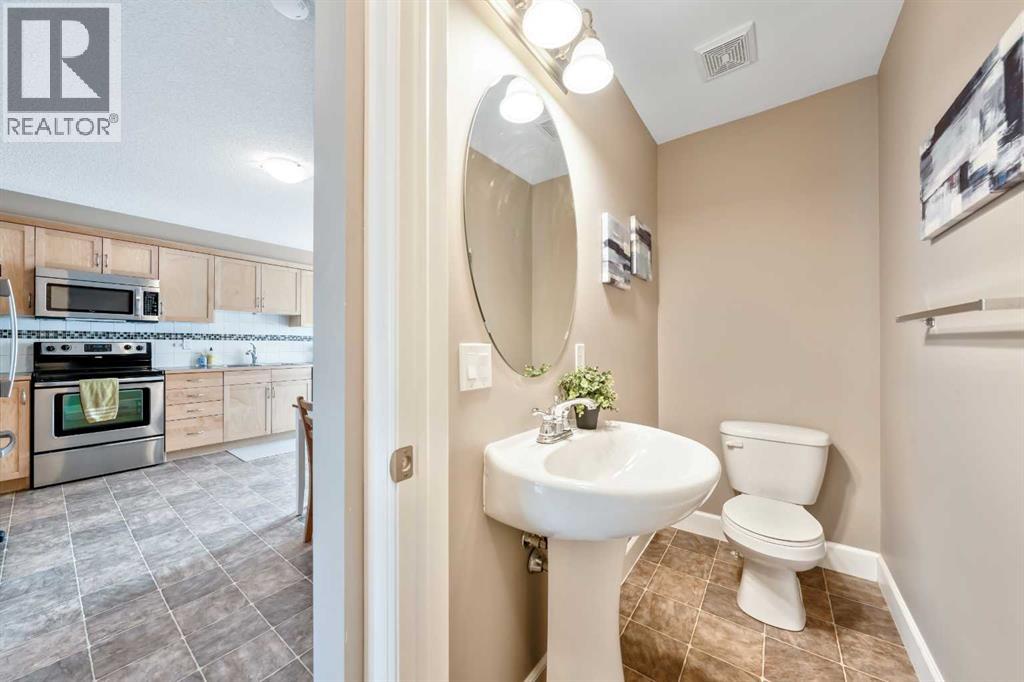
| Main Level | 2pc Bathroom | Measurements not available |
| Upper Level | Primary Bedroom | 10.00 Ft x 15.25 Ft |
| Upper Level | Bedroom | 8.92 Ft x 10.50 Ft |
| Upper Level | Bedroom | 8.08 Ft x 12.42 Ft |
| Upper Level | 4pc Bathroom | Measurements not available |
| Upper Level | 3pc Bathroom | Measurements not available |



