 Calgary


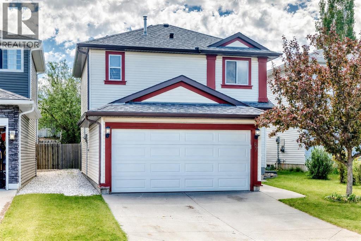
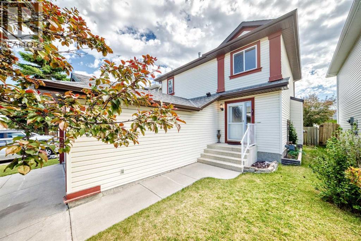
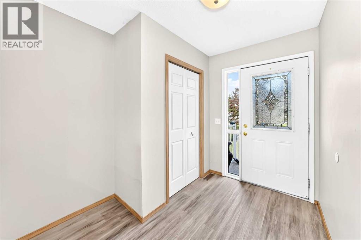
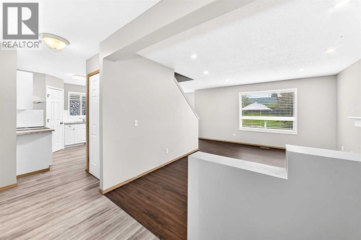
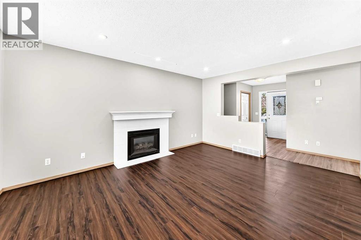
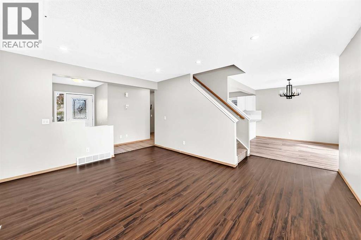
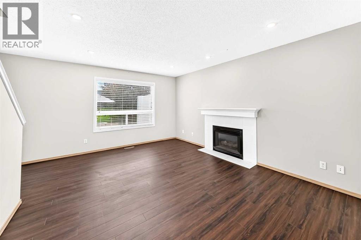
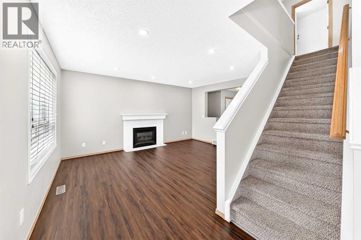
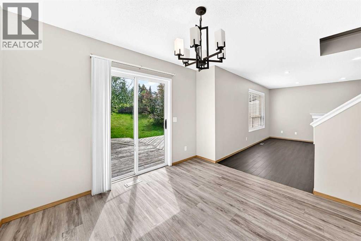
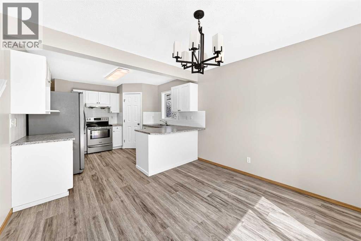
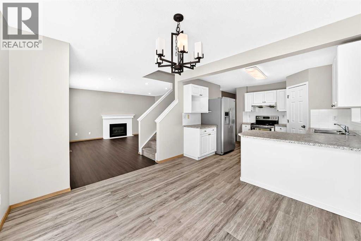
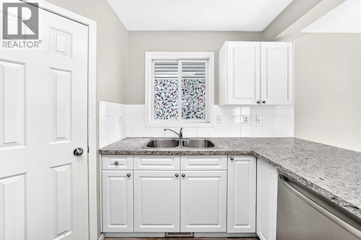
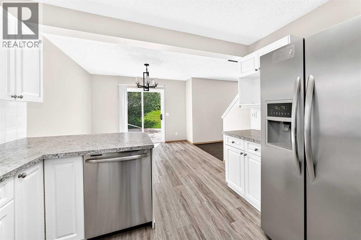
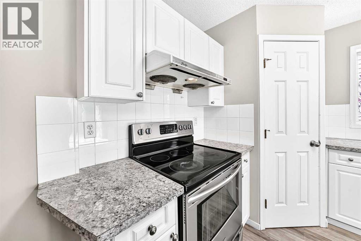
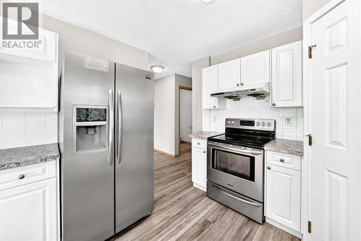
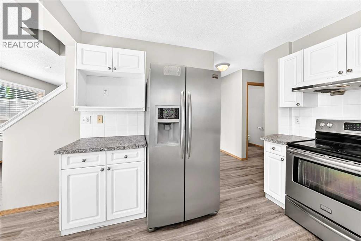
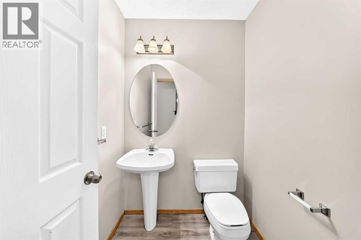
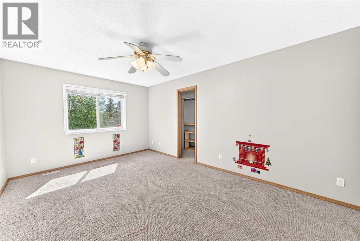
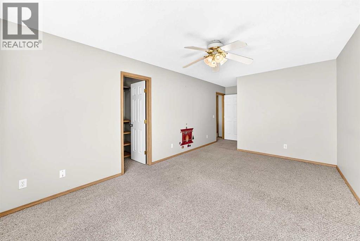
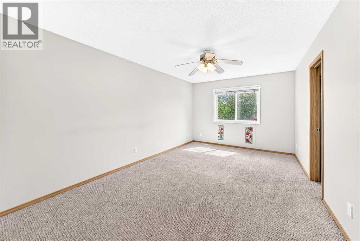
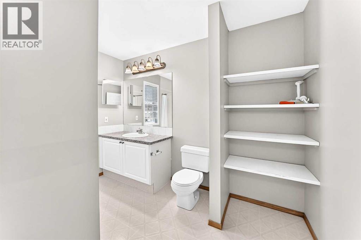
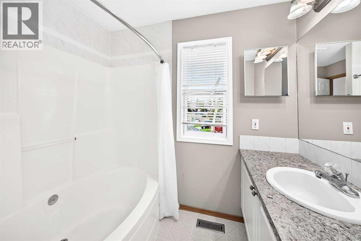
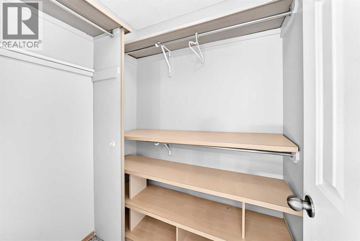
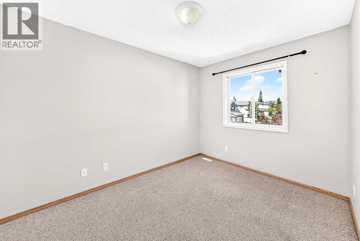
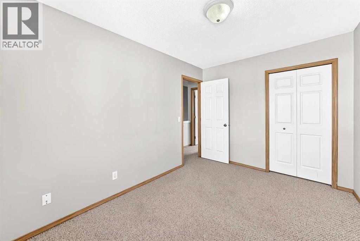
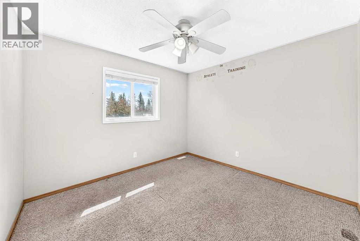
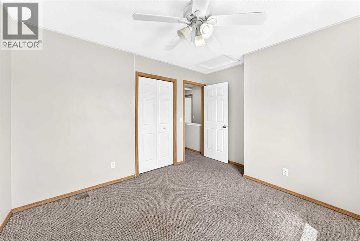
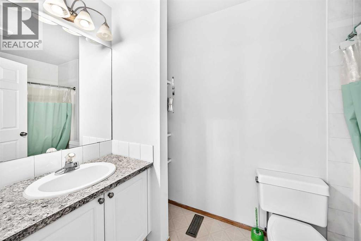
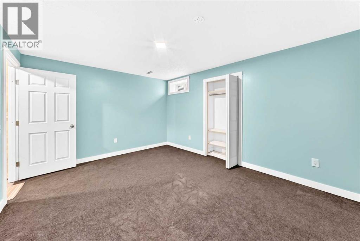
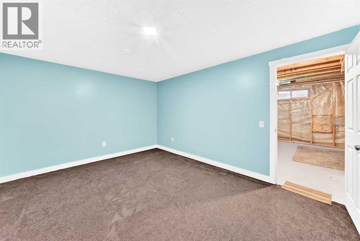
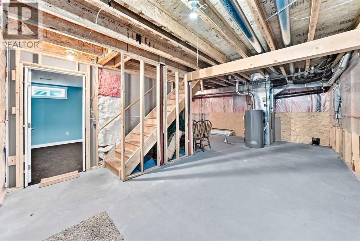
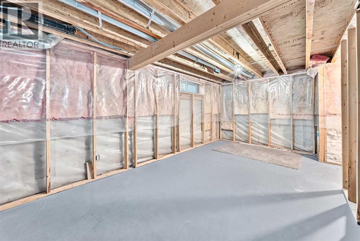
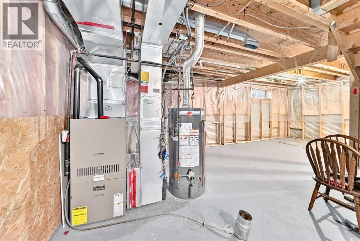
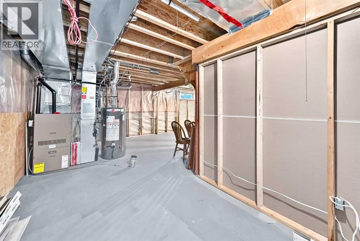
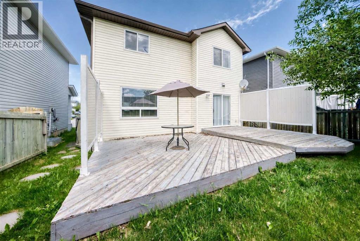
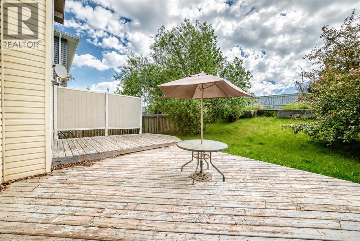
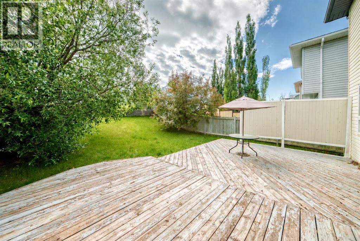
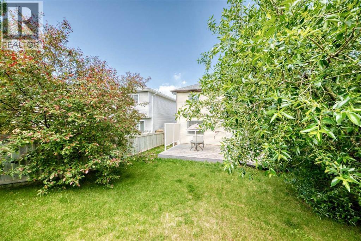
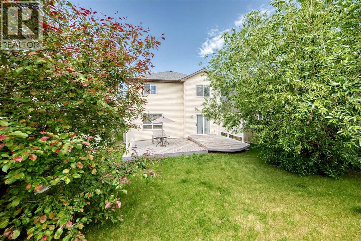
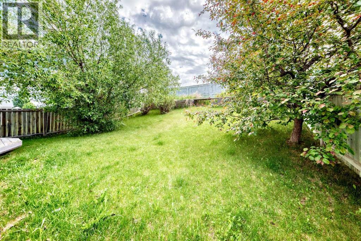
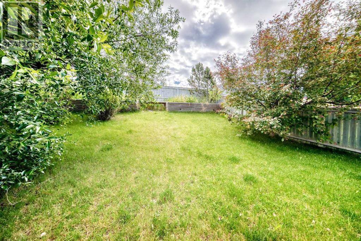
Bright and well-maintained 2-storey home offering 1,512 sq. ft. with 3 bedrooms, 2.5 bathrooms, and a double attached garage. This move-in ready home features a fresh coat of paint throughout and all Poly-B plumbing has been removed, providing added peace of mind.A spacious front entry with a large closet welcomes you into the bright, open-concept main floor. The generous living room is highlighted by a cozy gas fireplace, while the adjoining dining area features sliding patio doors leading to a sunny deck and a large, mature, well-treed backyard. The kitchen offers stainless steel appliances, ample cabinetry and counter space, plus a convenient corner pantry. A powder room, main floor laundry, and direct access to the double attached garage complete this level. Upstairs you'll find three generously sized bedrooms, including a spacious primary suite with a walk-in closet and a 4-piece ensuite. A second full 4-piece bathroom serves the additional bedrooms. The basement includes one finished bedroom, with additional space ready to be customized to suit your lifestyle and needs. Ideally located within walking distance of Citadel Park School (K–6) and St. Brigid School (K–9), this home also provides quick access to Beacon Hill, Crowfoot and Royal Oak shopping centres, Stoney Trail, and convenient routes throughout the city and to the Rocky Mountains. (id:58070)
| Bathroom Total | 3 | Bedrooms Above Ground | 3 |
| Bedrooms Below Ground | 1 | Bedrooms Total | 4 |
| Appliances | Washer, Refrigerator, Dishwasher, Stove, Dryer, Hood Fan, Window Coverings, Garage Door Opener | Basement Development | Partially Finished |
| Basement Type | Full (partially Finished) | Constructed Date | 1996 |
| Construction Material | Wood Frame | Construction Style Attachment | Detached |
| Cooling Type | None | Fireplace Present | Yes |
| Fireplace Total | 1 | Flooring Type | Carpeted, Laminate |
| Foundation Type | Poured Concrete | Half Bath Total | 1 |
| Heating Fuel | Natural Gas | Heating Type | Forced Air |
| Stories Total | 2 | Size Interior | 1512 Sqft |
| Total Finished Area | 1512.2 Sqft | Type | House |
| Attached Garage | 2 |
| Acreage | No | Fence Type | Fence |
| Land Amenities | Playground, Schools, Shopping | Landscape Features | Landscaped |
| Size Depth | 10.96 M | Size Frontage | 3.36 M |
| Size Irregular | 396.00 | Size Total | 396 M2|4,051 - 7,250 Sqft |
| Size Total Text | 396 M2|4,051 - 7,250 Sqft | Zoning Description | R-cg |
| Level | Type | Dimensions |
|---|---|---|
| Lower Level | Bedroom | 14.92 Ft x 11.58 Ft |
| Main Level | Other | 9.00 Ft x 7.83 Ft |
| Main Level | Living Room | 15.42 Ft x 12.17 Ft |
| Main Level | Dining Room | 9.83 Ft x 11.00 Ft |
| Main Level | Other | 11.92 Ft x 11.00 Ft |
| Main Level | 2pc Bathroom | Measurements not available |
| Main Level | Laundry Room | 5.50 Ft x 5.58 Ft |
| Main Level | Other | 3.08 Ft x 7.08 Ft |
| Upper Level | Primary Bedroom | 2.83 Ft x 11.00 Ft |
| Upper Level | Other | 5.67 Ft x 4.67 Ft |
| Upper Level | 4pc Bathroom | Measurements not available |
| Upper Level | 4pc Bathroom | Measurements not available |
| Upper Level | Bedroom | 11.75 Ft x 8.83 Ft |
| Upper Level | Bedroom | 10.50 Ft x 10.67 Ft |



