


 Calgary


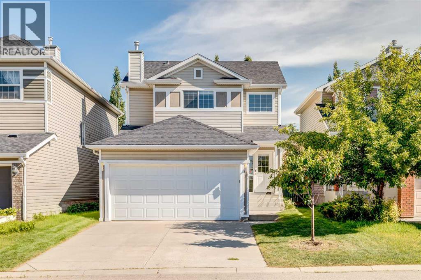
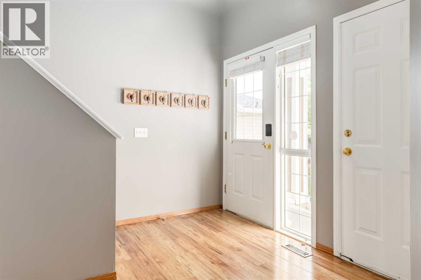
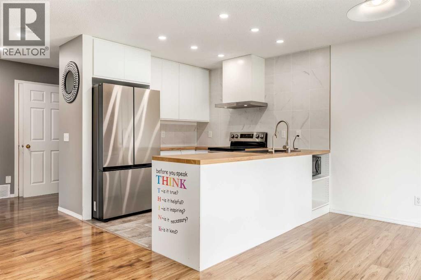
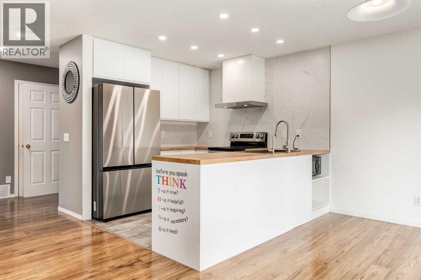
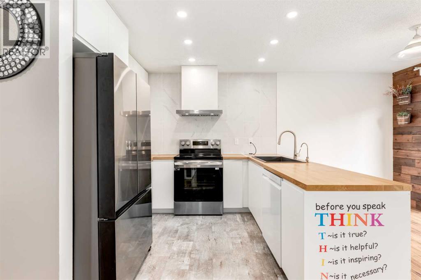
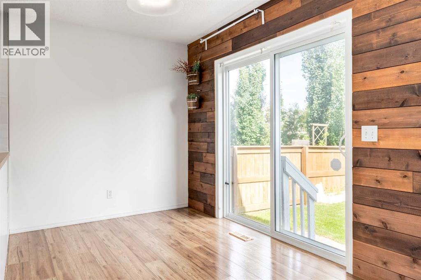
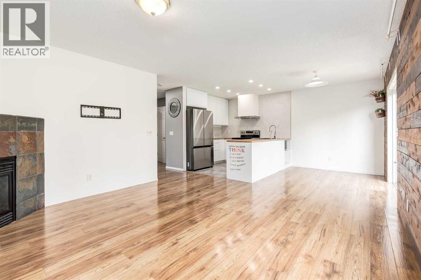
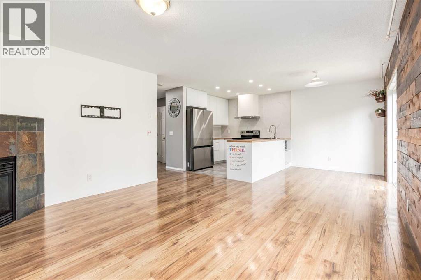
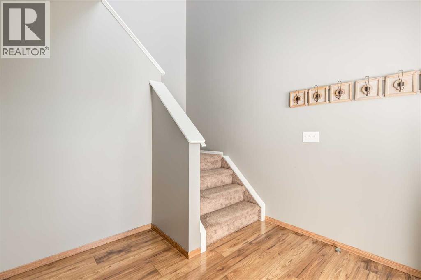
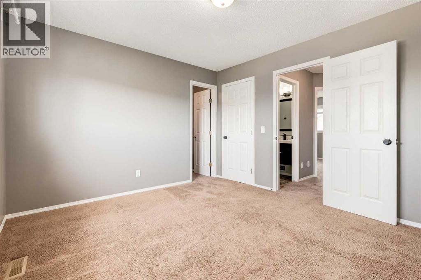
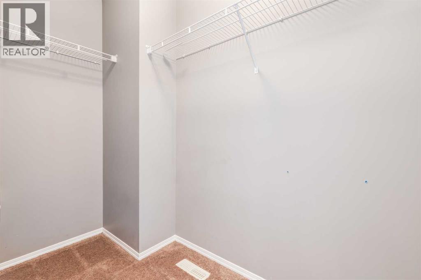
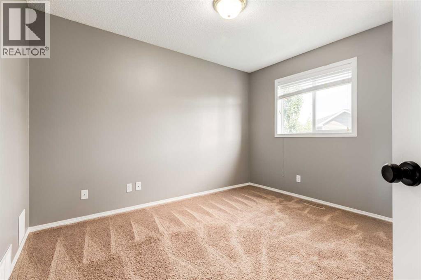
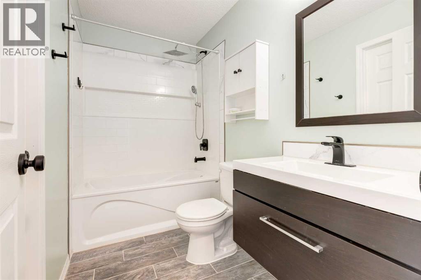
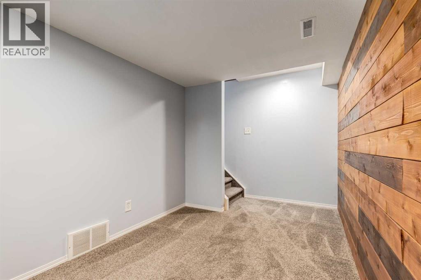
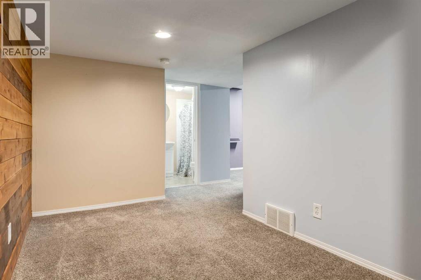
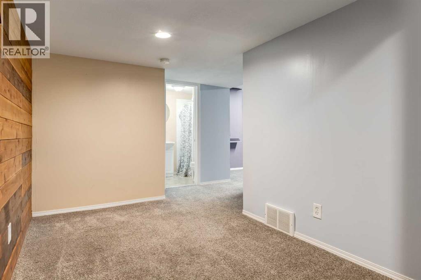
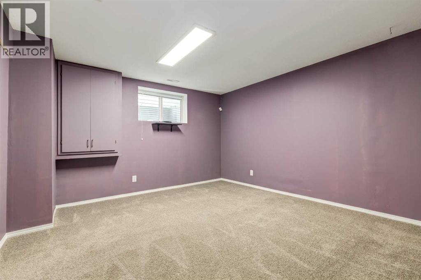
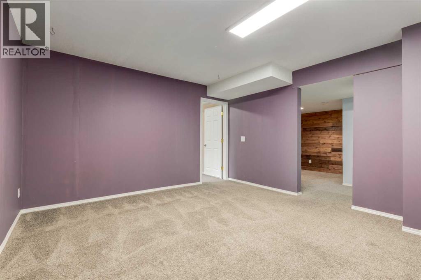
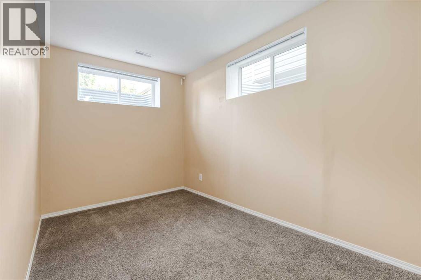
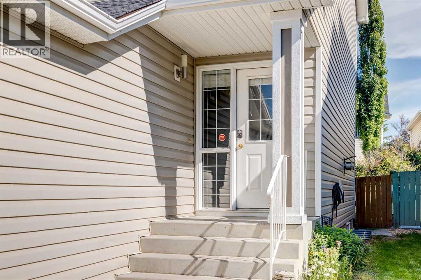
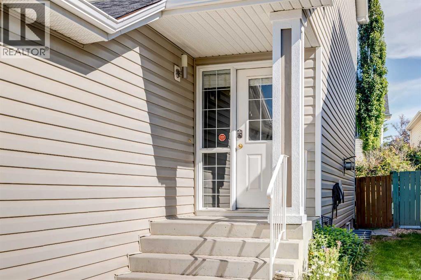
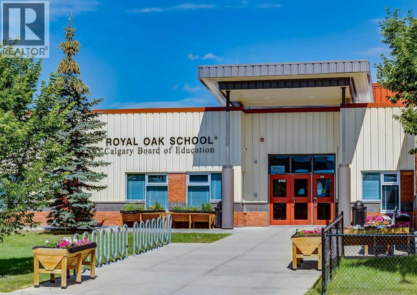
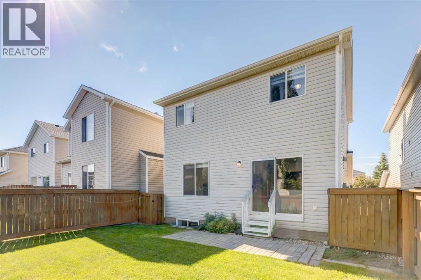
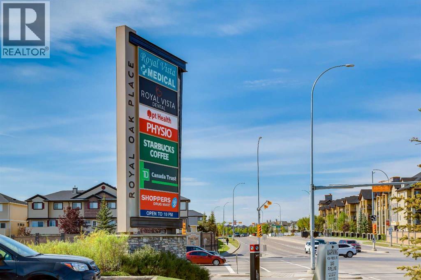
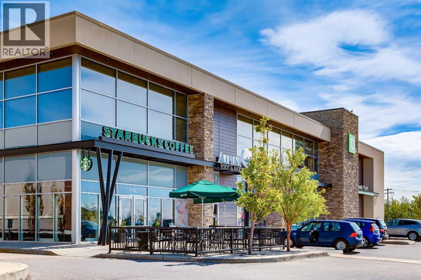
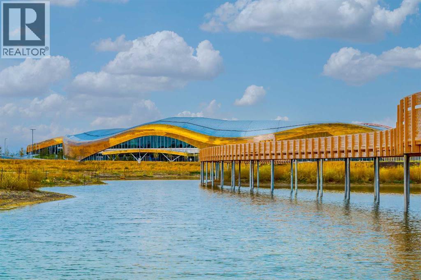
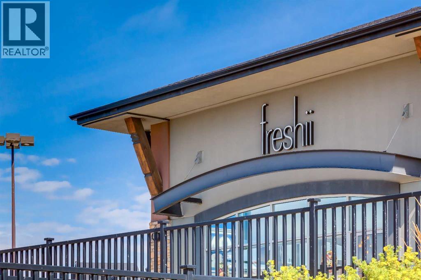
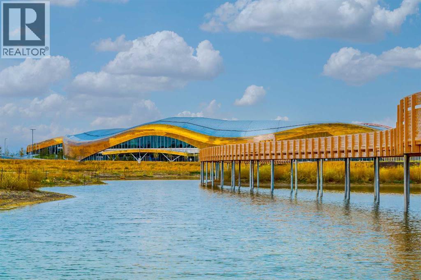
Welcome to this beautifully maintained two-storey home in the highly sought-after community of Royal Oak, offering exceptional value as one of the lowest-priced double attached garage homes in Northwest Calgary. Step inside to a bright, open-to-above foyer filled with natural light, creating a warm and inviting first impression. The double attached garage provides convenient direct access, while the main floor also features a powder room and a separate laundry and storage room for added functionality. The open-concept main level is designed for both everyday living and entertaining, seamlessly connecting the spacious living room, dining area, and well-appointed kitchen. Upstairs, you'll find three generously sized bedrooms, including a spacious primary retreat with a cheater door providing convenient access to the shared full bathroom. The fully finished basement offers even more living space with a large recreation room, versatile flex area, fourth bedroom, and a full third bathroom—perfect for guests, a home office, or growing families. Royal Oak is a family-friendly community with excellent elementary and junior high schools just minutes away, as well as an extensive network of walking and biking pathways surrounded by beautiful natural green spaces. Everyday conveniences are right across the street at Royal Oak Centre, where you'll find restaurants, cafés, pubs, Walmart, London Drugs, an Asian grocery store, and a wide variety of shops and services. Commuting is effortless with quick access to the Tuscany C-Train Station and Stoney Trail, providing seamless connections throughout Calgary. Move-in ready and offering an outstanding combination of space, location, and value, this is an incredible opportunity to own in one of Northwest Calgary's most desirable communities. Book your private showing today! (id:58070)

2:30 pm
4:30 pm
| Bathroom Total | 3 | Bedrooms Above Ground | 3 |
| Bedrooms Below Ground | 1 | Bedrooms Total | 4 |
| Appliances | Refrigerator, Dishwasher, Stove, Microwave, Hood Fan, Window Coverings, Garage Door Opener, Washer & Dryer | Basement Development | Finished |
| Basement Type | Full (finished) | Constructed Date | 2002 |
| Construction Material | Wood Frame | Construction Style Attachment | Detached |
| Cooling Type | None | Exterior Finish | Vinyl Siding |
| Fireplace Present | Yes | Fireplace Total | 1 |
| Flooring Type | Carpeted, Laminate | Foundation Type | Poured Concrete |
| Half Bath Total | 1 | Heating Type | Forced Air |
| Stories Total | 2 | Size Interior | 1274 Sqft |
| Total Finished Area | 1274 Sqft | Type | House |
| Attached Garage | 2 |
| Acreage | No | Fence Type | Fence |
| Land Amenities | Park, Playground, Recreation Nearby, Schools, Shopping | Size Depth | 29.44 M |
| Size Frontage | 9.8 M | Size Irregular | 287.00 |
| Size Total | 287 M2|0-4,050 Sqft | Size Total Text | 287 M2|0-4,050 Sqft |
| Zoning Description | R-cg |
| Level | Type | Dimensions |
|---|---|---|
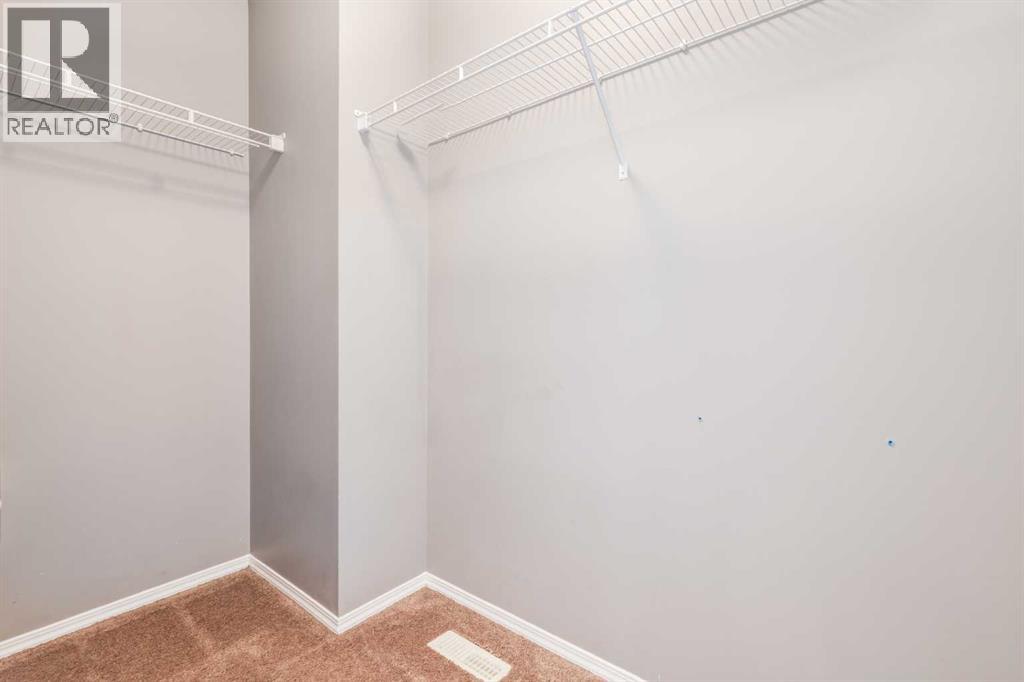
| Second Level | Primary Bedroom | 12.58 Ft x 11.17 Ft |
| Second Level | Other | 8.17 Ft x 3.92 Ft |
| Second Level | 4pc Bathroom | 8.58 Ft x 4.92 Ft |
| Second Level | Bedroom | 13.50 Ft x 8.92 Ft |
| Second Level | Bedroom | 11.50 Ft x 9.92 Ft |
| Basement | Recreational, Games Room | 13.92 Ft x 12.92 Ft |
| Basement | Bedroom | 12.92 Ft x 7.42 Ft |
| Basement | 3pc Bathroom | 6.25 Ft x 4.58 Ft |
| Basement | Other | 14.92 Ft x 7.50 Ft |
| Basement | Furnace | 7.00 Ft x 5.58 Ft |
| Basement | Storage | 7.00 Ft x 3.00 Ft |
| Main Level | Kitchen | 8.92 Ft x 8.92 Ft |
| Main Level | Living Room | 13.00 Ft x 11.00 Ft |
| Main Level | Dining Room | 9.00 Ft x 7.00 Ft |
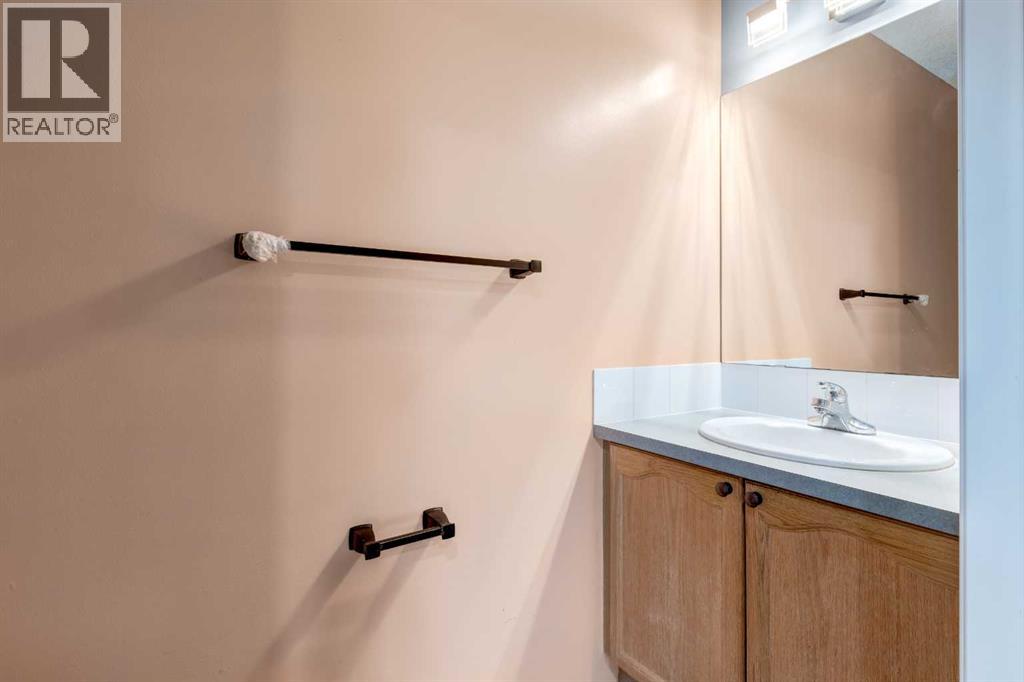
| Main Level | 2pc Bathroom | 7.42 Ft x 2.92 Ft |
| Main Level | Foyer | 9.00 Ft x 8.00 Ft |
| Main Level | Laundry Room | 8.42 Ft x 5.92 Ft |



