 Strathmore


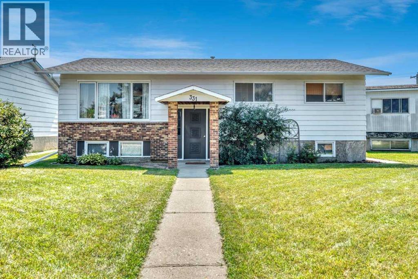
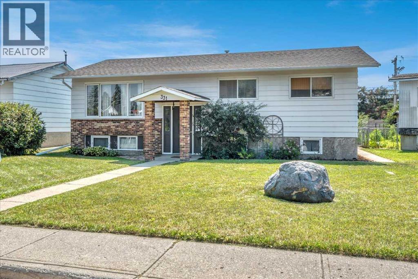
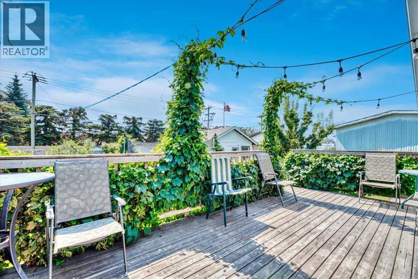
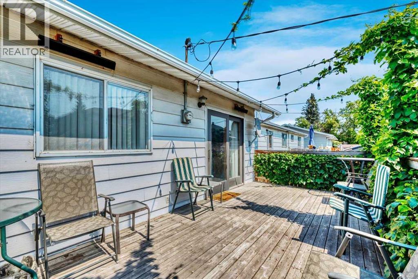
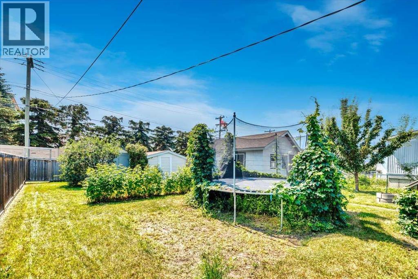
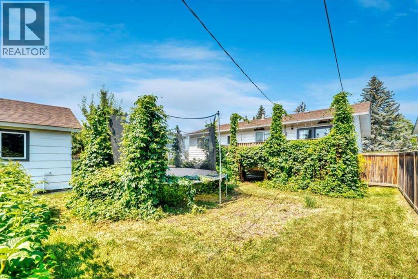
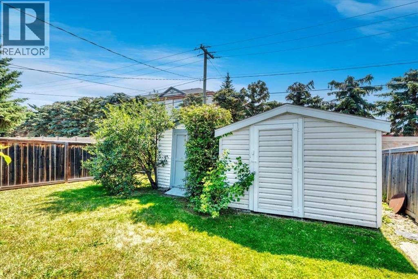
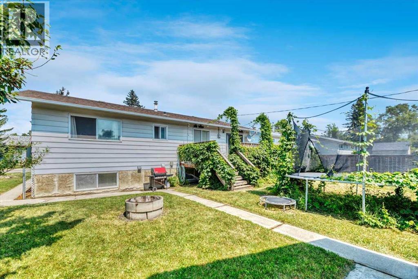
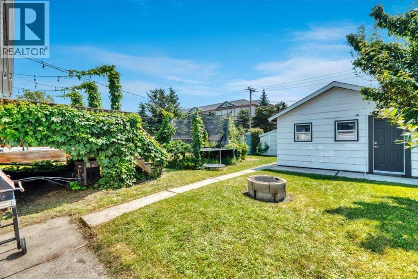
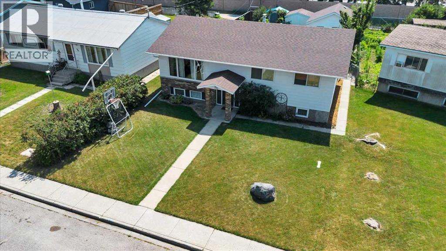
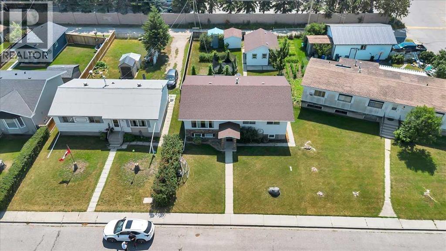
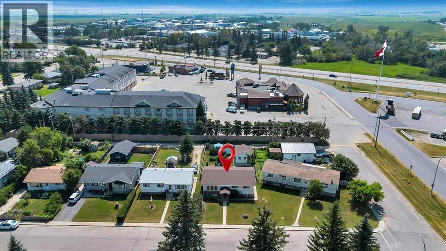
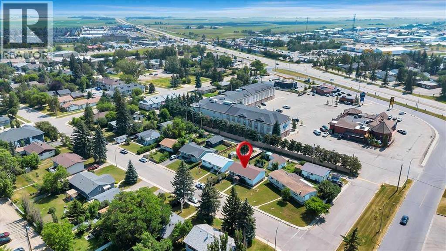
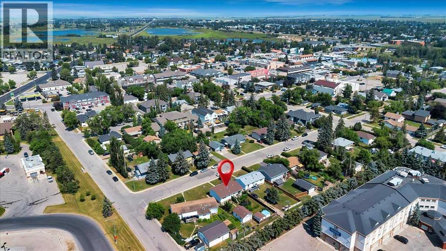
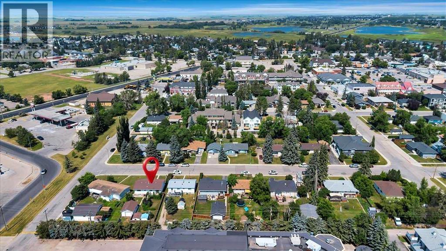
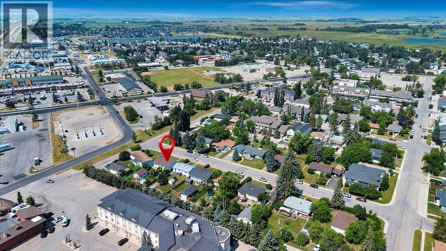
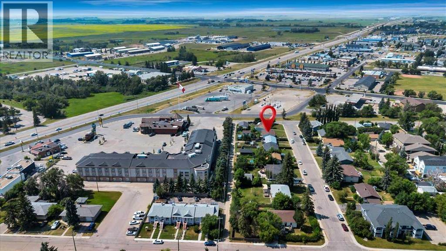
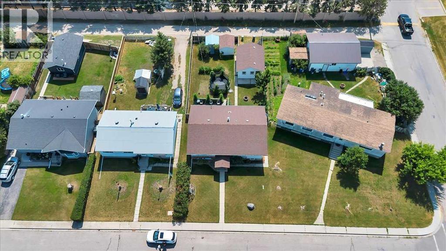

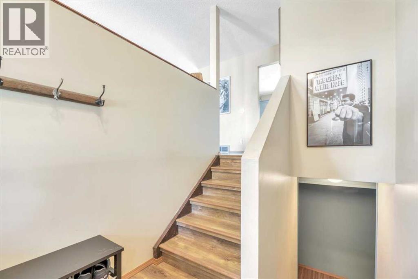
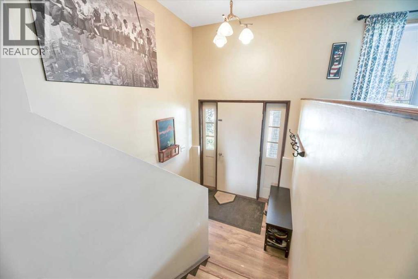
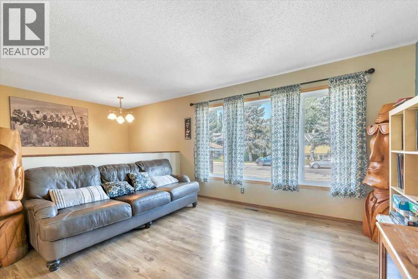
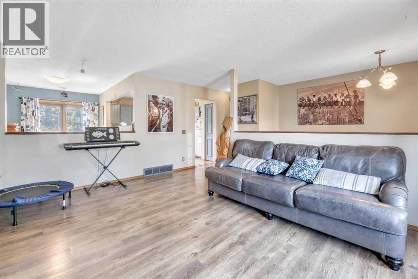
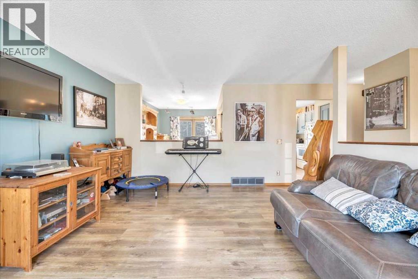
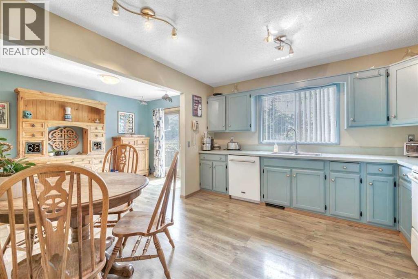
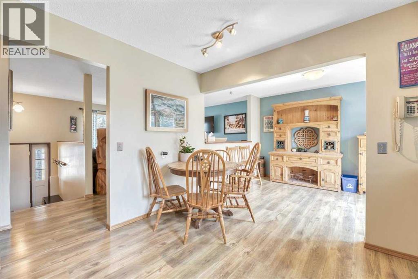
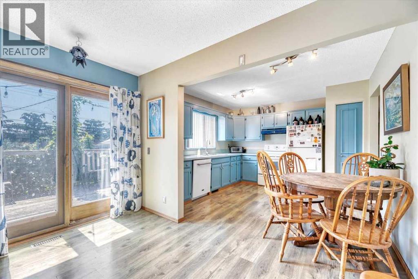
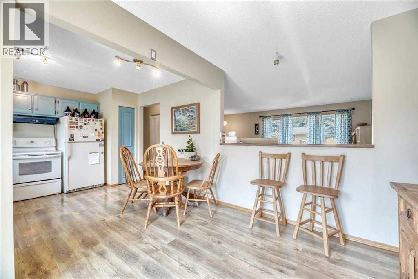
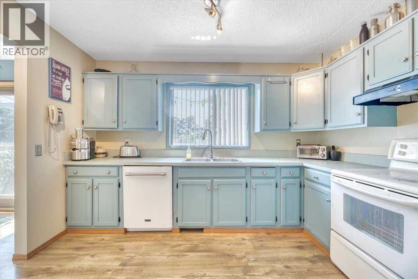
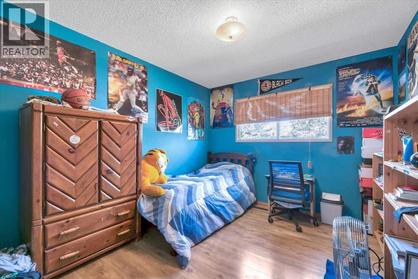
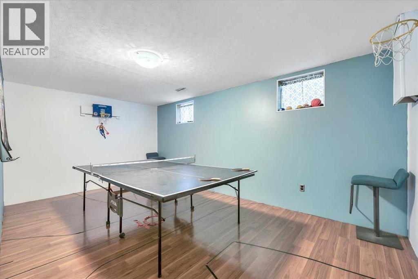
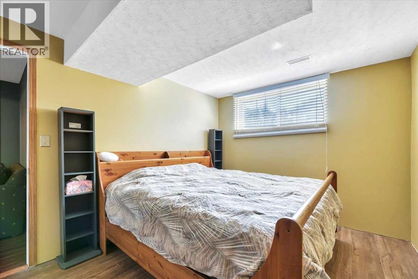
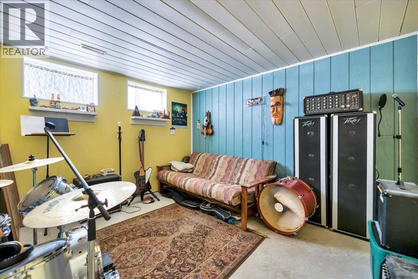
Welcome to this charming 5-bedroom bungalow with a single garage in Strathmore, Alberta, offering comfort, convenience, and room to grow. Ideally located close to schools, including an elementary school nearby, with easy access to Highway 1 and just minutes from shopping and everyday amenities. The lower level offers excellent potential for a future basement suite, subject to Town of Strathmore approval and required permits, making this an attractive opportunity for buyers looking for flexibility, added income potential, or multigenerational living. (id:58070)
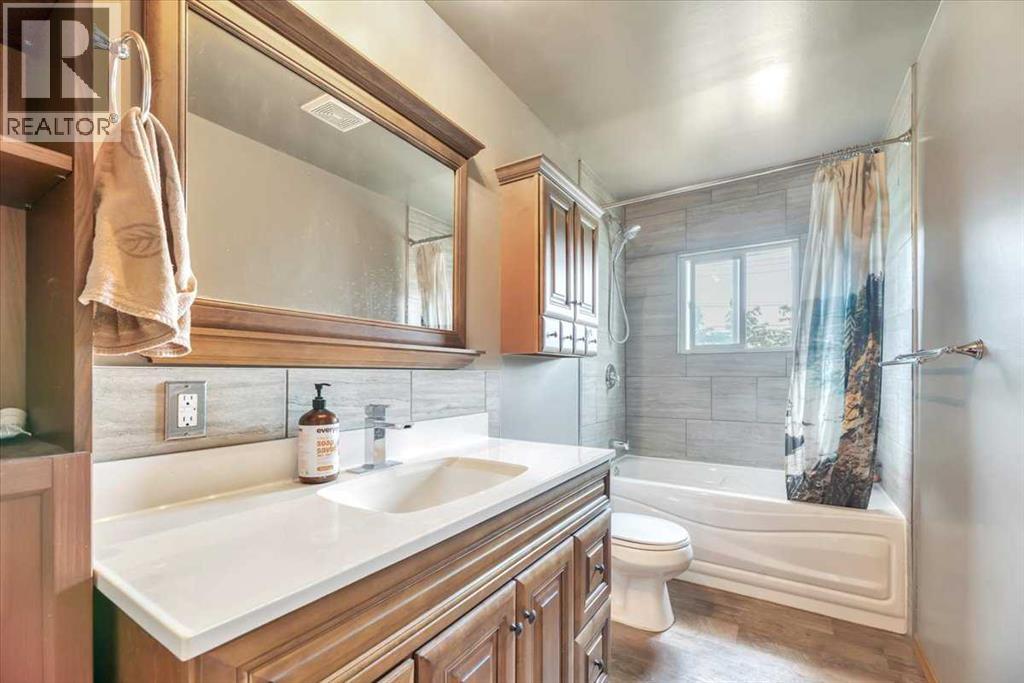
| Bathroom Total | 2 | Bedrooms Above Ground | 3 |
| Bedrooms Below Ground | 2 | Bedrooms Total | 5 |
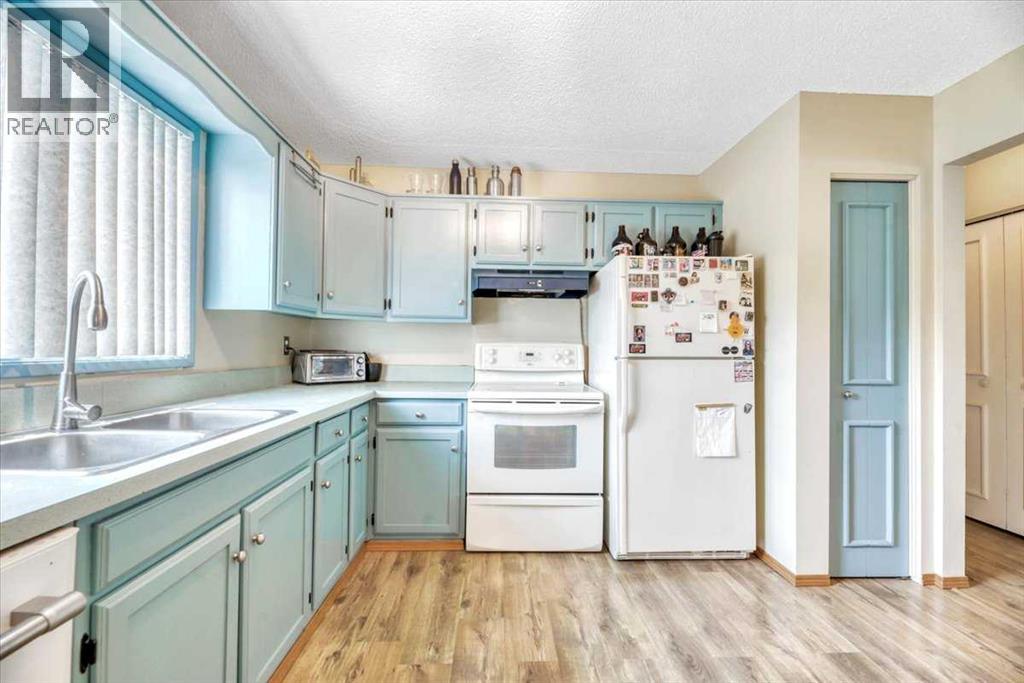
| Appliances | Refrigerator, Dishwasher, Stove, Hood Fan | Architectural Style | Bungalow |
| Basement Development | Finished | Basement Type | Full (finished) |
| Constructed Date | 1975 | Construction Material | Wood Frame |
| Construction Style Attachment | Detached | Cooling Type | None |
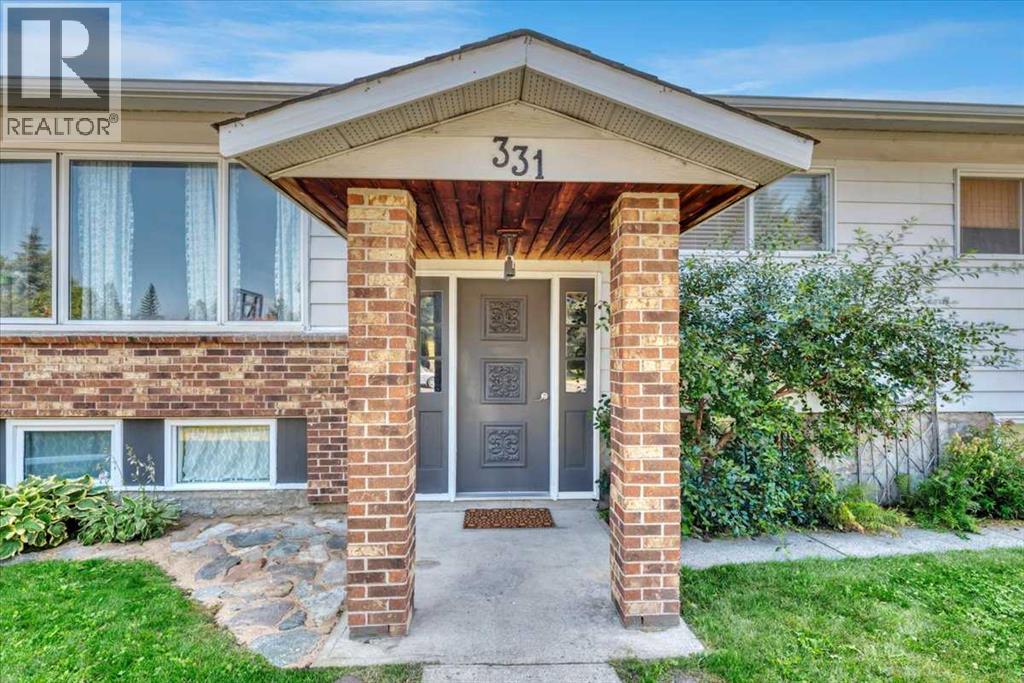
| Exterior Finish | Brick, Metal | Fire Protection | Smoke Detectors |
| Flooring Type | Laminate | Foundation Type | Poured Concrete |
| Heating Fuel | Natural Gas | Heating Type | Other |
| Stories Total | 1 | Size Interior | 1076 Sqft |
| Total Finished Area | 1076 Sqft | Type | House |
| Other | |
| Detached Garage | 1 |
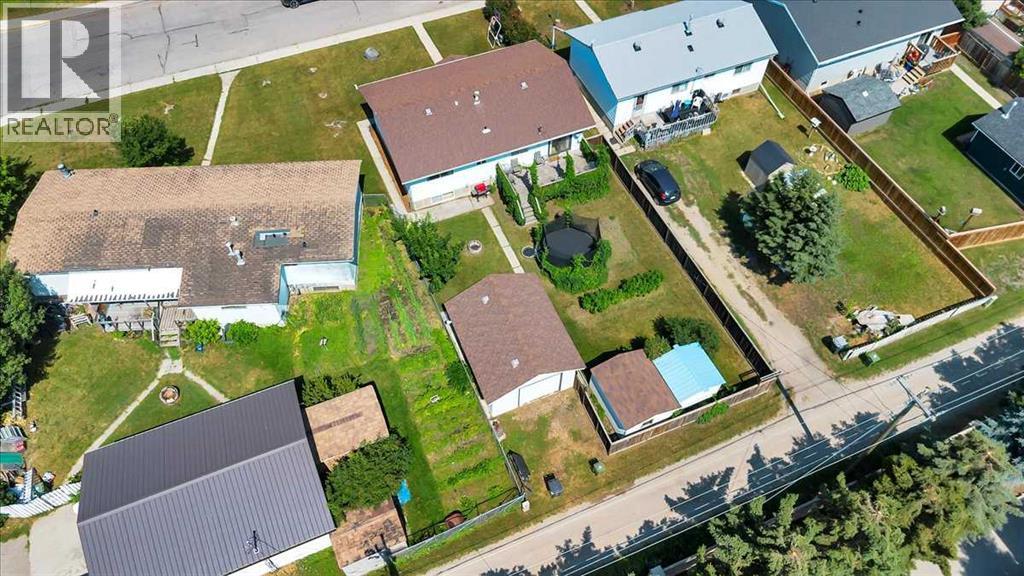
| Acreage | No | Fence Type | Fence |
| Land Amenities | Schools, Shopping | Size Frontage | 15.2 M |
| Size Irregular | 5984.00 | Size Total | 5984 Sqft|4,051 - 7,250 Sqft |
| Size Total Text | 5984 Sqft|4,051 - 7,250 Sqft | Zoning Description | R-1 |
| Level | Type | Dimensions |
|---|---|---|
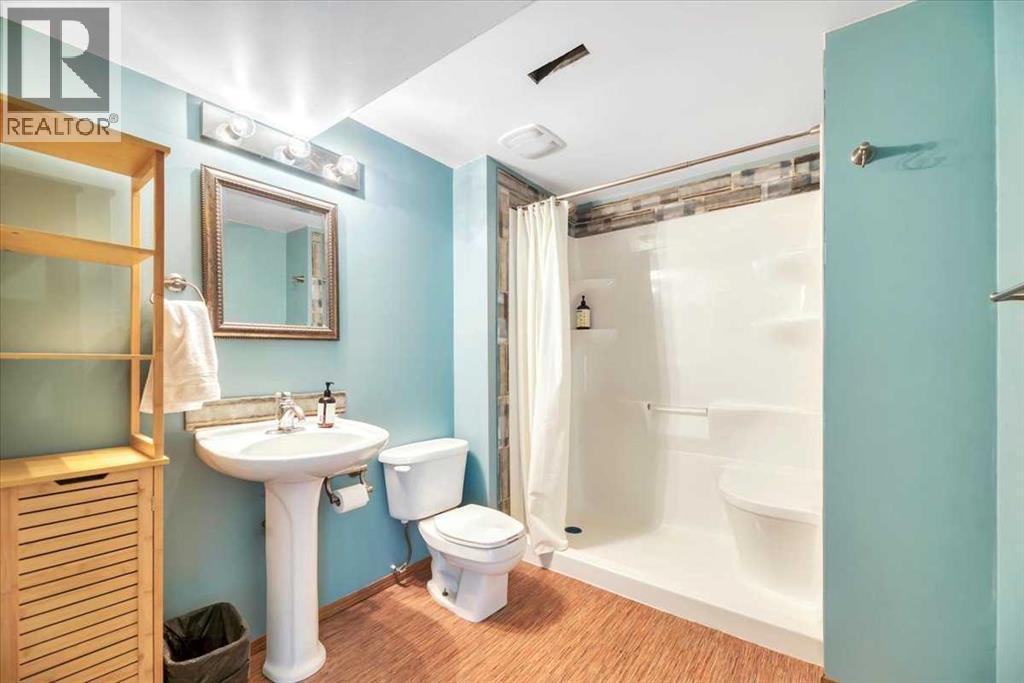
| Basement | 3pc Bathroom | 9.00 Ft x 7.00 Ft |
| Basement | Bedroom | 12.50 Ft x 12.75 Ft |
| Basement | Bedroom | 12.92 Ft x 9.67 Ft |
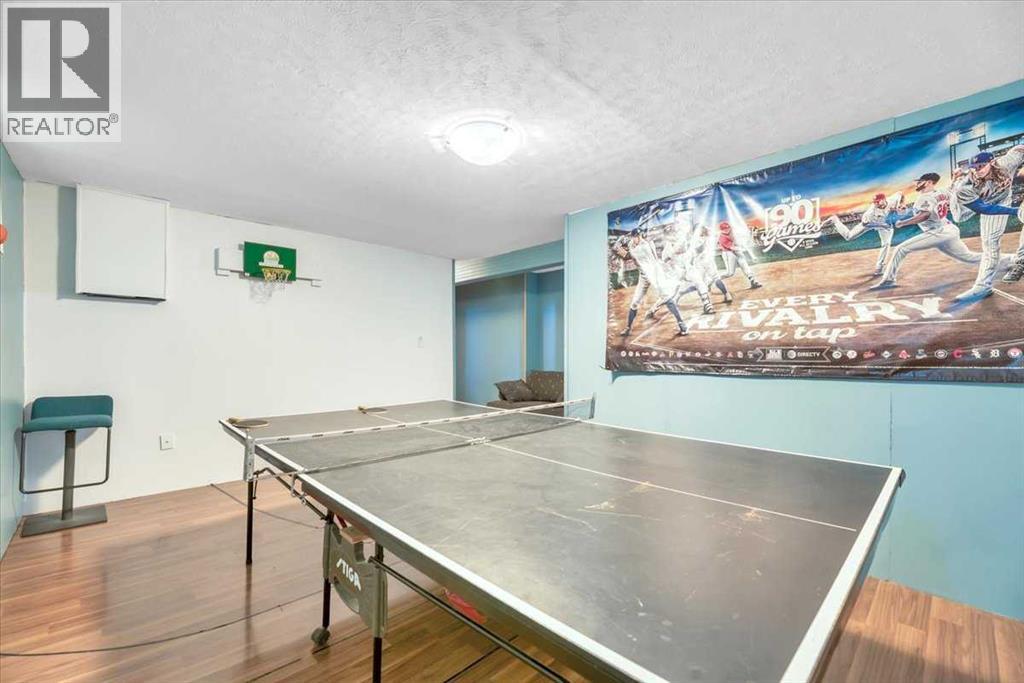
| Basement | Recreational, Games Room | 16.42 Ft x 17.58 Ft |
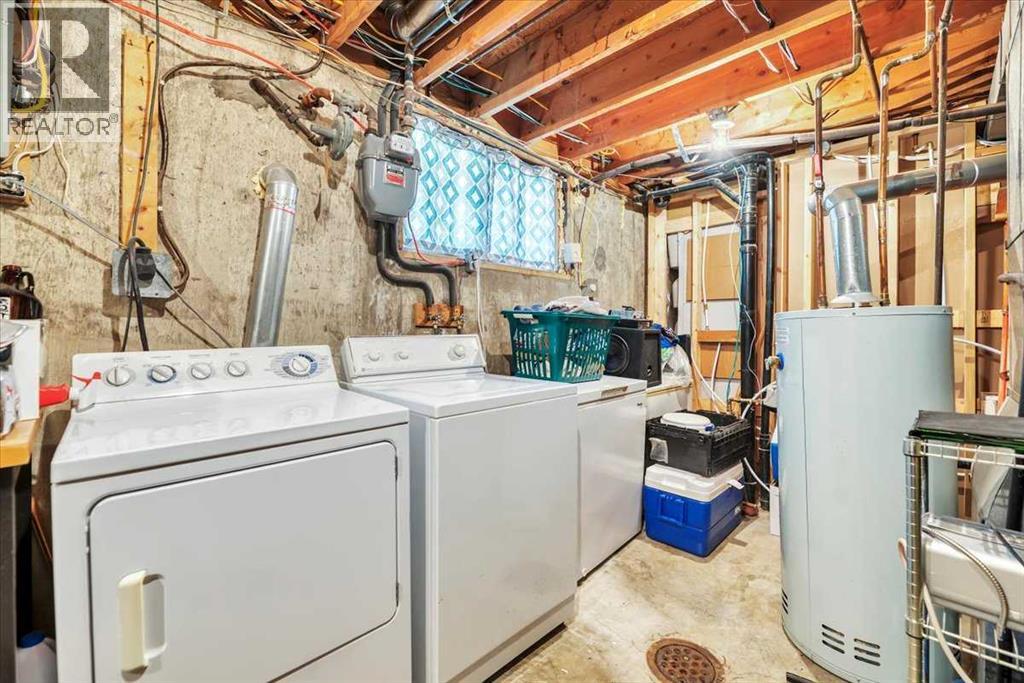
| Basement | Storage | 13.58 Ft x 21.17 Ft |
| Main Level | 4pc Bathroom | 11.50 Ft x 5.00 Ft |
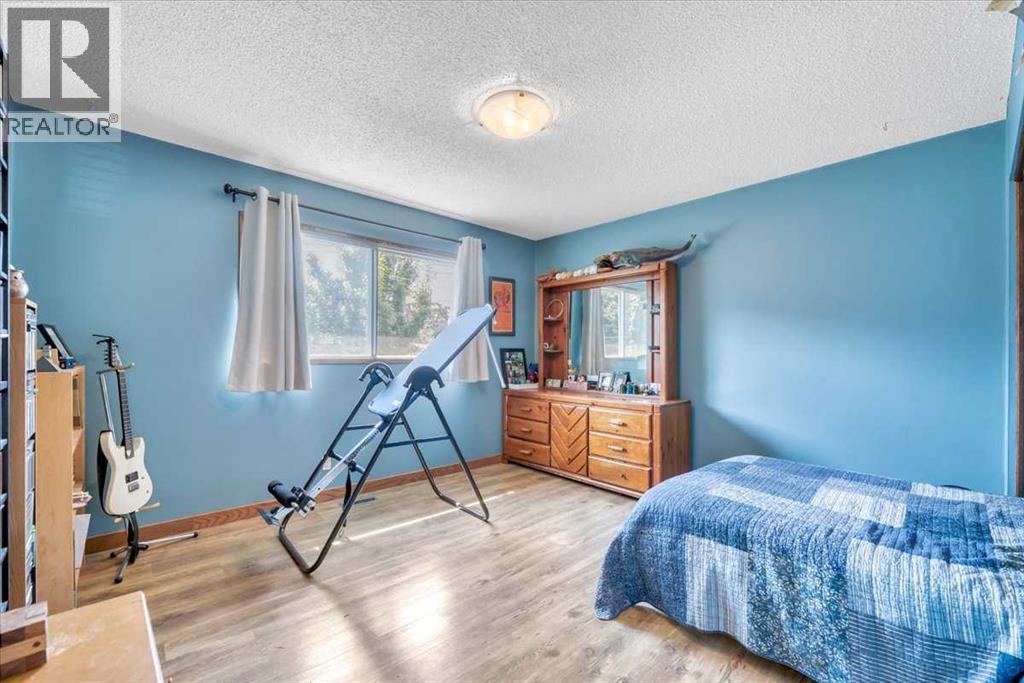
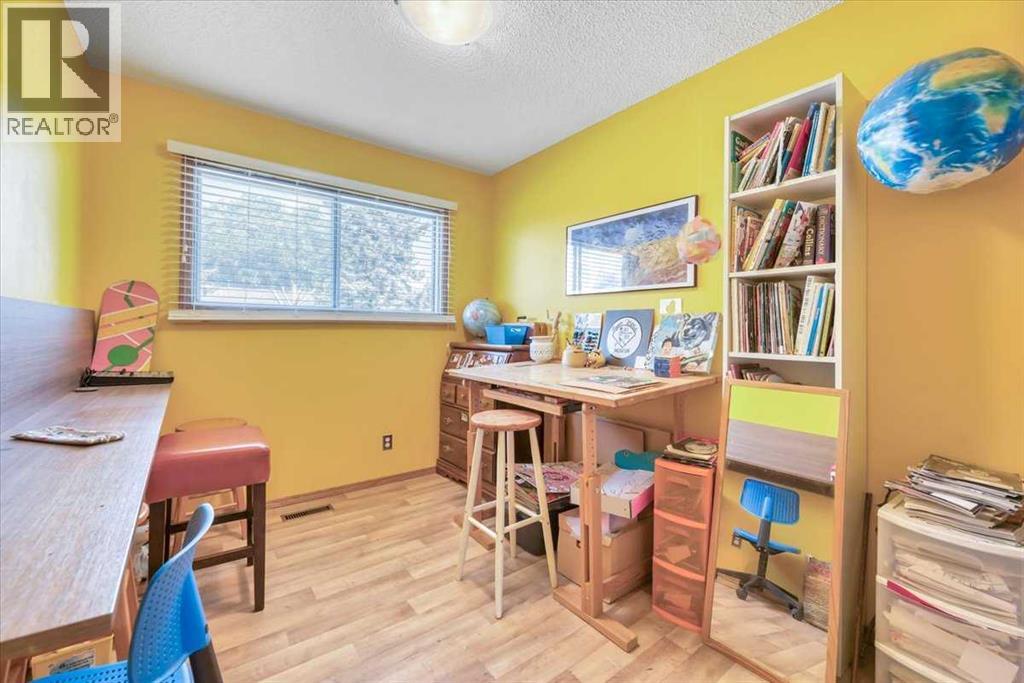
| Main Level | Bedroom | 10.92 Ft x 9.92 Ft |
| Main Level | Bedroom | 12.25 Ft x 7.92 Ft |
| Main Level | Living Room/dining Room | 11.50 Ft x 8.75 Ft |
| Main Level | Kitchen | 11.50 Ft x 12.00 Ft |
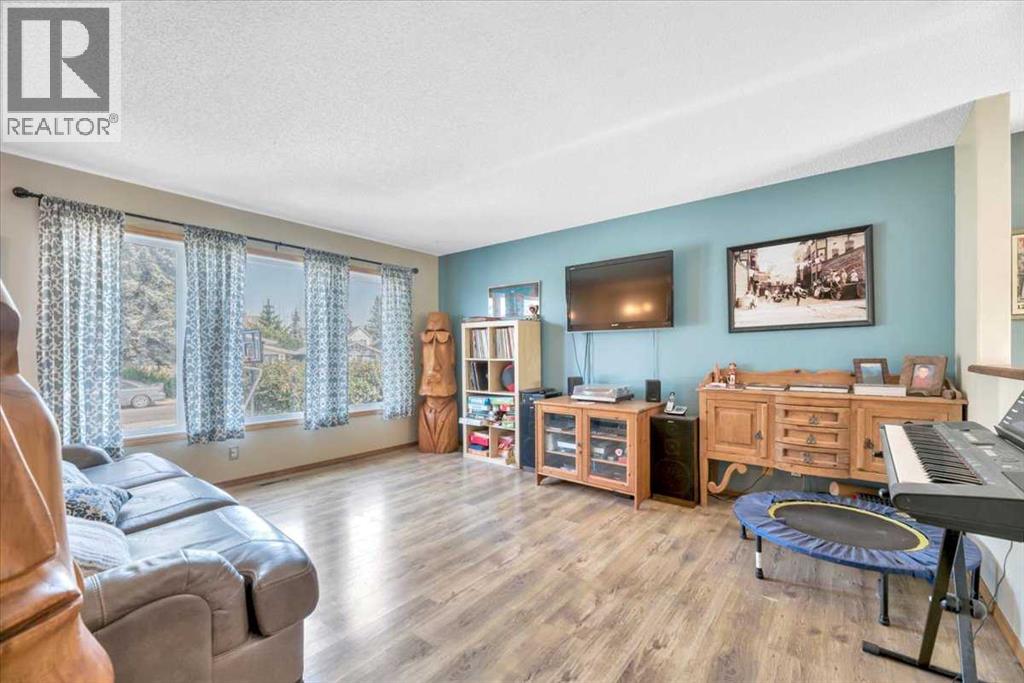
| Main Level | Living Room | 15.50 Ft x 13.42 Ft |
| Main Level | Primary Bedroom | 11.33 Ft x 12.83 Ft |



