Description
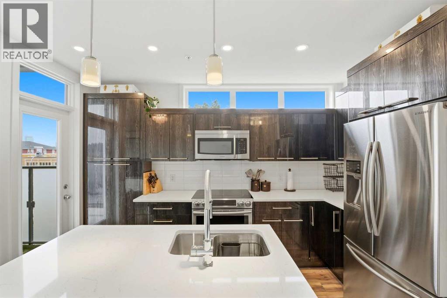
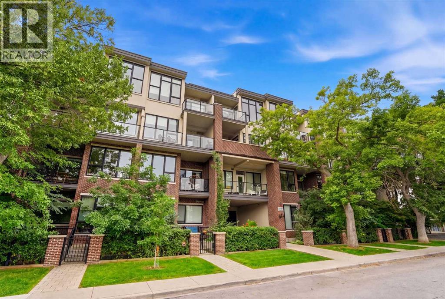
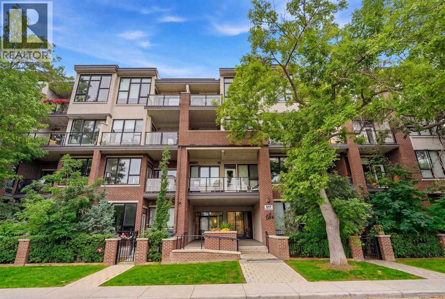
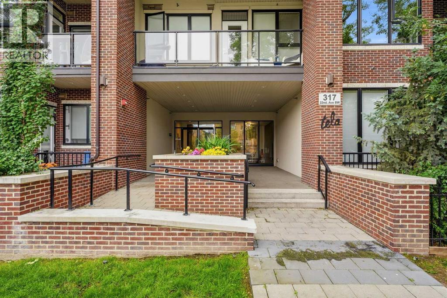
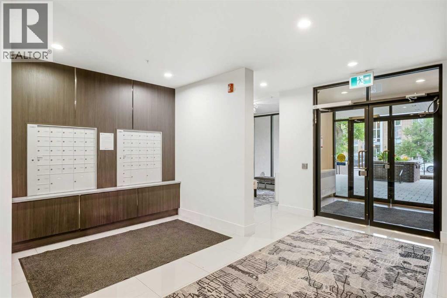
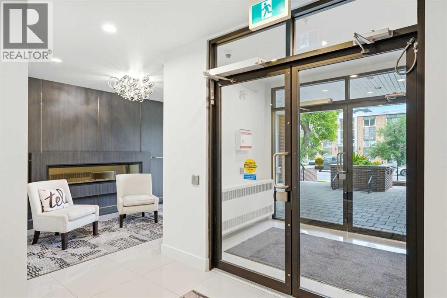
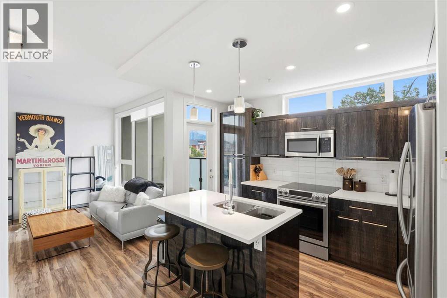
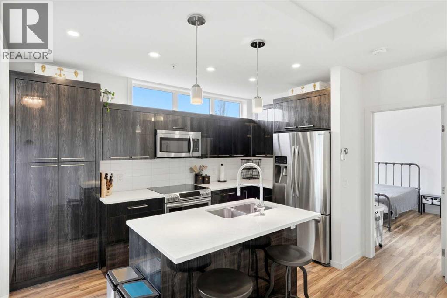
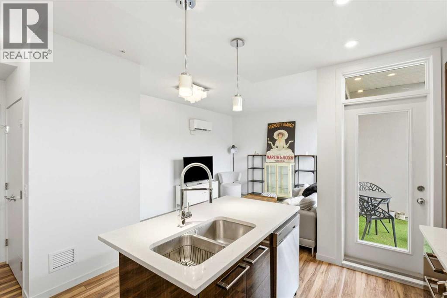
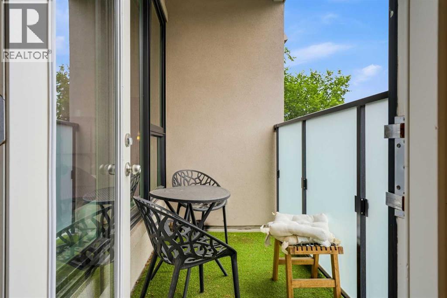
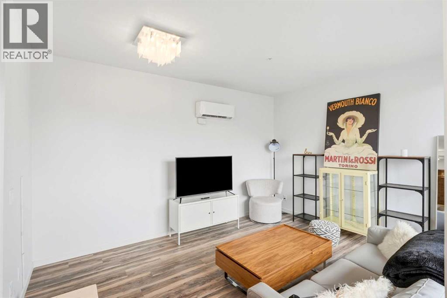
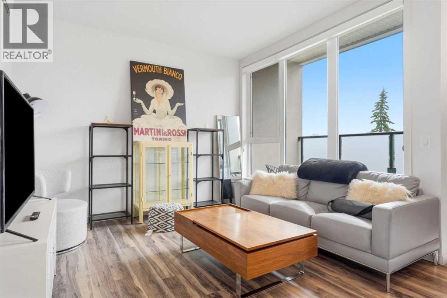
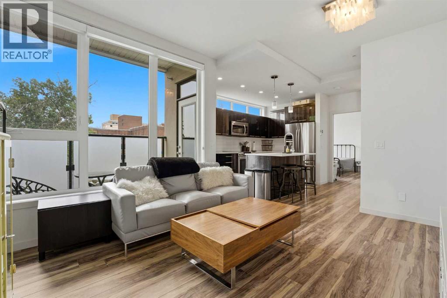
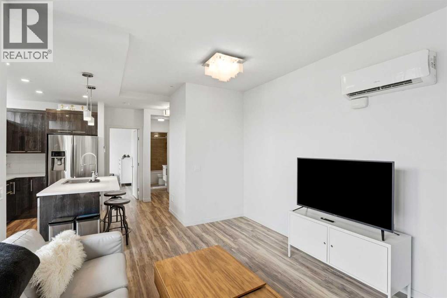
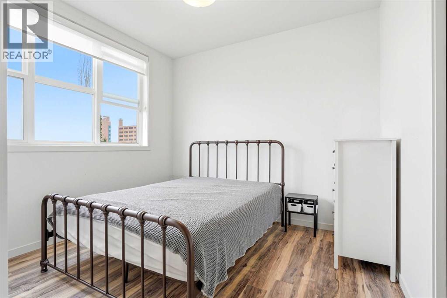
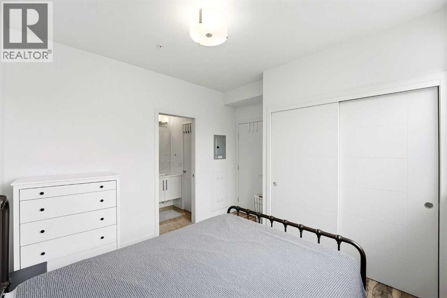
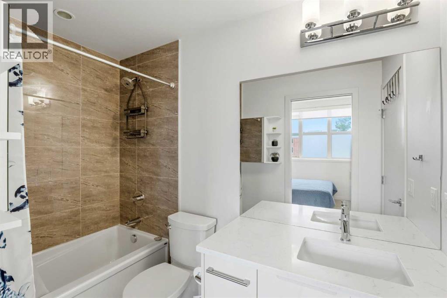
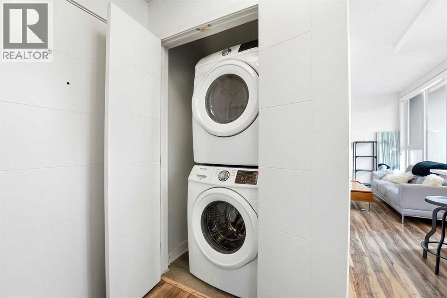
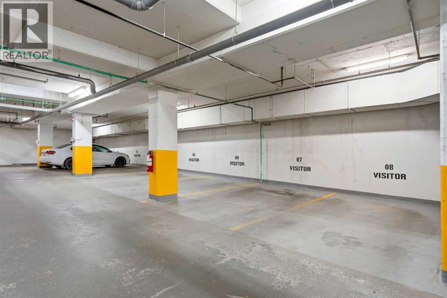
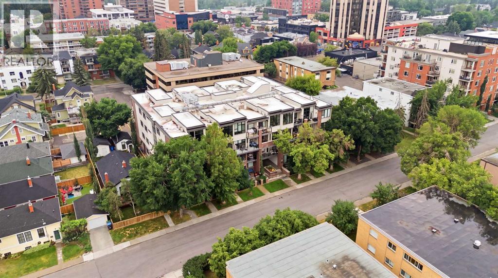
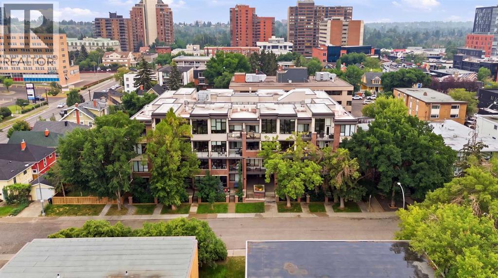
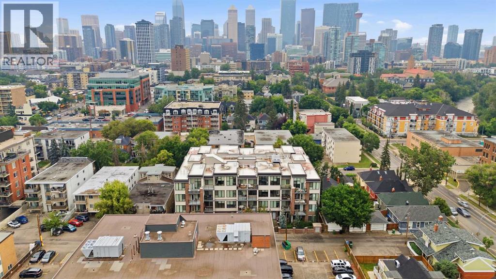
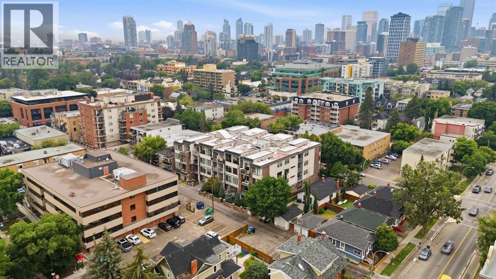
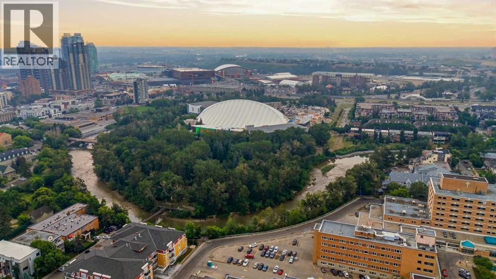
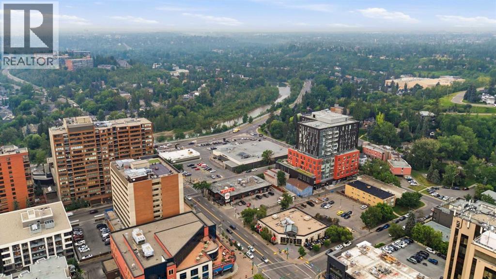
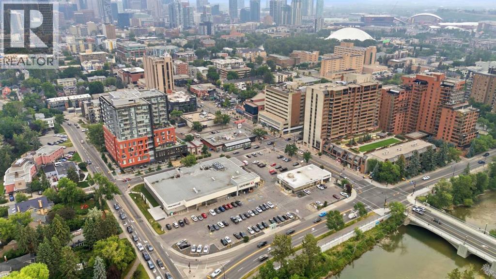
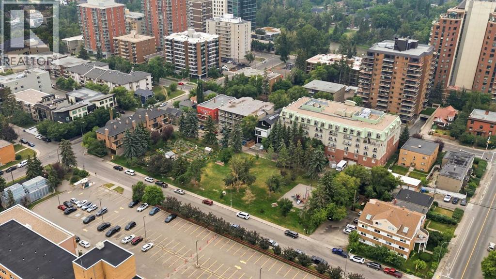
**TWO TILTED PARKING STALLS** Welcome to Mission, and one of the best streets in it. River mornings, patio nights, and a downtown skyline that never gets old in a highly desired building, The Tela. A beautifully finished 1-bedroom, 1-bathroom condo in the heart of one of Calgary's most walkable inner-city neighborhoods. Step inside to wide-plank flooring, high ceilings, and you'll love the windows above the kitchen that floods the apartment with natural light rarely found in condos this size. The kitchen is the showpiece: quartz island with room to entertain, full-height cabinetry, stainless steel fridge, and a electric cooktop. Truly built for someone who actually wants to entertain, not just heat up takeout. The living room opens onto a private balcony with enough space for a BBQ, and the bedroom is generously sized with room for a proper king setup. In-suite laundry, a sleek 4-piece bath that acts as both your en suite and guest bathroom, and thoughtful storage throughout round things out. Here's the part that makes this one rare: two owned/assigned parking stalls in Mission. In a neighborhood where one stall is a luxury, two is close to unheard of. Location is the whole story here. Walk to the Elbow River pathway for morning runs, hit the MNP Community & Sport Centre for a swim or workout, and spend your evenings a block or two from 4th Street's best patios, coffee shops, and restaurants. All without touching your car! Move-in ready, and can even come fully furnished. Book your private showing today. (id:58070)
 Calgary





