Description
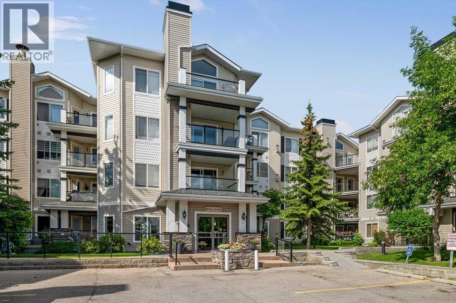
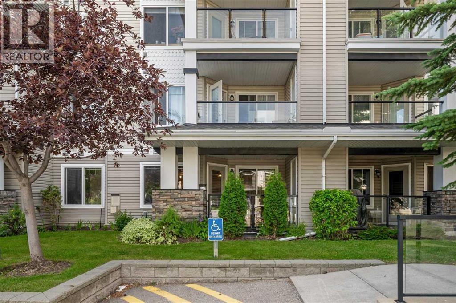
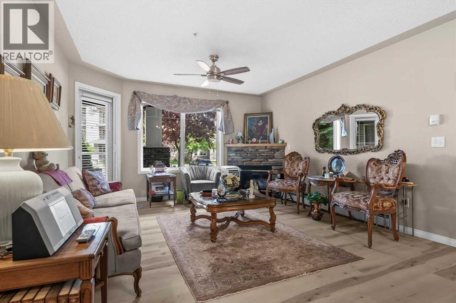
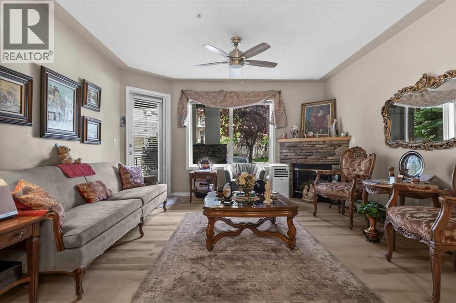
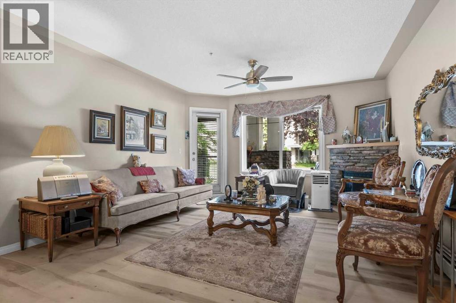
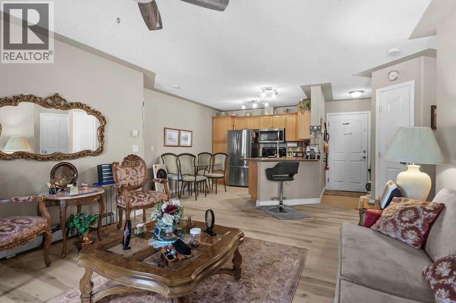
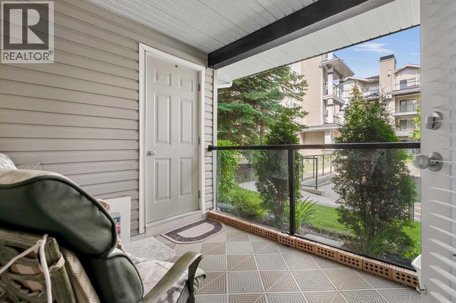
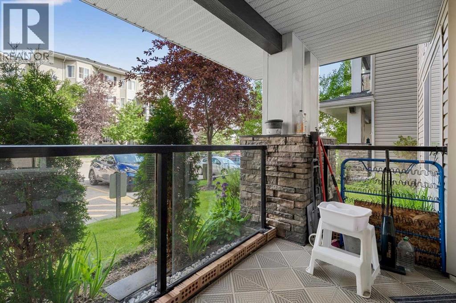
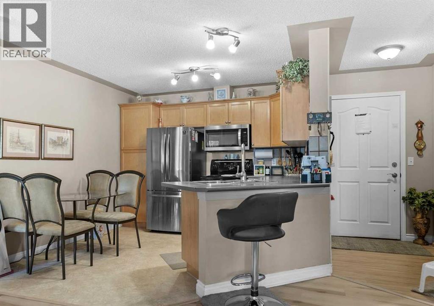
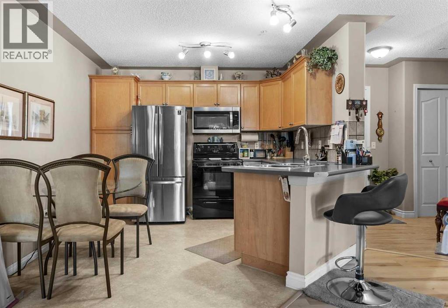
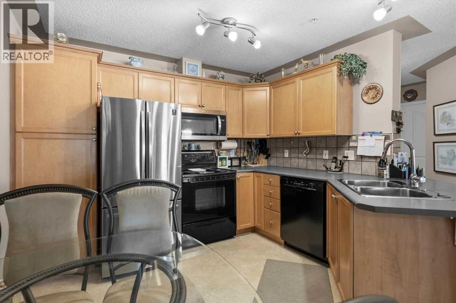
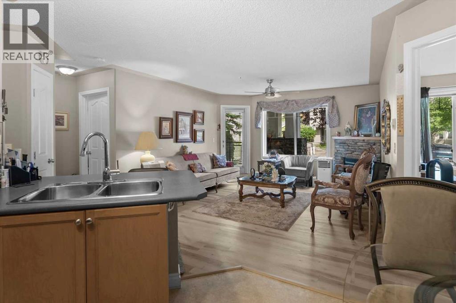
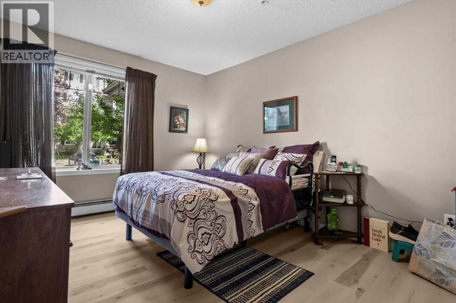
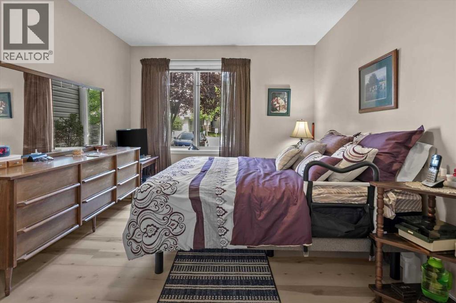
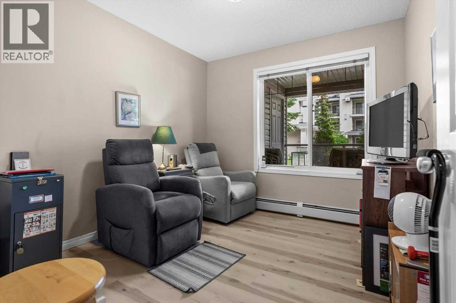
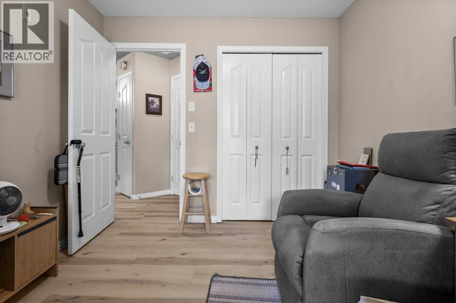
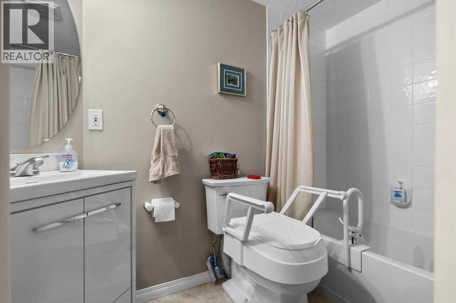
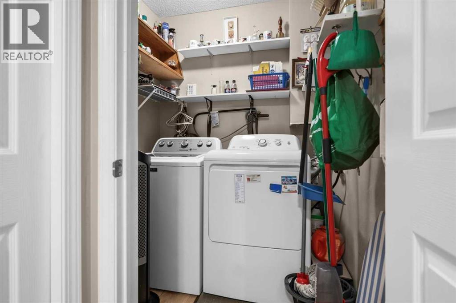
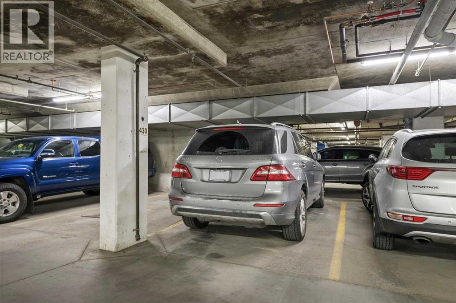
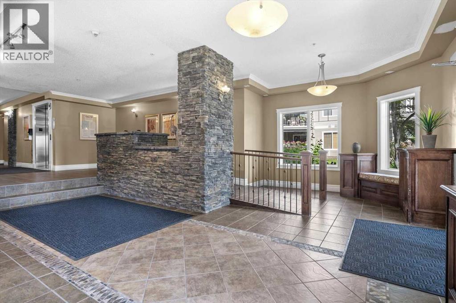
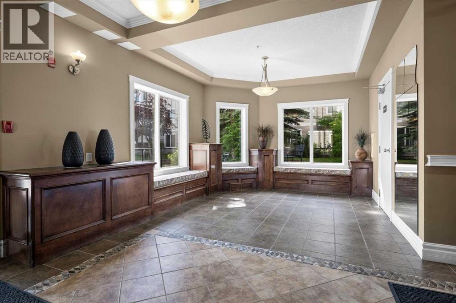
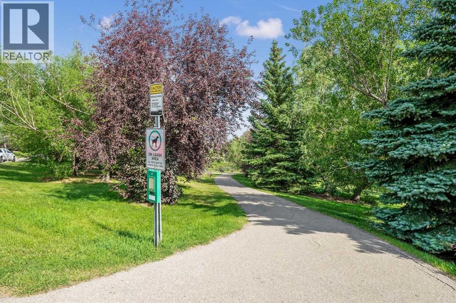
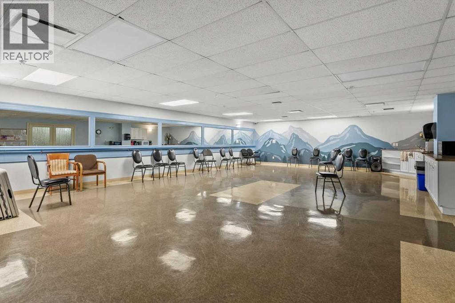
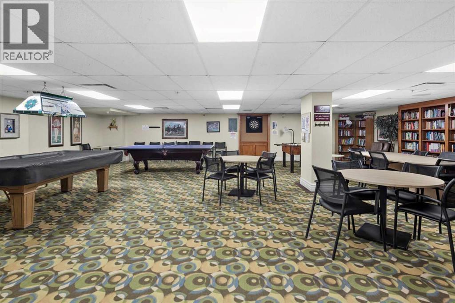
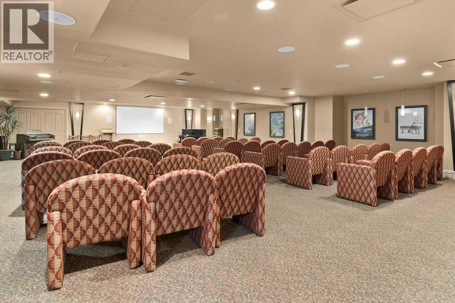
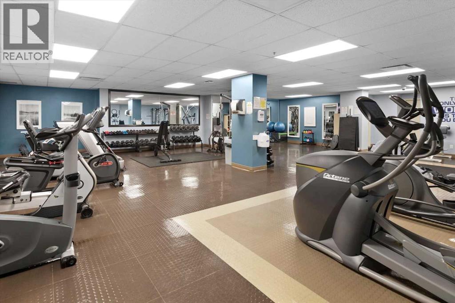
Welcome home to this beautifully maintained and thoughtfully planned two-bedroom condominium, offering the perfect blend of comfort and convenience in the peaceful community of Rocky Ridge. As a desirable main-floor unit, this home welcomes you with an open floor plan designed for effortless modern living. The heart of the home features a large kitchen complete with peninsula countertop with seating, gleaming stainless steel appliances, and abundant storage. The kitchen flows seamlessly into a dedicated dining area and a spacious living room, where a cozy corner fireplace with stone finish and wood mantle serves as the perfect focal point. Step outside onto the lovely glass-enclosed patio to enjoy your morning coffee or unwind after a long day in your own sheltered retreat surrounded by lush greenery.Designed with privacy in mind, the layout boasts two well-appointed bedrooms, each paired with its own bathroom. The primary suite is a true sanctuary, combining a relaxing bedroom with a private ensuite washroom and a spacious walk-in closet. Added conveniences like an in-unit laundry room make daily routines a breeze. Beyond the walls of your apartment, the building fosters an active community spirit and offers an exceptional array of amenities, including a fitness centre, games room, party room, a private movie theatre room and secure bike storage. Surrounded by lush green space, winding walking paths, and scenic ponds, this property offers a serene natural escape while remaining exceptionally well-connected, providing quick access to major roadways and public transit for an easy commute.Embrace the ease of maintenance-free condominium living surrounded by nature in the vibrant community of The Pavilions At Rocky Ridge. (id:58070)
 Calgary





