 Calgary


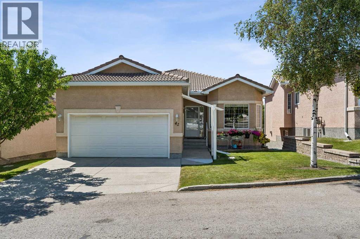
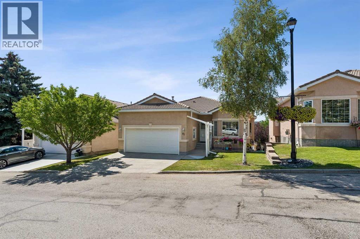
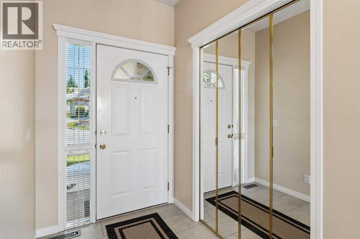
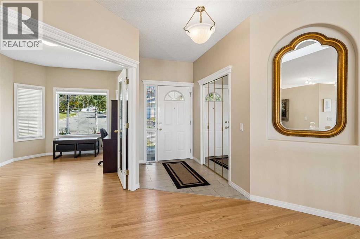
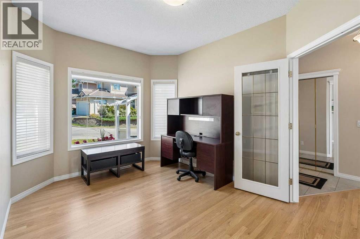
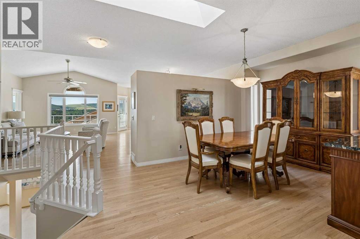
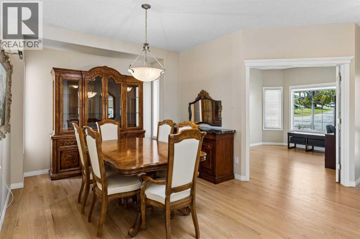
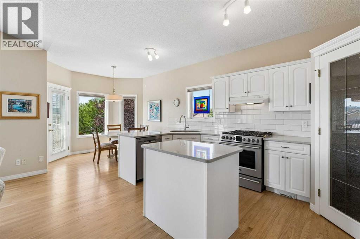
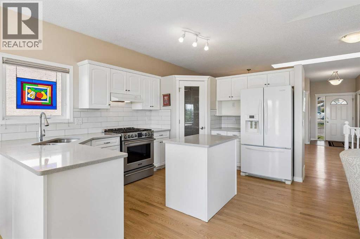
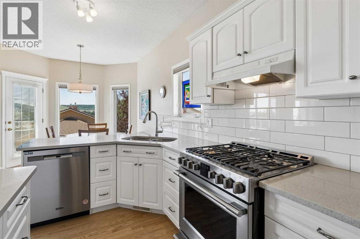
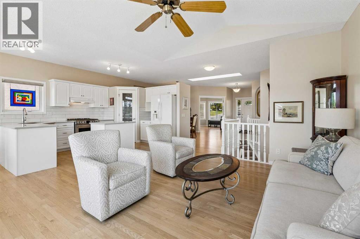
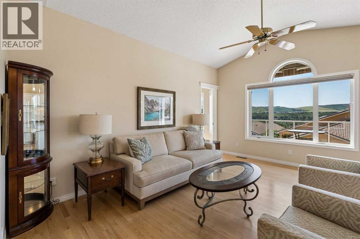
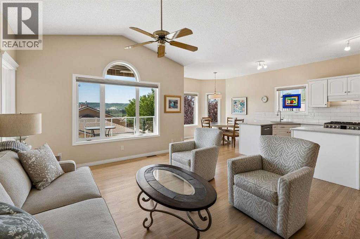
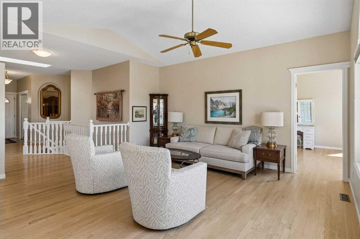
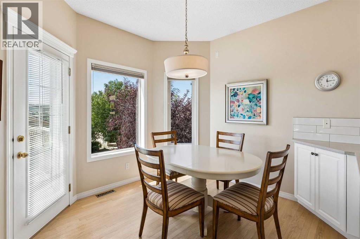
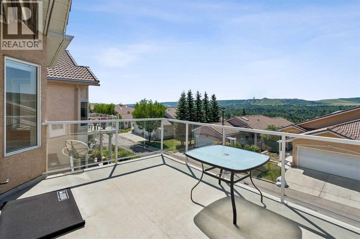
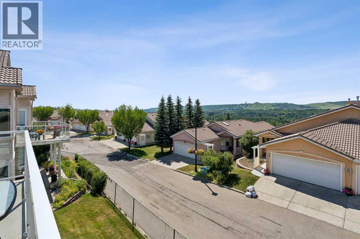
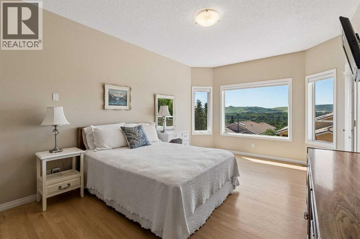
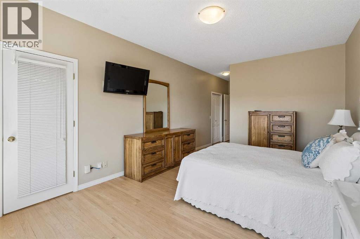
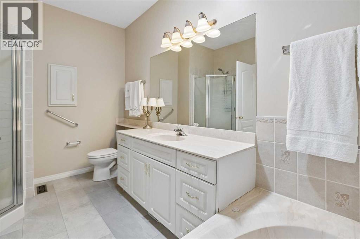
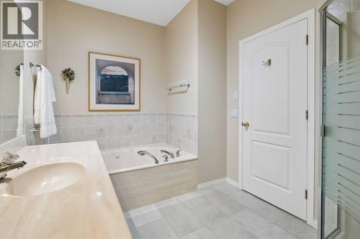
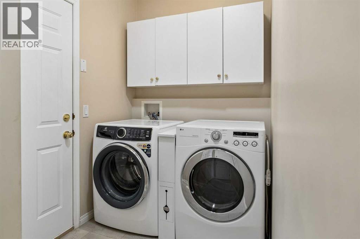
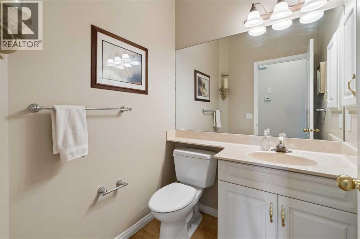
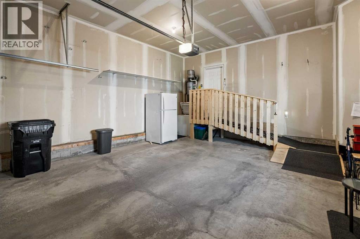
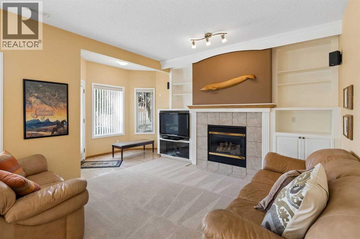
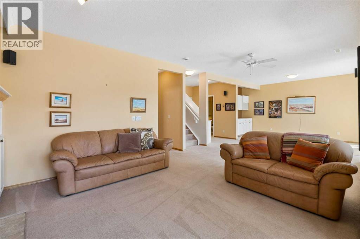
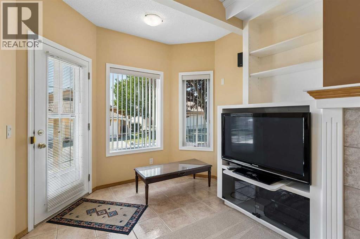
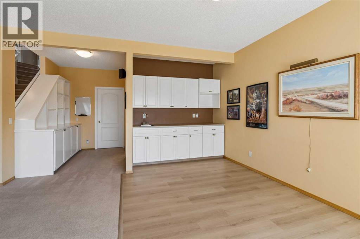
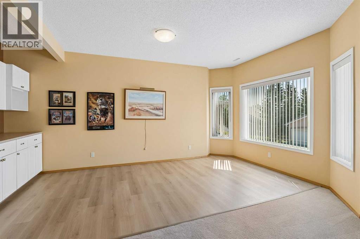
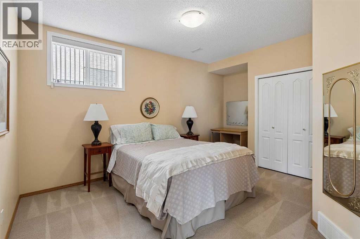
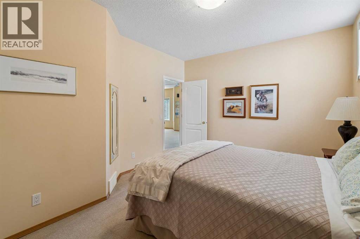
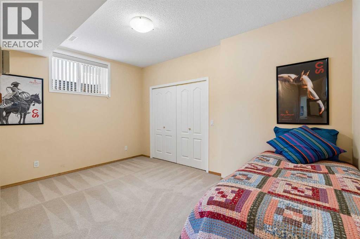
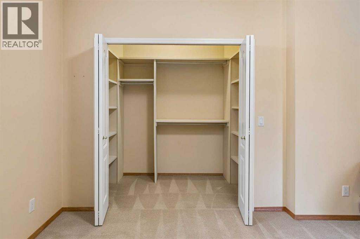
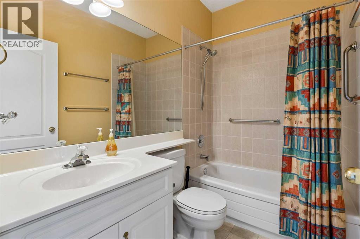
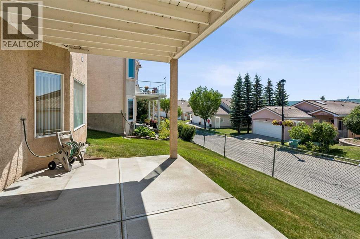
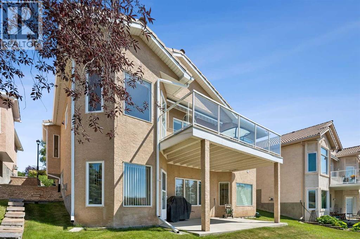
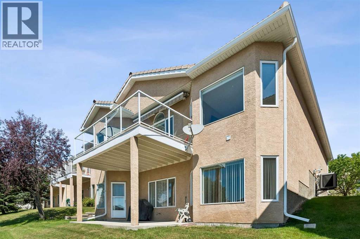
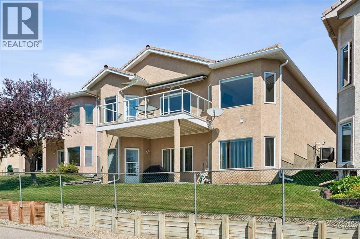
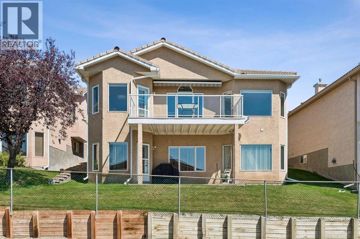
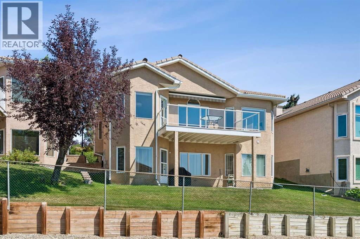
This walkout bungalow is one of the few detached homes in Westchester Pointe, with views of the city skyline, Canada Olympic Park and mountain peaks from the main floor, the primary bedroom and the balcony. At night the skyline lights up and the ski hill is lit. The house has just under 2,900 square feet of developed living space. Hardwood runs through the main living areas, with a skylight over the entry foyer and a front den with French doors and a bay window. The formal dining room leads through to the kitchen, which has quartz countertops, white cabinetry, subway tile, a centre island, a pantry and a gas range. The kitchen and living room share a vaulted ceiling with a large arched window on the back wall, and the breakfast nook opens onto a south facing deck, one of the largest in the complex, with glass railings and a retractable awning. The primary bedroom has a bay window with views and a four-piece ensuite with a corner tub and separate shower. Main floor laundry and a two-piece bath sit off the garage entry. The walkout basement has in-floor heat, a family room with a gas fireplace opening to the covered patio and yard, an adjoining rec area with a bar area and sink, two more bedrooms including one with a walk-in closet, a four-piece bath and a large storage room. The double attached garage has in-floor heat as well. Some updates include a newer furnace, central air conditioning and the hot water tank (2021). The home was built with PEX plumbing, so there is no Poly-B. Additional features include a clay tile roof, water softener and central vacuum. Original owners. Walking distance to green space and pathways along the Bow River, five minutes to Canada Olympic Park, and quick access to Crowfoot Crossing, the LRT, Stoney Trail, and Highway 1 to the mountains. (id:58070)
| Bathroom Total | 3 | Bedrooms Above Ground | 1 |
| Bedrooms Below Ground | 2 | Bedrooms Total | 3 |
| Appliances | Refrigerator, Water Softener, Dishwasher, Stove, Hood Fan, Window Coverings, Garage Door Opener, Washer & Dryer | Architectural Style | Bungalow |
| Basement Development | Finished | Basement Features | Walk Out |
| Basement Type | Full (finished) | Constructed Date | 2002 |
| Construction Material | Wood Frame | Construction Style Attachment | Detached |
| Cooling Type | Central Air Conditioning | Exterior Finish | Stucco |
| Fireplace Present | Yes | Fireplace Total | 1 |
| Flooring Type | Carpeted, Ceramic Tile, Hardwood, Linoleum | Foundation Type | Poured Concrete |
| Half Bath Total | 1 | Heating Type | Forced Air |
| Stories Total | 1 | Size Interior | 1486 Sqft |
| Total Finished Area | 1485.57 Sqft | Type | House |
| Attached Garage | 2 |
| Acreage | No | Fence Type | Partially Fenced |
| Land Amenities | Park, Playground, Recreation Nearby, Schools, Shopping | Landscape Features | Landscaped |
| Size Depth | 31.25 M | Size Frontage | 14.02 M |
| Size Irregular | 433.00 | Size Total | 433 M2|4,051 - 7,250 Sqft |
| Size Total Text | 433 M2|4,051 - 7,250 Sqft | Zoning Description | Dc (pre 1p2007) |
| Level | Type | Dimensions |
|---|---|---|
| Basement | 4pc Bathroom | 8.00 Ft x 4.83 Ft |
| Basement | Bedroom | 11.25 Ft x 15.83 Ft |
| Basement | Bedroom | 14.75 Ft x 20.42 Ft |
| Basement | Family Room | 25.33 Ft x 26.00 Ft |
| Basement | Recreational, Games Room | 9.42 Ft x 17.67 Ft |
| Basement | Furnace | 18.92 Ft x 12.17 Ft |
| Main Level | 2pc Bathroom | 5.00 Ft x 5.50 Ft |
| Main Level | 4pc Bathroom | 7.83 Ft x 12.08 Ft |
| Main Level | Breakfast | 10.50 Ft x 9.33 Ft |
| Main Level | Dining Room | 12.33 Ft x 15.08 Ft |
| Main Level | Kitchen | 10.50 Ft x 14.25 Ft |
| Main Level | Laundry Room | 11.17 Ft x 5.42 Ft |
| Main Level | Living Room | 12.42 Ft x 15.75 Ft |
| Main Level | Office | 9.92 Ft x 13.67 Ft |
| Main Level | Primary Bedroom | 11.58 Ft x 26.08 Ft |



