 Calgary


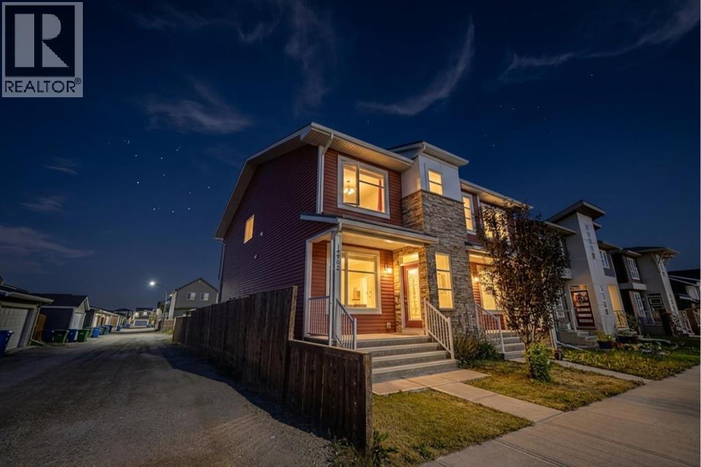
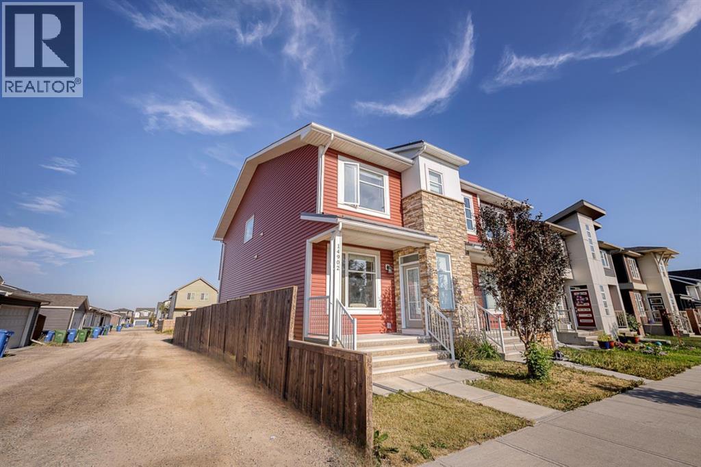
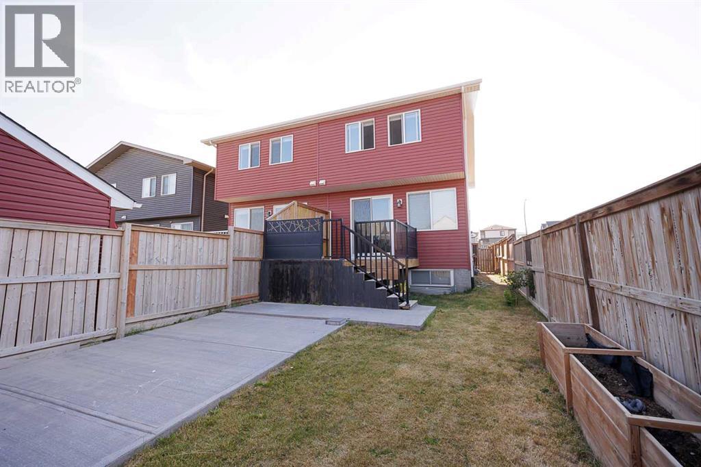
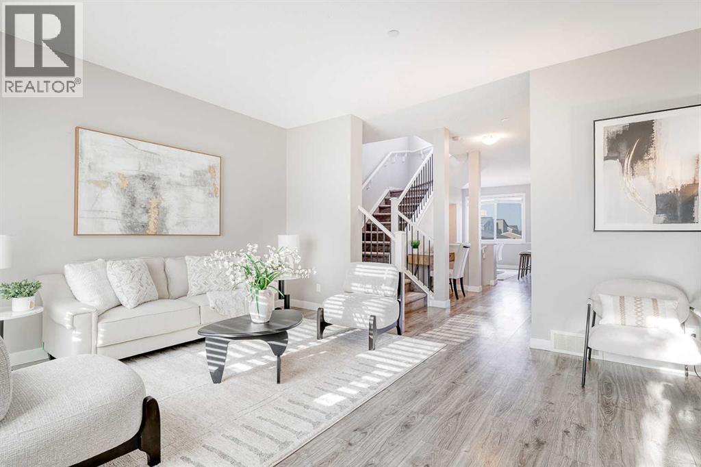
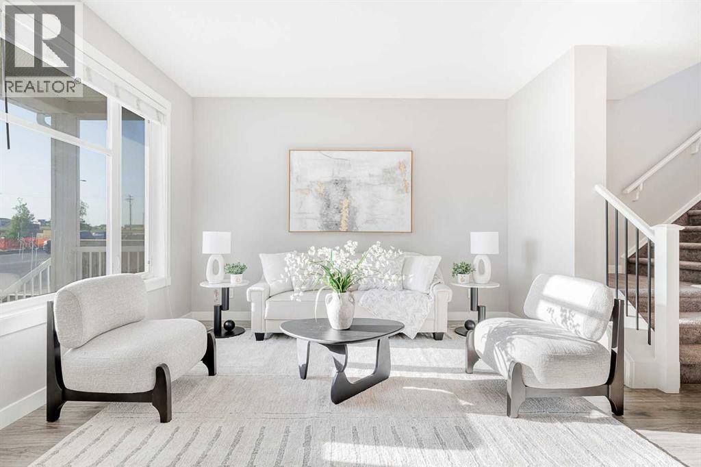
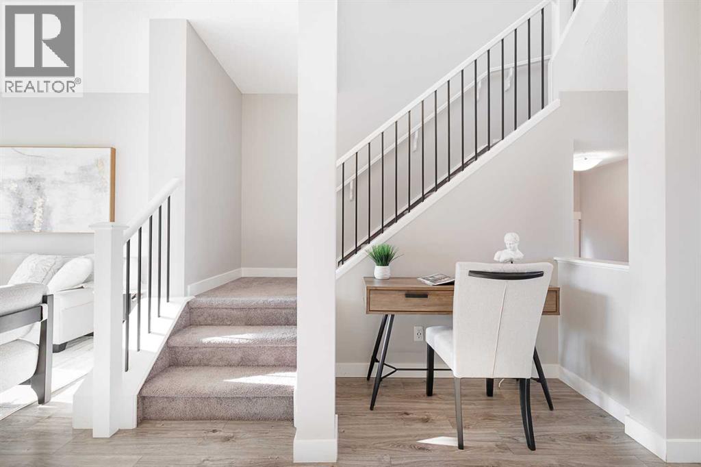
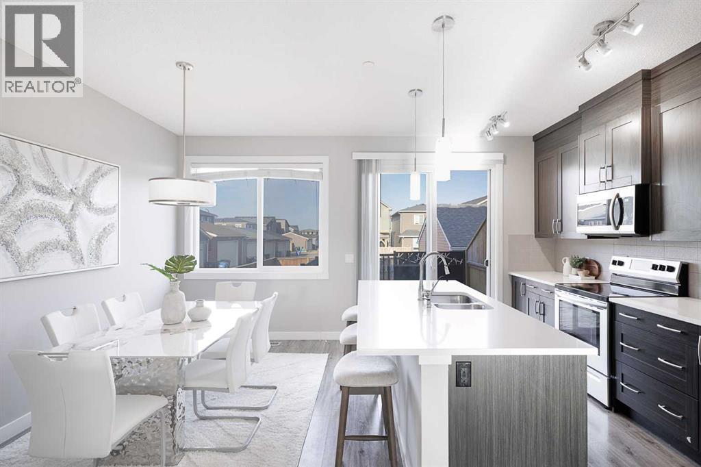
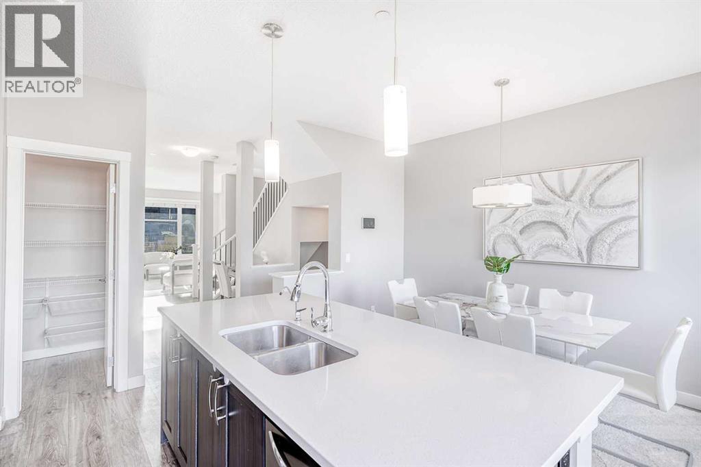
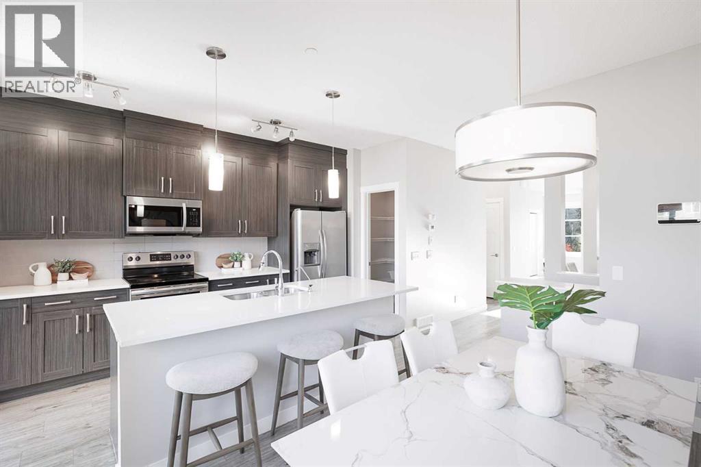
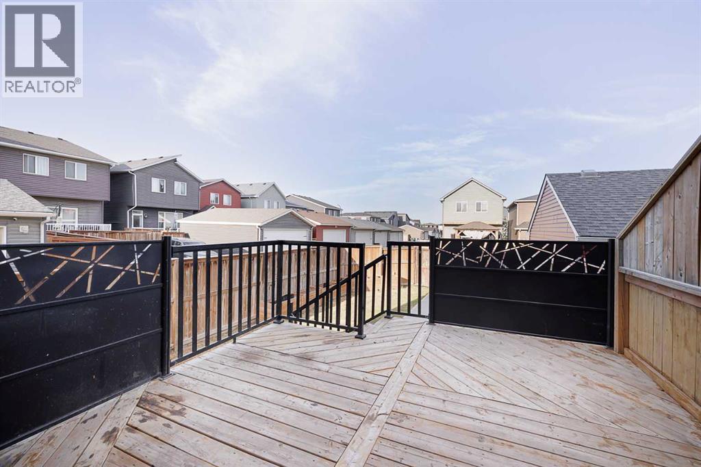
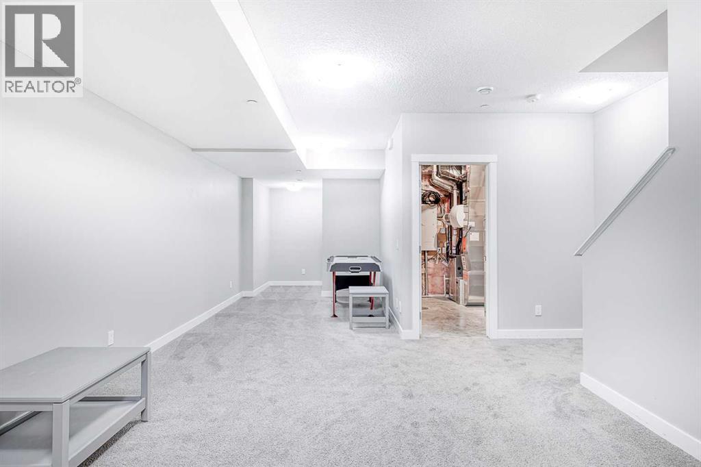
Solid starter home on a corner lot, walking distance to the Livingston Hub. The basement is fully finished with side entrance, so you get extra living space right out of the gate. A few practical extras that come with this one: fire suppression system, whole-home water filter, built-in vacuum, and pre-wiring for roof speakers throughout the house. The corner lot gives you more space and more light than a standard lot. The roof was replaced in 2025 with a Class 4 standard roof, to withstand hail of 2 inches big. The location works is ideal with Livingston Hub minutes away for events and activities, plus a new commercial plaza just down the street for everyday errands. Quick access to Stoney Trail gets you downtown in about 20 minutes. This home is a great option if you want space, a finished basement, and an easy commute in one of Calgary’s popular NW communities. Book your private tour today. (id:58070)

1:00 pm
3:00 pm
| Bathroom Total | 4 | Bedrooms Above Ground | 3 |
| Bedrooms Below Ground | 1 | Bedrooms Total | 4 |
| Amenities | Recreation Centre | Appliances | Refrigerator, Range - Electric, Dishwasher, Microwave Range Hood Combo, Window Coverings, Washer & Dryer |
| Basement Development | Finished | Basement Features | Separate Entrance |
| Basement Type | Full (finished) | Constructed Date | 2018 |
| Construction Style Attachment | Semi-detached | Cooling Type | None |
| Exterior Finish | Brick, Vinyl Siding | Flooring Type | Carpeted, Ceramic Tile, Vinyl Plank |
| Foundation Type | Poured Concrete | Half Bath Total | 1 |
| Heating Type | Forced Air | Stories Total | 2 |
| Size Interior | 1616 Sqft | Total Finished Area | 1615.72 Sqft |
| Type | Duplex |
| Other | |
| Parking Pad |
| Acreage | No | Fence Type | Fence |
| Land Amenities | Park, Playground, Schools, Shopping | Size Depth | 33.14 M |
| Size Frontage | 7.05 M | Size Irregular | 227.00 |
| Size Total | 227 M2|0-4,050 Sqft | Size Total Text | 227 M2|0-4,050 Sqft |
| Zoning Description | R-g |
| Level | Type | Dimensions |
|---|---|---|
| Second Level | Bedroom | 11.92 Ft x 7.92 Ft |
| Second Level | Bedroom | 11.00 Ft x 8.83 Ft |
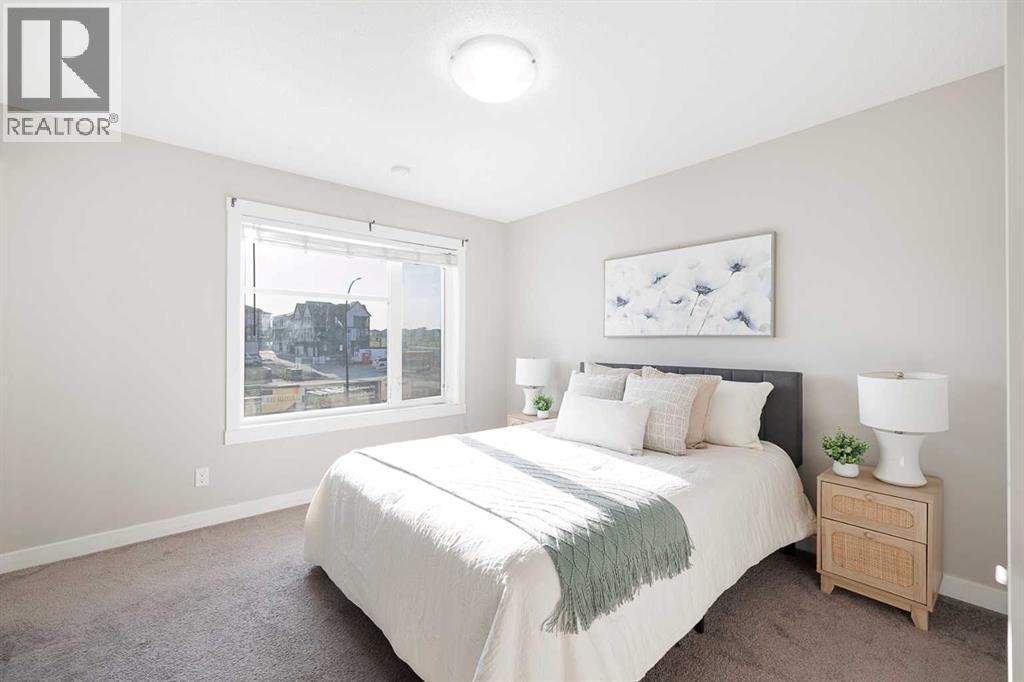
| Second Level | Primary Bedroom | 13.75 Ft x 11.25 Ft |
| Second Level | Bonus Room | 14.58 Ft x 11.50 Ft |
| Second Level | Other | 8.50 Ft x 5.42 Ft |
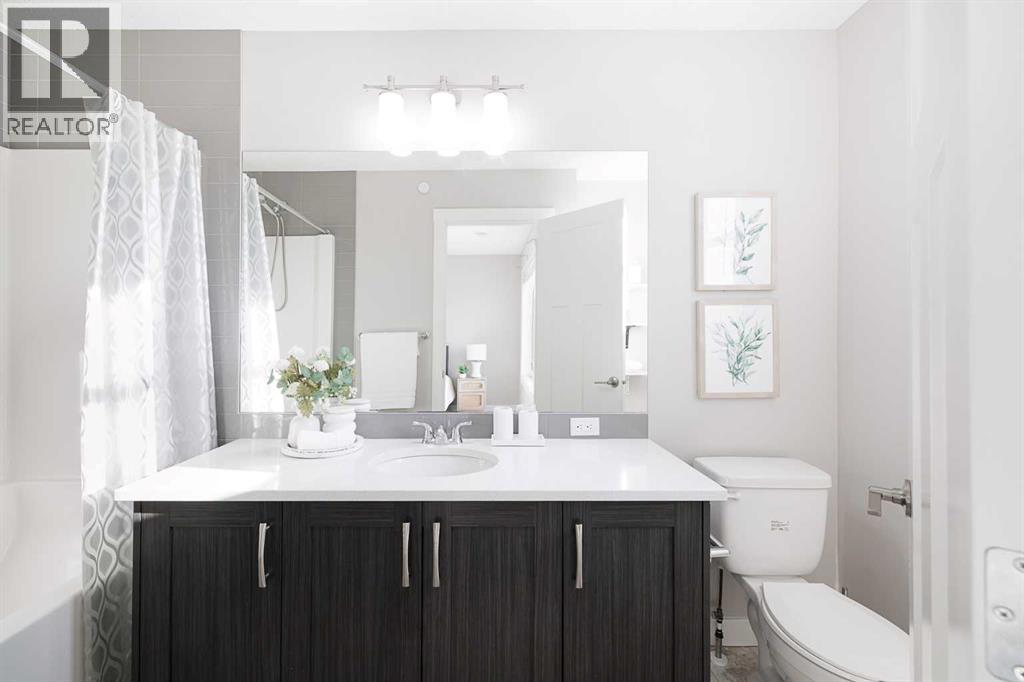
| Second Level | 4pc Bathroom | 10.50 Ft x 6.33 Ft |
| Second Level | Laundry Room | 5.92 Ft x 6.17 Ft |
| Second Level | 3pc Bathroom | 8.17 Ft x 4.92 Ft |
| Second Level | Other | 4.83 Ft x 4.58 Ft |
| Basement | 4pc Bathroom | 8.92 Ft x 5.83 Ft |
| Basement | Bedroom | 13.25 Ft x 10.83 Ft |
| Basement | Recreational, Games Room | 35.83 Ft x 17.00 Ft |
| Basement | Furnace | 9.75 Ft x 7.75 Ft |
| Main Level | Foyer | 6.33 Ft x 4.83 Ft |
| Main Level | Living Room | 17.00 Ft x 13.17 Ft |
| Main Level | 2pc Bathroom | 8.08 Ft x 3.00 Ft |
| Main Level | Pantry | 5.42 Ft x 4.50 Ft |
| Main Level | Kitchen | 13.75 Ft x 9.08 Ft |
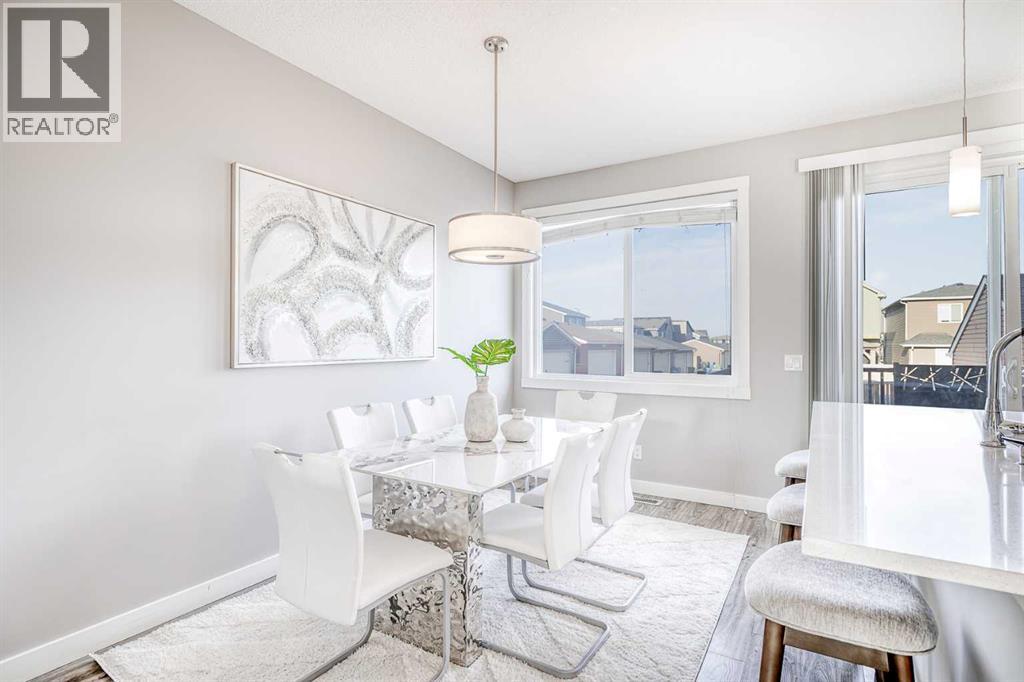
| Main Level | Dining Room | 13.83 Ft x 8.00 Ft |



