 Calgary


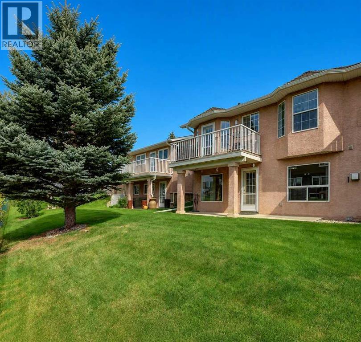
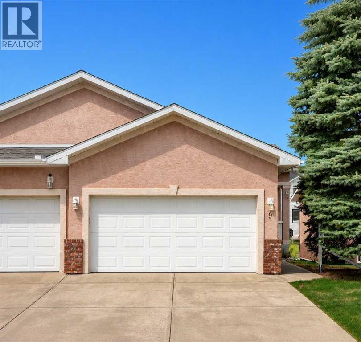
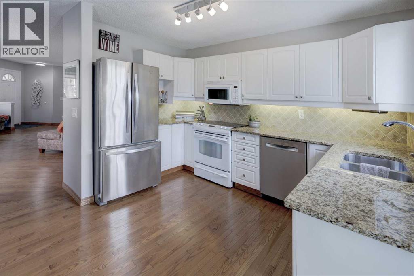
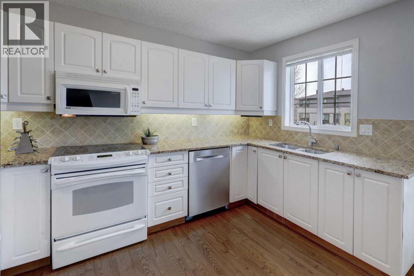
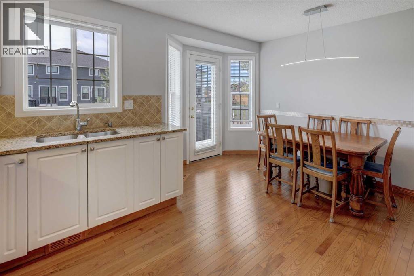
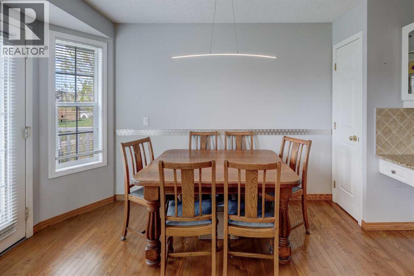
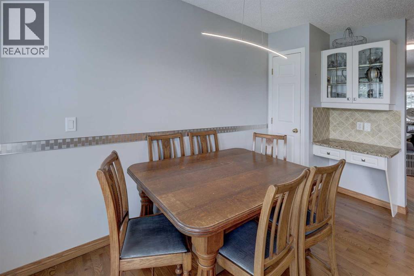
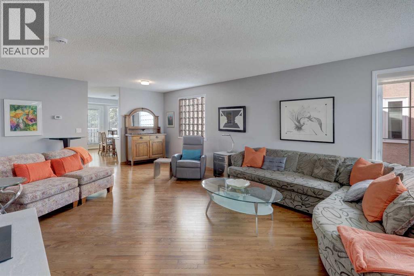
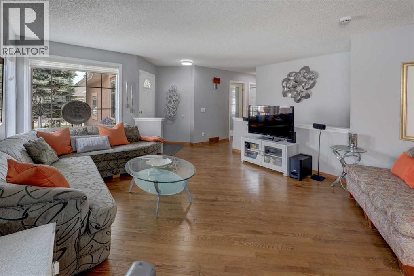
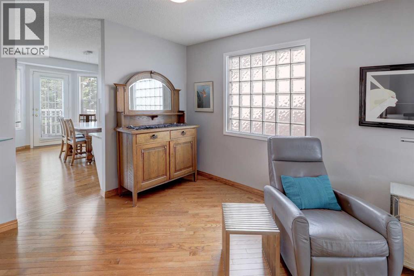
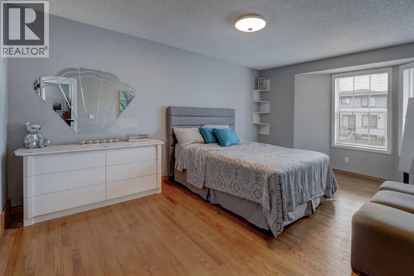
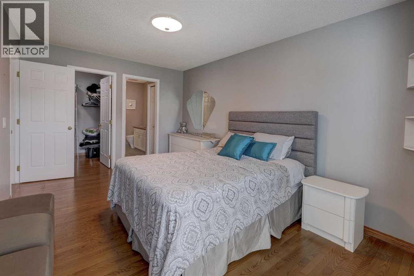
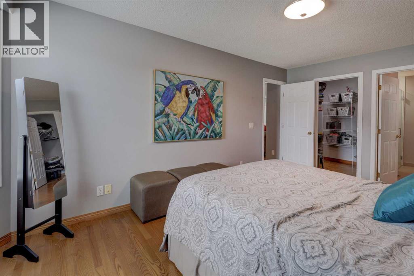
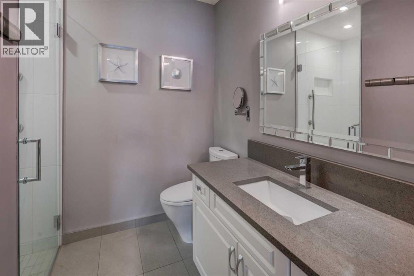
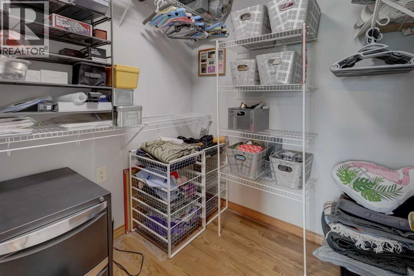
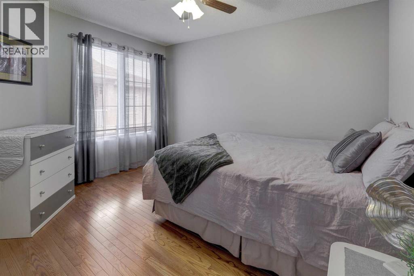
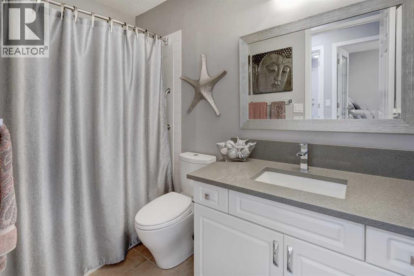
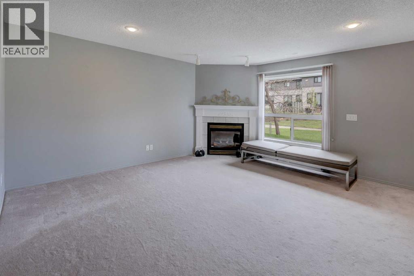
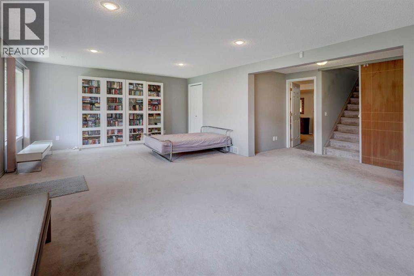
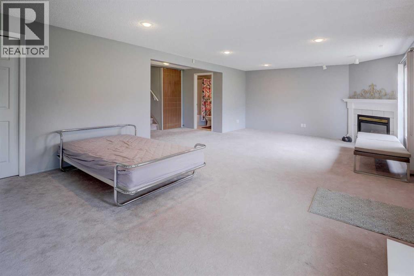
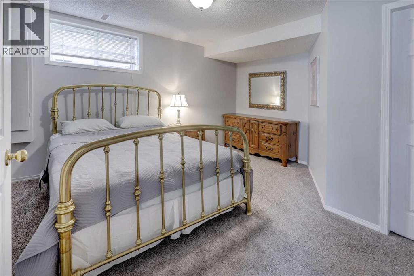
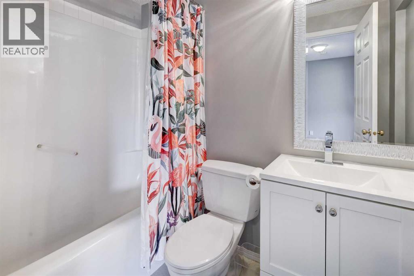
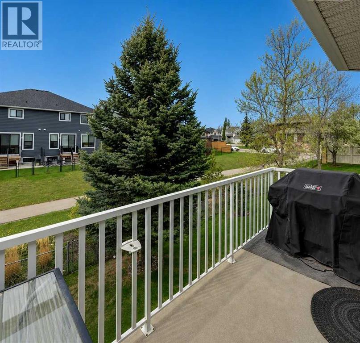
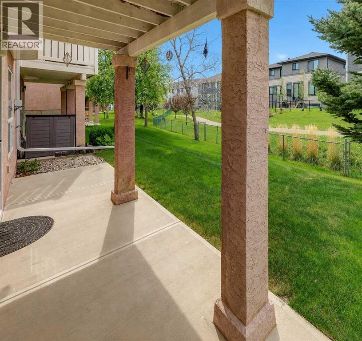
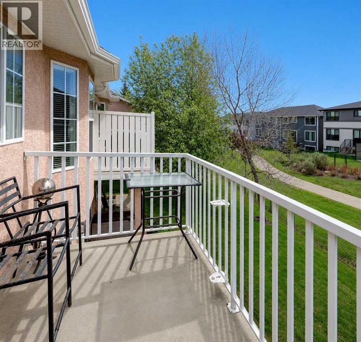
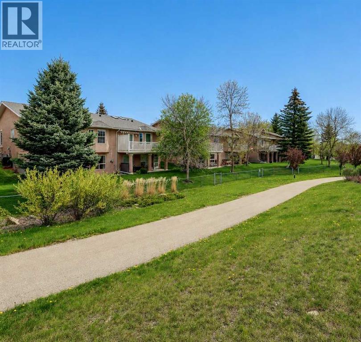
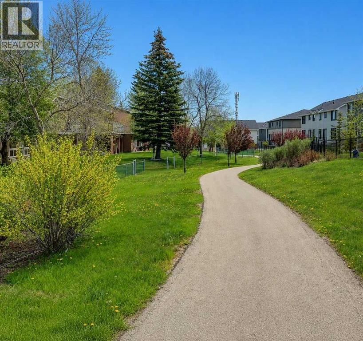
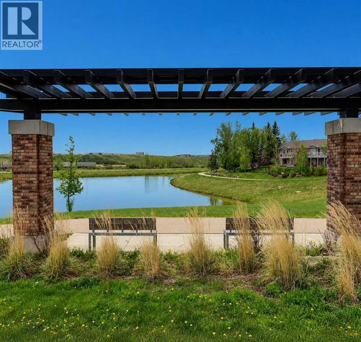
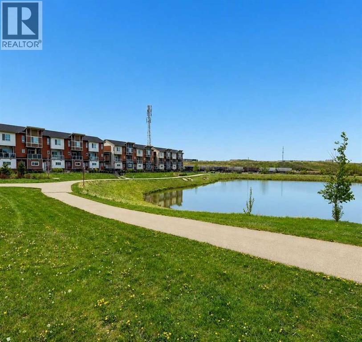
This beautifully maintained walkout bungalow in an exclusive 18+ adult community offers refined living along a peaceful green belt, delivering privacy, natural views, and effortless comfort. The main floor features rich hardwood flooring, an elegant open concept living and dining area, and a modern kitchen with granite counters and crisp white cabinetry. The main floor offers a spacious primary suite includes a private ensuite, complemented by an additional bedroom, full bath, and main floor laundry!The bright walkout expands your living space with a large recreation room, guest bedroom, full bath, and direct access to a private patio overlooking the green space. A double attached garage provides secure parking and extra storage. The monthly HOA ensures low maintenance living with snow removal and roof maintenance included!Don’t miss out on this rare opportunity to enjoy elevated bungalow living in a quiet, well managed community designed for comfort and convenience. (id:58070)
| Bathroom Total | 3 | Bedrooms Above Ground | 2 |
| Bedrooms Below Ground | 1 | Bedrooms Total | 3 |
| Appliances | Refrigerator, Range - Electric, Dishwasher, Microwave Range Hood Combo, Window Coverings, Washer & Dryer | Architectural Style | Bungalow |
| Basement Development | Finished | Basement Features | Separate Entrance, Walk Out |
| Basement Type | Full (finished) | Constructed Date | 1997 |
| Construction Material | Wood Frame | Construction Style Attachment | Semi-detached |
| Cooling Type | Central Air Conditioning | Fireplace Present | Yes |
| Fireplace Total | 1 | Flooring Type | Carpeted, Hardwood, Tile |
| Foundation Type | Poured Concrete | Heating Fuel | Natural Gas |
| Heating Type | Forced Air | Stories Total | 1 |
| Size Interior | 1244 Sqft | Total Finished Area | 1244 Sqft |
| Type | Duplex |
| Attached Garage | 2 |
| Acreage | No | Fence Type | Partially Fenced |
| Land Amenities | Shopping | Size Depth | 34.99 M |
| Size Frontage | 10.3 M | Size Irregular | 367.00 |
| Size Total | 367 M2|0-4,050 Sqft | Size Total Text | 367 M2|0-4,050 Sqft |
| Zoning Description | R-cg |
| Level | Type | Dimensions |
|---|---|---|
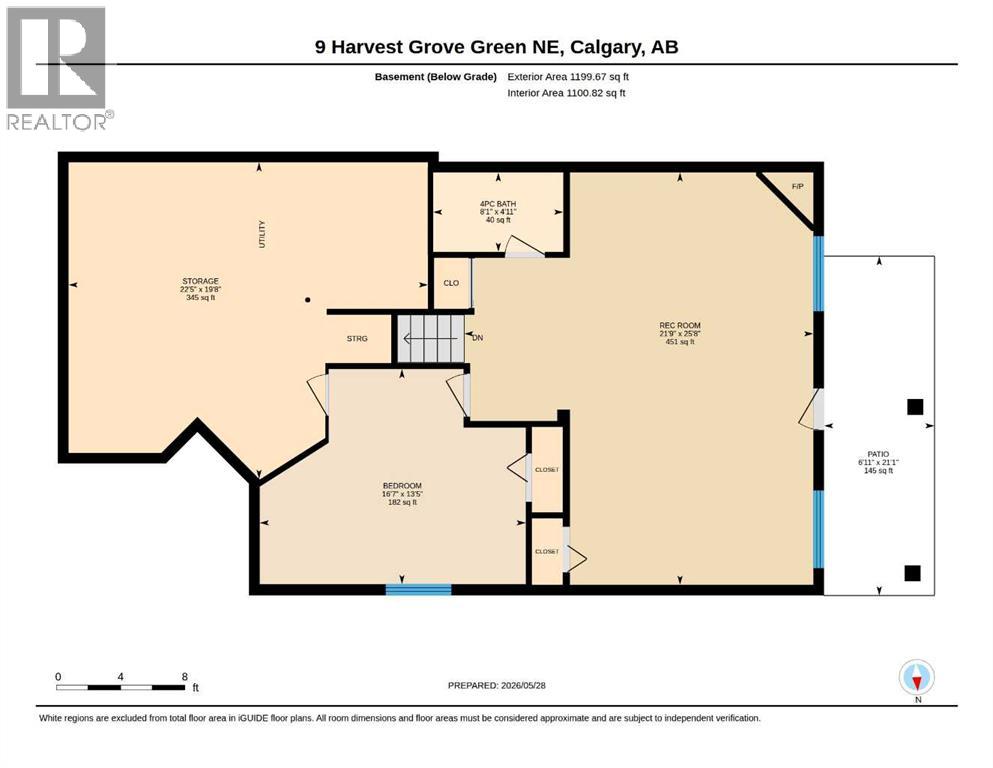
| Basement | Bedroom | 13.42 Ft x 16.58 Ft |
| Basement | Recreational, Games Room | 25.67 Ft x 21.75 Ft |
| Basement | Storage | 19.67 Ft x 22.42 Ft |
| Basement | 3pc Bathroom | Measurements not available |
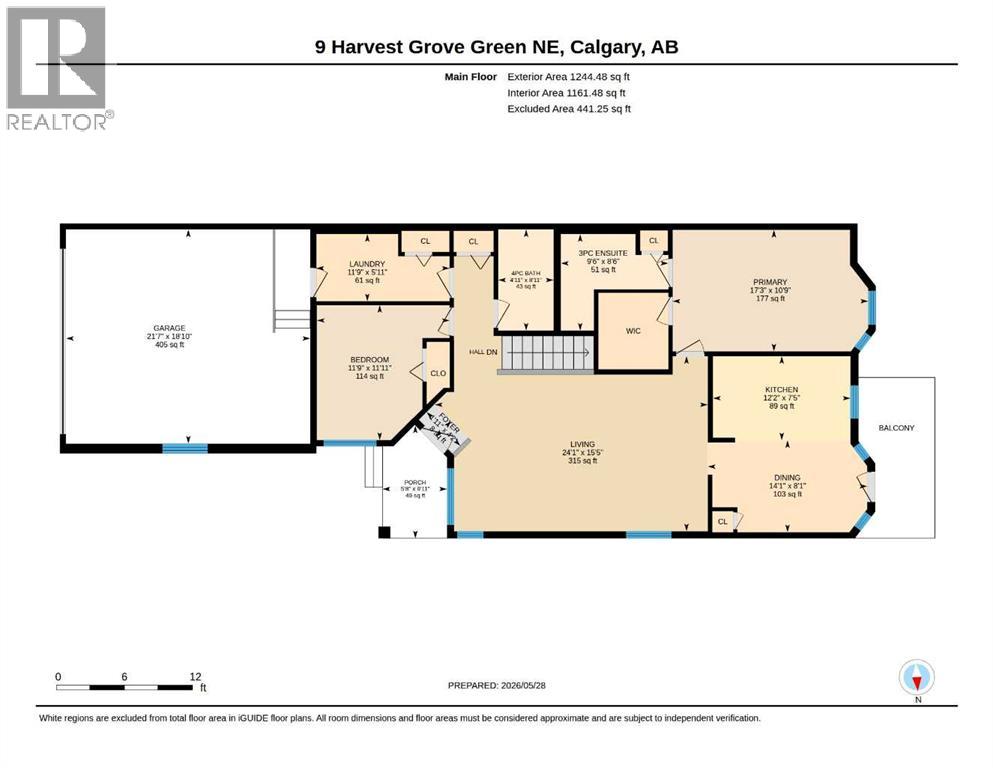
| Main Level | Primary Bedroom | 10.75 Ft x 17.25 Ft |
| Main Level | Living Room | 15.42 Ft x 24.08 Ft |
| Main Level | Kitchen | 7.42 Ft x 12.17 Ft |
| Main Level | Bedroom | 11.92 Ft x 11.75 Ft |
| Main Level | Dining Room | 8.08 Ft x 14.08 Ft |
| Main Level | 3pc Bathroom | .00 Ft x .00 Ft |
| Main Level | 3pc Bathroom | Measurements not available |
| Main Level | Laundry Room | 5.92 Ft x 11.75 Ft |



